
Rented!
$4,500/mo
3
Beds
2/1
Baths
1,943
Living Area
-
Property Description
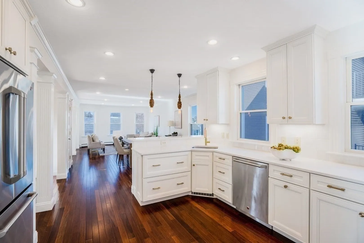
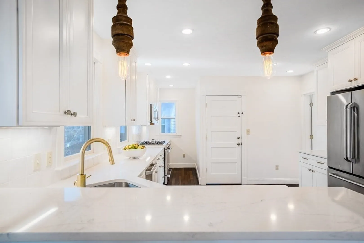
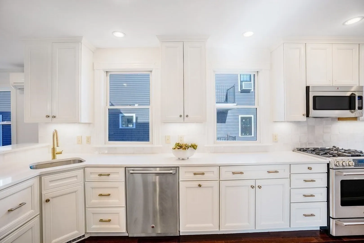
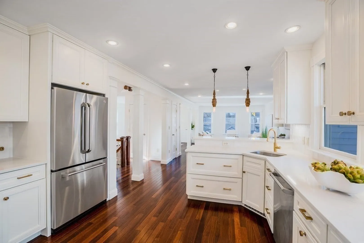
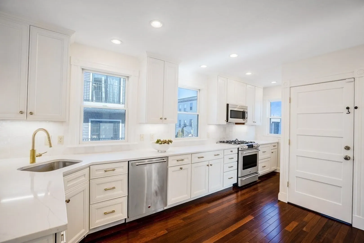
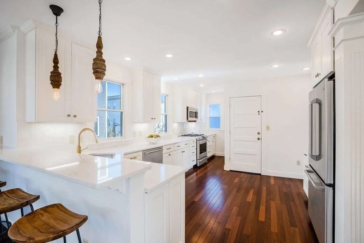
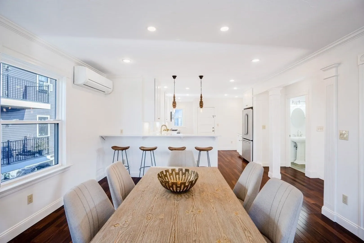
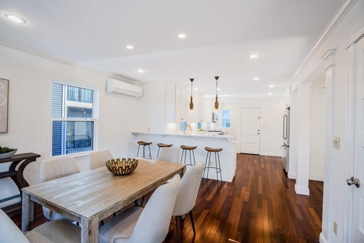
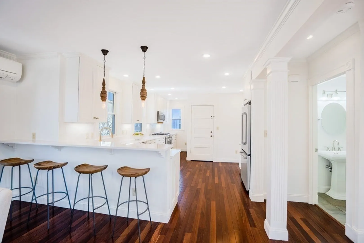
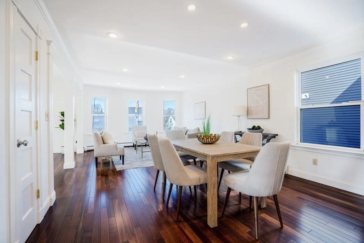
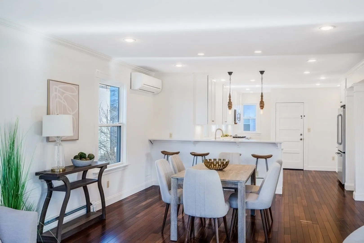
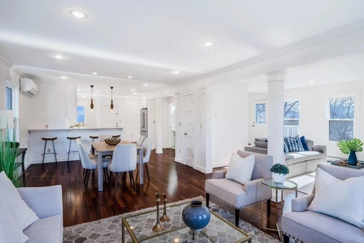
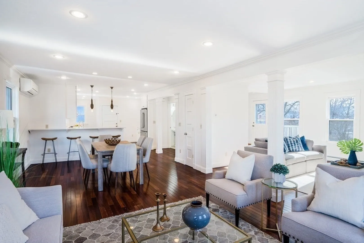
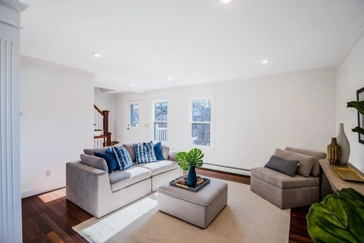
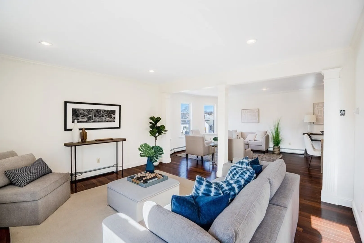
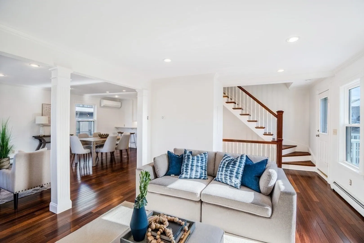
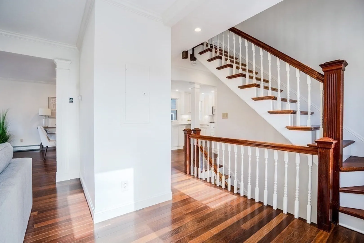
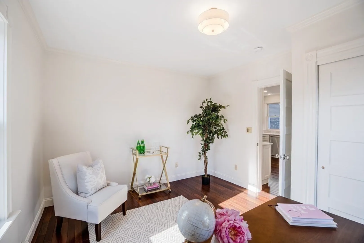
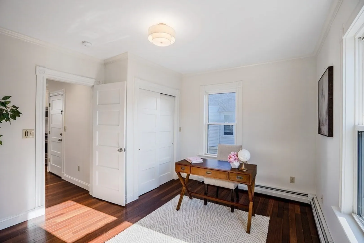
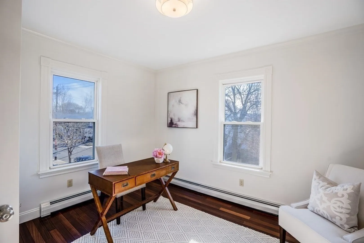
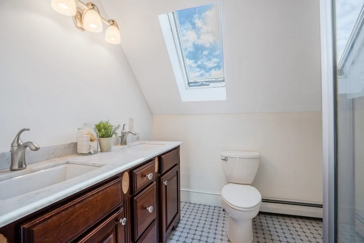
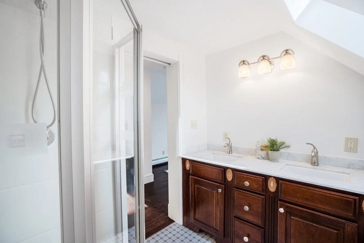
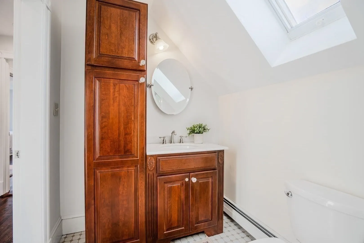
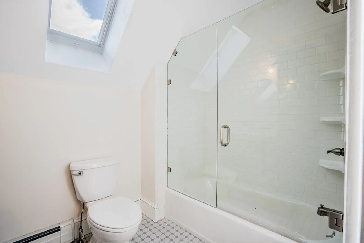
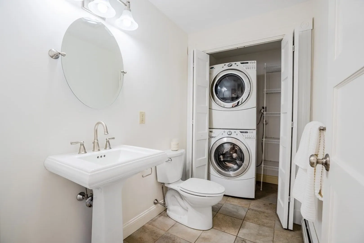
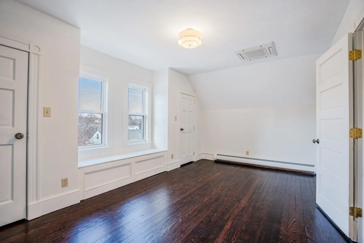
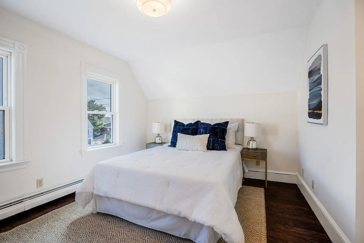
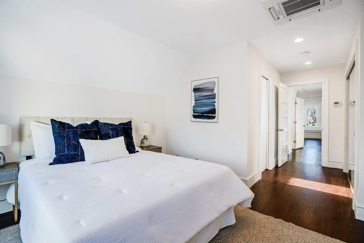
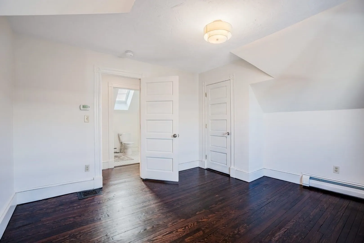
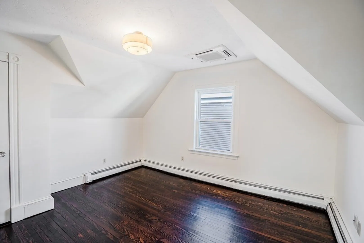
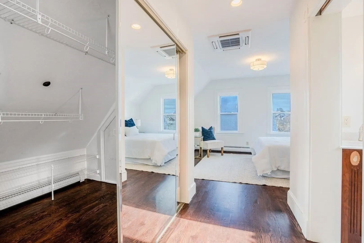
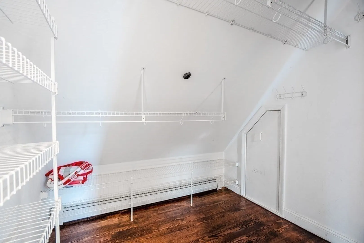
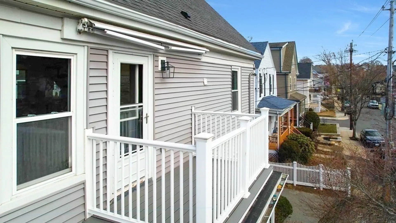
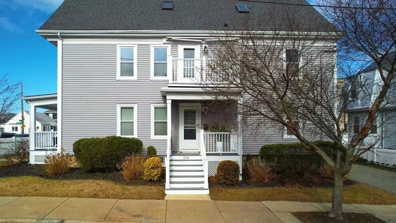
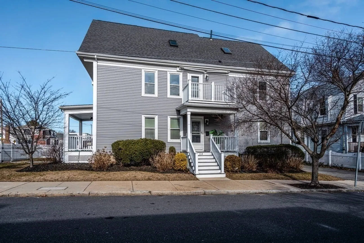
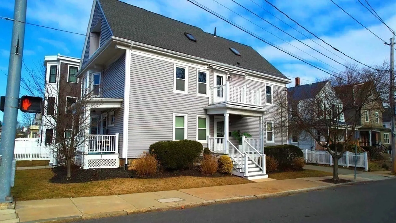
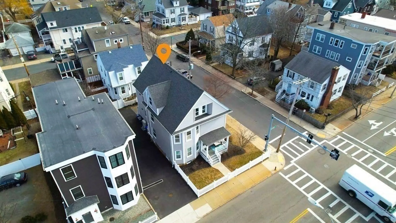
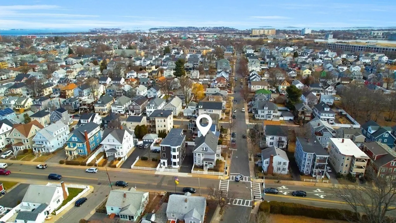
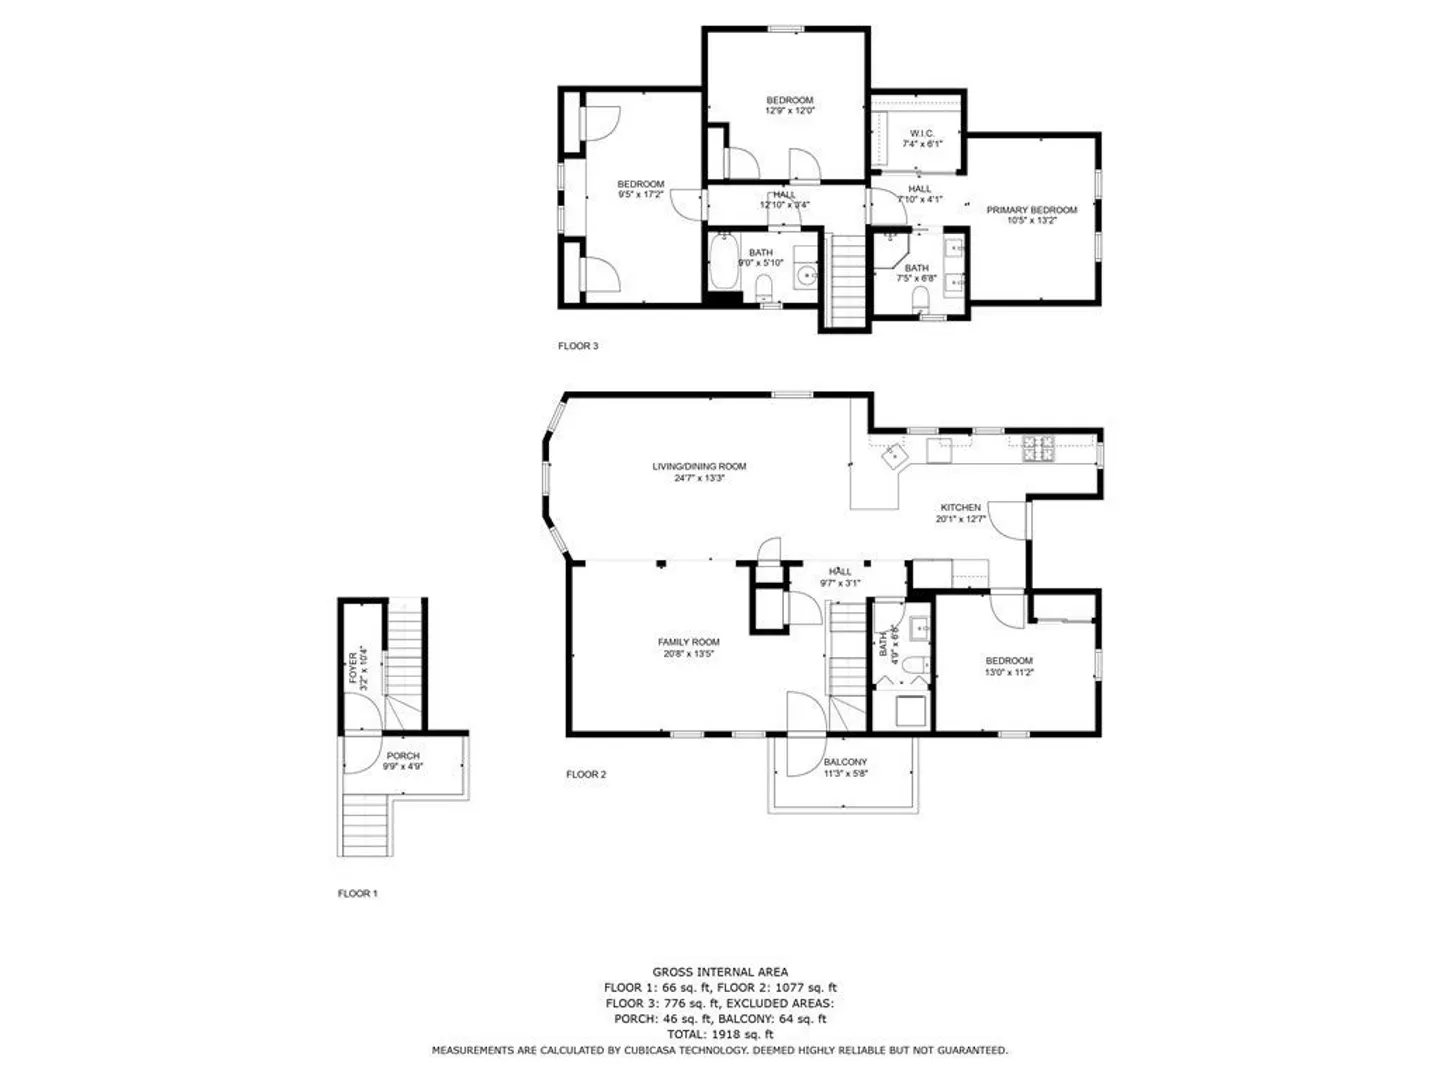
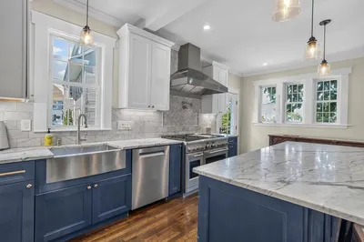
Perfectly located Adams Village gem – commuters dream! 1943 square foot breathtaking bi-level 3 bedroom, 2.5 baths, living room, dining room, kitchen, bonus family room, study, ensuite master bedroom, exterior deck, two tandem parking spaces, great storage options and in-unit w/d. Move right in and enjoy a spacious and comfortable home with an outstanding lighting plan and plenteous natural light on main level featuring expansive open floor plan, high ceilings, custom cabinets with quartz counters and high-end appliances. Minutes to 60 acre waterfront park, playground, eateries and shops of Adams Village, as well as 93 N/S and Ashmont red line (short bus or trolley ride away)! Private showings by appointment.
-
Highlights
- Heating: Baseboard, Ductless
- Property Class: Residential Lease
- Total Rooms: 8
- Year Built: 1905
- Parking Spots: 2
- Property Type: Attached (Townhouse/Rowhouse/Duplex)
- Unit Number: 2
- Status: Closed
-
Additional Details
- Appliances: Range, Dishwasher, Disposal, Microwave, Refrigerator, Freezer, Washer, Dryer, ENERGY STAR Qualified Refrigerator, ENERGY STAR Qualified Dryer, ENERGY STAR Qualified Dishwasher, ENERGY STAR Qualified Washer
- Exterior Features: Deck - Vinyl, Rain Gutters, Professional Landscaping, Sprinkler System, Screens
- Year Built Details: Actual
- Available Date: July 1, 2024
- Pets Allowed: Yes
- Year Built Source: Public Records
-
Amenities
- Community Features: Public Transportation, Shopping, Pool, Tennis Court(s), Park, Walk/Jog Trails, Stable(s), Golf, Medical Facility, Laundromat, Bike Path, Conservation Area, Highway Access, House of Worship, Marina, Private School, Public School, T-Station, University
- Waterfront Features: 1 to 2 Mile To Beach
-
Fees / Taxes
- Rental Fee Includes: Water, Sewer, Snow Removal, Gardener, Extra Storage, Garden Area, Laundry Facilities, Parking
Similar Listings
Sold
16 Photos
Sold
68 Photos
Sold
16 Photos
Sold
33 Photos
Content © 2026 MLS Property Information Network, Inc. The information in this listing was gathered from third party resources including the seller and public records.
Listing information provided courtesy of Access.
MLS Property Information Network, Inc. and its subscribers disclaim any and all representations or warranties as to the accuracy of this information.
