
Sold!
$512,777
3
Beds
2/1
Baths
2,006
Living Area
-
Property Description
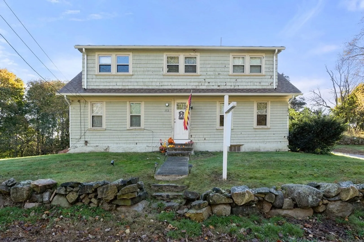
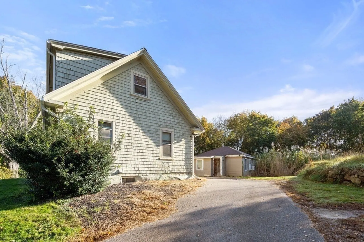
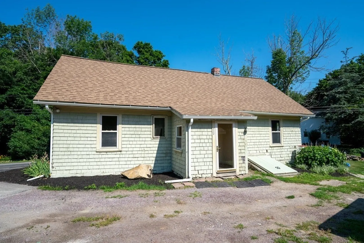
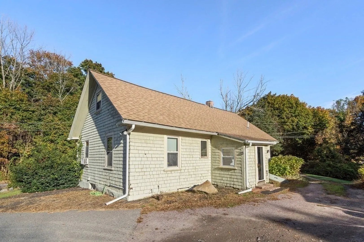
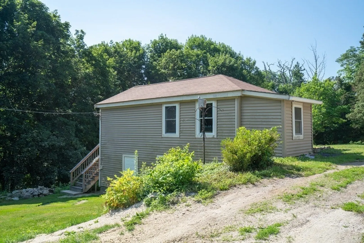
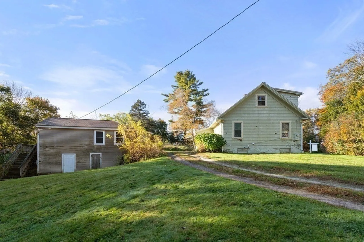
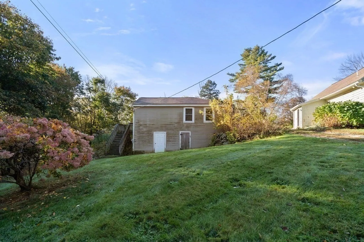
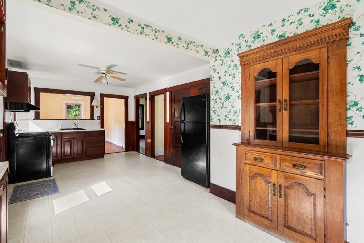
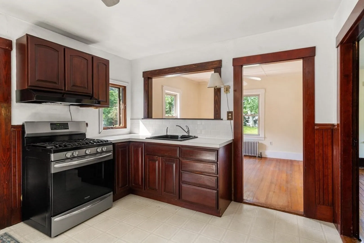
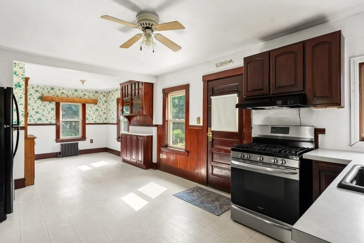
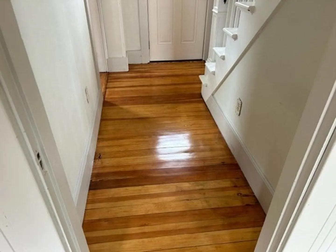
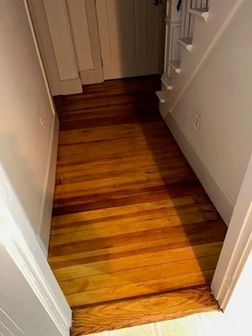
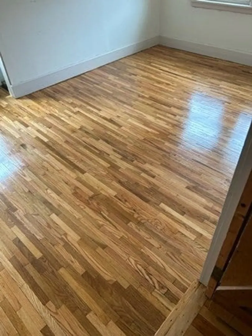
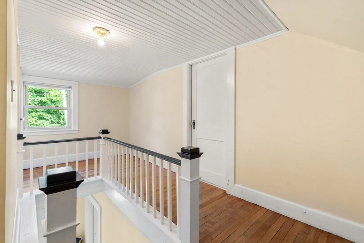
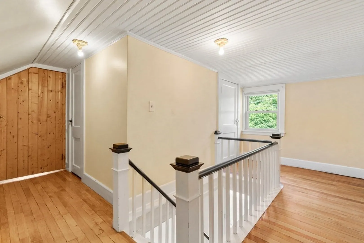
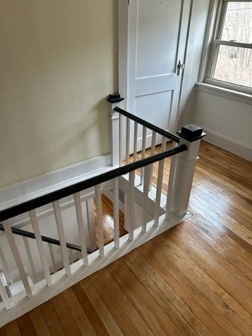
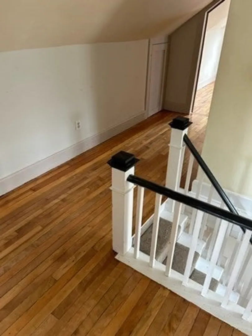
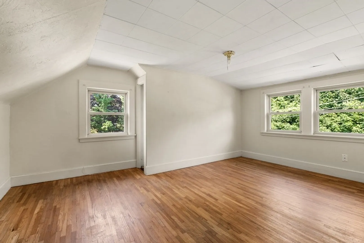
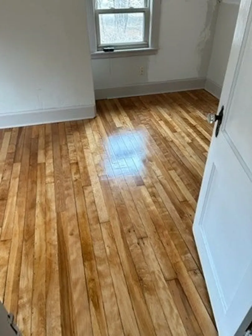
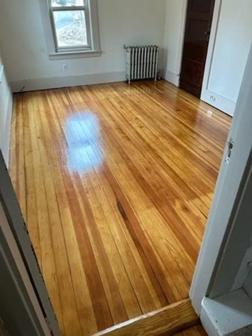
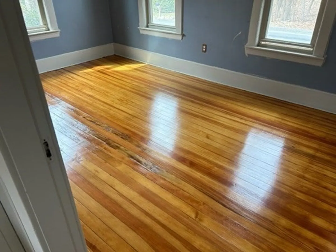
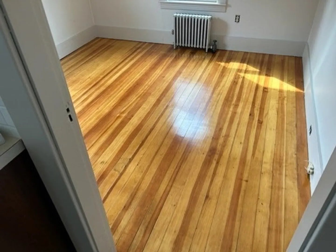
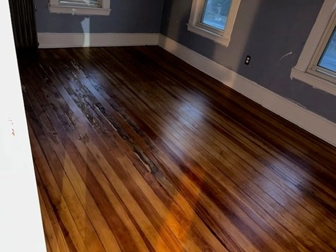
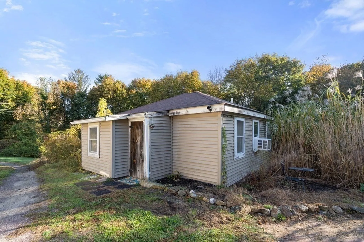
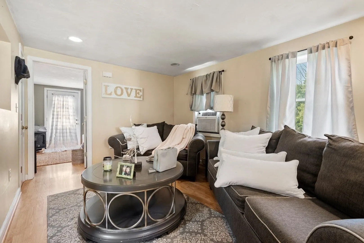
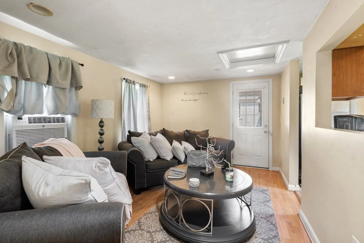
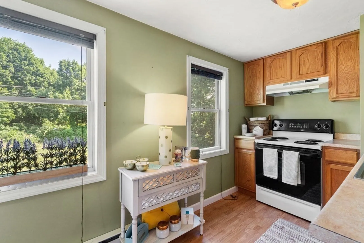
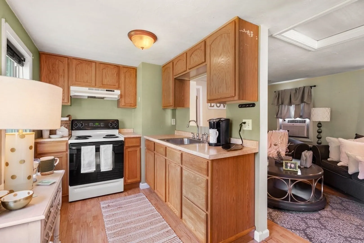
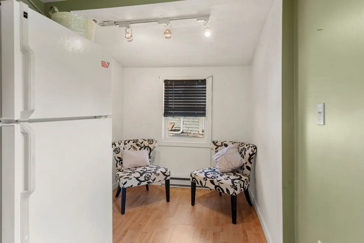
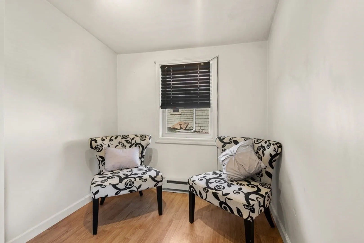
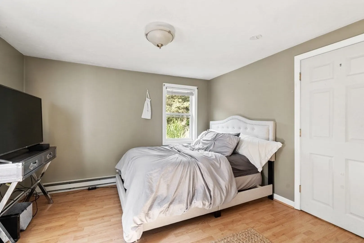
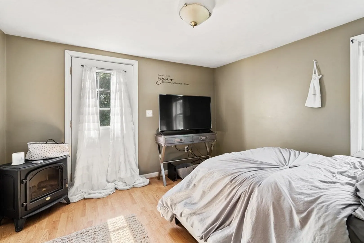
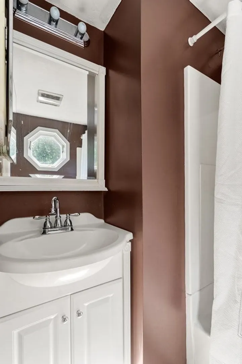
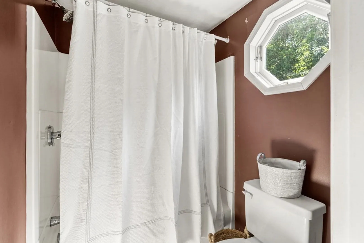
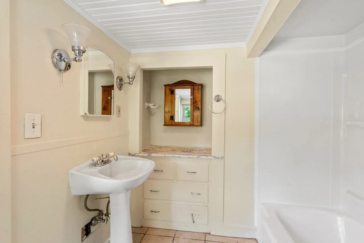
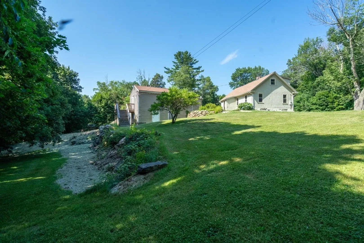
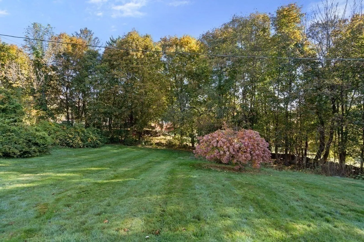
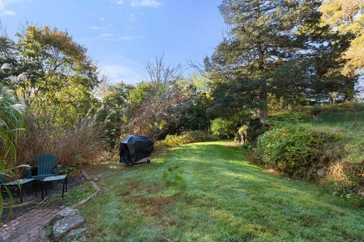
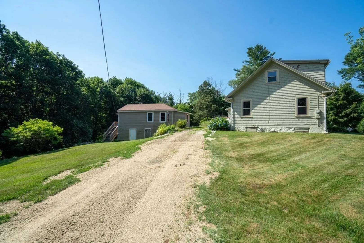
***Open House Cancelled. Offer Accepted*** Nestled along a picturesque country road in the highly sought-after town of Mendon, this property presents an exceptional investment opportunity, as well as the potential for multi-generational living. It comprises two distinct residences: a 1930's colonial-style home showcasing a traditional layout on the main floor with cabinet packed eat-in kitchen, comfortable living room and dining room, plus two bedrooms, an office/bonus room, 1.5 bathrooms including a new laundry room w/ 1/2 bath (tenant's lease is good through March). The second unit is a detached one-bedroom cottage featuring a full kitchen, a spacious living room, a full bathroom, and separate utilities. The property has seen some recent improvements, including a new roof in 2020, a relatively young furnace, fresh paint, refinished hardwood floors, and new front door. (Cottage will be vacant as of Nov 30th). Showings begin for both units at Open House Sat and Sun 11AM - 1PM
-
Highlights
- Cooling: Unit 1(Window AC), Unit 2(Window AC)
- Parking Spots: 4
- Property Type: Multi Family
- Year Built: 1930
- Heating: Unit 1(Oil), Unit 2(Electric Baseboard)
- Property Class: Residential Income
- Total Rooms: 9
- Status: Closed
-
Additional Details
- Appliances: Unit 1(Range, Refrigerator), Unit 2(Range, Refrigerator), Utility Connections for Gas Range, Utility Connections for Electric Range
- Construction: Frame
- Flooring: Tile, Laminate, Hardwood, Unit 1(undefined)
- Interior Features: Unit 2(Walk-In Closet, Bathroom With Tub & Shower), Unit 1 Rooms(Living Room, Dining Room, Kitchen, Family Room, Mudroom), Unit 2 Rooms(Living Room, Kitchen, Mudroom)
- Road Frontage Type: Public
- Total Number of Units: 2
- Year Built Source: Public Records
- Basement: Full
- Exclusions: Tenants Belongings
- Foundation: Stone
- Lot Features: Wooded
- Roof: Shingle
- Year Built Details: Actual
- Zoning: Res
-
Amenities
- Community Features: Public Transportation, Shopping, Tennis Court(s), Park, Stable(s)
- Parking Features: Paved Drive, Off Street
-
Utilities
- Sewer: Private Sewer
- Water Source: Shared Well
-
Fees / Taxes
- Assessed Value: $314,600
- Compensation Based On: Net Sale Price
- Rental Fee Includes: Unit 2(Water)
- Taxes: $5,282
- Buyer Agent Compensation: 2%
- Facilitator Compensation: 2%
- Tax Year: 2021
- Total Rent: $2,900
Similar Listings
Sold
36 Photos
Content © 2026 MLS Property Information Network, Inc. The information in this listing was gathered from third party resources including the seller and public records.
Listing information provided courtesy of Fayyad Realty Advisors.
MLS Property Information Network, Inc. and its subscribers disclaim any and all representations or warranties as to the accuracy of this information.
