
Rented!
$3,500/mo
4
Beds
2
Baths
3,517
Living Area
-
Property Description
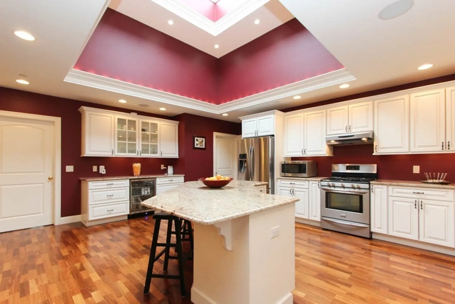
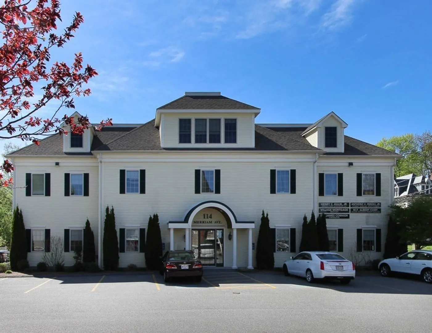
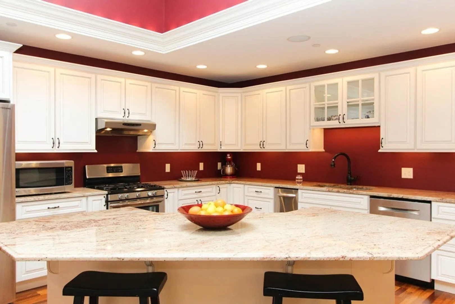
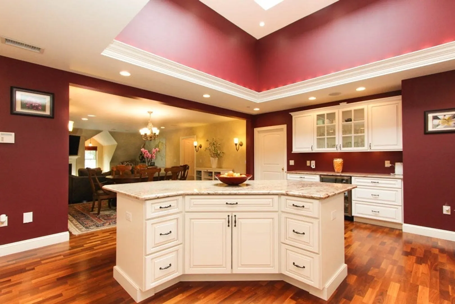
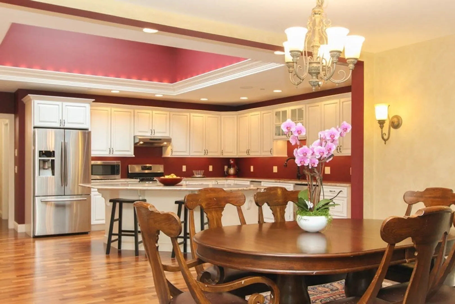
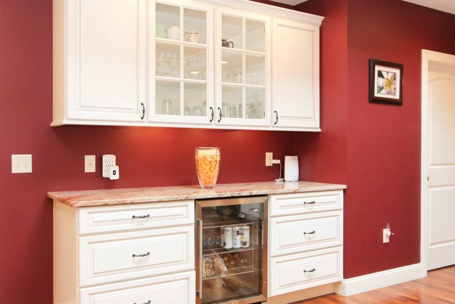
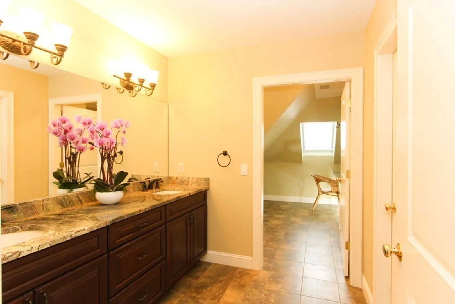
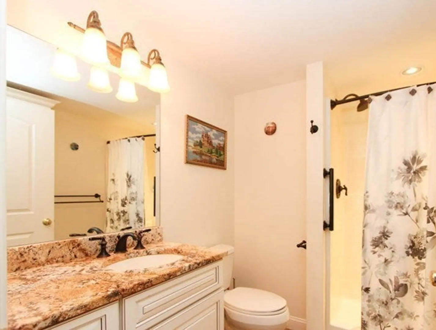
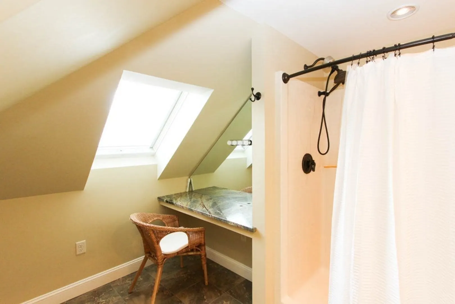
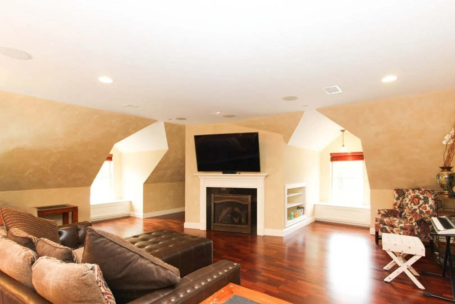
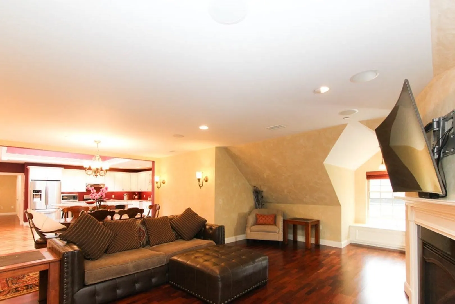
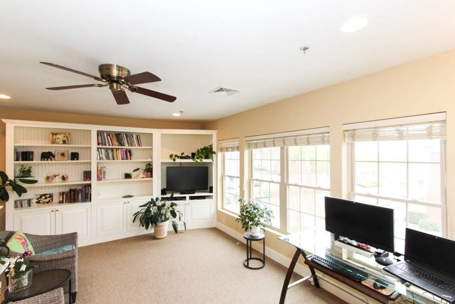
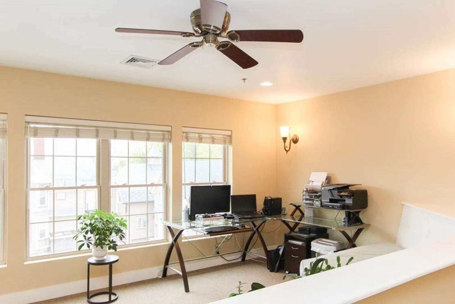
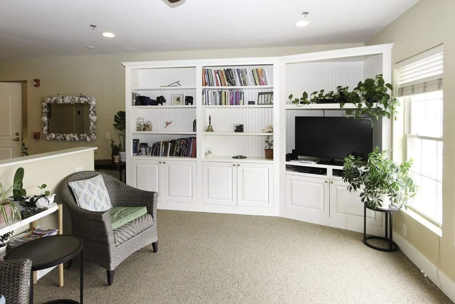
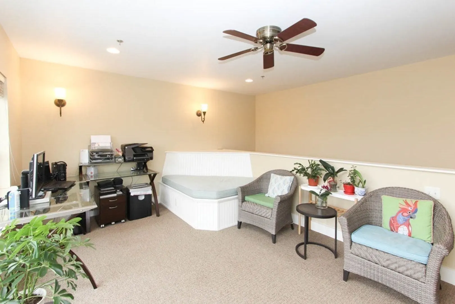
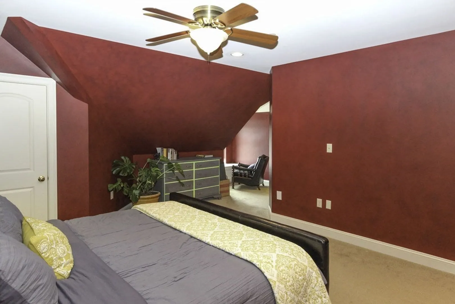
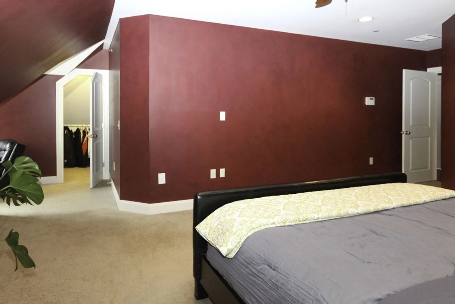
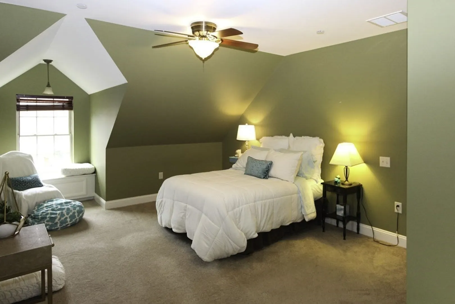
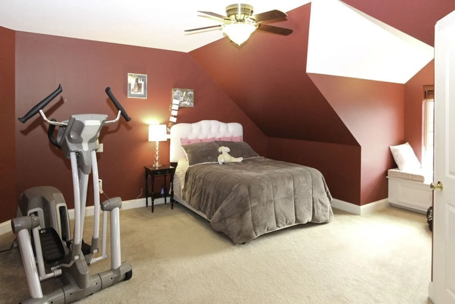
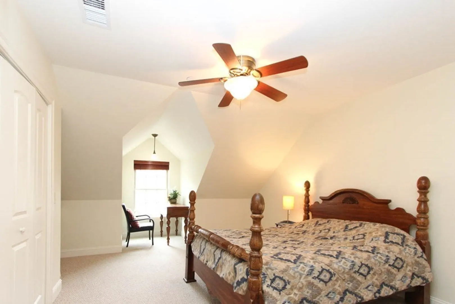
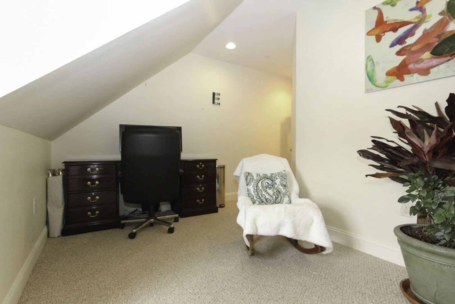
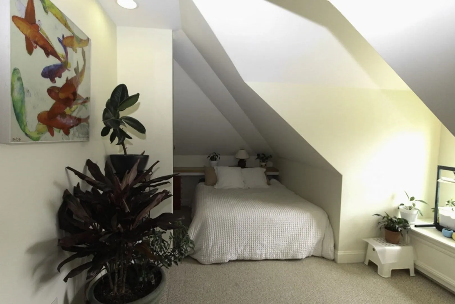
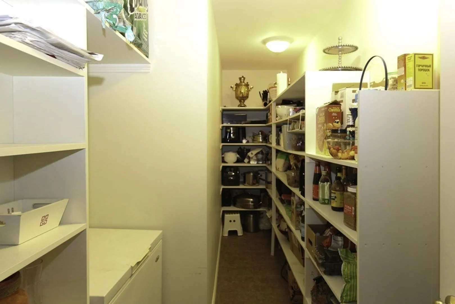
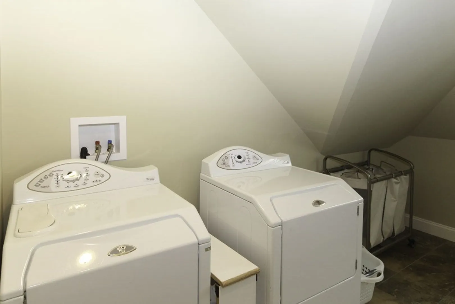
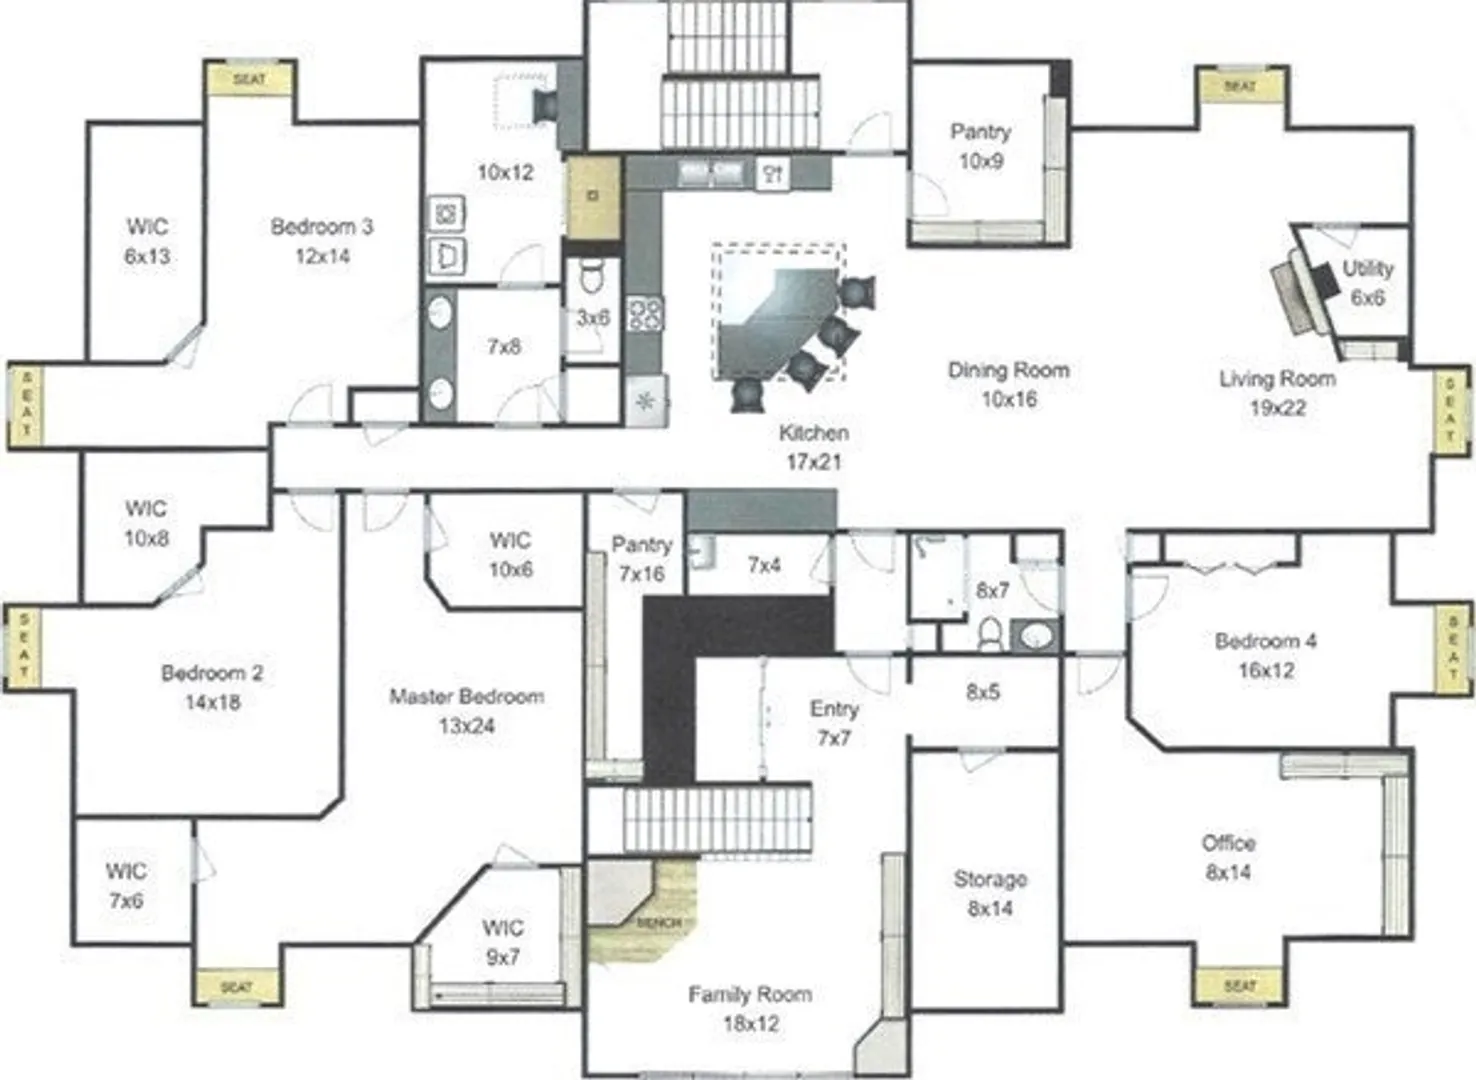
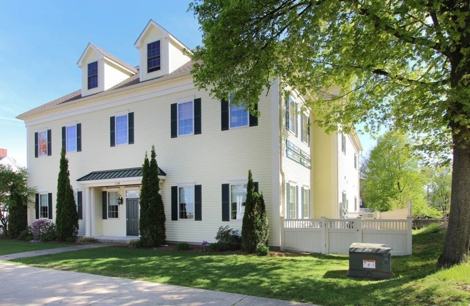
Luxury Residential Penthouse – 3,517 Sq Ft (Commercial Building)Rare opportunity to lease a luxury penthouse in downtown Leominster featuring a dedicated office suite with separate elevator access, creating a professional setting distinct from the living quarters—ideal for remote work, client meetings, or creative studio use. Expansive open-concept layout with chef’s kitchen offering dramatic atrium skylight, custom cabinetry, oversized granite island flowing into a sun-filled living and dining area with gas fireplace. Residence includes 4 bedrooms, 5 walk-in closets, 2 full baths, and multiple flex spaces suitable for in-law or nanny suite. Additional amenities include in-unit laundry, large walk-in pantry, on-level storage room, 2-zones heating/central A/C. Pets allowed (max 2 dogs, 25 lbs each).Prime downtown location—steps to shops, restaurants, parks, library, and town hall. 1block to bus line, appr.1.5 m to Boston commuter rail station , with easy access to Rt-2 & I-190.
-
Highlights
- Heating: Natural Gas
- Property Class: Residential Lease
- Total Rooms: 11
- Year Built: 2009
- Parking Spots: 4
- Property Type: Condominium
- Unit Number: 301
- Status: Closed
-
Additional Details
- Appliances: Range, Dishwasher, Disposal, Trash Compactor, Refrigerator, Washer, Dryer
- Fireplaces: 1
- Pets Allowed: Yes
- Year Built Source: Public Records
- Available Date: July 1, 2026
- Interior Features: Central Vacuum, Elevator
- SqFt Source: Measured
-
Amenities
- Community Features: Public Transportation, Shopping, Park, Walk/Jog Trails, Medical Facility
- Security Features: Security System
-
Fees / Taxes
- Rental Fee Includes: Water, Sewer, Trash Collection, Snow Removal, Gardener
Similar Listings
Sold
0 Photos
Sold
16 Photos
Sold
16 Photos
Sold
30 Photos
Content © 2026 MLS Property Information Network, Inc. The information in this listing was gathered from third party resources including the seller and public records.
Listing information provided courtesy of Harmony Real Estate.
MLS Property Information Network, Inc. and its subscribers disclaim any and all representations or warranties as to the accuracy of this information.
