
Sold!
$650,000
4
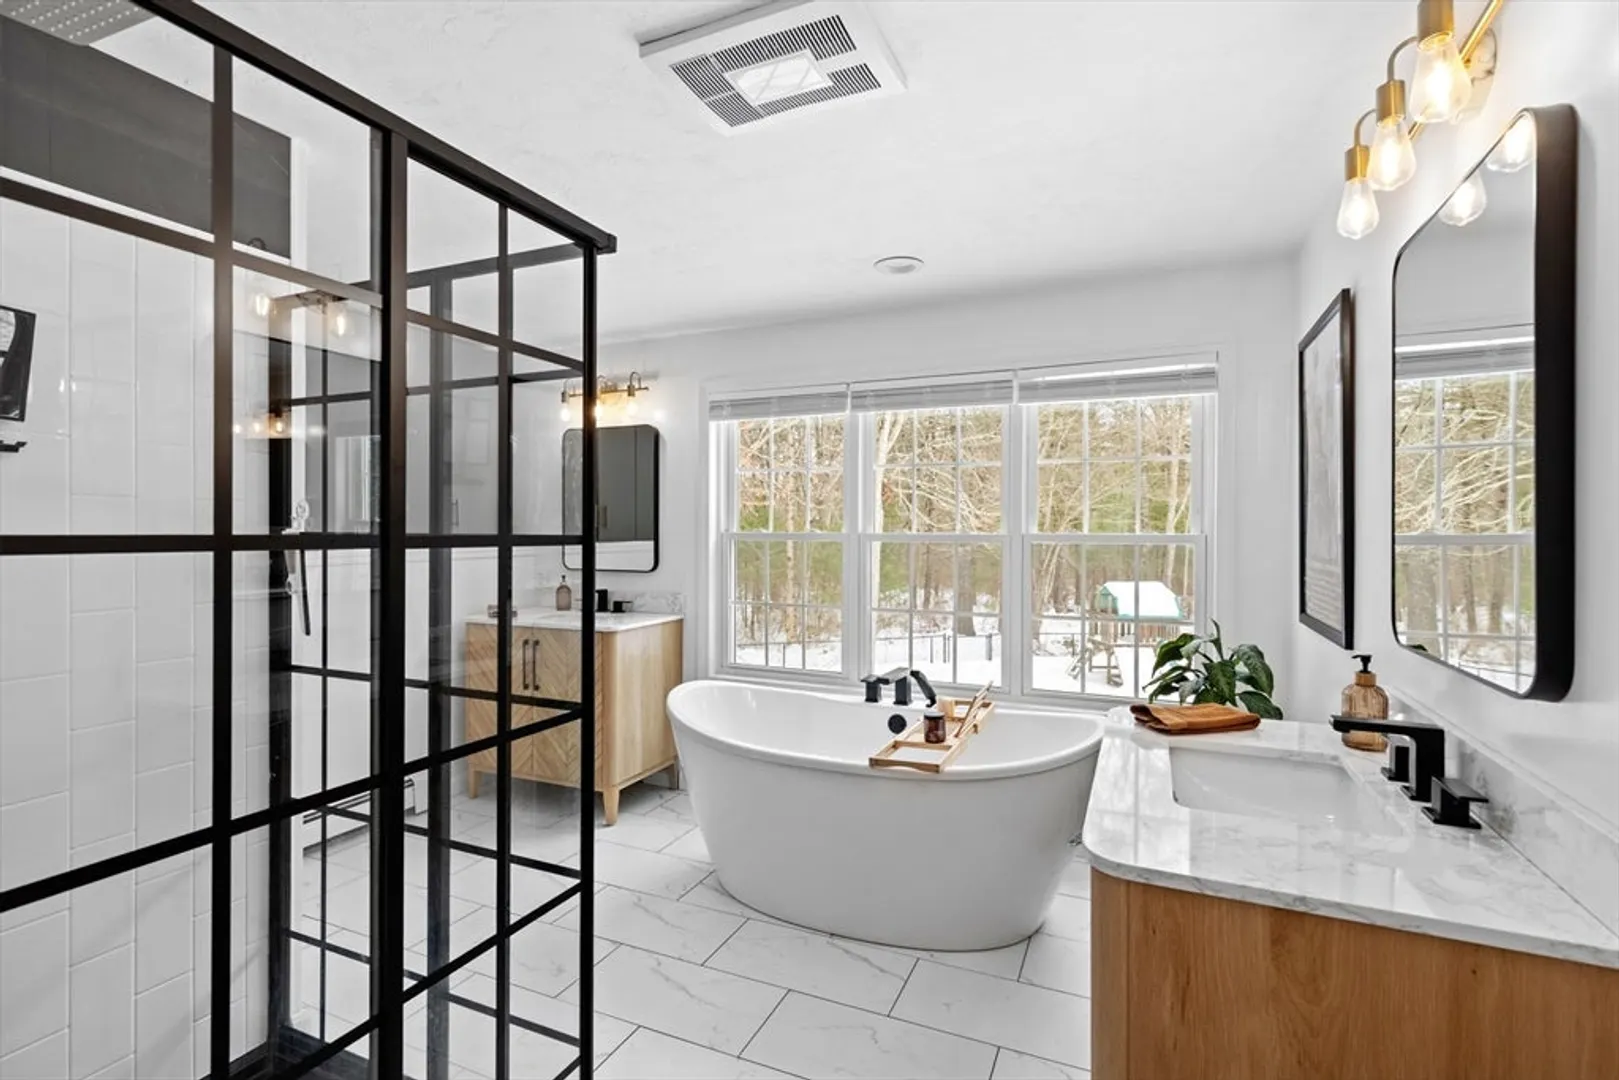
Beds
3
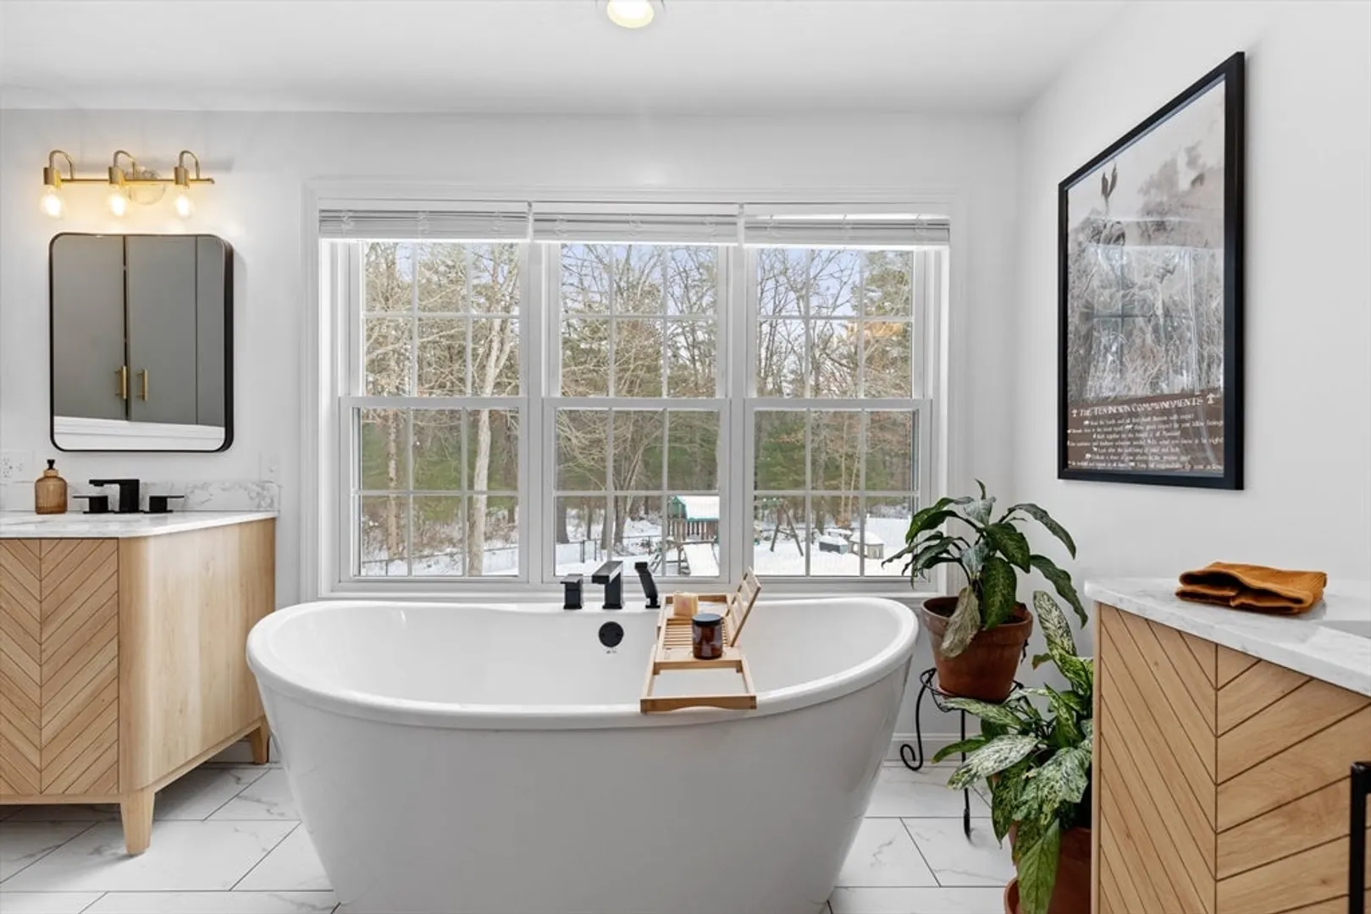
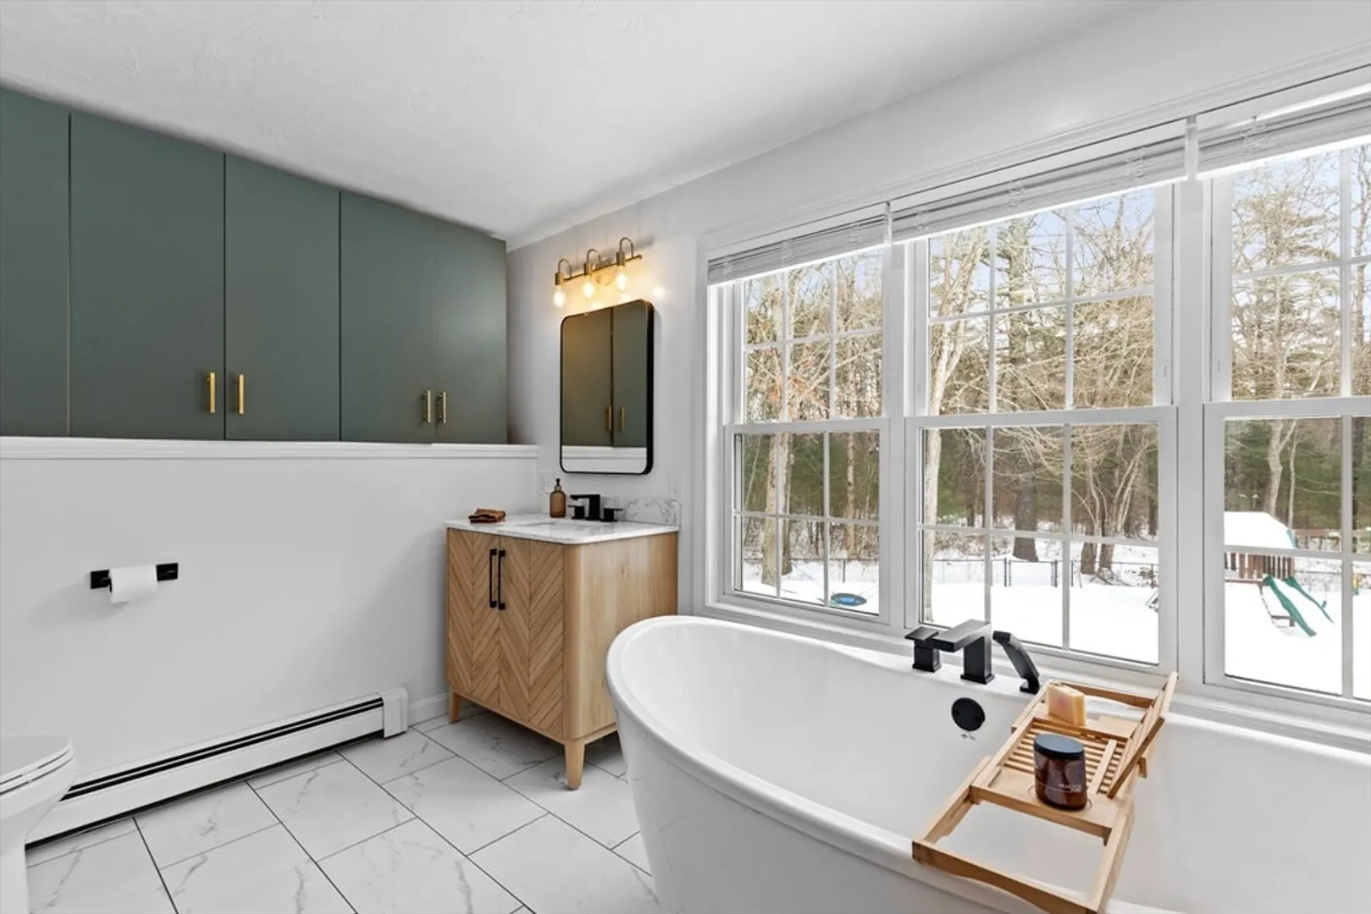
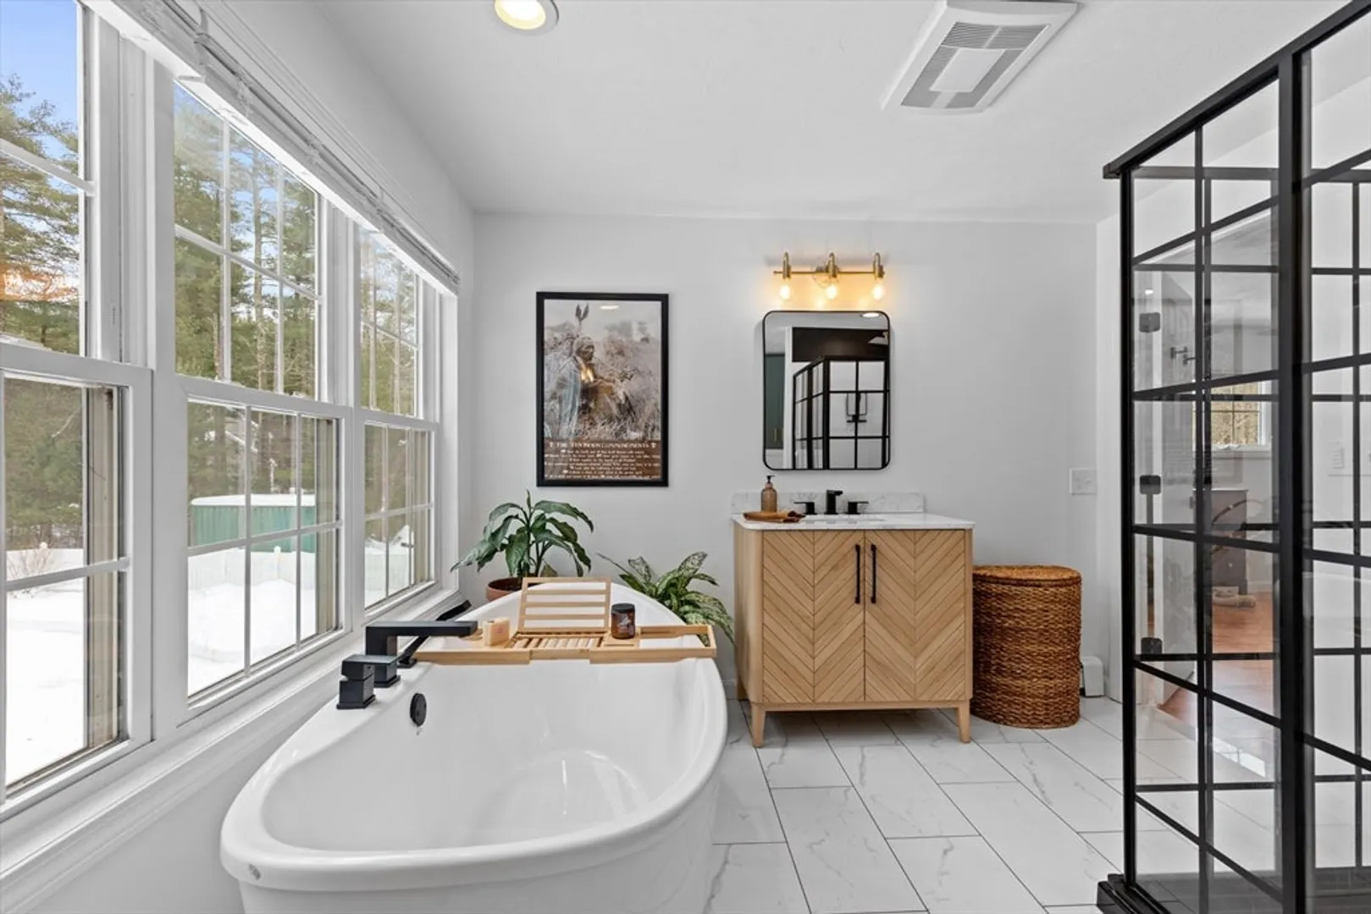
Baths
2,104
Living Area
-
Property Description
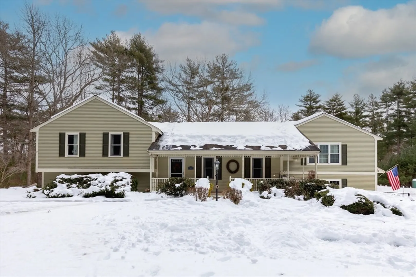
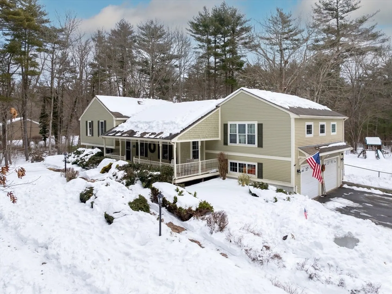
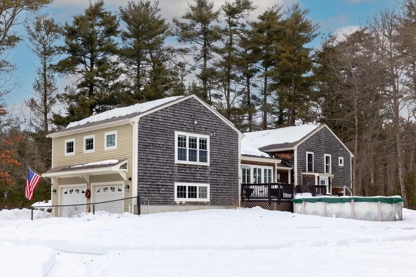
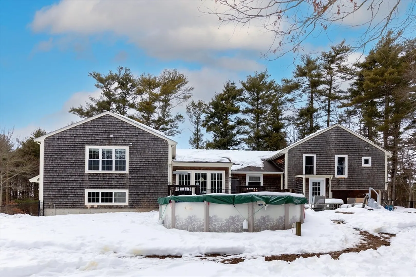
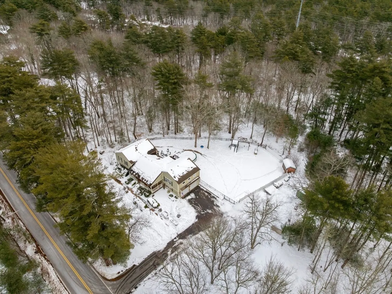
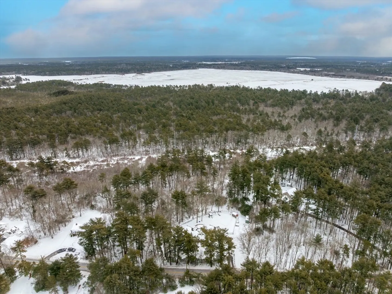
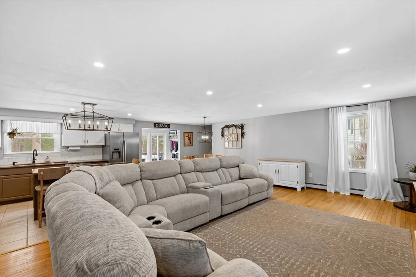
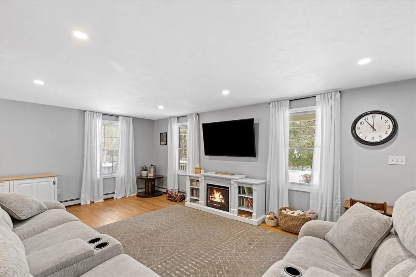
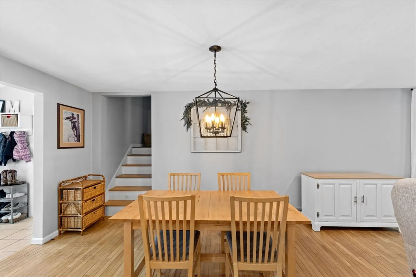
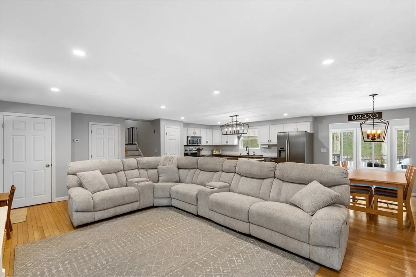
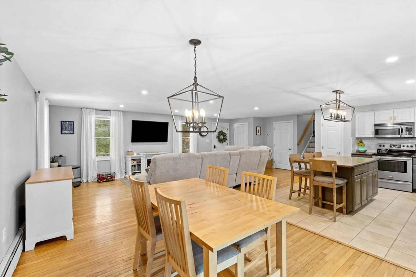
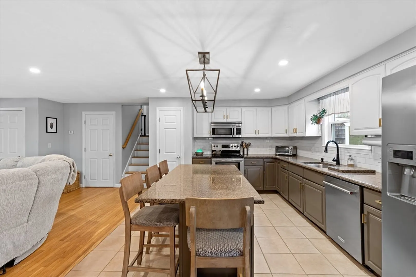
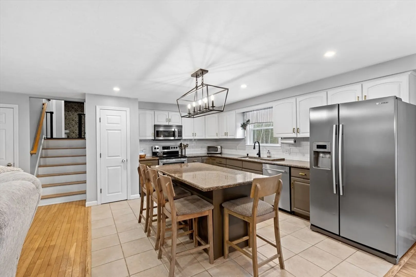
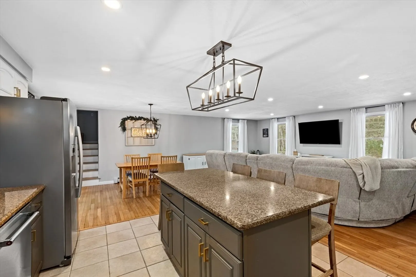
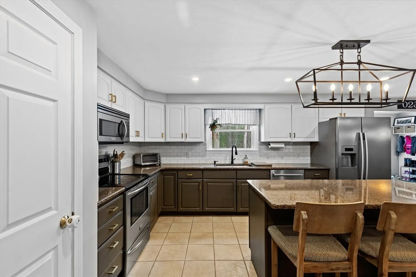
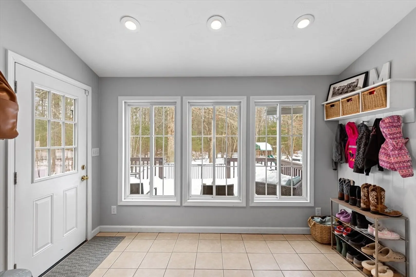
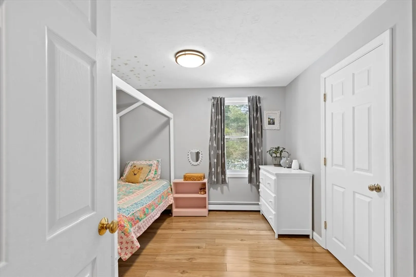
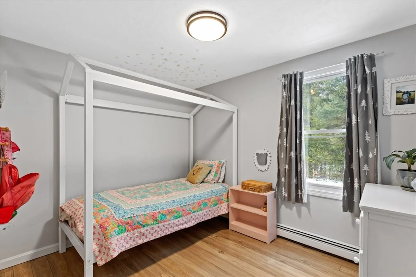
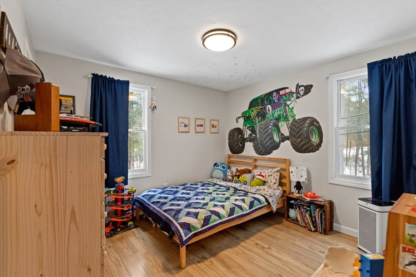
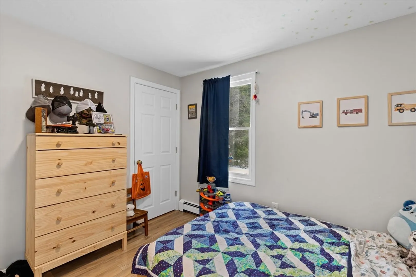
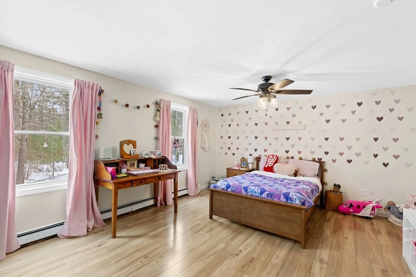
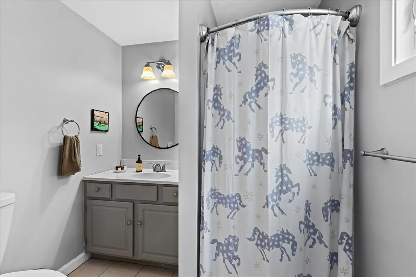
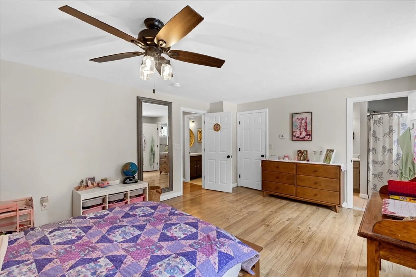
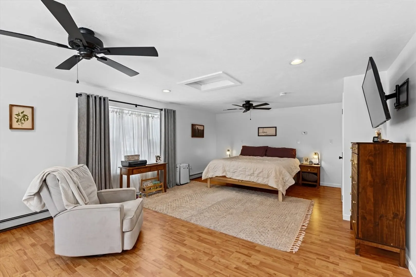
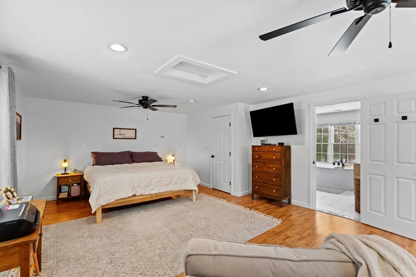
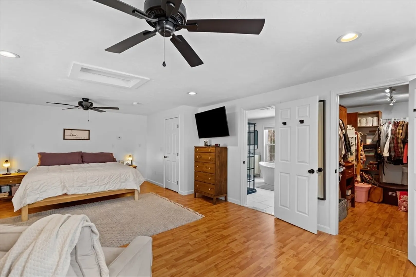
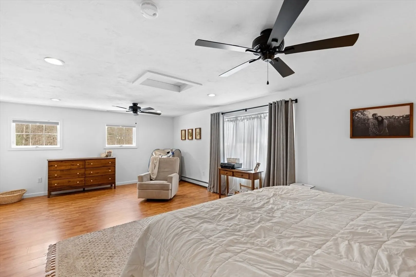
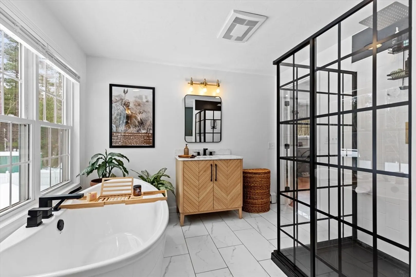
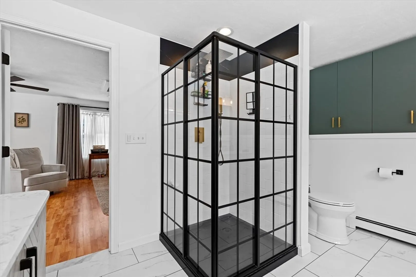
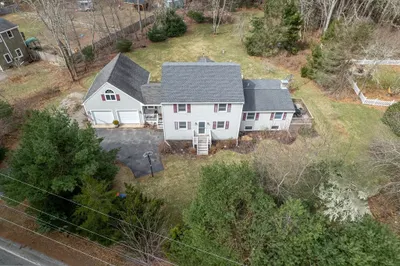
Tucked away on a quiet side street, this inviting and immaculate home offers the perfect blend of comfort, style and space. Set on a beautiful well-maintained lot, with 6 zone irrigation and above ground pool, the property welcomes you with its warm curb appeal and peaceful surroundings. A bright open floor plan is designed for both everyday living and effortless entertaining. The heart of the home is the stunning granite kitchen, featuring large center island, ample cabinetry and generous workspace. . 4 spacious bedrooms, 3 full bathrooms are thoughtfully built into the layout. Light filled spaces, convenient mudroom entry from garage and so much more. A nice opportunity to own a move-in-ready home in a serene setting - where quality, space, and charm come together beautifully.
-
Highlights
- Acres: 1
- Parking Spots: 8
- Property Type: Single Family Residence
- Year Built: 2000
- Heating: Baseboard, Oil
- Property Class: Residential
- Total Rooms: 7
- Status: Closed
-
Additional Details
- Appliances: Water Heater, Dishwasher, Range, Refrigerator
- Construction: Frame
- Flooring: Tile, Laminate, Hardwood, Flooring - Stone/Ceramic Tile
- Interior Features: Office, Mud Room
- Road Frontage Type: Public
- SqFt Source: Public Record
- Year Built Source: Public Records
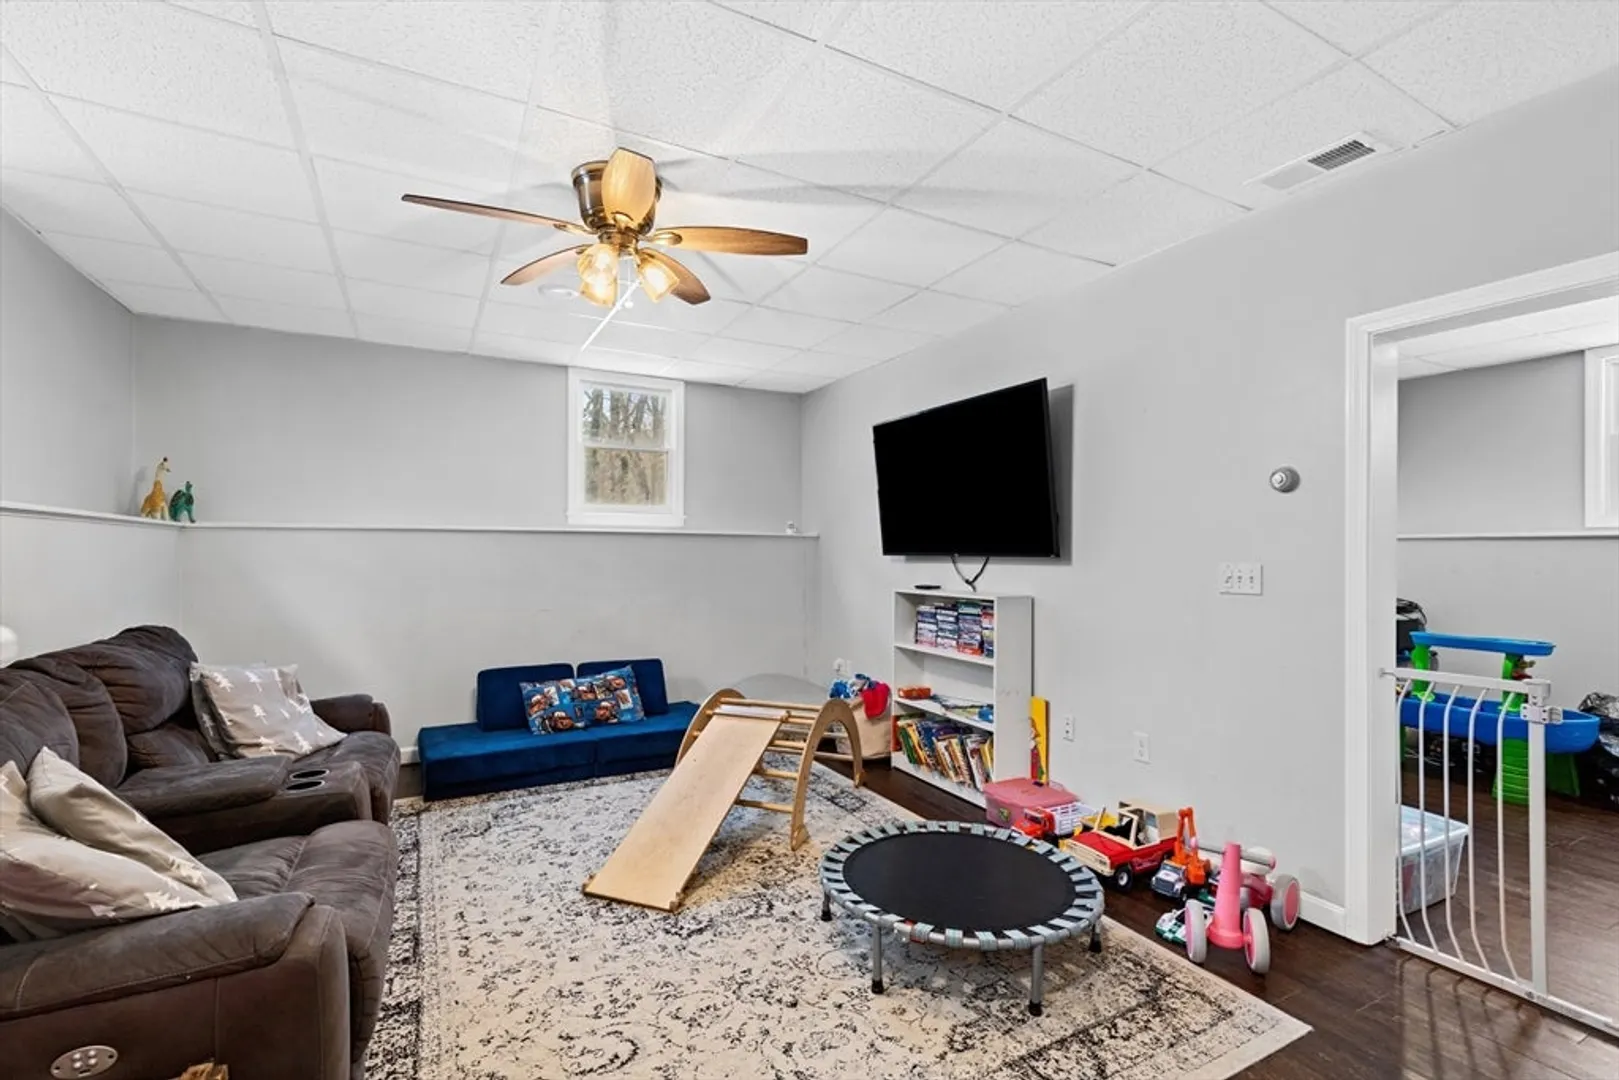
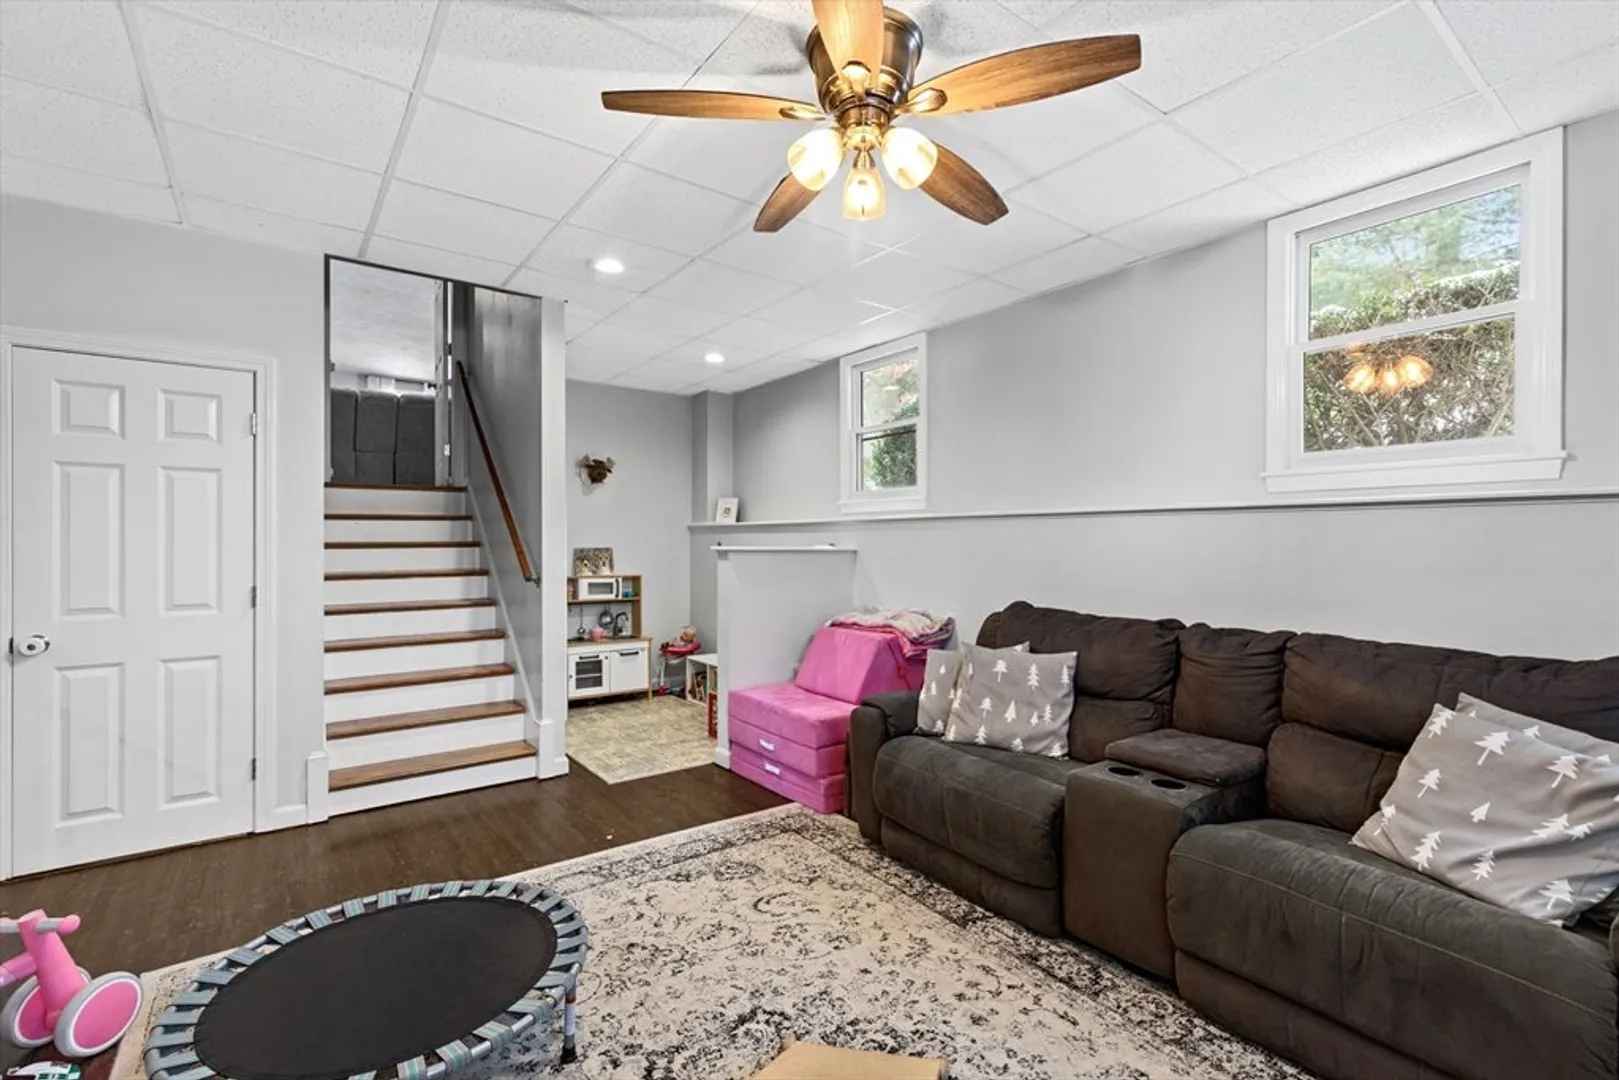
- Basement: Finished, Walk-Out Access
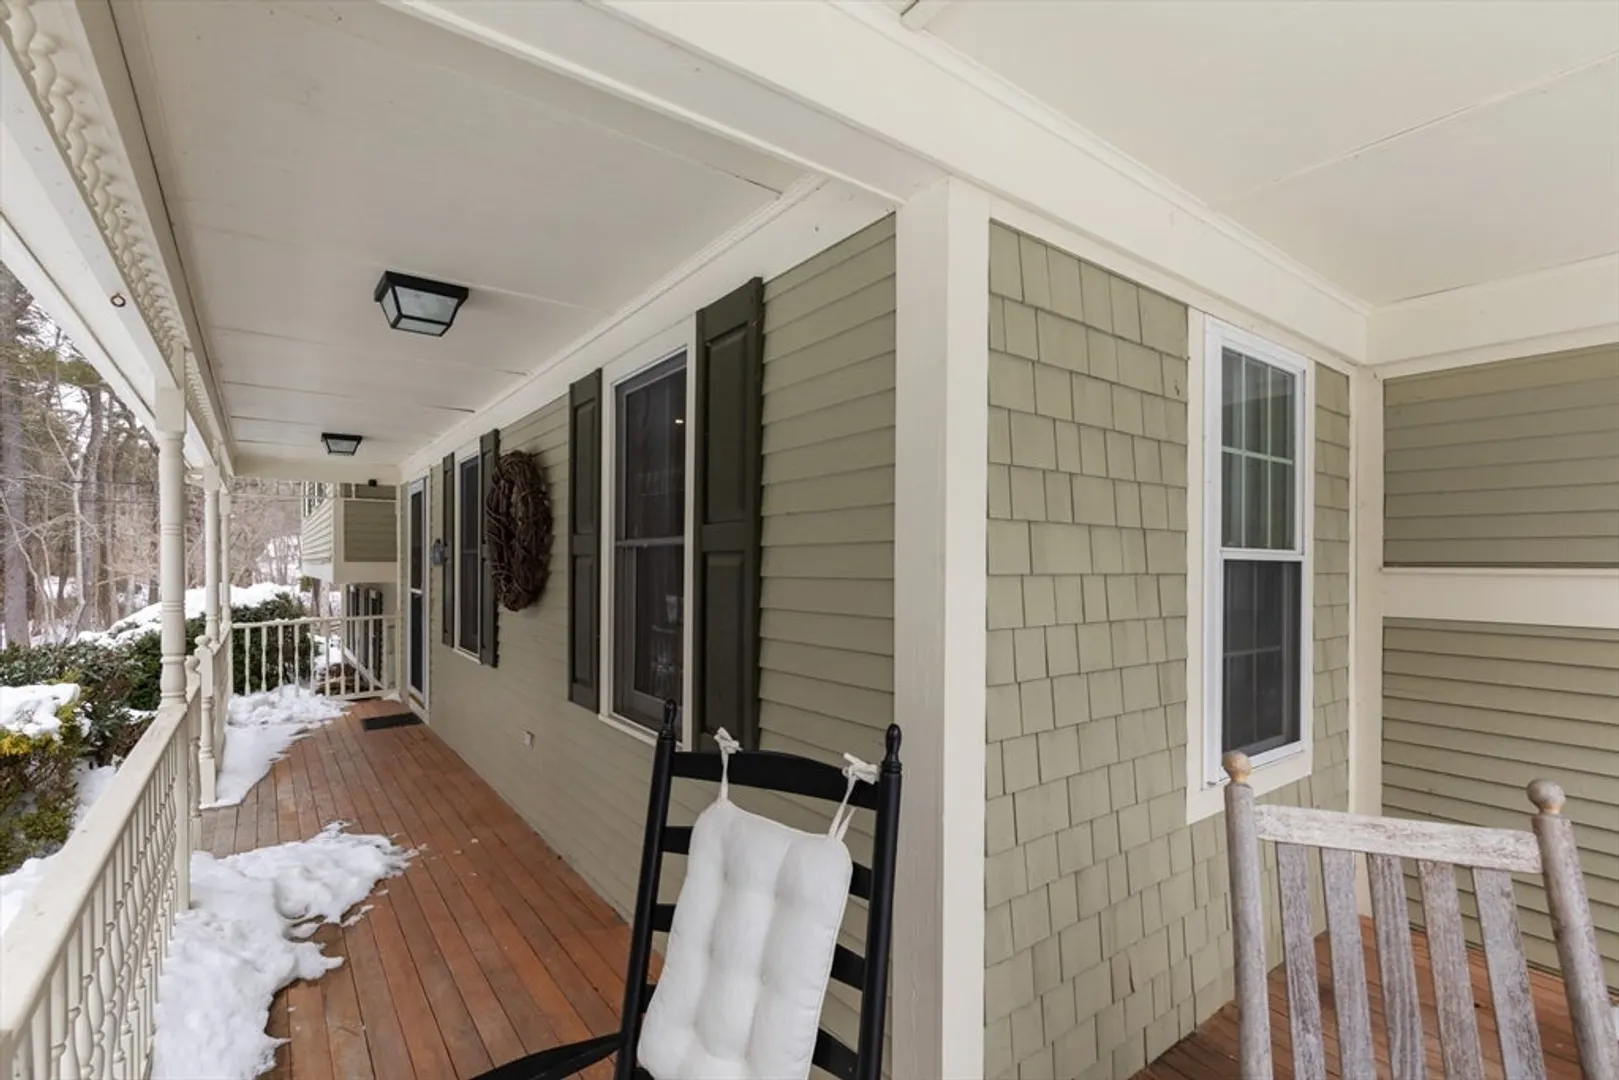
- Exterior Features: Porch, Deck - Wood, Patio, Pool - Above Ground, Storage, Sprinkler System, Fenced Yard
- Foundation: Concrete Perimeter
- Lot Features: Wooded, Gentle Sloping
- Roof: Shingle
- Year Built Details: Approximate
- Zoning: Ra
-
Amenities
- Community Features: Walk/Jog Trails
- Parking Features: Under, Paved Drive, Off Street
- Covered Parking Spaces: 2
- Pool Features: Above Ground
-
Utilities
- Electric: 100 Amp Service
- Water Source: Private
- Sewer: Private Sewer
-
Fees / Taxes
- Assessed Value: $620,900
- Taxes: $8,612
- Tax Year: 2025
Similar Listings
Sold
42 Photos
Sold
35 Photos
Sold
36 Photos
Sold
27 Photos
Content © 2026 MLS Property Information Network, Inc. The information in this listing was gathered from third party resources including the seller and public records.
Listing information provided courtesy of RE/MAX Platinum.
MLS Property Information Network, Inc. and its subscribers disclaim any and all representations or warranties as to the accuracy of this information.
