
114 Malvern St
$1,675,000
4
Beds
4/1
Baths
3,176
Sqft
- Request Info
- Call
- Save
-
More
- Mortgage Calculator

Property Tools
$1,675,000
4
Beds
4/1
Baths
3,176
Living Area
-
Property Description
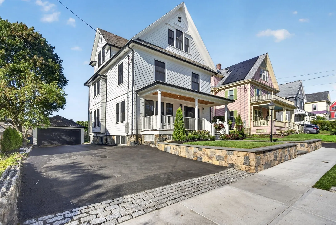
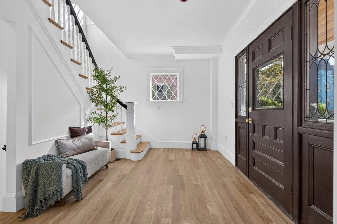
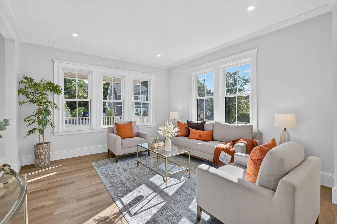
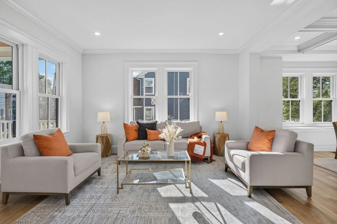
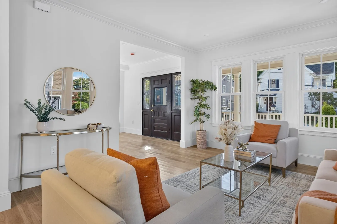
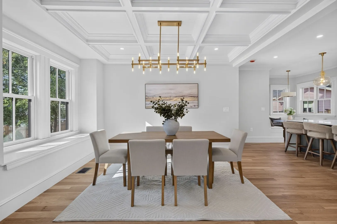
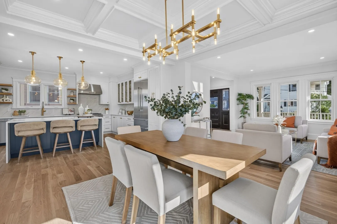
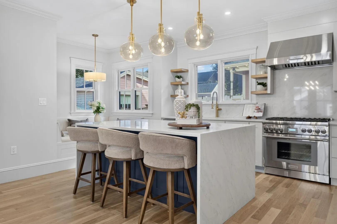
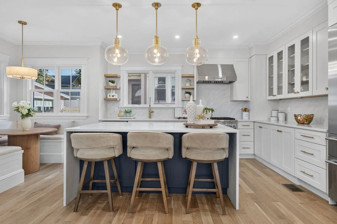
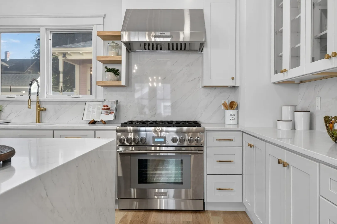
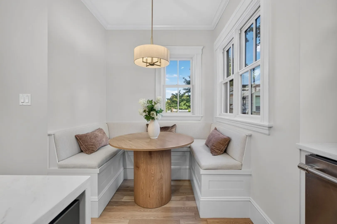
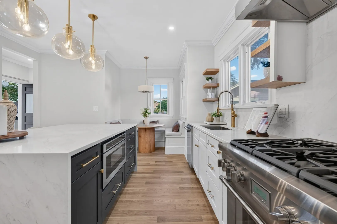
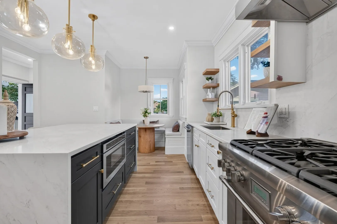
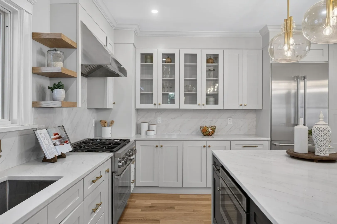
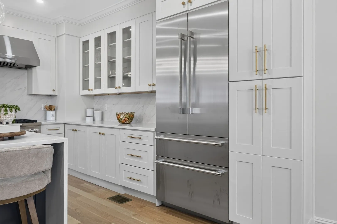
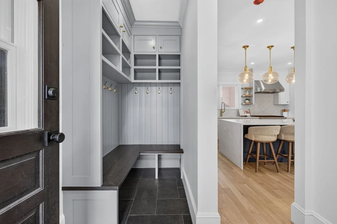
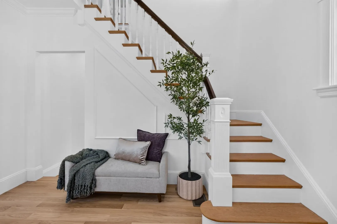
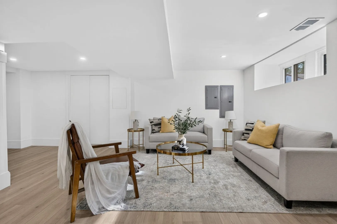
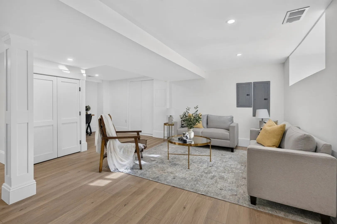
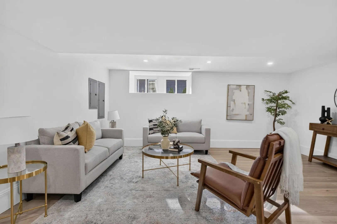
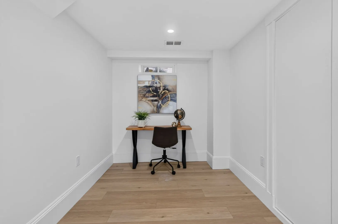
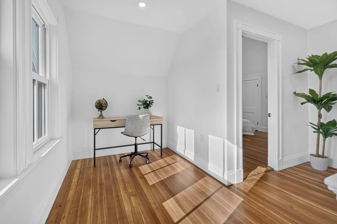
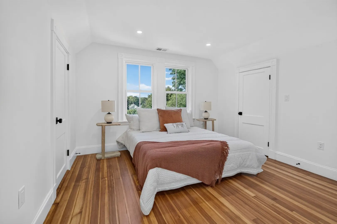
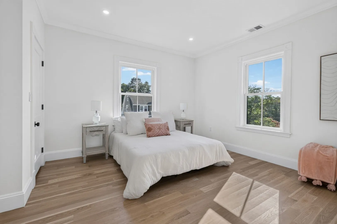
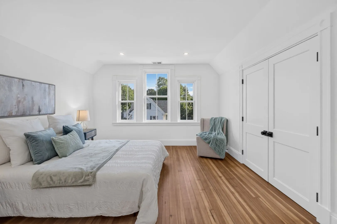
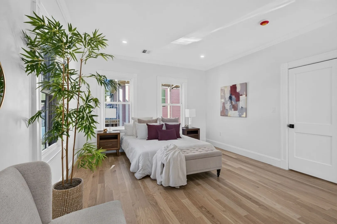
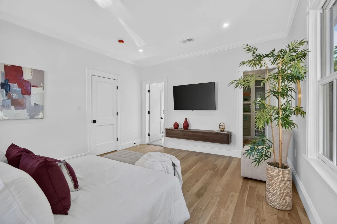
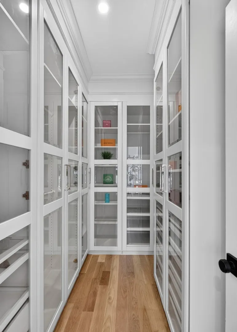
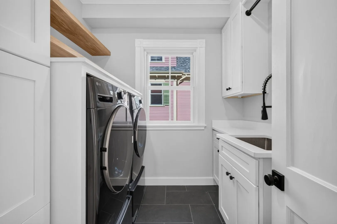
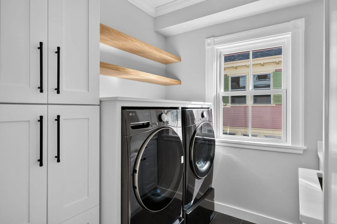
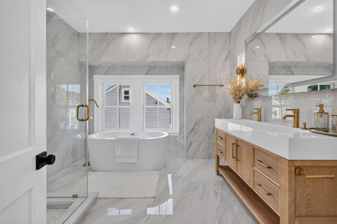
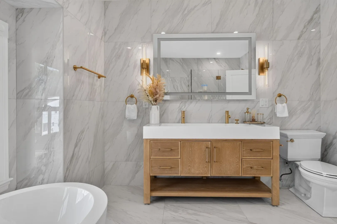
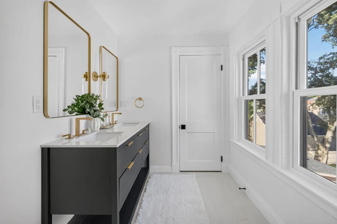
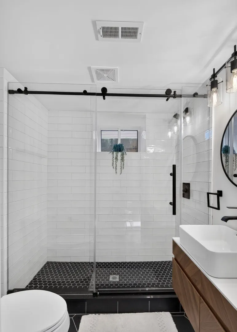
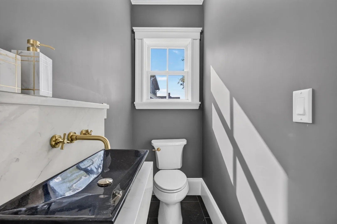
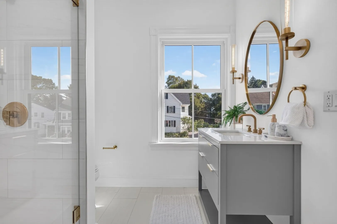
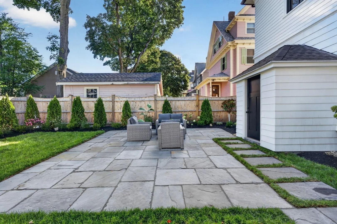
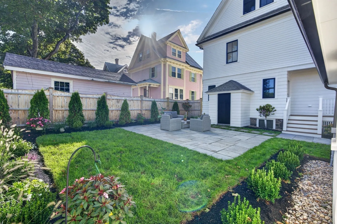
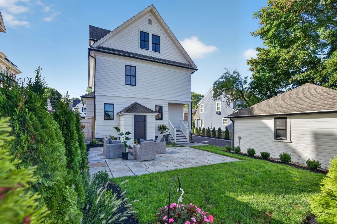
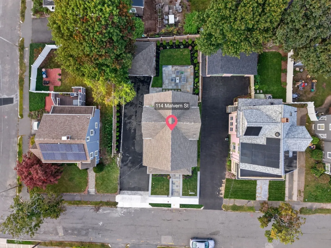
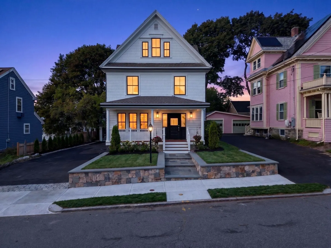
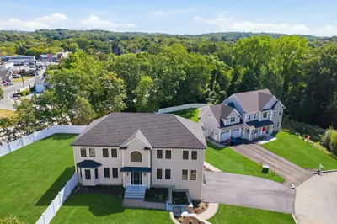
Welcome to 114 Malvern St, a sophisticated and beautifully renovated residence on Melrose’s desirable East Side. Meticulously transformed inside and out, this exceptional home blends timeless architectural character with refined modern design and an unwavering attention to detail.From the moment you arrive, the professionally designed landscaping, elegant bluestone walkway and patio, and freshly painted exterior create an inviting first impression. A striking white oak front door adds warmth and natural beauty to the home’s classic exterior.Inside, thoughtfully curated finishes create a sense of understated luxury throughout. White oak flooring, elegant coffered ceilings, spacious bedrooms, and an abundance of natural light define the beautifully designed interiors. At the heart of the home, the renovated kitchen combines timeless style with exceptional functionality, featuring highend appliances and sophisticated finishes.Updated clad windows enhance the home’s natural light while complementing its enduring architectural aesthetic. Every space has been thoughtfully considered, resulting in a polished, cohesive residence that is truly move-in ready.Ideally situated on Melrose’s sought-after East Side, 114 Malvern St offers the perfect balance of neighborhood charm and everyday convenience, with easy access to downtown Melrose, commuter rail, local shops and restaurants, parks, schools, and major routes. A remarkable home in a highly desirable setting, this is refined living with effortless access to everything Melrose has to offer.
-
Highlights
- Cooling: Central Air, Heat Pump
- Parking Spots: 4
- Property Type: Single Family Residence
- Total Rooms: 7
- Status: Active
- Heating: Central, Forced Air, Electric
- Property Class: Residential
- Style: Colonial
- Year Built: 1900
-
Additional Details
- Appliances: Electric Water Heater
- Construction: Frame
- Flooring: Wood, Tile, Vinyl
- Road Frontage Type: Public
- SqFt Source: Public Record
- Year Built Source: Public Records
- Basement: Full, Finished
- Exterior Features: Porch, Patio, Rain Gutters, Professional Landscaping, Fenced Yard
- Foundation: Stone
- Roof: Shingle
- Year Built Details: Approximate
- Zoning: Ura
-
Amenities
- Community Features: Public Transportation, Shopping
- Parking Features: Detached, Garage Door Opener, Paved Drive, Off Street, Tandem
- Covered Parking Spaces: 1
-
Utilities
- Electric: 200+ Amp Service
- Water Source: Public
- Sewer: Public Sewer
-
Fees / Taxes
- Assessed Value: $771,700
- Taxes: $8,851
- Tax Year: 2026
Similar Listings
Content © 2026 MLS Property Information Network, Inc. The information in this listing was gathered from third party resources including the seller and public records.
Listing information provided courtesy of eXp Realty LLC.
MLS Property Information Network, Inc. and its subscribers disclaim any and all representations or warranties as to the accuracy of this information.