
Sold!
$353,600
3
Beds
1
Bath
1,187
Living Area
-
Property Description
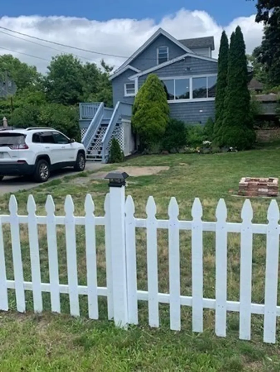
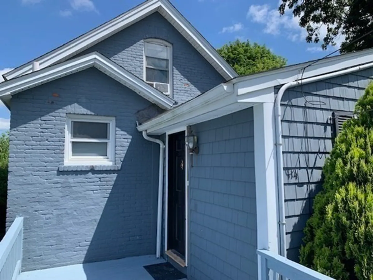
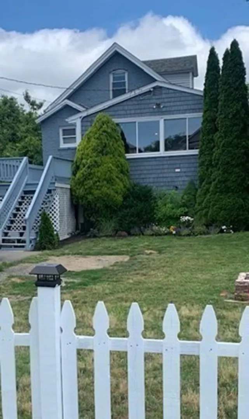
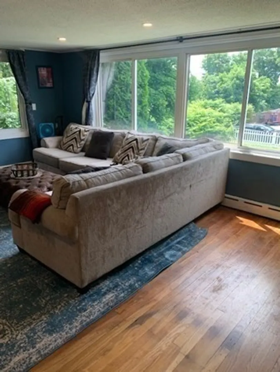
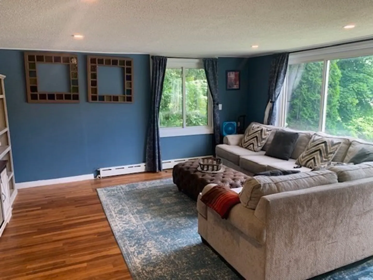
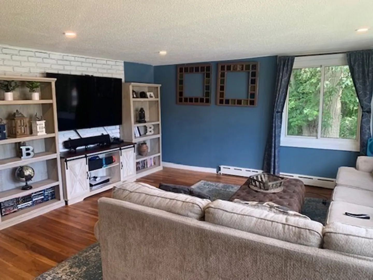
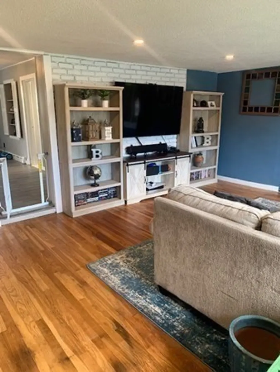
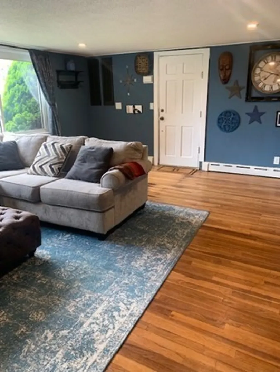
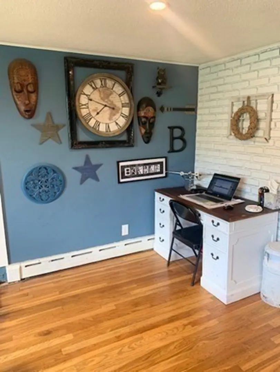
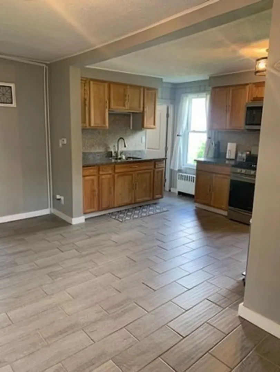
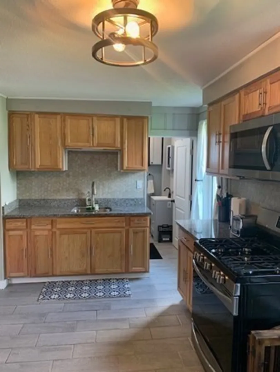
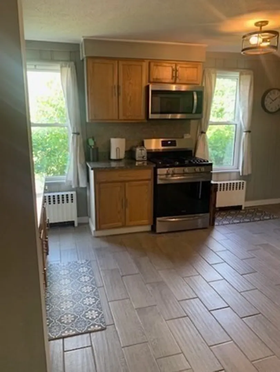
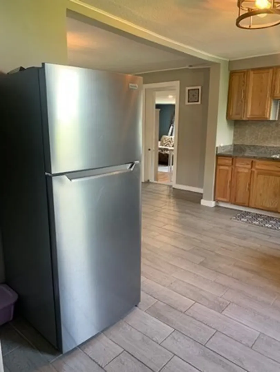
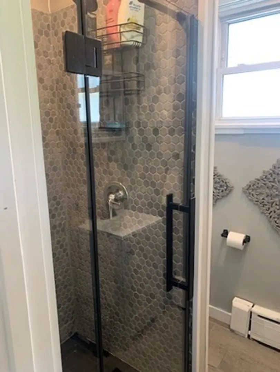
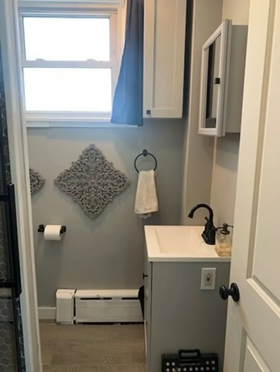
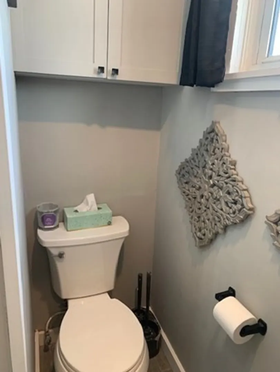
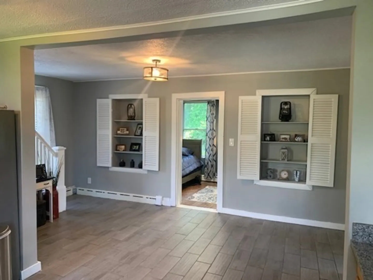
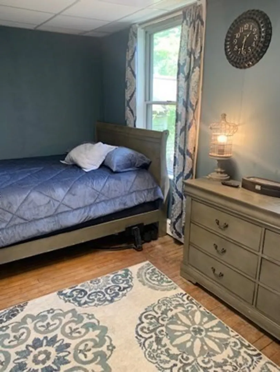
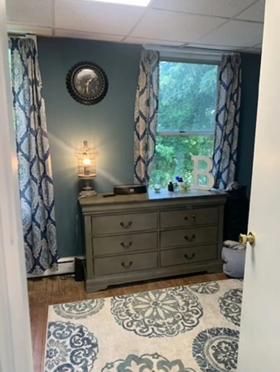
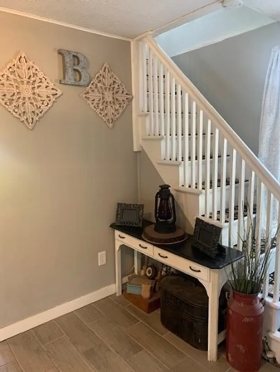
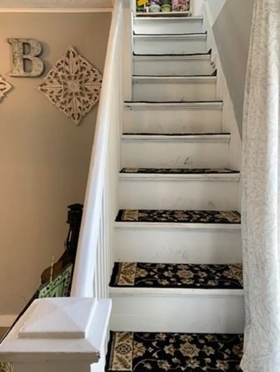
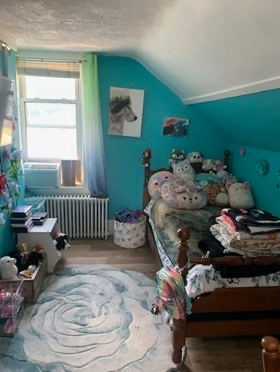
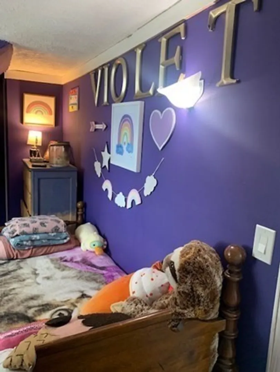
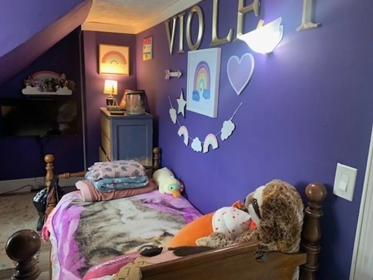
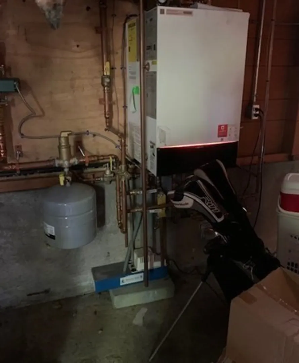
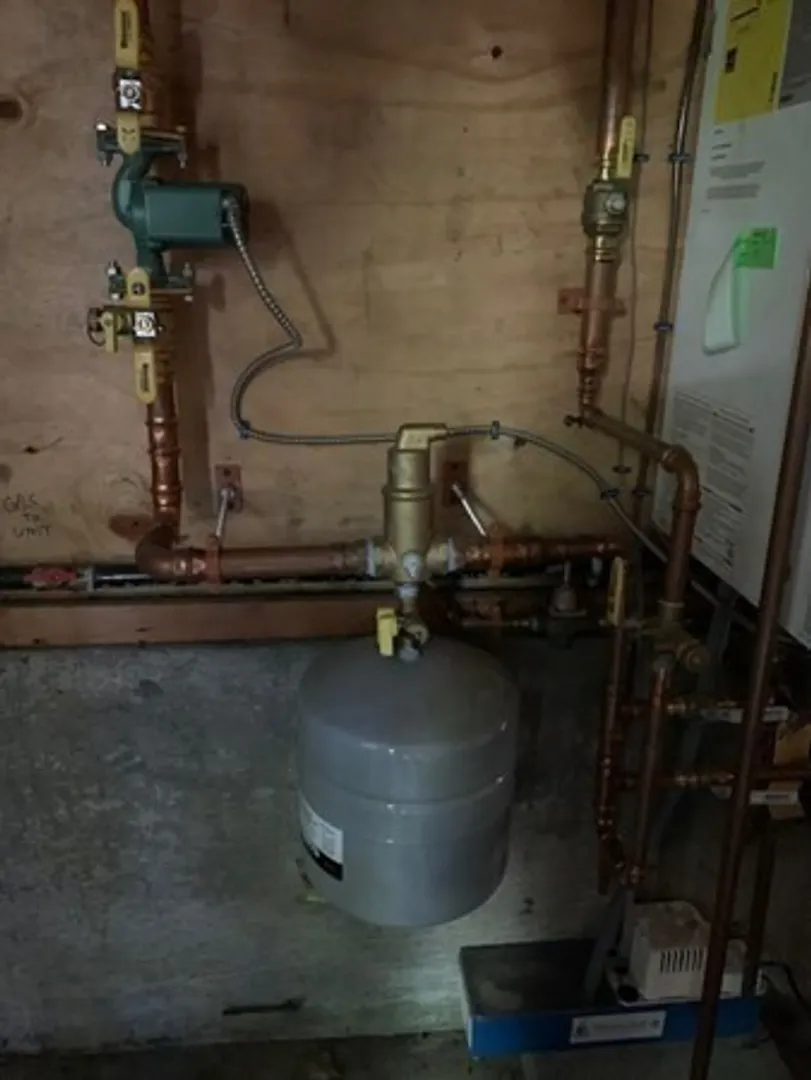
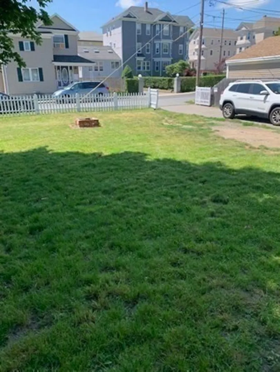
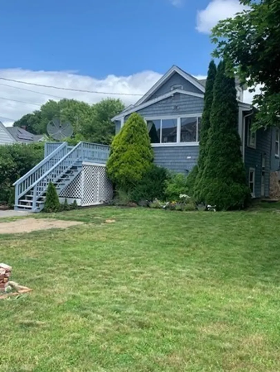
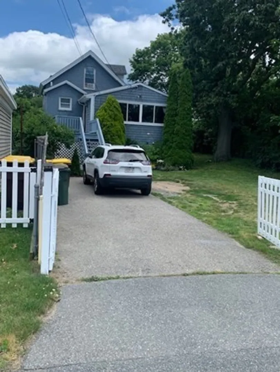
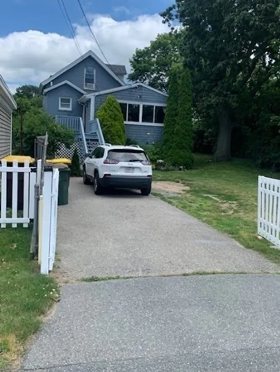
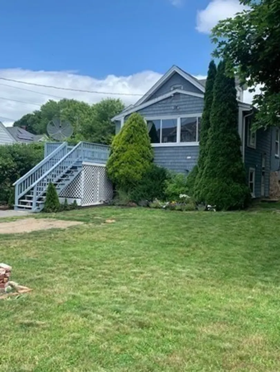
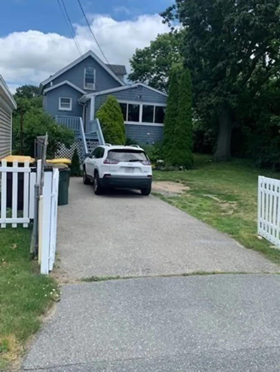
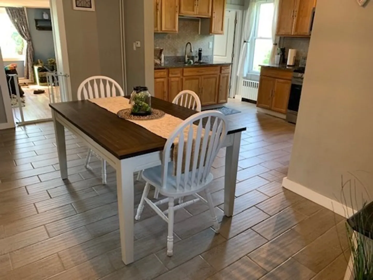
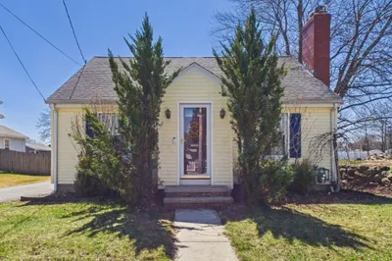
Buyer financing failed. House back on the market. This home has recently undergone a complete renovation. All the big ticket items have been covered. Newer roof, new state of the art Navien type heating system with tankless water heater. Brand new kitchen just installed 1 yr ago, as well as brand new remodled bathroom. Ceramic tile floors in kitchen and dining room as well as in the new bathroom. Hard wood in living room. New laminate flooring in upstairs bedrooms.Large yard on a dead end street. All you need to do is move in and enjoy all the your upgrades. Open house Saturday 11am-1pm. PRICED BELOW APPRAISED VALUE. Motivated Seller.
-
Highlights
- Heating: Baseboard, Natural Gas
- Property Class: Residential
- Style: Cottage
- Year Built: 1930
- Parking Spots: 3
- Property Type: Single Family Residence
- Total Rooms: 5
- Status: Closed
-
Additional Details
- Appliances: Range, Microwave, Refrigerator, Utility Connections for Gas Range
- Construction: Frame
- Flooring: Tile, Hardwood
- Lot Features: Cleared
- Roof: Shingle
- Year Built Source: Public Records
- Basement: Partial
- Exterior Features: Deck
- Foundation: Stone
- Road Frontage Type: Public, Dead End
- Year Built Details: Approximate
- Zoning: S
-
Amenities
- Community Features: Public Transportation, Shopping, Medical Facility, Highway Access, House of Worship, Public School
- Parking Features: Paved Drive, Off Street
-
Utilities
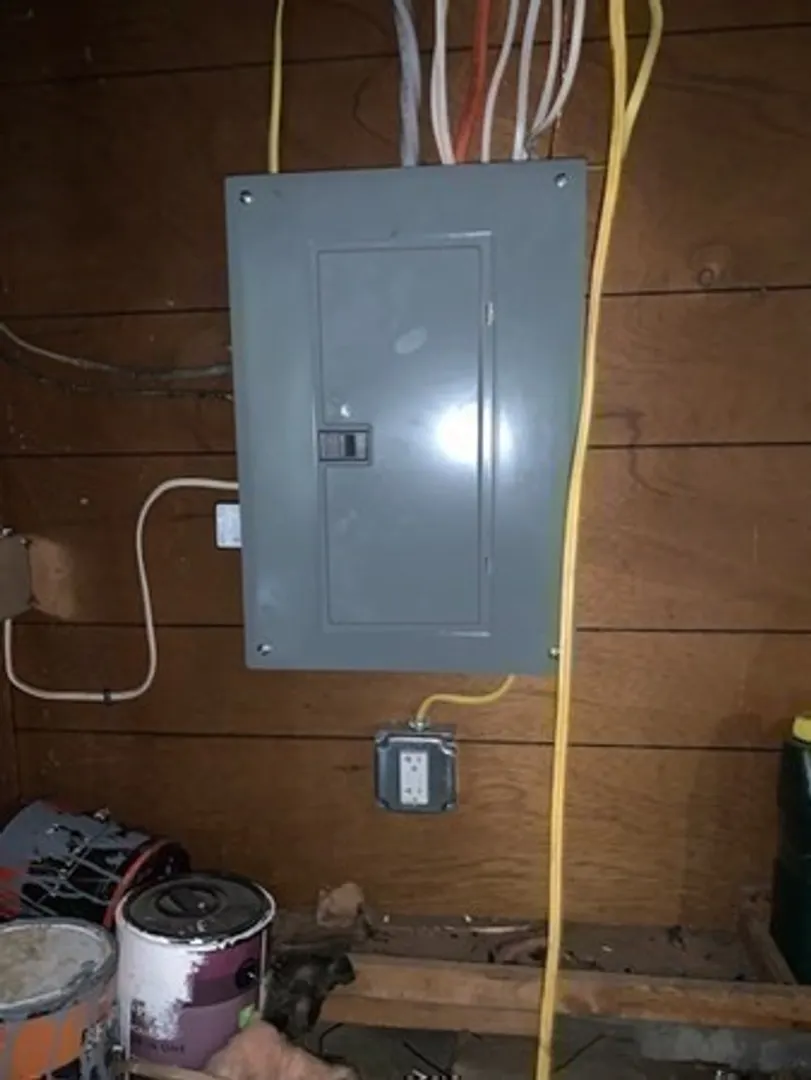
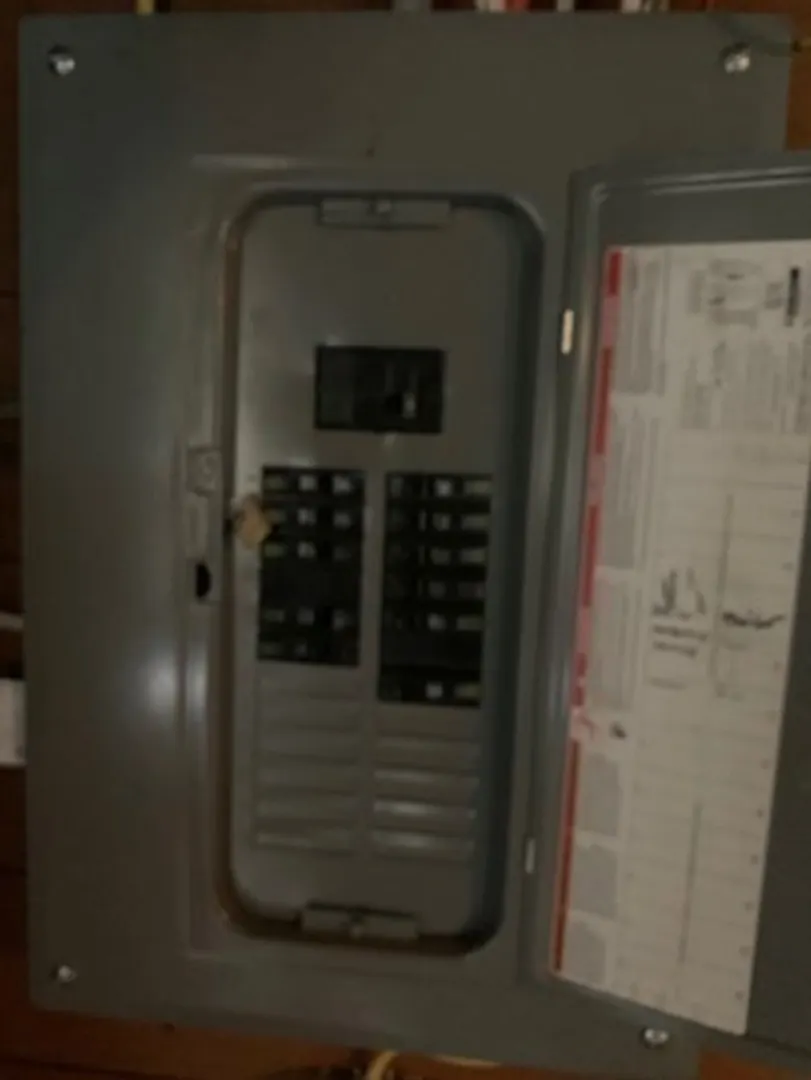
- Electric: 100 Amp Service
- Water Source: Public
- Sewer: Public Sewer
-
Fees / Taxes
- Assessed Value: $249,700
- Compensation Based On: Net Sale Price
- Tax Year: 2023
- Buyer Agent Compensation: 2%%
- Facilitator Compensation: 1%%
- Taxes: $3,064
Similar Listings
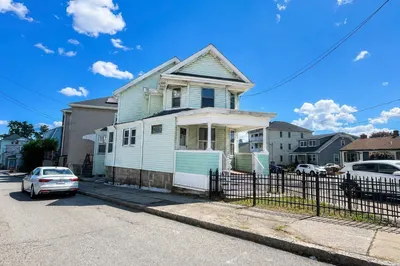
Sold
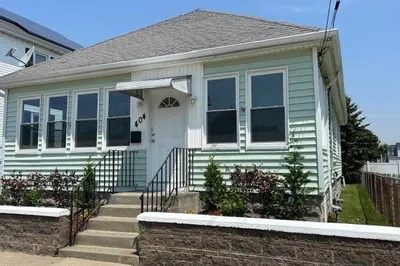
36 Photos
Sold
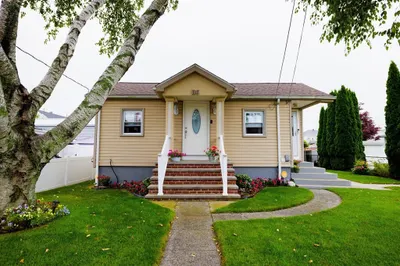
35 Photos
Sold
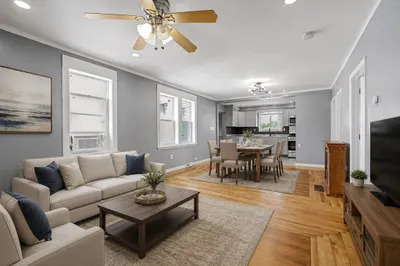
16 Photos
Sold
31 Photos
Content © 2026 MLS Property Information Network, Inc. The information in this listing was gathered from third party resources including the seller and public records.
Listing information provided courtesy of Ponte & Associates Real Estate Inc..
MLS Property Information Network, Inc. and its subscribers disclaim any and all representations or warranties as to the accuracy of this information.
