
114 Hillside Street
$2,700,000
3
Beds
3/1
Baths
5,039
Sqft
- Request Info
- Call
- Save
-
More
- Mortgage Calculator

Property Tools
$2,700,000
3
Beds
3/1
Baths
5,039
Living Area
-
Property Description
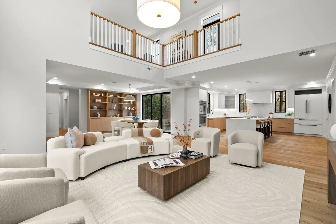
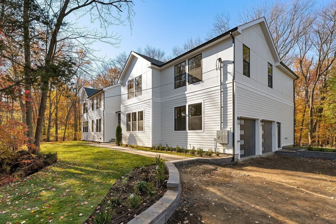
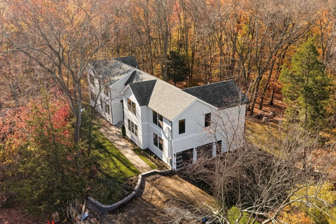
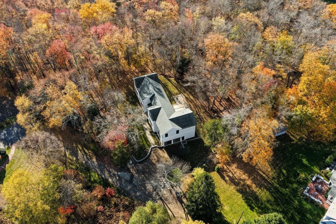
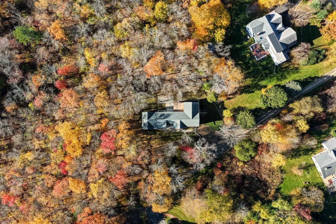
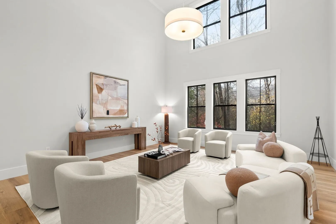
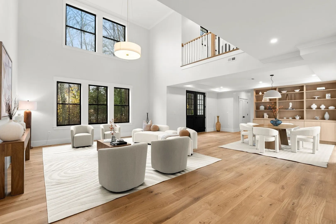
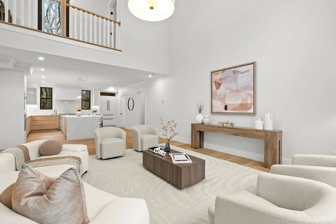
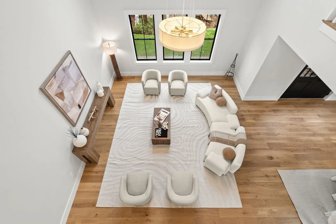
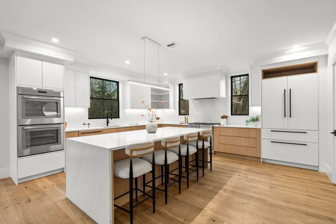
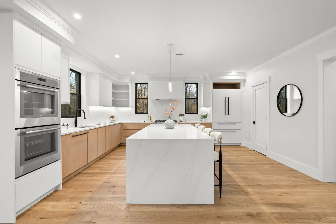
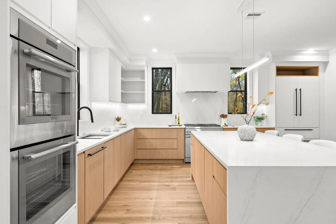
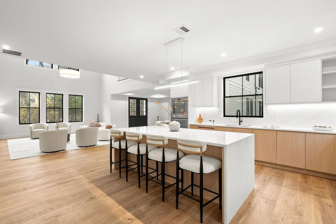
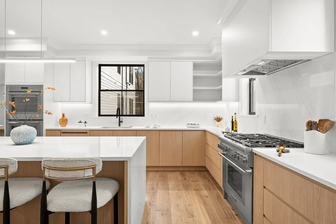
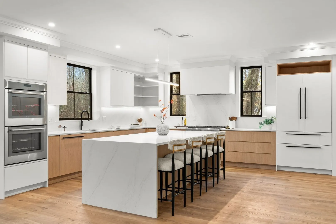
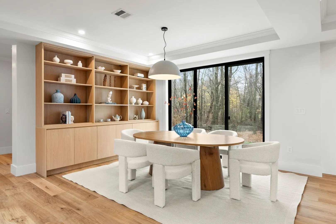
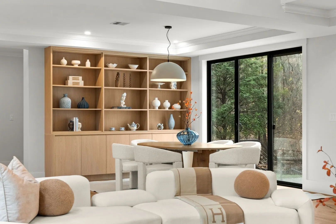
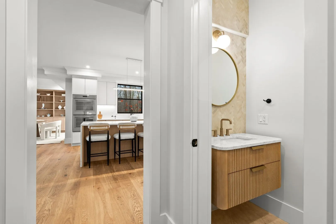
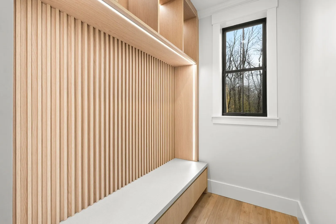
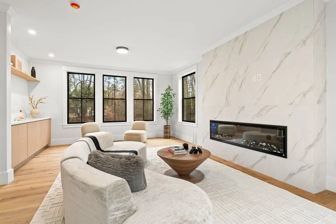
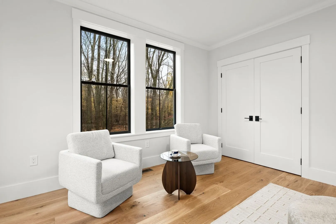
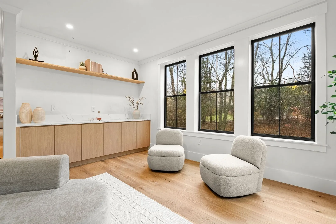
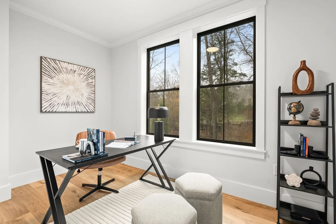
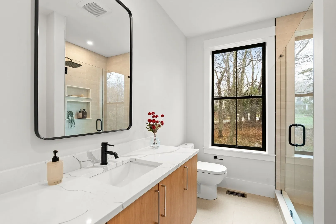
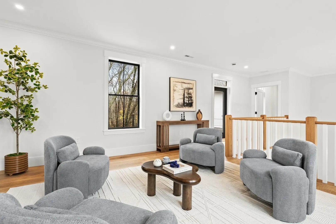
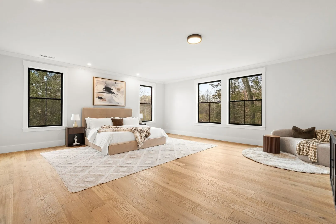
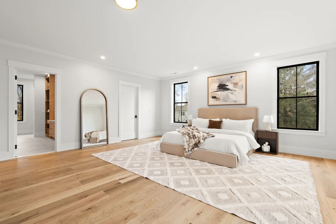
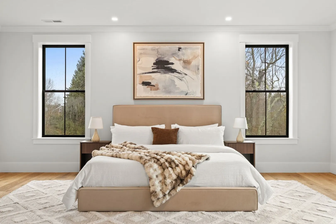
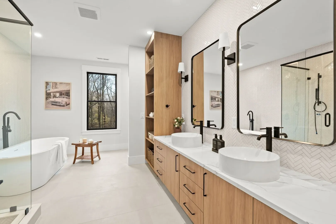
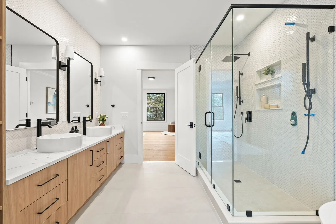
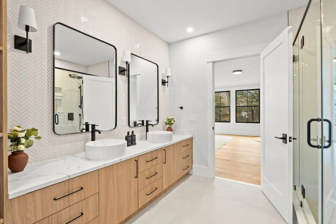
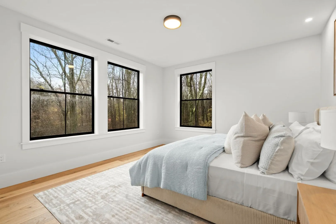
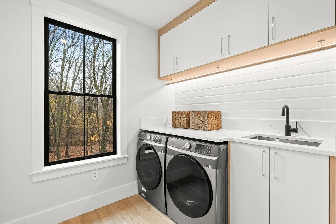
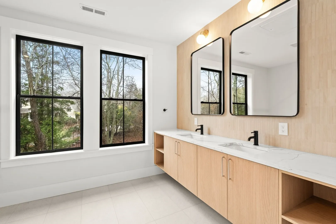
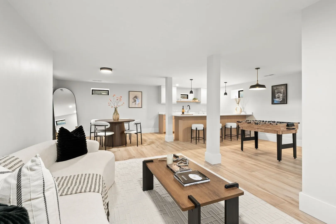
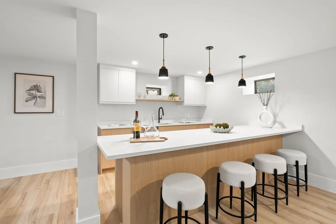
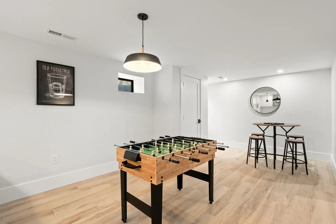
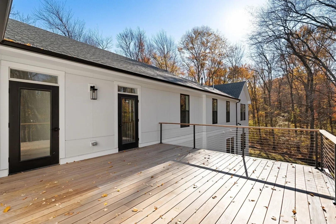
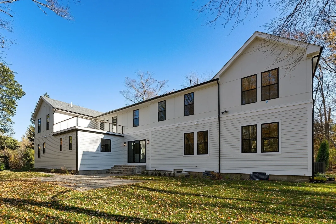
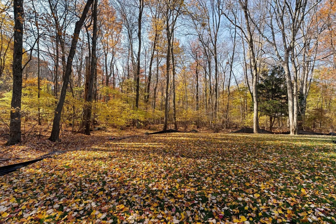
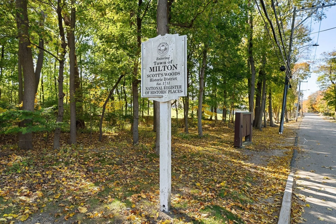
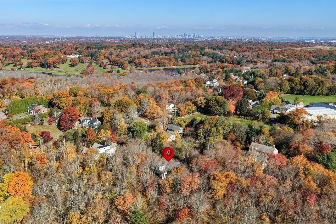
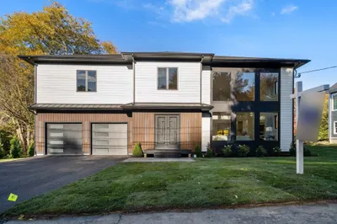
There's something wonderful about the prospect of a brand-new home. The anticipation of moving in, settling into familiar routines in new spaces, and watching a house gradually become your own. Everything is ahead of you. At 114 Hillside Street, there's plenty to look forward to. Set among the trees in Milton's Scotts Woods, this newly constructed home makes a striking first impression. Its contemporary architecture is clean and confident, with dramatic windows, handsome exterior details, and a setting that feels wonderfully private. There’s a sense of playfulness in how the house sits among the trees. From inside, you might find yourself feeling as if you've escaped to a treehouse. Albeit a rather spectacular one. Inside, approximately 5,000 square feet spans three finished levels. A soaring two-story living room, expansive windows, wide-plank flooring, and warm, carefully selected finishes define the home's character. The kitchen features a suite of Thermador appliances, while a separate family room, office, and den provide flexibility for everyday life. Upstairs, the generous primary suite opens to an Ipe deck and includes a luxurious ensuite bath. A finished lower level with an expansive recreation room and custom wet bar offers even more room to gather and entertain. There's a certain magic to living among the treetops. Situated among other distinctive estate-style homes in Milton's Scotts Woods, 114 Hillside enjoys a private, wooded setting. Tall windows frame the trees, the second-floor sitting area overlooks the living room below, and the private balcony feels like a perch above it all. For all its woodland charm, the location is wonderfully practical. Milton's shops, restaurants, Milton Academy, top-tier public schools, and the Blue Hills Reservation are close, with Boston's amenities and attractions easily accessible.114 Hillside Street is ready for its first chapter. The rest is yours to write. NOTE: Paving has been completed since the photos were taken, and landscaping is underway.
-
Highlights
- Acres: 1
- Heating: Forced Air, Natural Gas
- Property Class: Residential
- Style: Contemporary
- Year Built: 2026
- Cooling: Central Air, Dual
- Parking Spots: 6
- Property Type: Single Family Residence
- Total Rooms: 11
- Status: Active
-
Additional Details
- Appliances: Range, Oven, Dishwasher, Microwave, Washer, Dryer, Wine Refrigerator
- Construction: Frame
- Fireplaces: 1
- Foundation: Concrete Perimeter
- Lot Features: Wooded
- SqFt Source: Measured
- Year Built Source: Public Records
- Basement: Partial, Finished, Interior Entry, Sump Pump
- Exterior Features: Porch, Deck, Patio
- Flooring: Tile, Engineered Hardwood
- Interior Features: Wet Bar
- Roof: Shingle, Rubber
- Year Built Details: Actual
- Zoning: Ra
-
Amenities
- Community Features: Pool, Walk/Jog Trails, Golf, Medical Facility, Conservation Area, Highway Access, Private School, Public School
- Parking Features: Attached, Off Street, Paved
- Covered Parking Spaces: 2
-
Utilities
- Electric: 200+ Amp Service
- Water Source: Public
- Sewer: Private Sewer
-
Fees / Taxes
- Assessed Value: $1,022,200
- Taxes: $12,072
- Tax Year: 2026
Similar Listings
Sold
39 Photos
Sold
20 Photos
Sold
37 Photos
Sold
40 Photos
Content © 2026 MLS Property Information Network, Inc. The information in this listing was gathered from third party resources including the seller and public records.
Listing information provided courtesy of Ceres Real Estate.
MLS Property Information Network, Inc. and its subscribers disclaim any and all representations or warranties as to the accuracy of this information.