
Sold!
$305,000
2
Beds
1/1
Bath
1,000
Living Area
-
Property Description
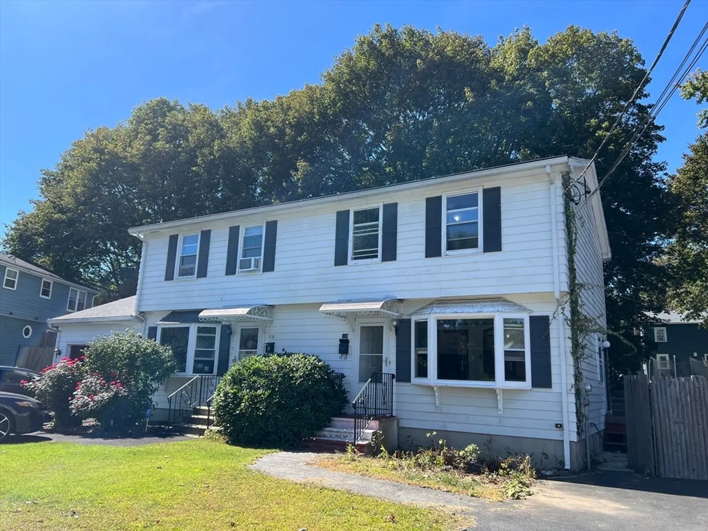
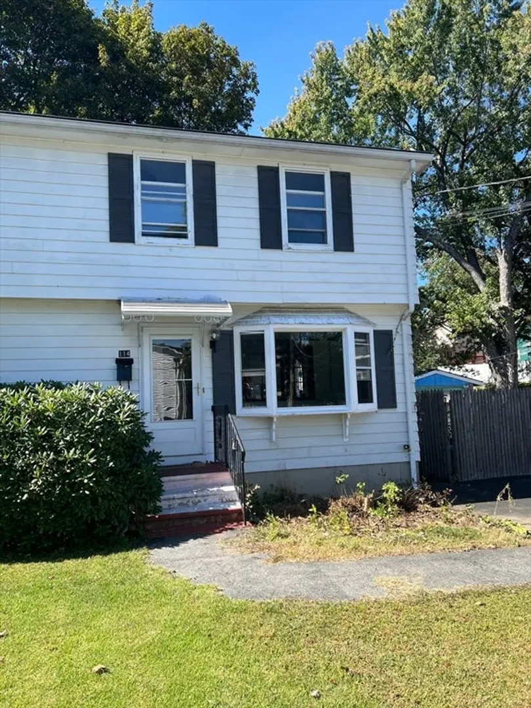
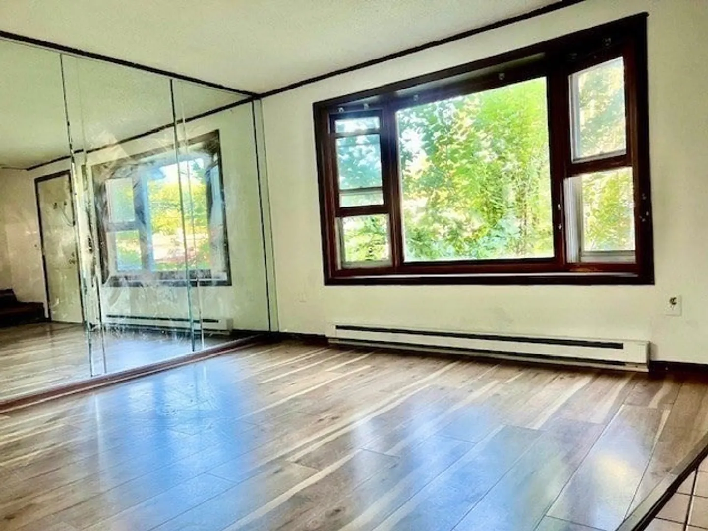
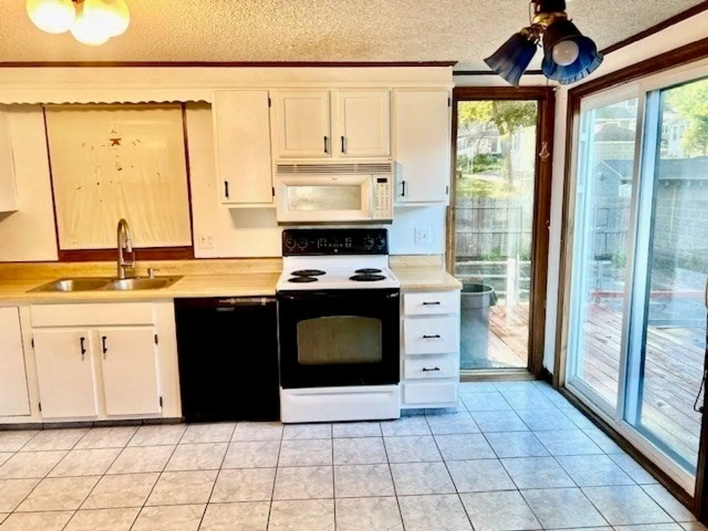
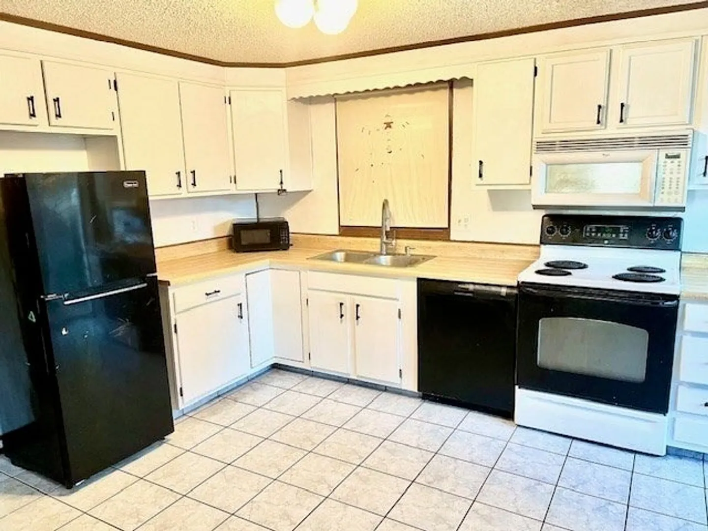
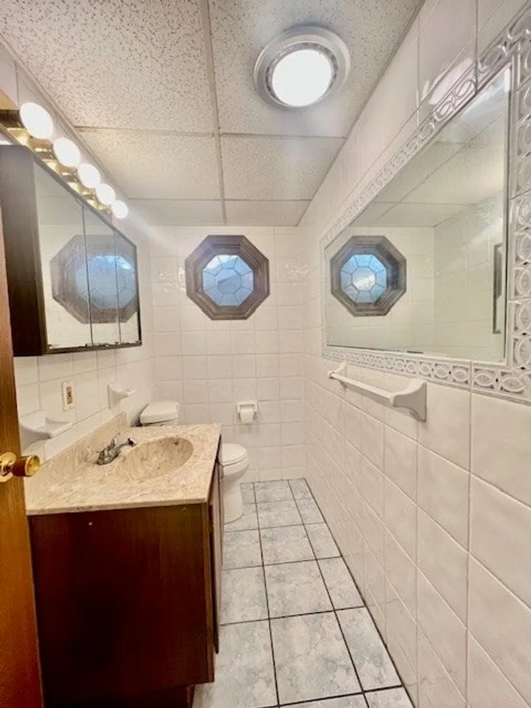
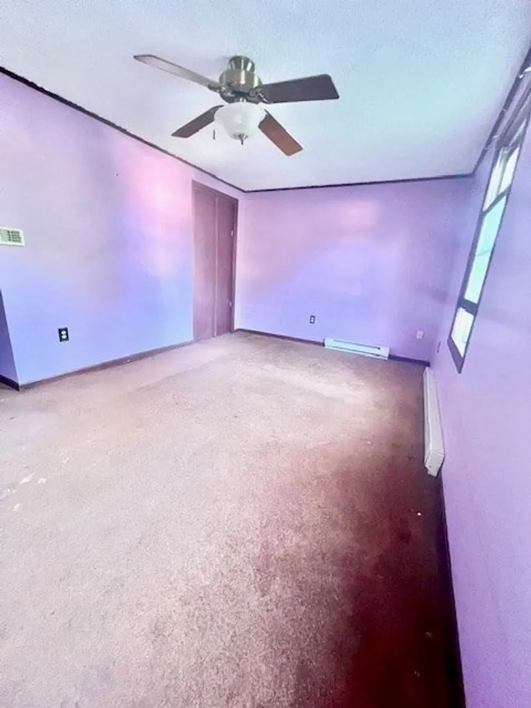
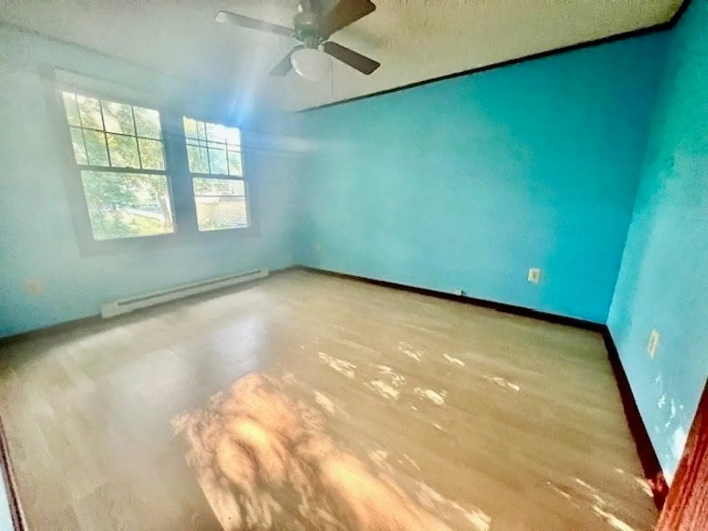
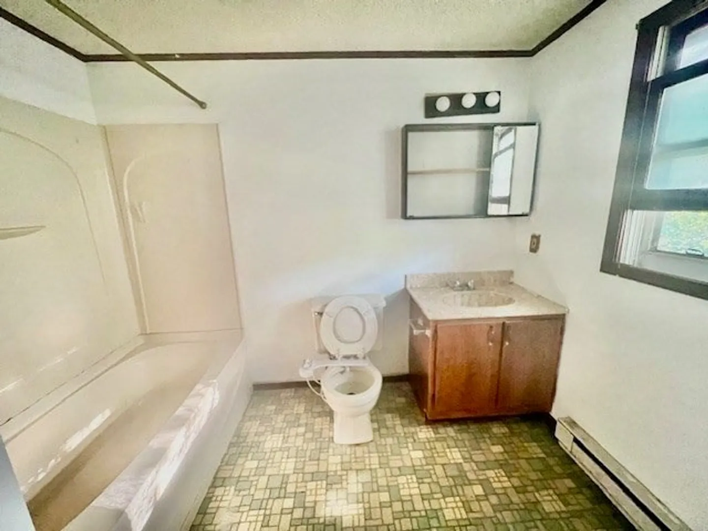
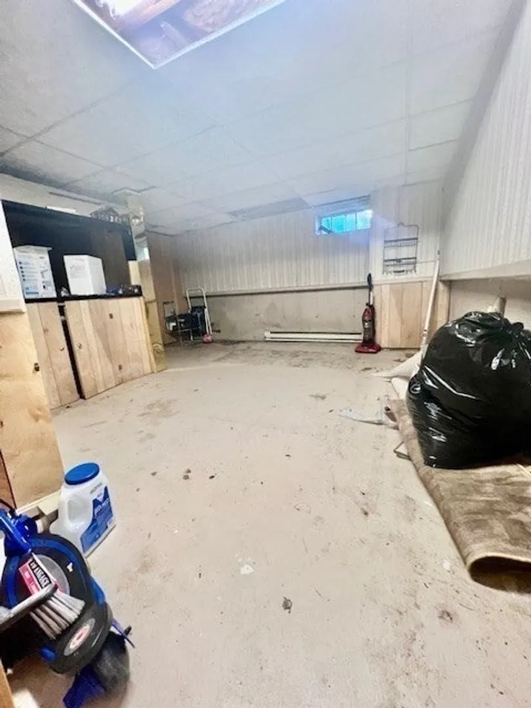
Motivated seller says Sell Sell Sell; This town home style, attached home is what you have been looking for. On the outskirts of Worcester, in the heart of Webster Square, in close proximity to stores, amenities and highways this 2 BR home has plenty of space to create a third bedroom in the partially finished lower level or on the three season porch. A large formal living room with a large bow window is the heart of the home, the kitchen is fully equipped, ½ bath on the 1st floor, full bath and 2BR on the second floor; Fenced in yard with an inground pool. Pool “As Is”.
-
Highlights
- Heating: Electric Baseboard
- Property Class: Residential
- Style: Colonial
- Year Built: 1985
- Parking Spots: 6
- Property Type: Single Family Residence
- Total Rooms: 5
- Status: Closed
-
Additional Details
- Appliances: Electric Water Heater, Range, Dishwasher, Microwave, Refrigerator
- Exterior Features: Deck - Wood, Pool - Inground, Fenced Yard
- Road Frontage Type: Public
- SqFt Source: Public Record
- Year Built Source: Public Records
- Basement: Full, Partially Finished
- Foundation: Concrete Perimeter
- Roof: Shingle
- Year Built Details: Actual
- Zoning: Rl 7
-
Amenities
- Community Features: Public Transportation, Shopping, Pool, Tennis Court(s), Park, Walk/Jog Trails, Laundromat, House of Worship, Public School
- Pool Features: In Ground
- Parking Features: Paved Drive, Off Street, Paved
-
Utilities
- Electric: 220 Volts, 100 Amp Service
- Water Source: Public
- Sewer: Public Sewer
-
Fees / Taxes
- Assessed Value: $284,900
- Taxes: $3,758
- Tax Year: 2025
Similar Listings
Sold
16 Photos
Sold
39 Photos
Sold
14 Photos
Sold
29 Photos
Content © 2026 MLS Property Information Network, Inc. The information in this listing was gathered from third party resources including the seller and public records.
Listing information provided courtesy of Proactive Realty.
MLS Property Information Network, Inc. and its subscribers disclaim any and all representations or warranties as to the accuracy of this information.
