
Sold!
$240,000
4
Beds
1
Bath
1,759
Living Area
-
Property Description
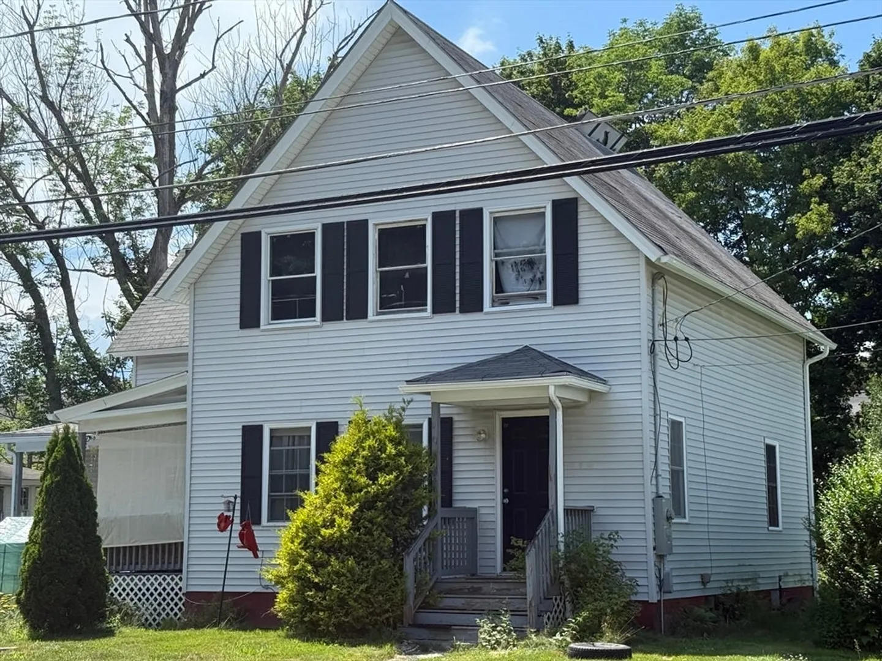
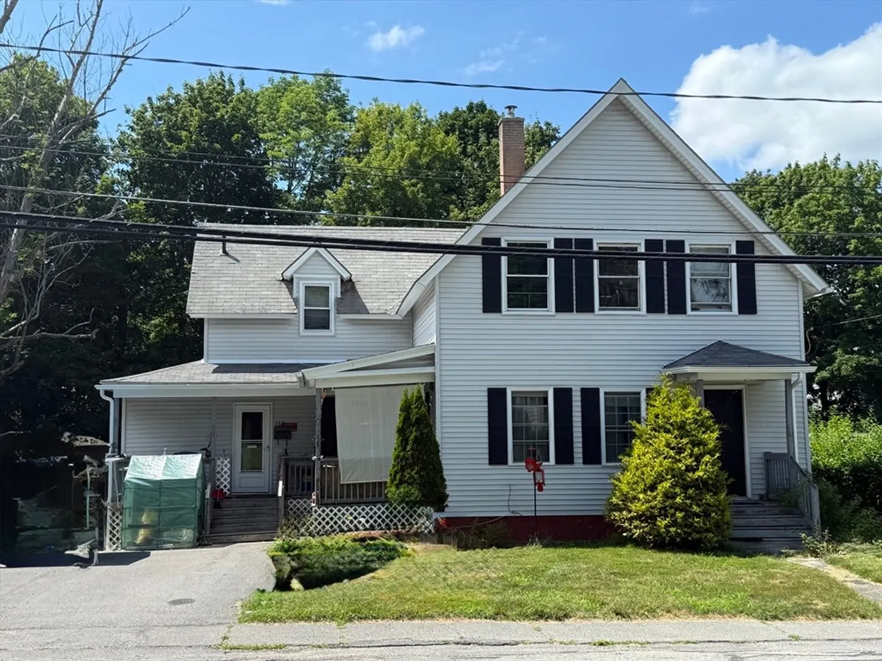
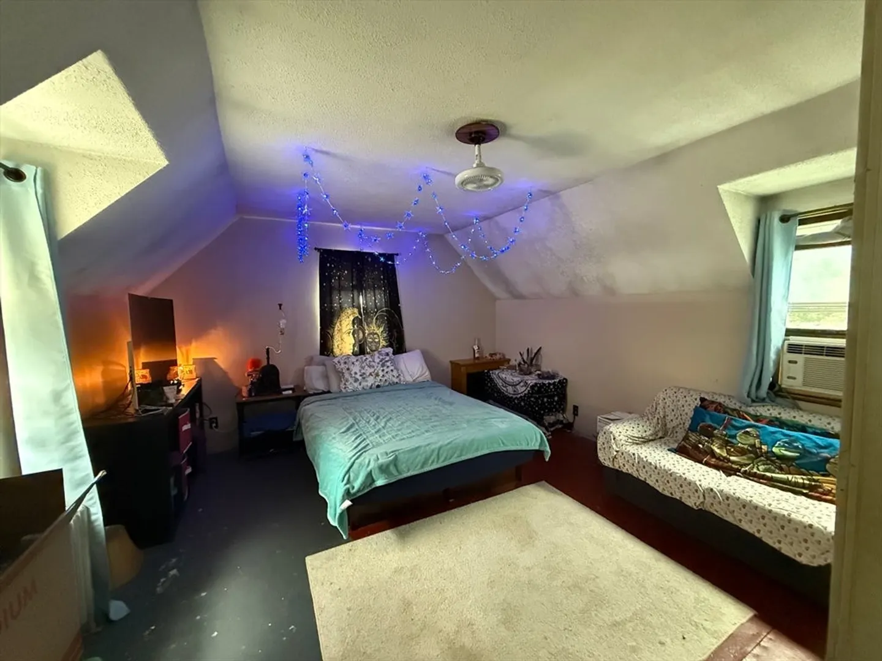
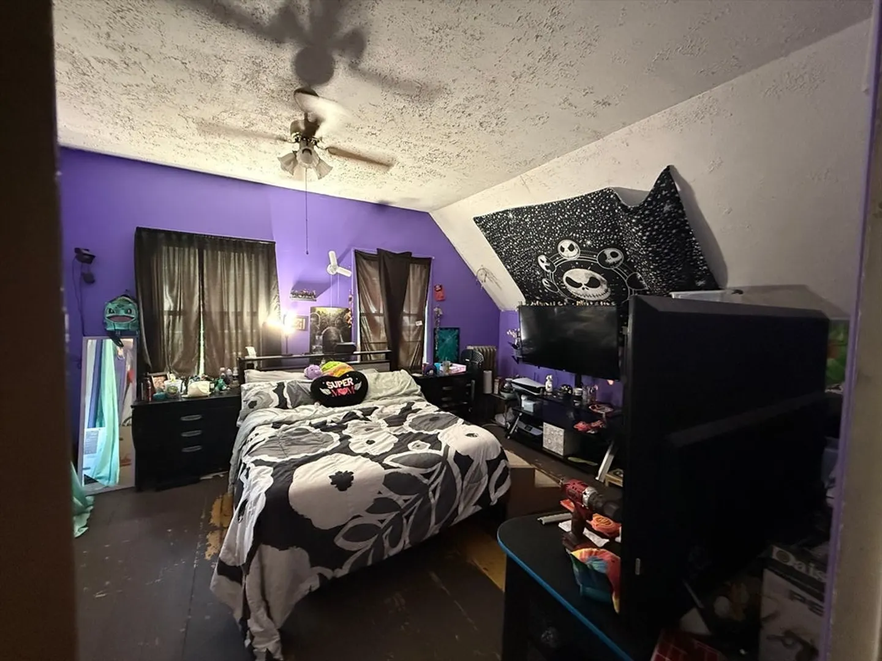
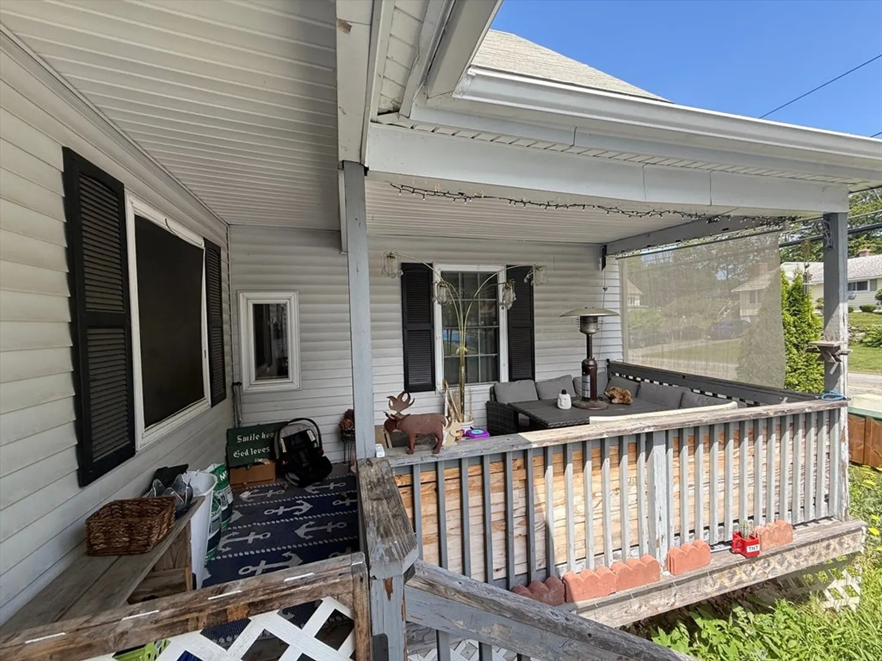
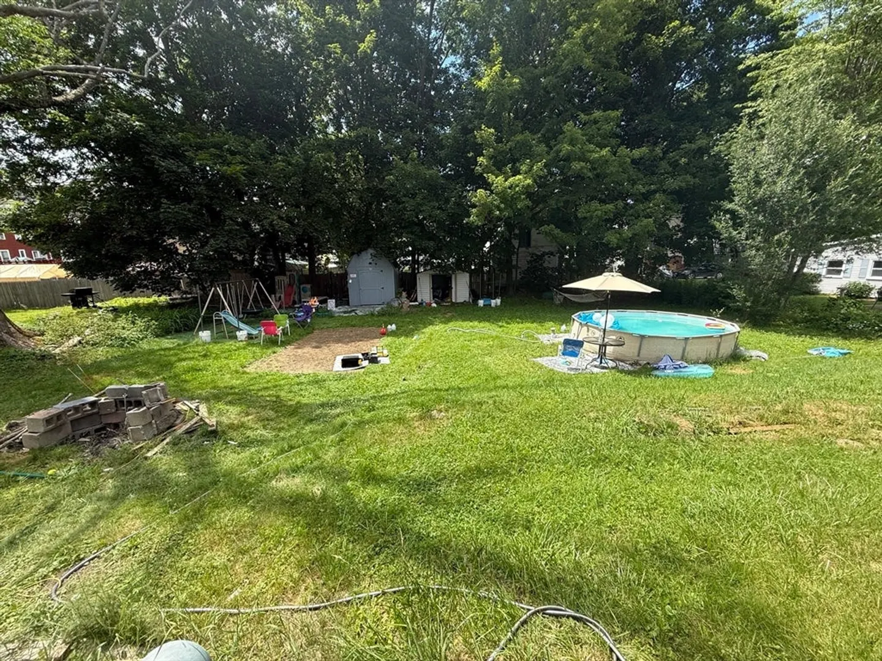
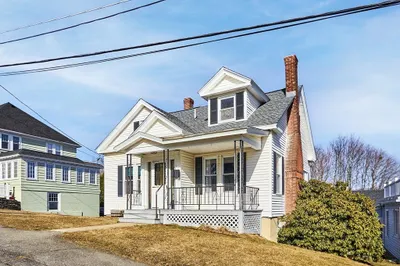
Opportunity is knocking in Gardner, MA! This 4-bedroom, 1-bath home sits on a generous lot and features a charming front porch, a 3-car driveway, and a versatile floor plan brimming with potential. Inside, you'll find high ceilings, a spacious main bedroom with his-and-hers closets, and the possibility to add a second bathroom and laundry on the second floor. With the right vision and TLC, this home could truly shine again. Whether you're an investor, contractor, or a handy homeowner ready to make it your own, this is your chance to bring a classic property back to life.
-
Highlights
- Heating: Steam, Oil
- Property Class: Residential
- Total Rooms: 7
- Status: Closed
- Parking Spots: 3
- Property Type: Single Family Residence
- Year Built: 1870
-
Additional Details
- Appliances: Water Heater, Range, Dishwasher, Refrigerator, Washer, Dryer
- Construction: Frame
- Flooring: Wood, Laminate
- Lot Features: Level
- Roof: Shingle
- Year Built Details: Actual
- Zoning: Sfr1
- Basement: Full, Dirt Floor, Unfinished
- Exterior Features: Porch, Storage
- Foundation: Stone
- Road Frontage Type: Public
- SqFt Source: Public Record
- Year Built Source: Public Records
-
Amenities
- Community Features: Public Transportation, Pool, Park, Walk/Jog Trails, Golf, Medical Facility, Laundromat, Bike Path, Highway Access, House of Worship, Private School, Public School
- Parking Features: Paved Drive, Off Street, Paved
-
Utilities
- Electric: 200+ Amp Service
- Water Source: Public
- Sewer: Public Sewer
-
Fees / Taxes
- Assessed Value: $271,800
- Taxes: $3,903
- Tax Year: 2025
Similar Listings
Sold
42 Photos
Sold
42 Photos
Sold
42 Photos
Sold
NEW CONSTRUCTION
5 Photos
Content © 2026 MLS Property Information Network, Inc. The information in this listing was gathered from third party resources including the seller and public records.
Listing information provided courtesy of New Western.
MLS Property Information Network, Inc. and its subscribers disclaim any and all representations or warranties as to the accuracy of this information.
