
Rented!
$3,200/mo
3
Beds
1/1
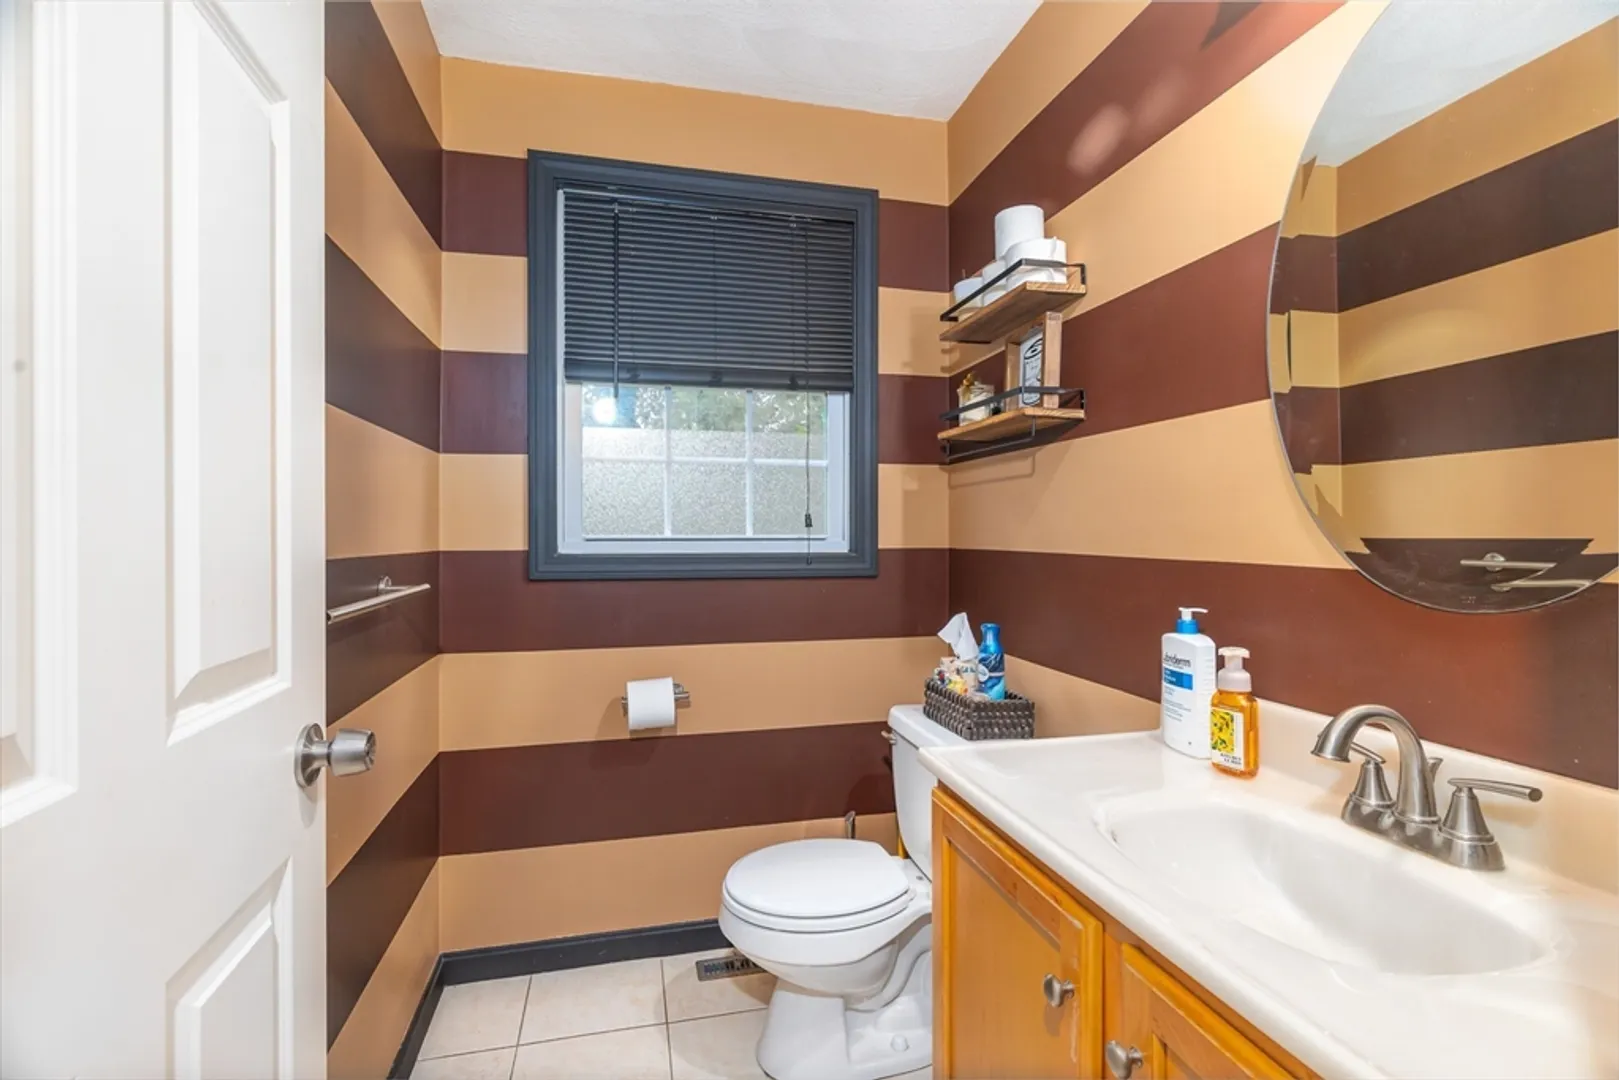
Bath
1,500
Living Area
-
Property Description
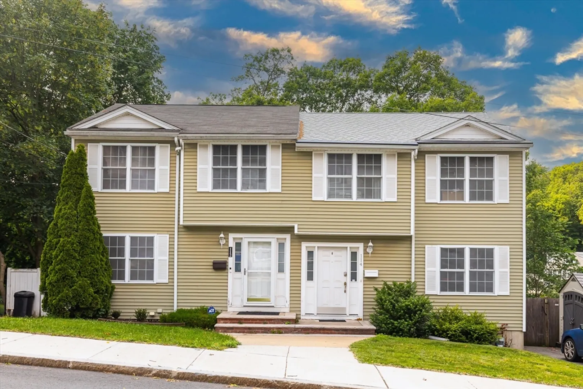
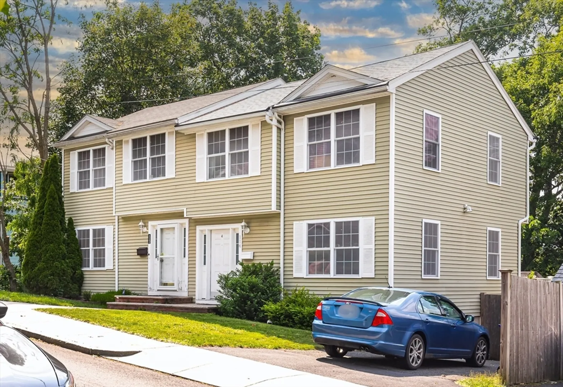
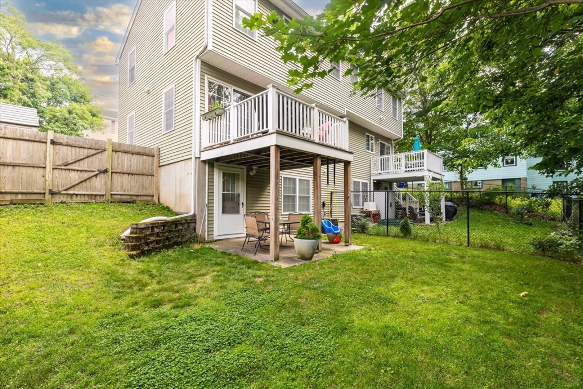
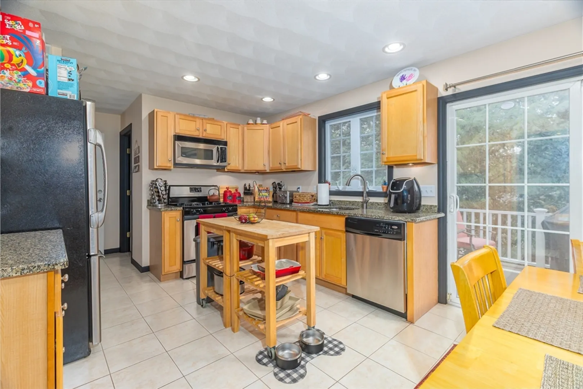
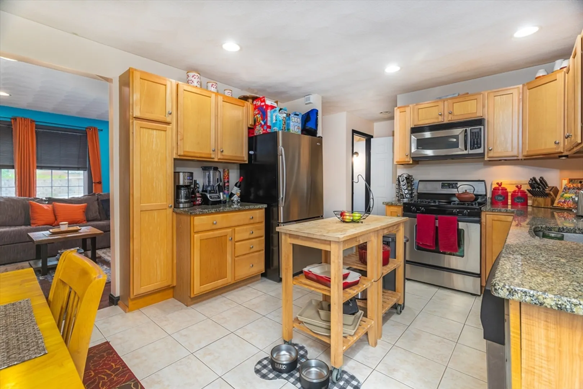
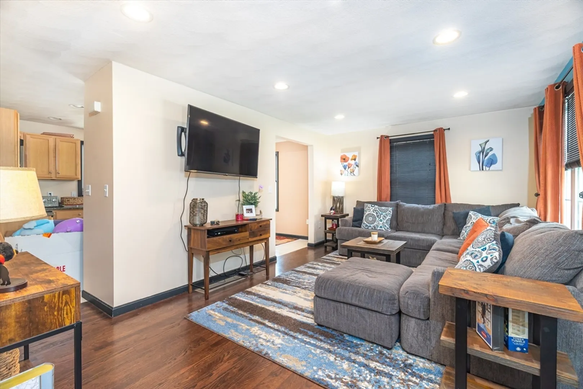
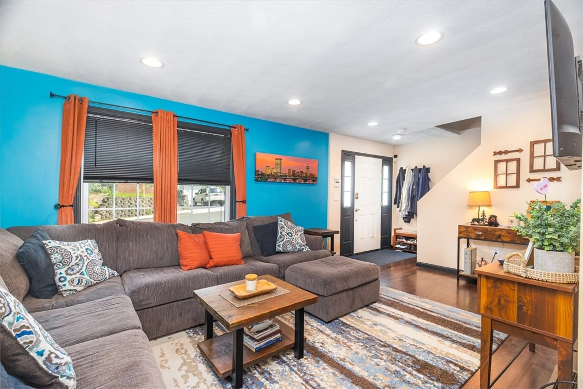
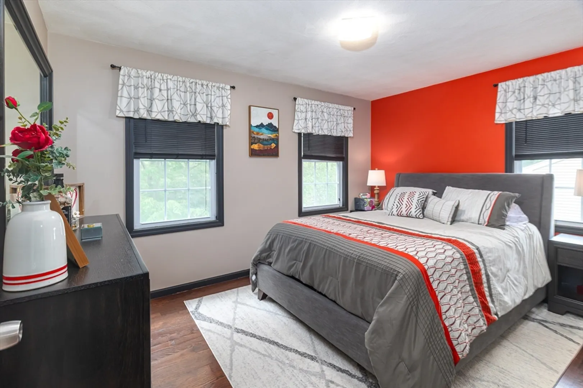
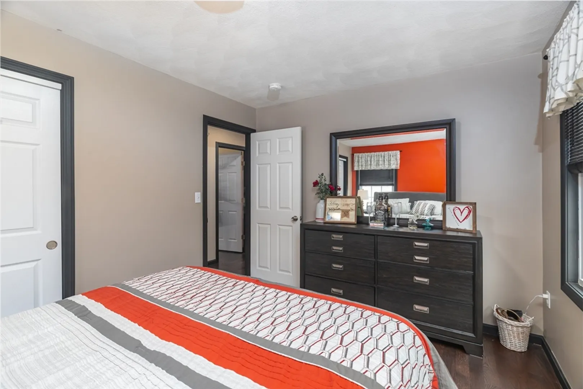
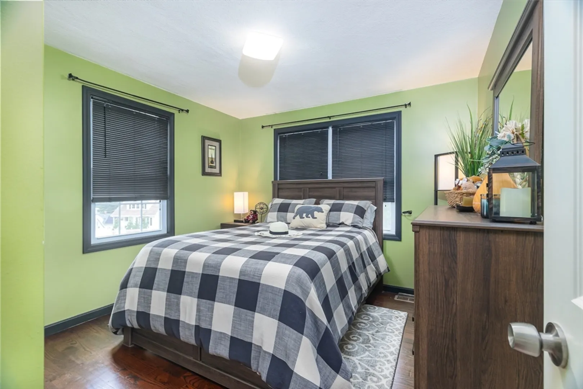
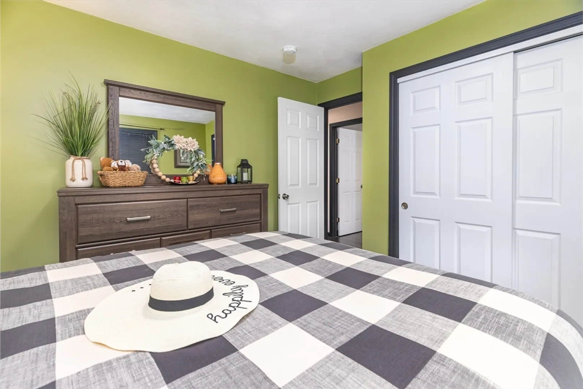
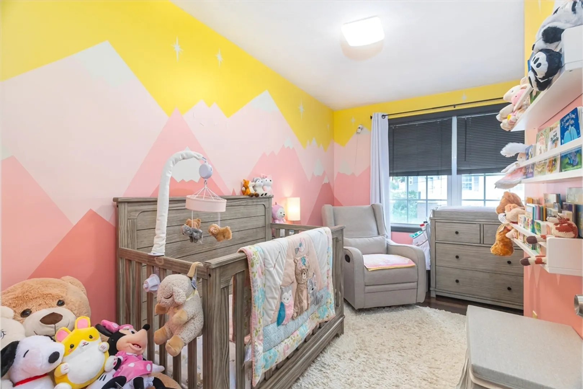
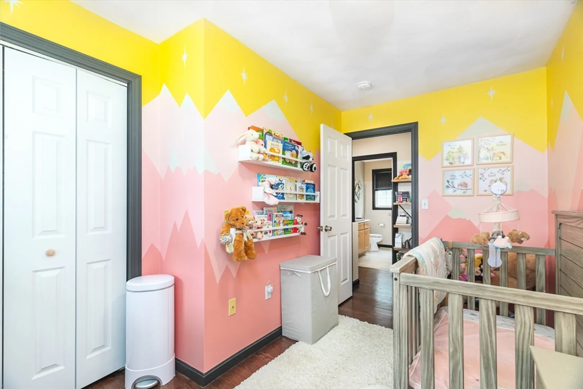
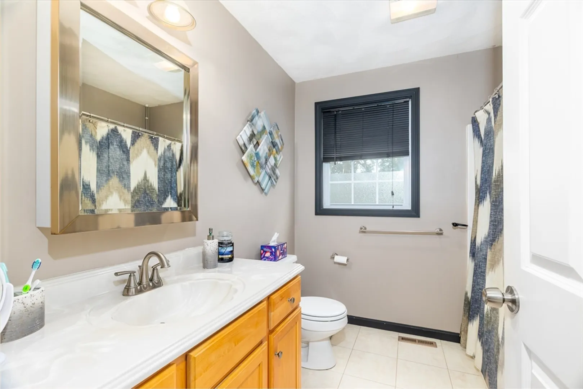
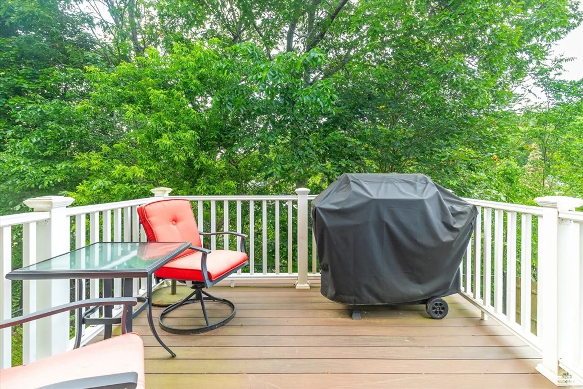
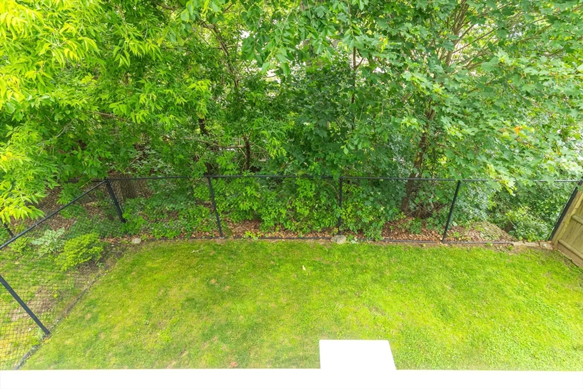
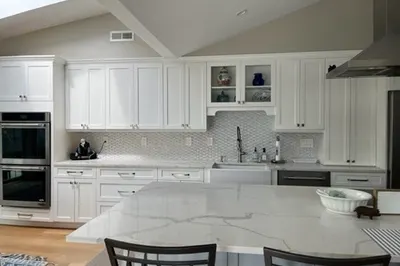
Available August 1. THREE LEVELS of living. THREE UPSTAIRS BEDROOMS. The third bedroom is best suited for a home office or twin bed and will be repainted prior to move-in. Approximately 1,500 sqft. Kitchen offers STAINLESS STEEL & GRANITE COUNTER TOPS with sliding doors leading to a PRIVATE UPPER DECK. Recently REFINISHED BASEMENT with IN-UNIT LAUNDRY. Access to the lower PRIVATE COVERED PATIO and the PRIVATE/FULLY FENCED-IN BACKYARD. Central air, two-car driveway parking, and recent updates such as a new Energy Star-rated roof (2018), deck (2017), and water heater (2016). 1.5 miles to Oak Grove T station. Built in 2005. TV mounts, W/D, basement mini fridge, and the kitchen island are all included. First Month, Security Deposit, 1 Month Broker fee due at signing. Tenant pays for gas and electricity. Good credit, references, and a household income of at least 3x the rent required. No smokers. Well-behaved PET ALLOWED: 1 dog under 30lbs or 1 cat.
-
Highlights
- Heating: Natural Gas
- Property Class: Residential Lease
- Total Rooms: 5
- Year Built: 2005
- Parking Spots: 2
- Property Type: Condominium
- Unit Number: 114
- Status: Closed
-
Additional Details
- Appliances: Range, Dishwasher, Microwave, Refrigerator, Freezer, Washer, Dryer
- Exterior Features: Deck, Covered Patio/Deck, Fenced Yard
- SqFt Source: Measured
- Year Built Source: Public Records
- Available Date: August 1, 2025
- Pets Allowed: Yes w/ Restrictions
- Year Built Details: Actual
-
Amenities
- Community Features: Public Transportation, Shopping, Tennis Court(s), Park, Walk/Jog Trails, Medical Facility, Laundromat, Highway Access, Public School, T-Station
-
Fees / Taxes
- Rental Fee Includes: Water, Sewer, Snow Removal, Gardener
Similar Listings
Sold
30 Photos
Sold
14 Photos
Sold
19 Photos
Sold
29 Photos
Content © 2026 MLS Property Information Network, Inc. The information in this listing was gathered from third party resources including the seller and public records.
Listing information provided courtesy of Coldwell Banker Realty - Andovers/Readings Regional.
MLS Property Information Network, Inc. and its subscribers disclaim any and all representations or warranties as to the accuracy of this information.
