
Sold!
$668,200
4
Beds
2
Baths
2,292
Living Area
-
Property Description
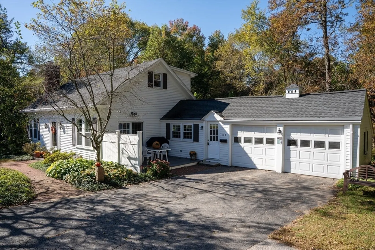
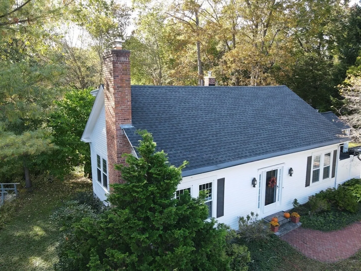
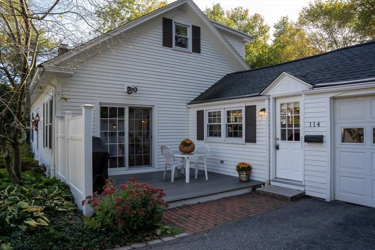
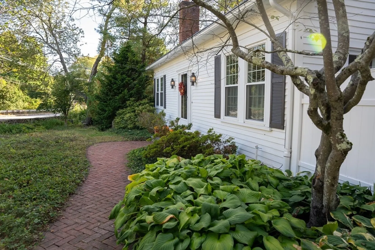
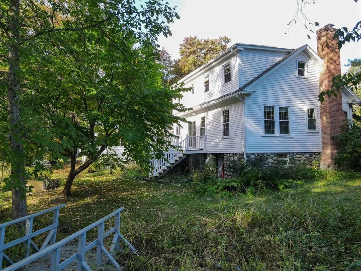
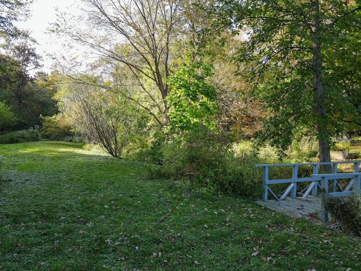
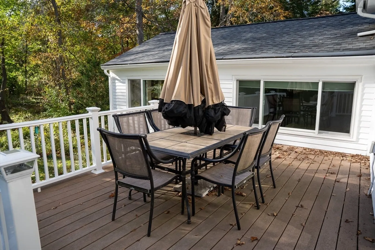
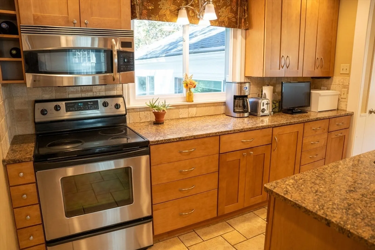
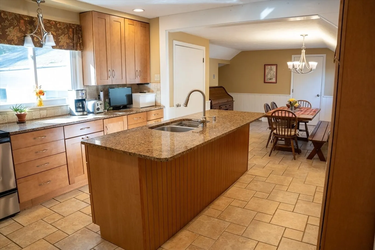
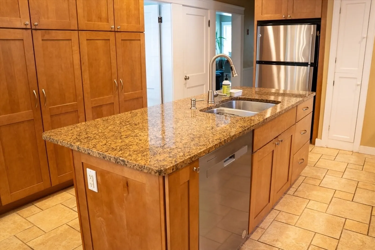
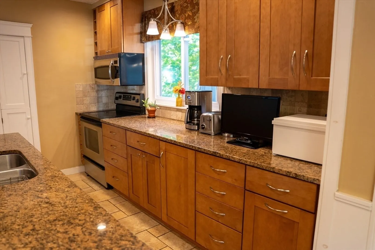
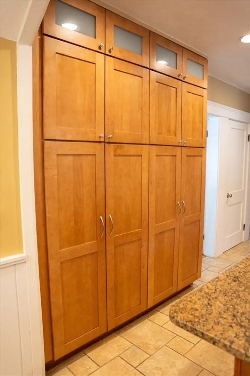
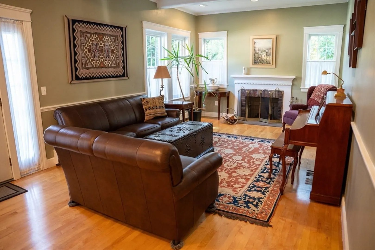
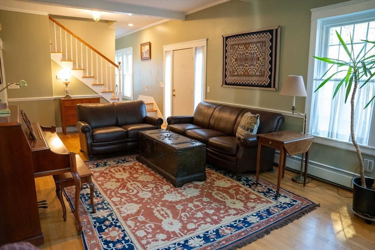
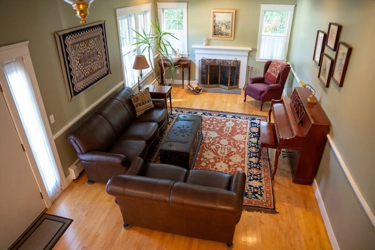
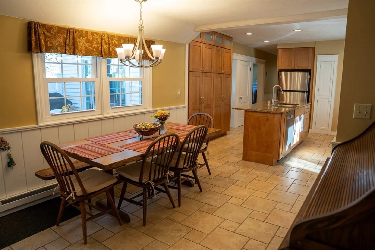
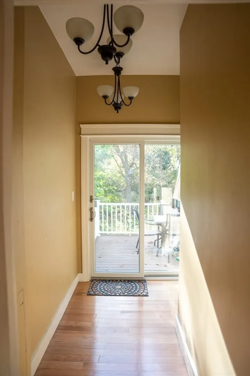
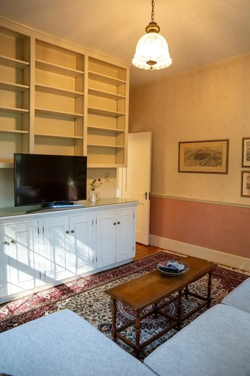
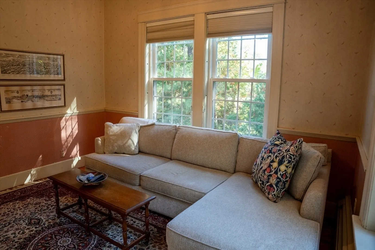
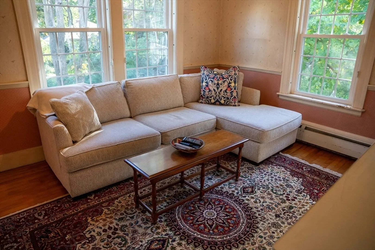
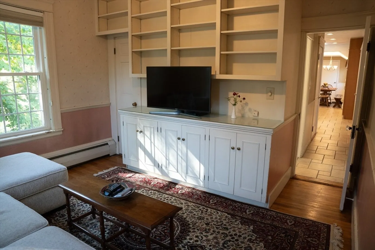
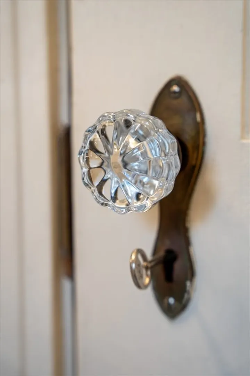
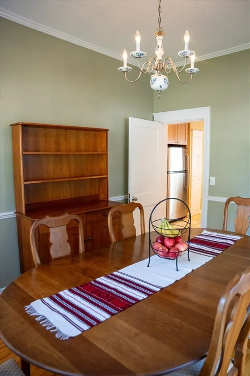
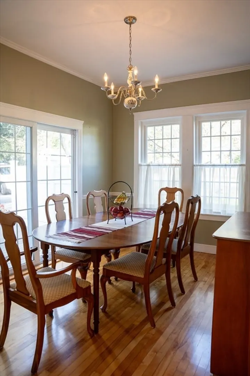
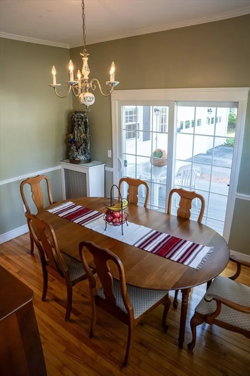
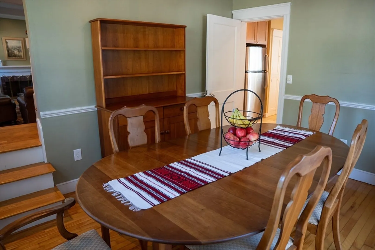
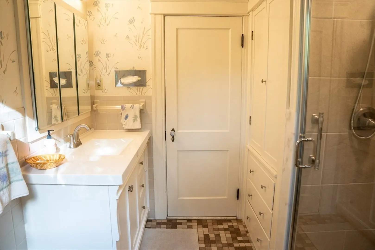
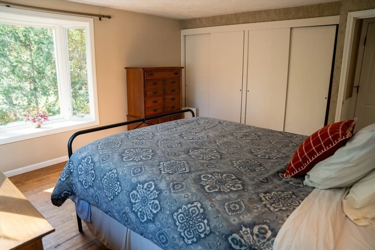
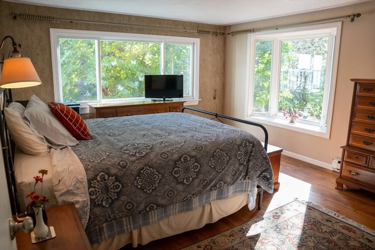
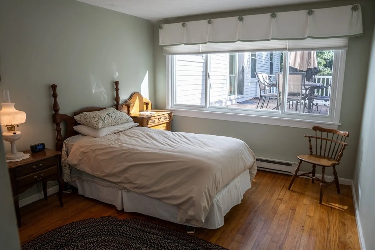
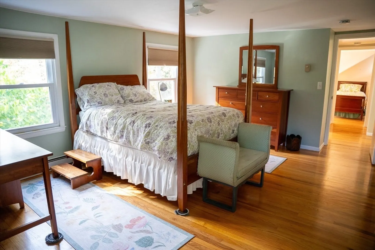
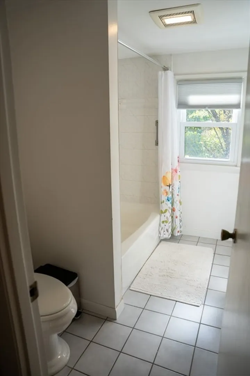
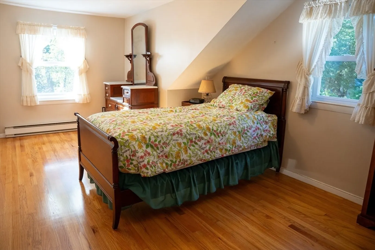
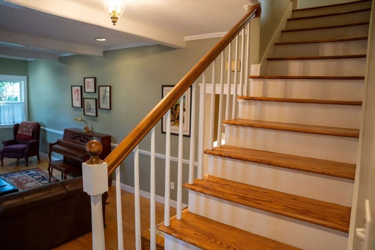
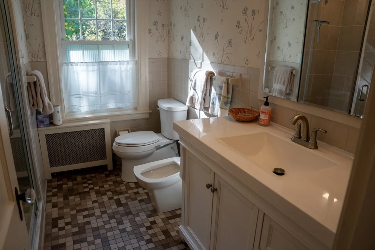
Distinguished New England cape on 2.6 acres in the center of Shrewsbury. One floor living possibilities! This sanctuary borders the Municipal Fields and has 2 brooks, 3 footbridges, with nurtured native flora throughout the property. The home boasts 4 generous bedrooms, 2 Eurostyle baths, and attached 2 car garage is character filled. This classic New England home with stone wall, brick walkway, granite-post lantern, antique weathervane, and meticulous workmanship welcomes you. The large updated kitchen has abundant toffee wood cabinetry, custom curtains, granite, and SS. An elegant 9’ ceiling dining room with vintage Dutch Delft chandelier boasts a sliding door to patio. New Anderson windows offer serene views of the surrounding nature. A dedicated library is an ideal spot or cozy up in front of the fireplace in the central living room with finished exposed beams. A treasure awaits!
-
Highlights
- Acres: 2
- Parking Spots: 5
- Property Type: Single Family Residence
- Total Rooms: 8
- Status: Closed
- Heating: Oil
- Property Class: Residential
- Style: Cape
- Year Built: 1925
-
Additional Details
- Basement: Full
- Exterior Features: Deck, Deck - Composite, Storage
- Flooring: Wood
- Lot Features: Wooded, Easements
- SqFt Source: Public Record
- Year Built Source: Public Records
- Construction: Frame
- Fireplaces: 1
- Foundation: Stone
- Roof: Shingle
- Year Built Details: Actual
- Zoning: res b-
-
Amenities
- Covered Parking Spaces: 2
- Parking Features: Attached, Off Street
-
Utilities
- Sewer: Public Sewer
- Water Source: Public
-
Fees / Taxes
- Tax Year: 2025
- Taxes: $7,479
Similar Listings
Sold
37 Photos
Sold
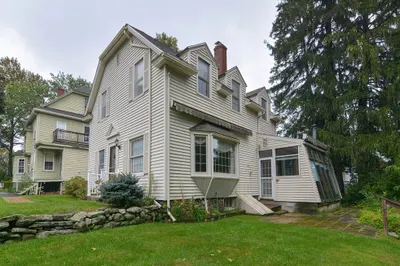
35 Photos
Sold
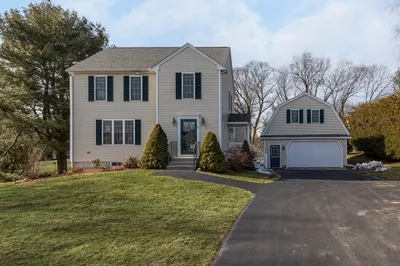
40 Photos
Sold
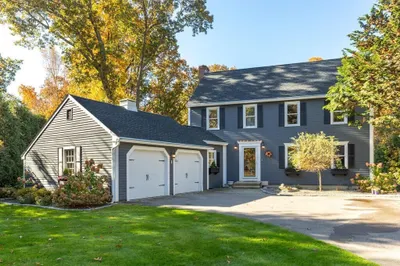
28 Photos
Content © 2026 MLS Property Information Network, Inc. The information in this listing was gathered from third party resources including the seller and public records.
Listing information provided courtesy of Lamacchia Realty, Inc..
MLS Property Information Network, Inc. and its subscribers disclaim any and all representations or warranties as to the accuracy of this information.
