
Sold!
$475,000
5
Beds
2
Baths
2,016
Living Area
-
Property Description
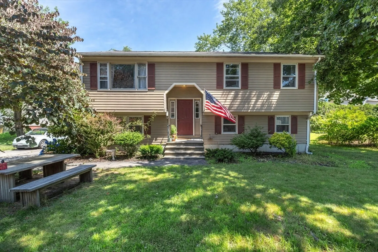
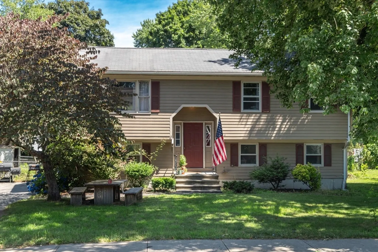
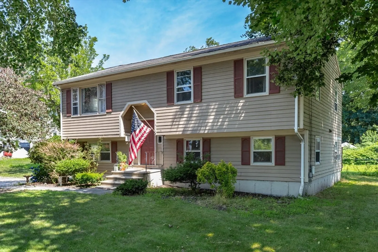
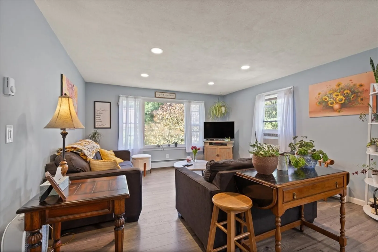
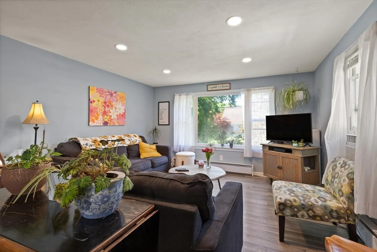
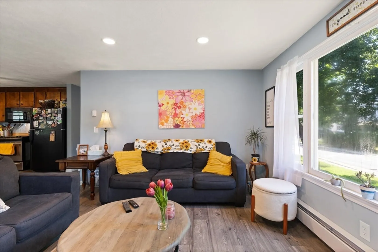
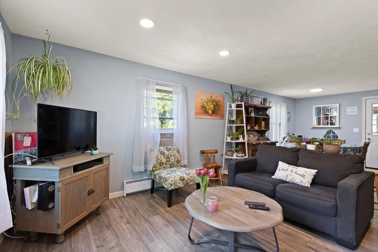
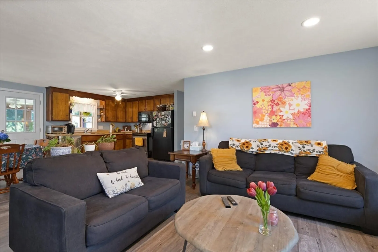
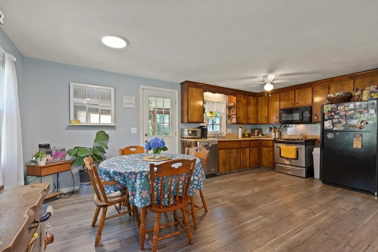
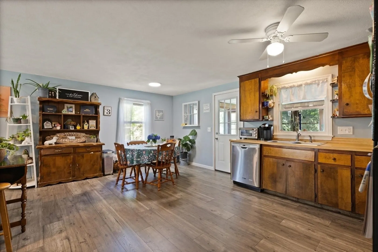
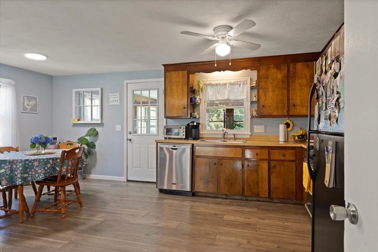
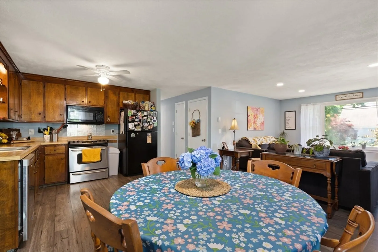
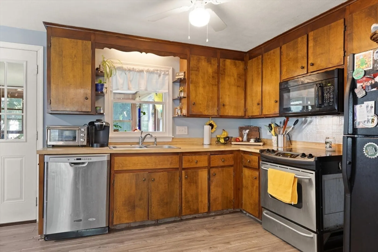
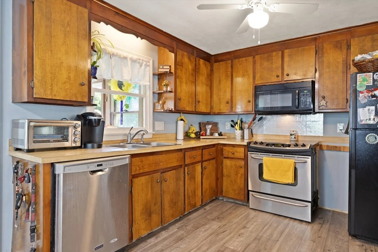
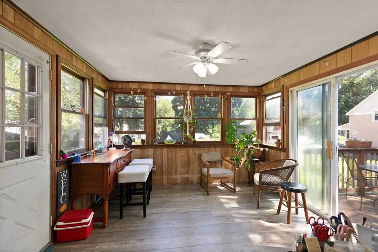
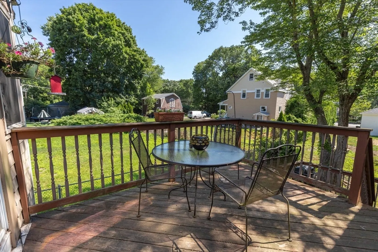
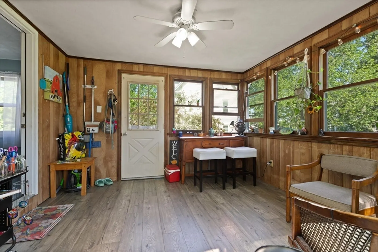
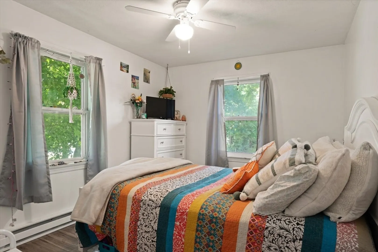
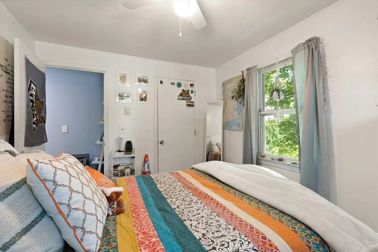
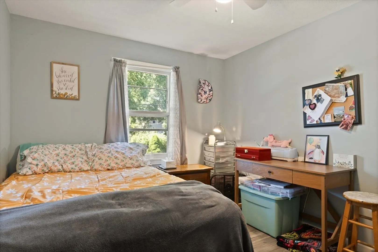
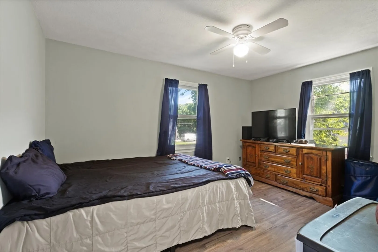
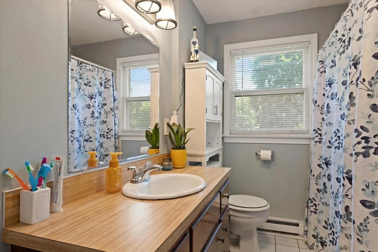
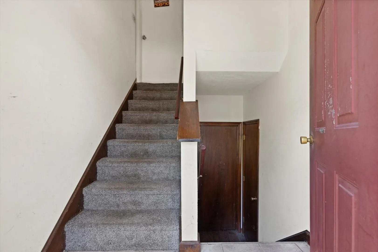
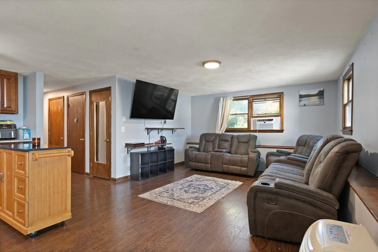
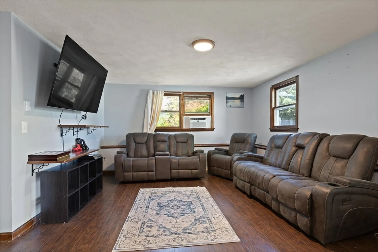
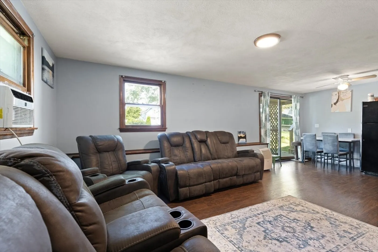
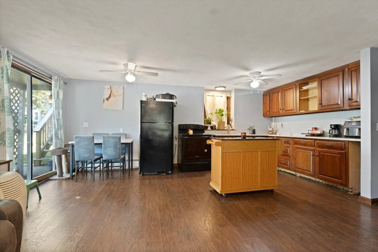
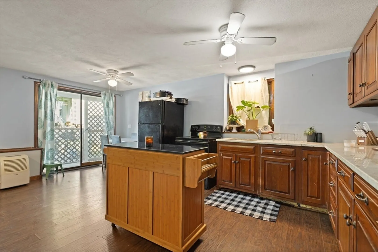
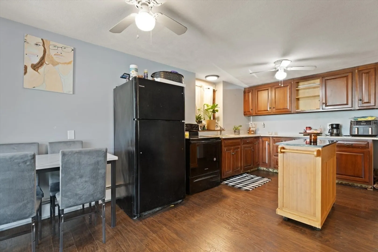
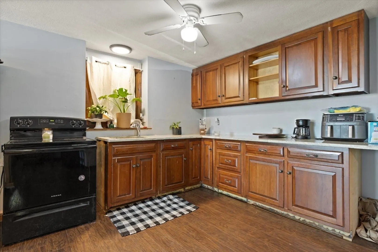
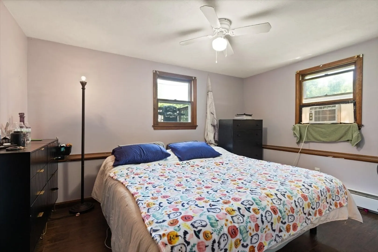
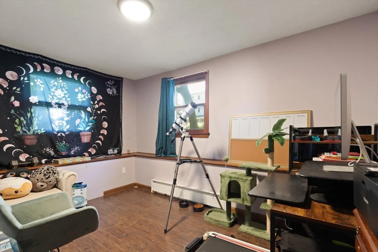
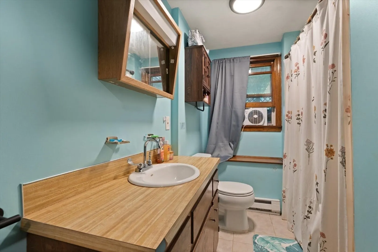
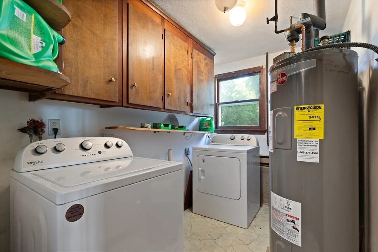
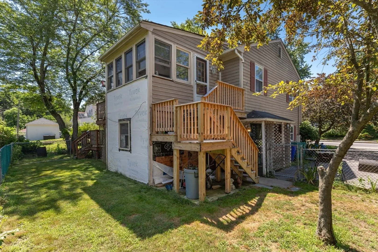
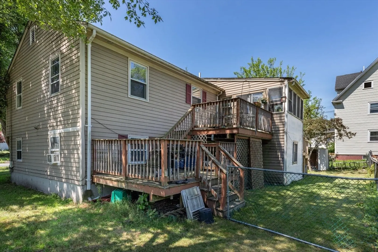
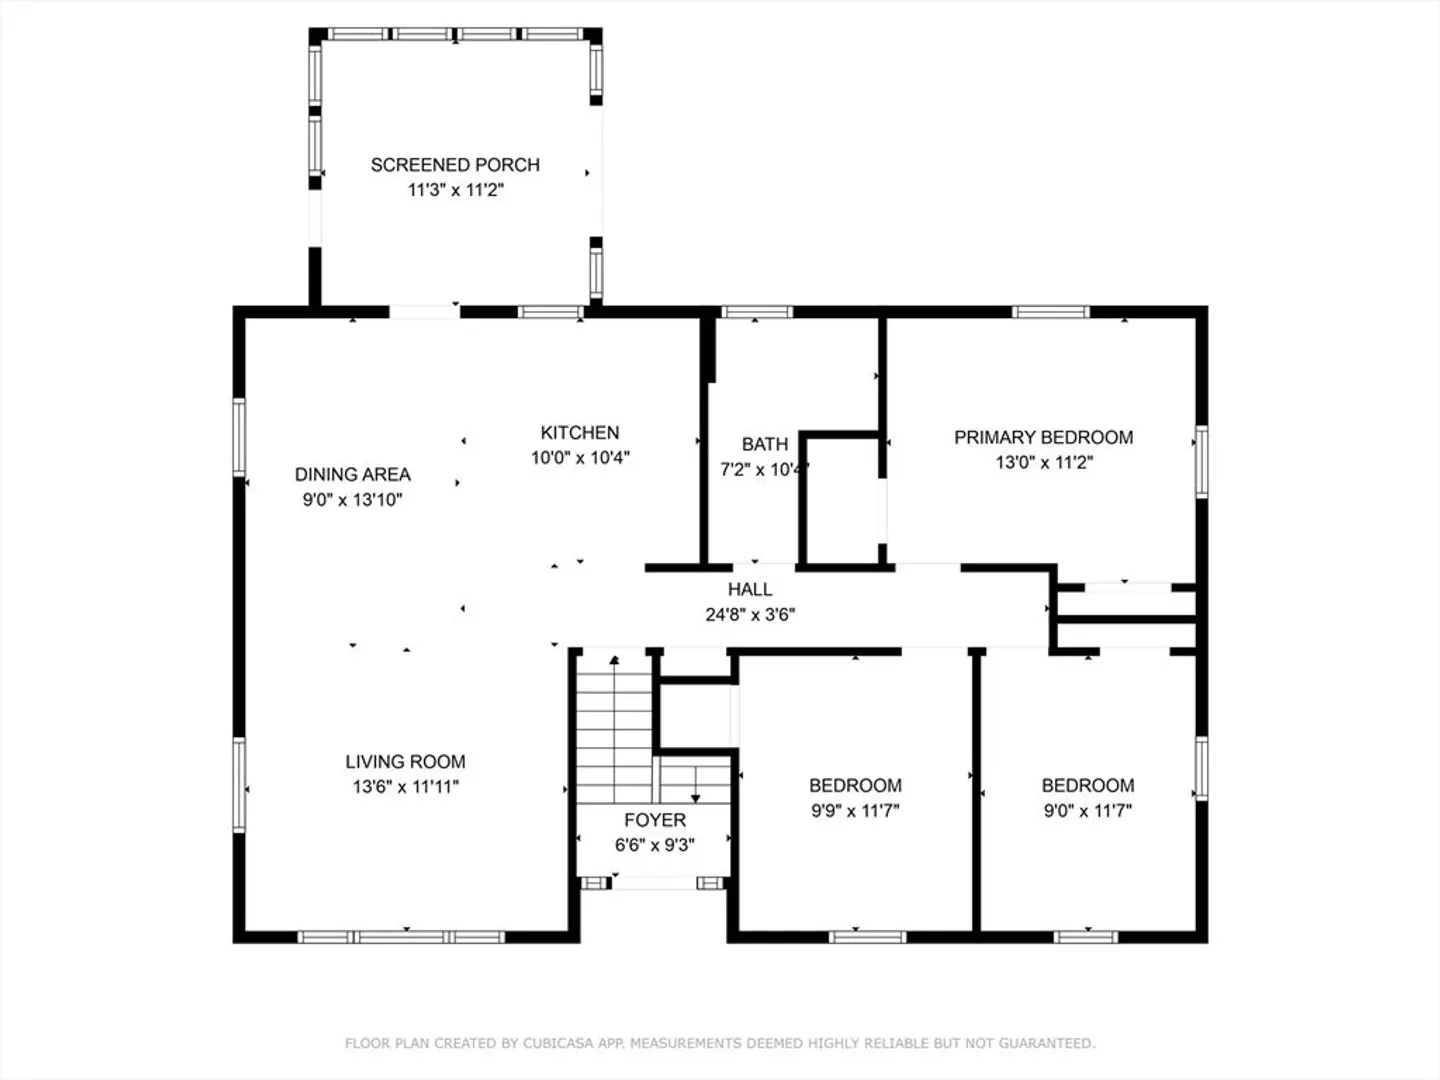
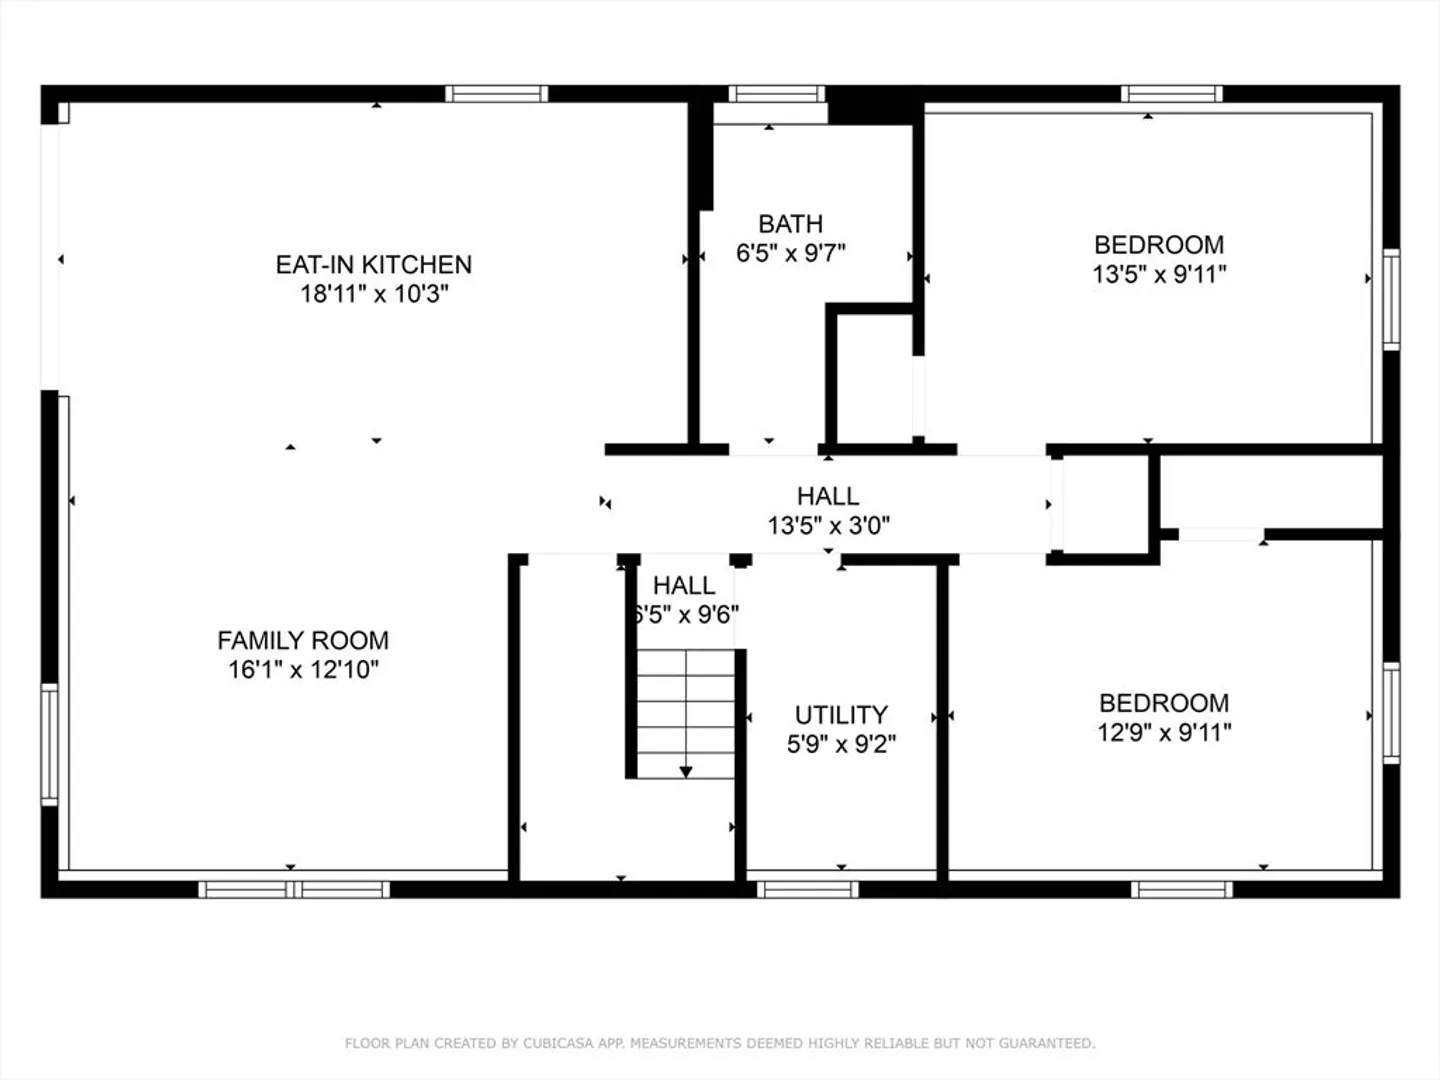
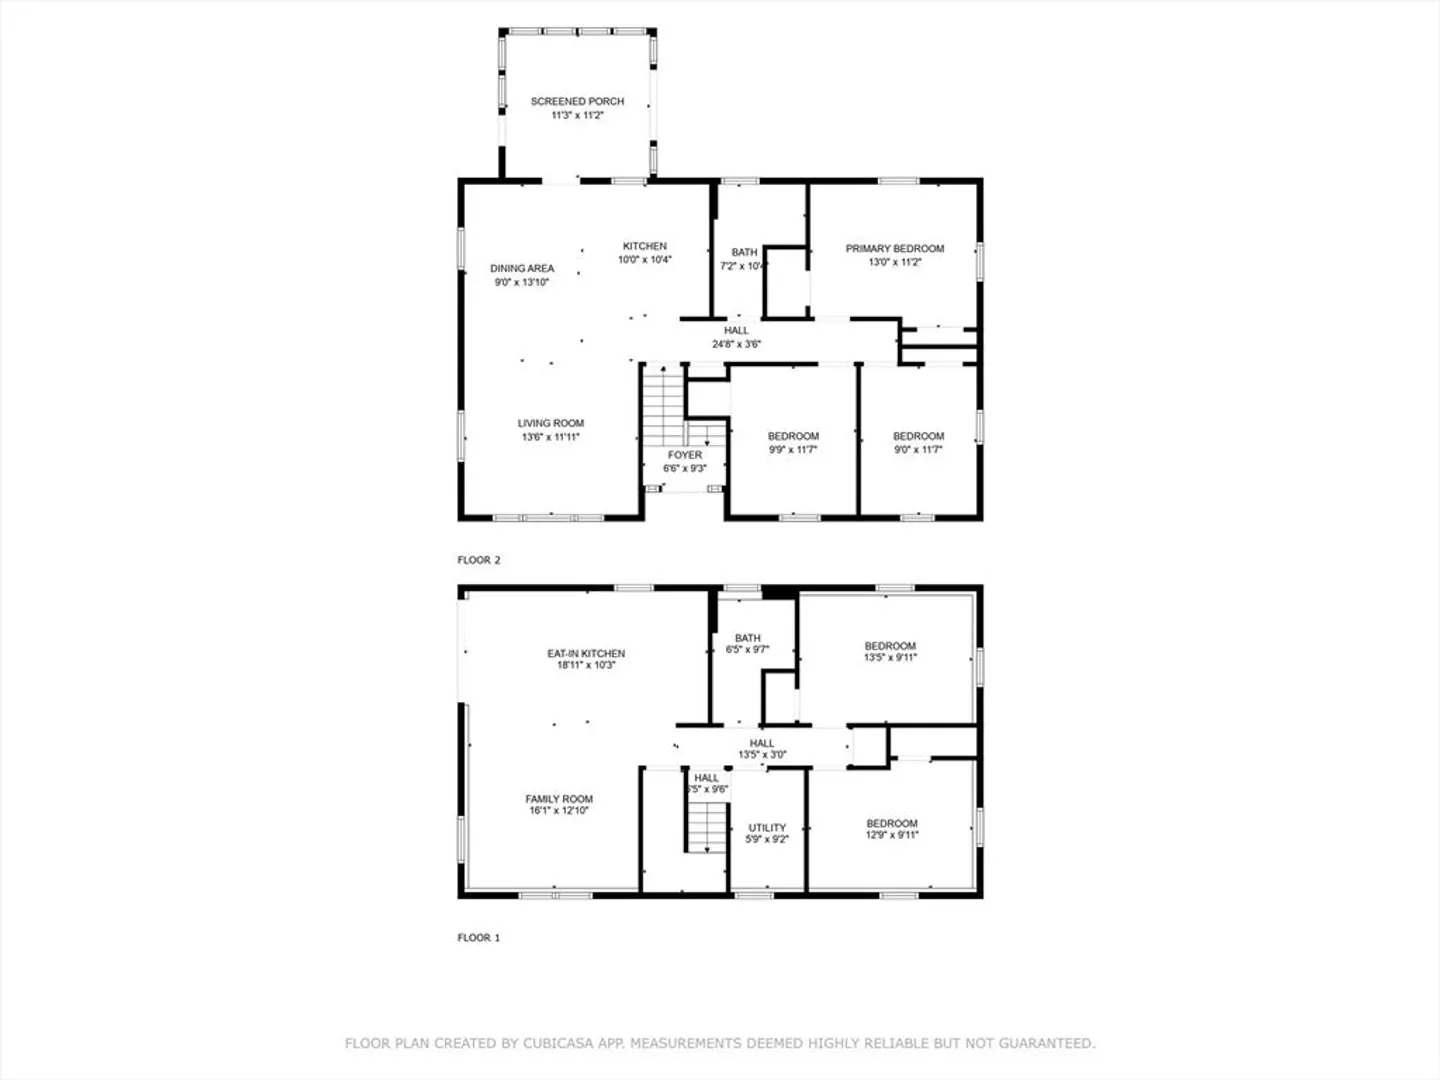
**Seller has requested offer deadline of Monday, 7/22 at 5pm. 114 Emory St is a 2-family home, conveniently located on a sidewalk-lined street in Attleboro’s town center; 2 blocks from Sturdy Memorial Hospital & a mile from the Attleboro Train! The exterior presents as a traditional raised ranch style home, yet once through the front door you'll realize the investment opportunities it presents. Upstairs unit offers 3 bedrooms, full bath & an open-concept kitchen/dining/living room. Sliding door off the kitchen opens to a sun-drenched 3-season porch & private deck. Lower level unit offers 2 bedrooms, full bath & an open-concept kitchen/dining/living room. Shared laundry room located in a lower level common area. Please note: one water line services this property from the street, however each unit has its own hot water tank. Each unit also has its own electric meter…great opportunity for an investor, multigenerational buyers or owner/occupied looking for additional rental income!!!
-
Highlights
- Heating: Electric
- Property Class: Residential Income
- Total Rooms: 9
- Status: Closed
- Parking Spots: 6
- Property Type: 2 Family - 2 Units Up/Down
- Year Built: 1980
-
Additional Details
- Appliances: Range, Dishwasher, Refrigerator
- Exterior Features: Balcony/Deck
- Interior Features: Ceiling Fan(s), Bathroom With Tub & Shower, Slider, Living Room, Kitchen, Living RM/Dining RM Combo
- Road Frontage Type: Public
- Total Number of Units: 2
- Year Built Source: Public Records
- Construction: Frame
- Foundation: Concrete Perimeter
- Lot Features: Corner Lot, Level
- Roof: Shingle
- Year Built Details: Actual
- Zoning: Gen Res
-
Amenities
- Community Features: Public Transportation, Shopping, Park, Medical Facility, Laundromat, Highway Access, House of Worship, Public School, T-Station, Sidewalks
- Parking Features: Off Street, Tandem
-
Utilities
- Sewer: Public Sewer
- Water Source: Public
-
Fees / Taxes
- Assessed Value: $416,400
- Compensation Based On: Net Sale Price
- Tax Year: 2024
- Total Rent: $2,600
- Buyer Agent Compensation: 2%
- Rental Fee Includes: Unit 1(Water), Unit 2(Water)
- Taxes: $5,300
Similar Listings
Sold
38 Photos
Sold
10 Photos
Sold
7 Photos
Sold
24 Photos
Content © 2026 MLS Property Information Network, Inc. The information in this listing was gathered from third party resources including the seller and public records.
Listing information provided courtesy of Berkshire Hathaway HomeServices Evolution Properties.
MLS Property Information Network, Inc. and its subscribers disclaim any and all representations or warranties as to the accuracy of this information.
