
Sold!
$1,035,000
3
Beds
2
Baths
1,146
Living Area
-
Property Description
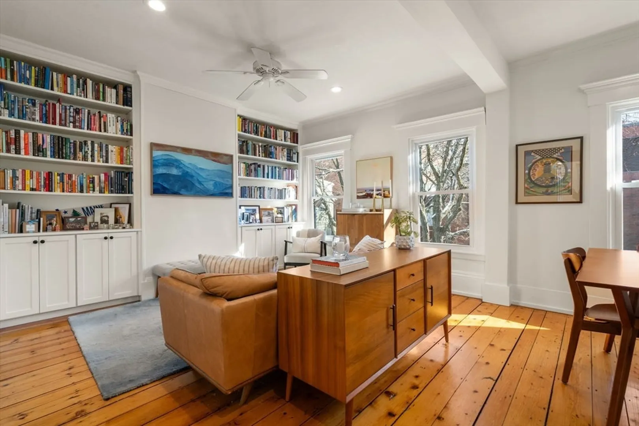
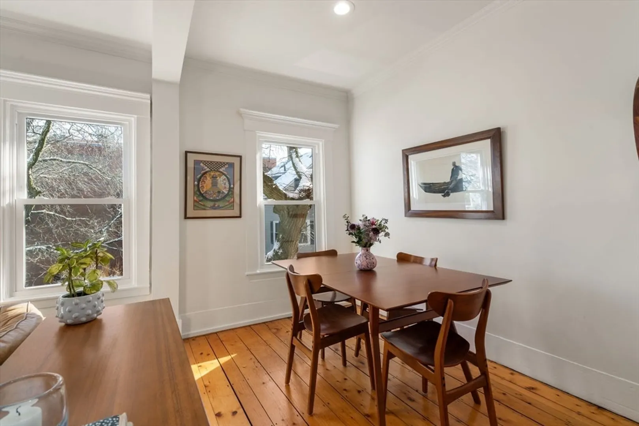
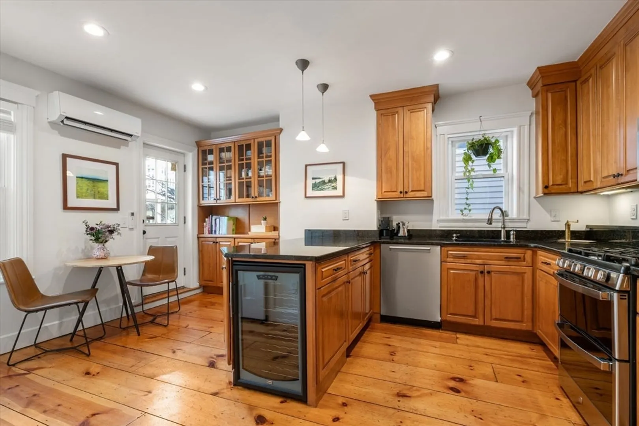
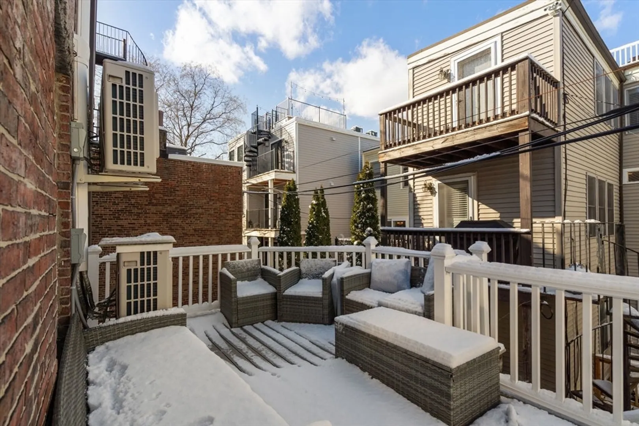
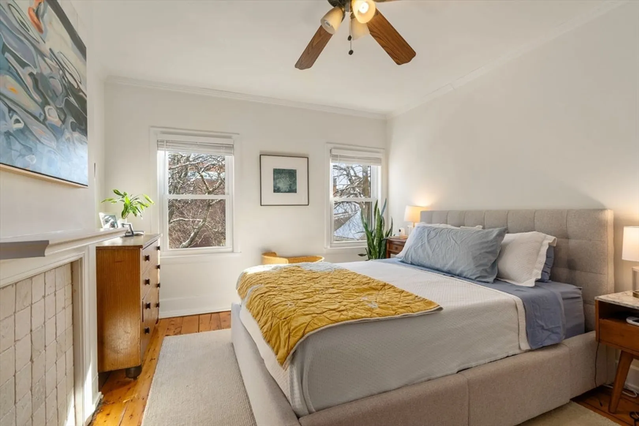
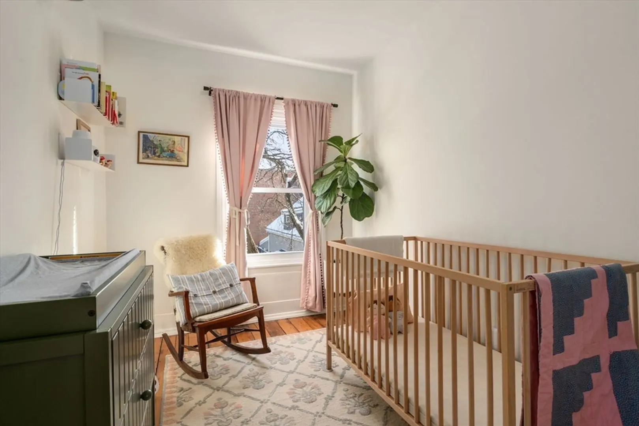
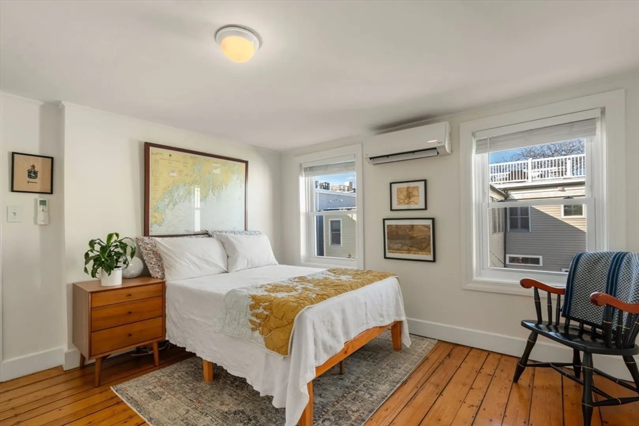
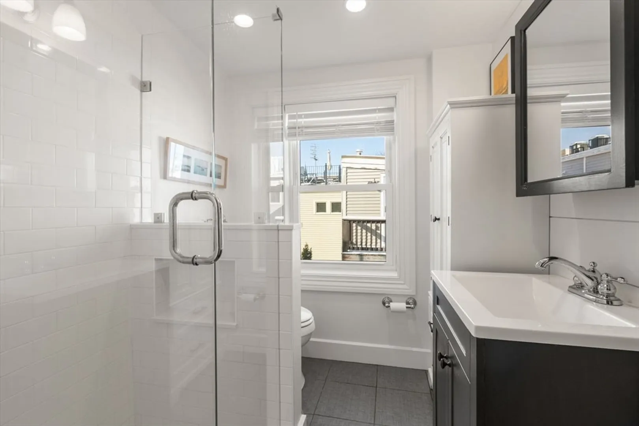
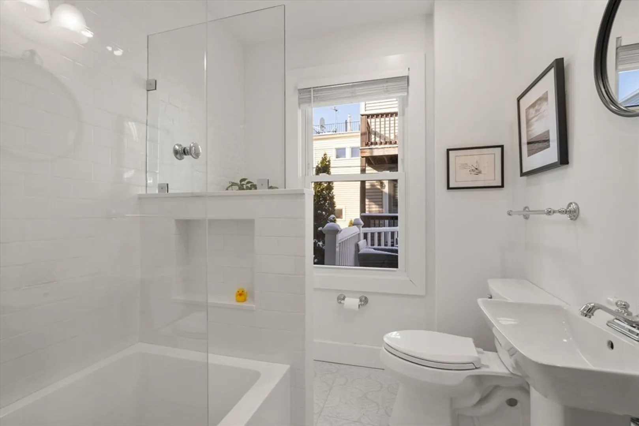
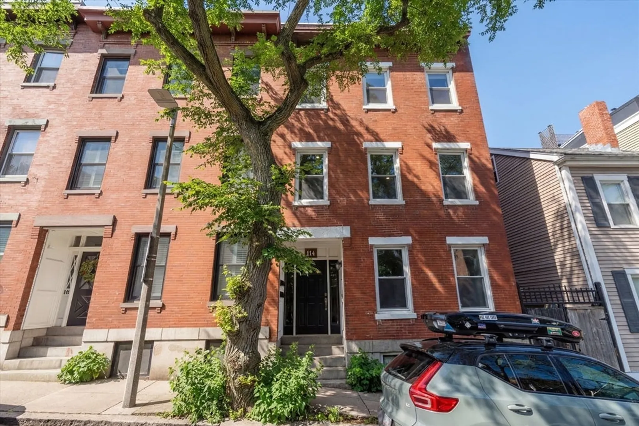
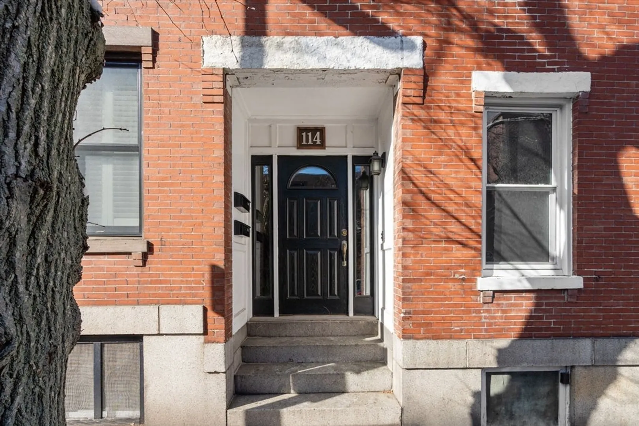
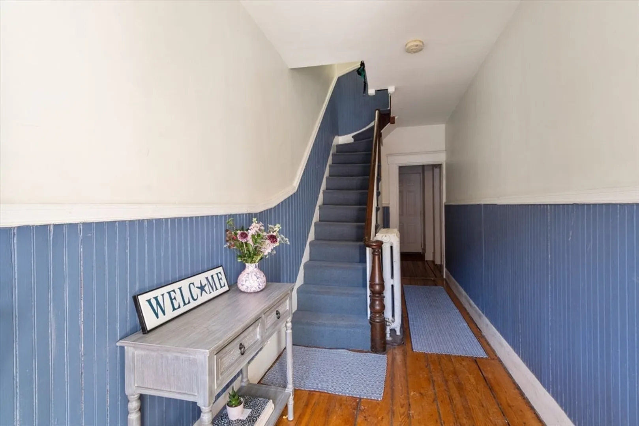
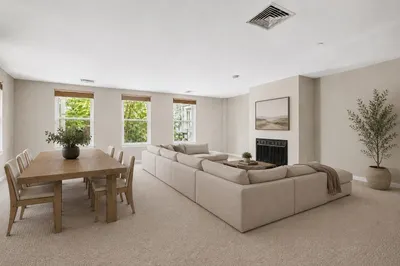
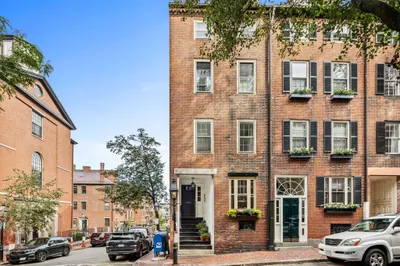
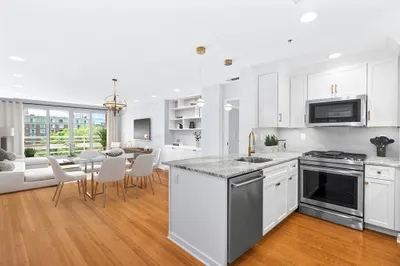
Penthouse duplex condominium ideally located on a quiet Charlestown street. This bright and sunny 3-bedroom, 2-bath home features high ceilings, oversized windows, and custom built-ins throughout. The main living level offers an open, inviting layout with seamless flow to a private deck off the kitchen—perfect for entertaining or everyday living. The upper level provides flexibility for bedrooms, guest space, or a home office, while roof rights offer exciting potential for future outdoor space. Additional highlights include private washer/dryer in the basement, extra storage, and a well-maintained two-unit association. A rare opportunity to own a penthouse home with outdoor space, character, and convenience in the heart of Charlestown.
-
Highlights
- Area: Charlestown
- Heating: Ductless
- Property Class: Residential
- Stories: 2
- Unit Number: 2
- Status: Closed
- Cooling: Ductless
- HOA Fee: $396
- Property Type: Condominium
- Total Rooms: 5
- Year Built: 1877
-
Additional Details
- Basement: N
- Pets Allowed: Yes w/ Restrictions
- Total Number of Units: 2
- Year Built Source: Public Records
- Exterior Features: Deck
- SqFt Source: Public Record
- Year Built Details: Approximate
- Zoning: Cd
-
Amenities
- Community Features: Public Transportation, Shopping, Pool, Tennis Court(s), Park, Walk/Jog Trails, Medical Facility, Laundromat, Bike Path, Highway Access, House of Worship, Marina, Private School, Public School, T-Station, University
-
Utilities
- Sewer: Public Sewer
- Water Source: Public
-
Fees / Taxes
- Assessed Value: $922,600
- HOA Fee Includes: Gas, Water, Sewer, Insurance
- Taxes: $10,684
- HOA Fee Frequency: Monthly
- Tax Year: 2025
Similar Listings


Sold
34 Photos
Sold
7 Photos
Sold

10 Photos
Sold
56 Photos
Content © 2026 MLS Property Information Network, Inc. The information in this listing was gathered from third party resources including the seller and public records.
Listing information provided courtesy of Compass.
MLS Property Information Network, Inc. and its subscribers disclaim any and all representations or warranties as to the accuracy of this information.
