
Sold!
$2,011,000
5
Beds
3/1
Baths
3,565
Living Area
-
Property Description
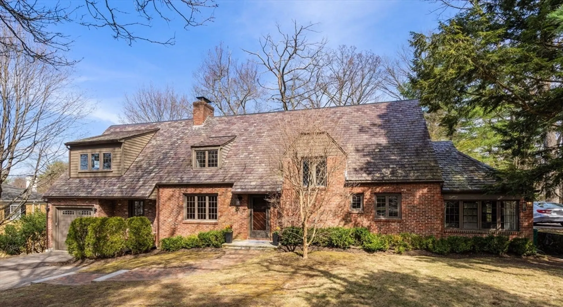
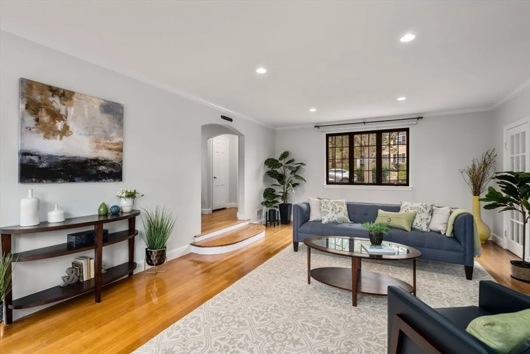
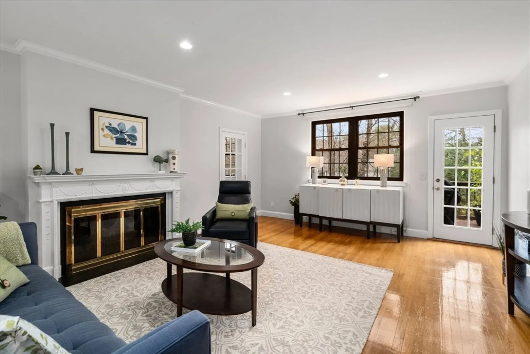
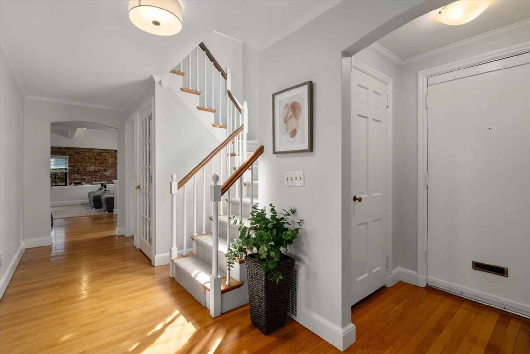
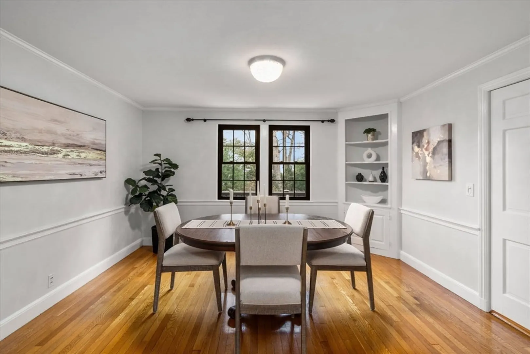
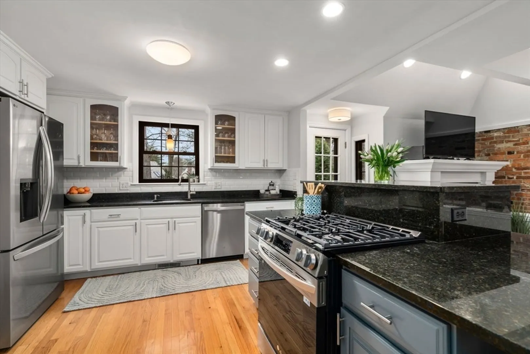
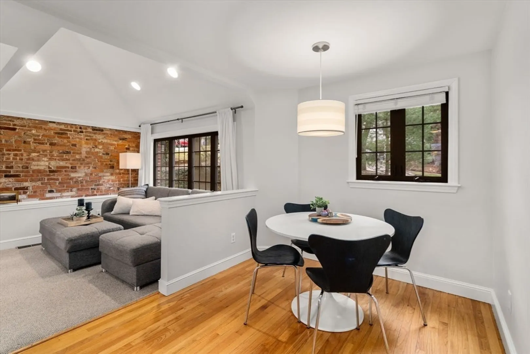
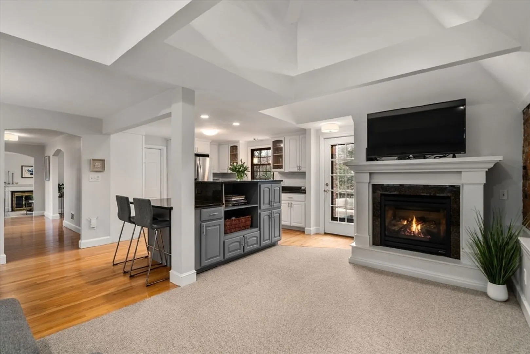
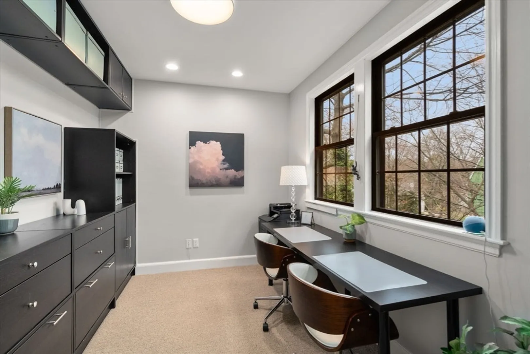
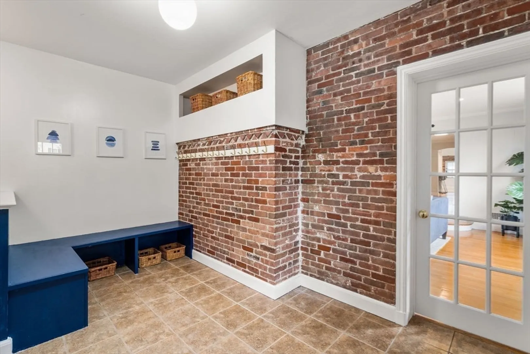
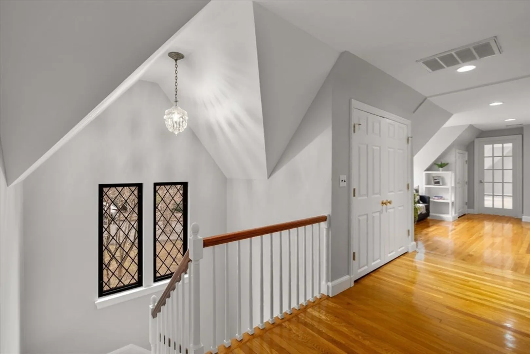
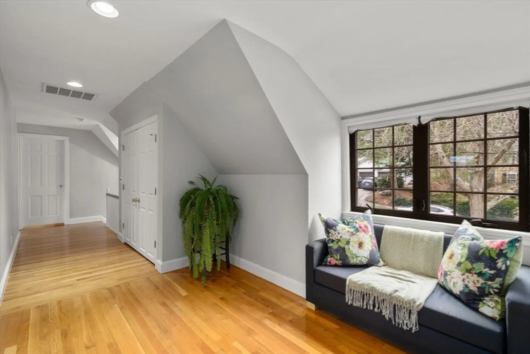
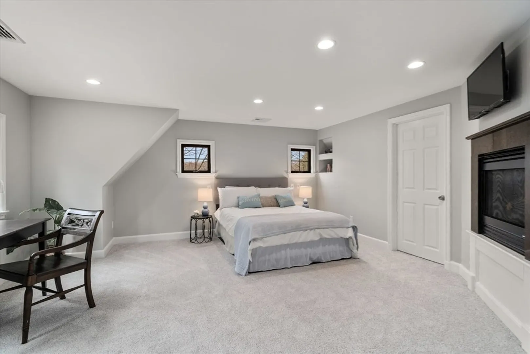
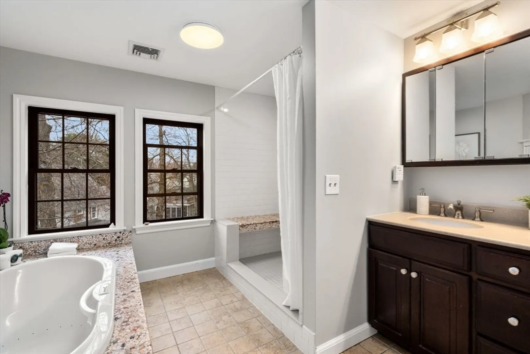
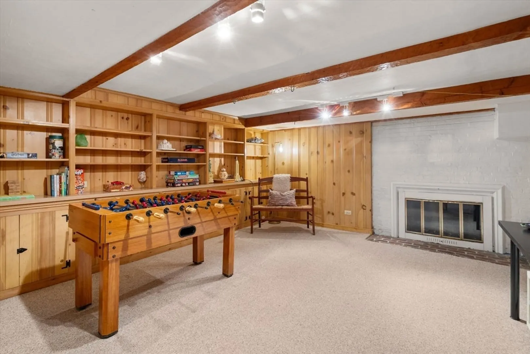
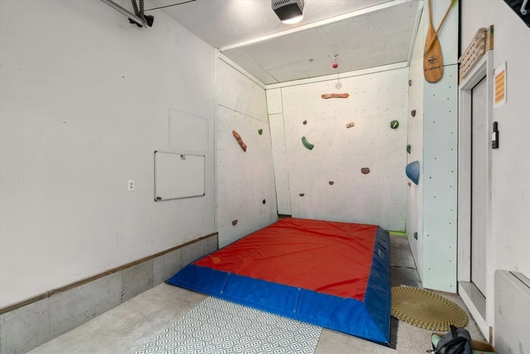
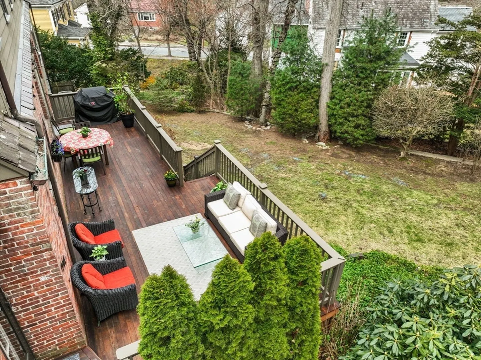
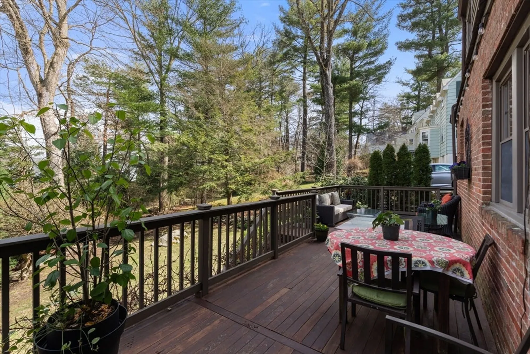
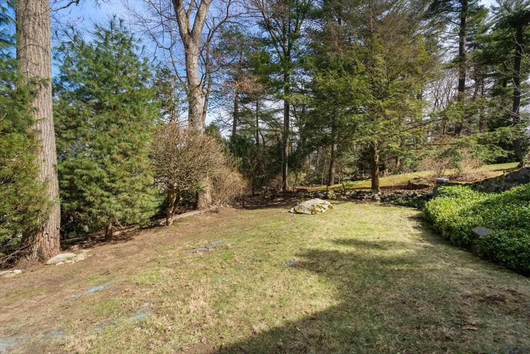
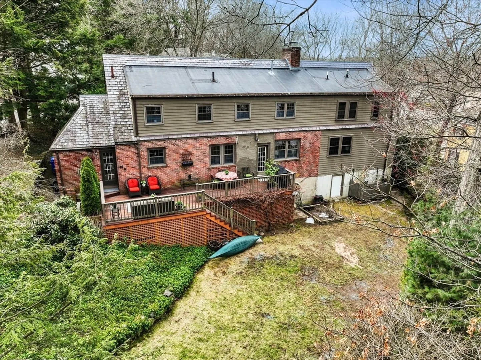
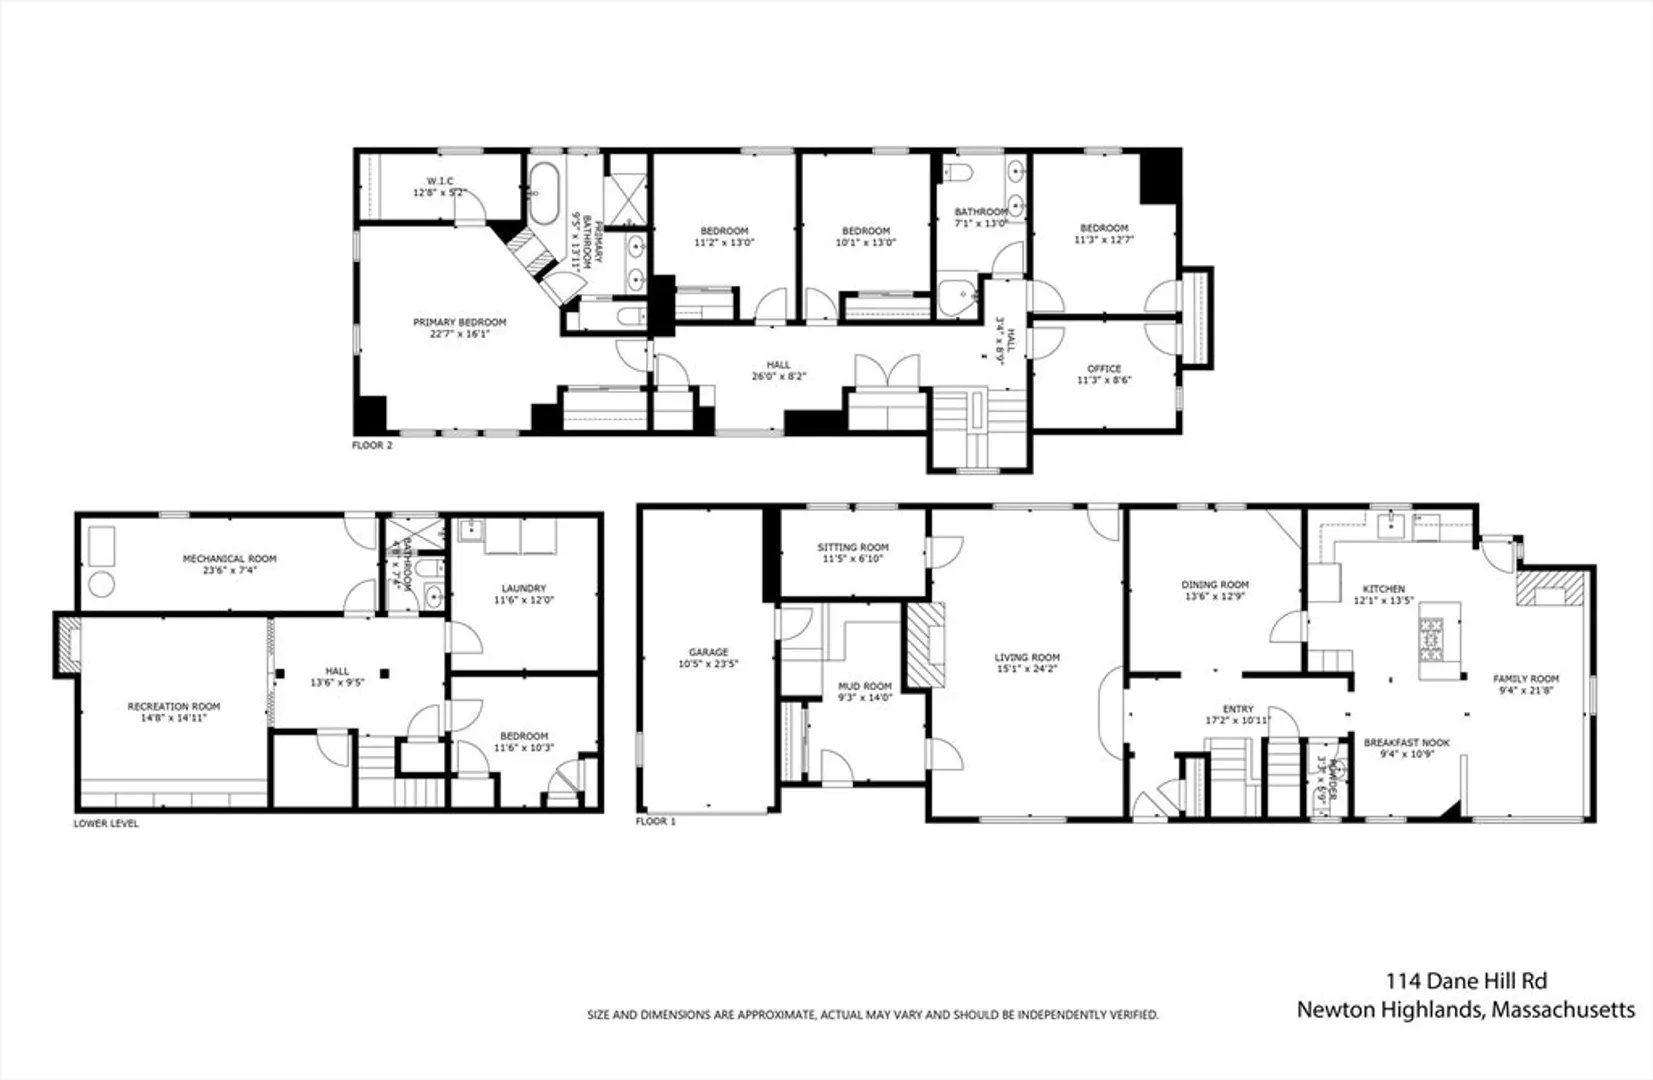
This is it! Stunning brick home with Tudor details and slate roof offers elegance and comfort. A front-to-back living room w/ wood-burning fireplace provides access to a home office. The dining room w/ corner cabinet leads to the eat-in kitchen showcasing brand new stainless steel appliances and gleaming white cabinetry. The gas fireplace and exposed brick accents in the adjacent family room create an inviting atmosphere. Walk out to the deck which offers a perfect space for summer entertaining. Upstairs find the tranquil primary suite w/ walk-in closet and luxurious en-suite bathroom featuring a two-sided gas fireplace and soaking tub. The remaining 4 bedrooms and roomy hall bath complete this level. A rec room w/ fireplace, built-ins, cedar closet, bonus room, laundry room and 3/4 bath can be found on the lower level.The one-car attached garage with climbing wall opens directly to a spacious mudroom. Storage galore, close proximity to Countryside Elementary, the T and major routes.
-
Highlights
- Area: Newton Highlands
- Heating: Central, Forced Air, Natural Gas
- Property Class: Residential
- Style: Cape
- Year Built: 1945
- Cooling: Central Air
- Parking Spots: 4
- Property Type: Single Family Residence
- Total Rooms: 10
- Status: Closed
-
Additional Details
- Appliances: Gas Water Heater, Range, Dishwasher, Disposal, Refrigerator, Freezer, Washer, Dryer, Plumbed For Ice Maker
- Construction: Brick
- Fireplaces: 4
- Foundation: Concrete Perimeter
- Road Frontage Type: Public
- Year Built Details: Actual
- Zoning: Sr2
- Basement: Full, Partially Finished, Sump Pump
- Exterior Features: Deck - Wood, Decorative Lighting, Other
- Flooring: Carpet, Hardwood, Flooring - Stone/Ceramic Tile, Flooring - Wall to Wall Carpet
- Interior Features: Closet, Closet/Cabinets - Custom Built, Cedar Closet(s), Storage, Mud Room, Home Office, Bonus Room, Den
- Roof: Slate
- Year Built Source: Public Records
-
Amenities
- Community Features: Public Transportation, Shopping, Tennis Court(s), Park, Medical Facility, Highway Access, House of Worship, Private School, Public School, T-Station
- Parking Features: Attached, Paved Drive, Off Street
- Covered Parking Spaces: 1
-
Utilities
- Electric: 220 Volts, Circuit Breakers, 200+ Amp Service
- Water Source: Public
- Sewer: Public Sewer
-
Fees / Taxes
- Assessed Value: $1,377,000
- Compensation Based On: Gross/Full Sale Price
- Taxes: $13,440
- Buyer Agent Compensation: 2.5%
- Tax Year: 2024
Similar Listings
Sold

11 Photos
Sold

42 Photos
Sold

30 Photos
Sold
30 Photos
Content © 2026 MLS Property Information Network, Inc. The information in this listing was gathered from third party resources including the seller and public records.
Listing information provided courtesy of Hammond Residential Real Estate.
MLS Property Information Network, Inc. and its subscribers disclaim any and all representations or warranties as to the accuracy of this information.
