
Sold!
$690,000
1
Bed
1/1
Bath
571
Living Area
-
Property Description
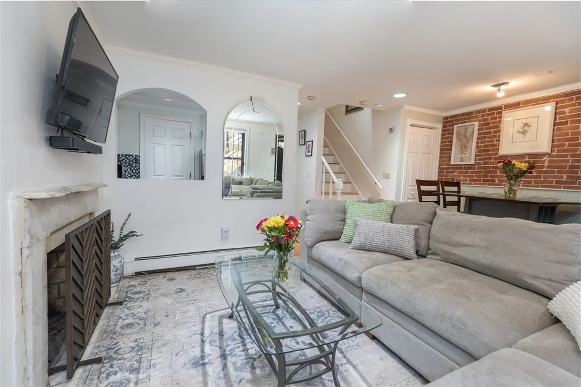
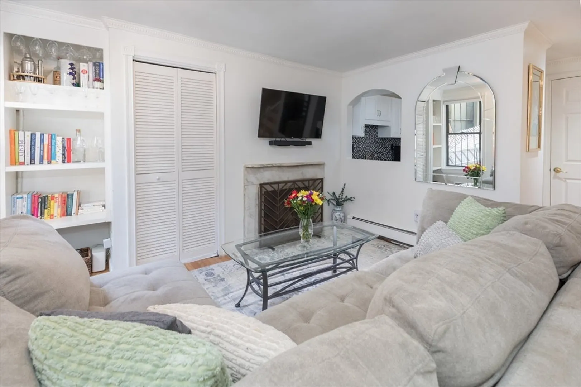
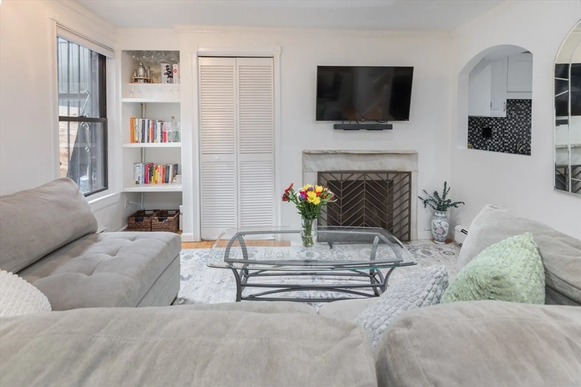
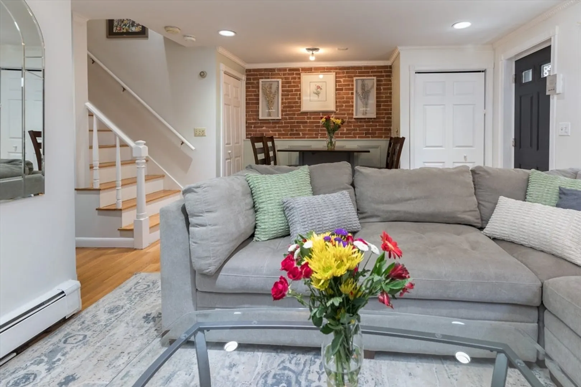
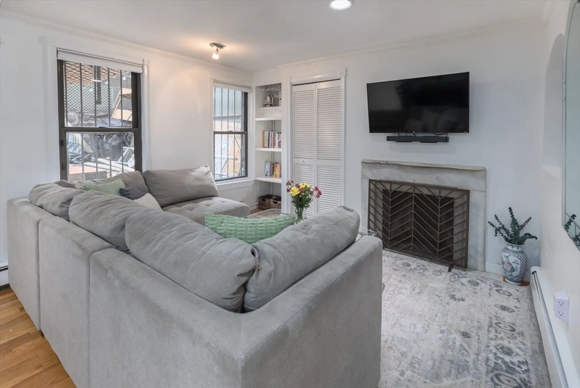
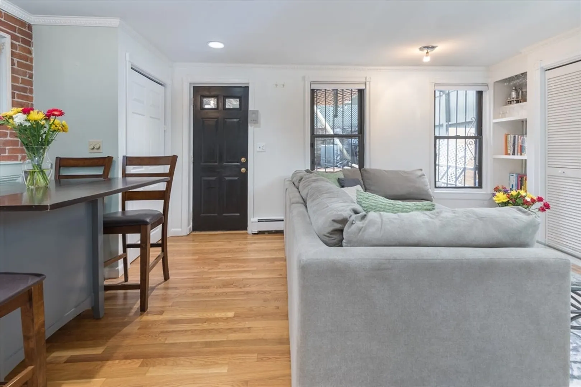
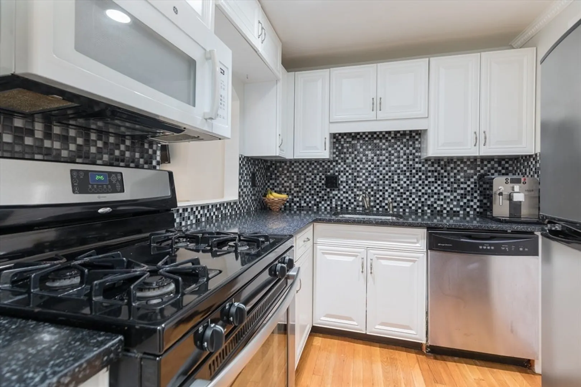
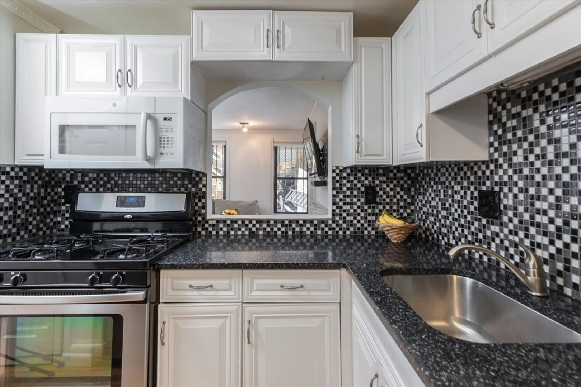
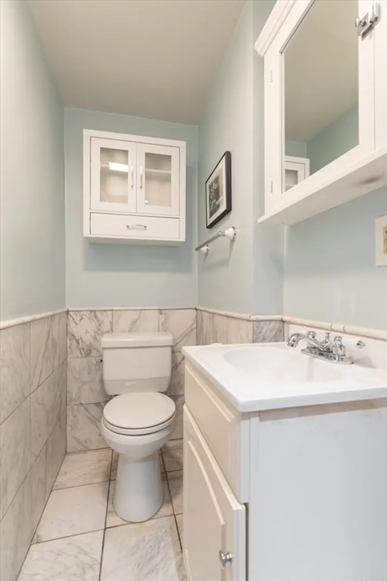
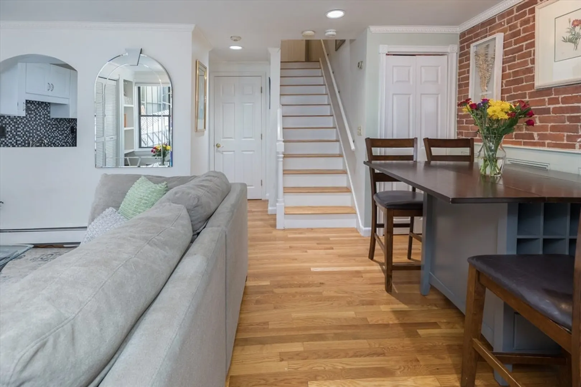
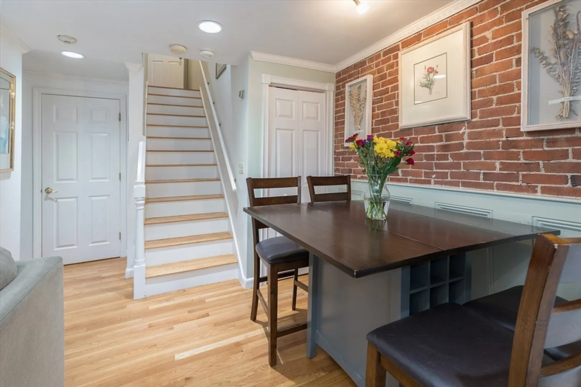
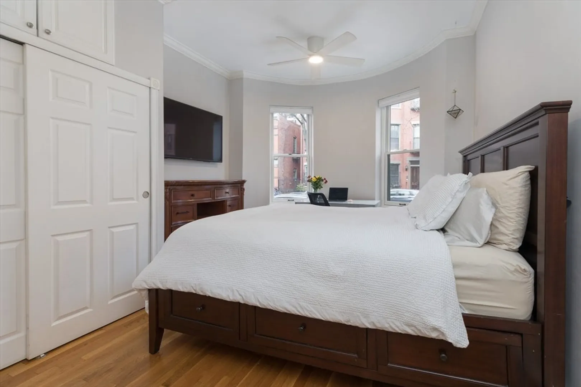
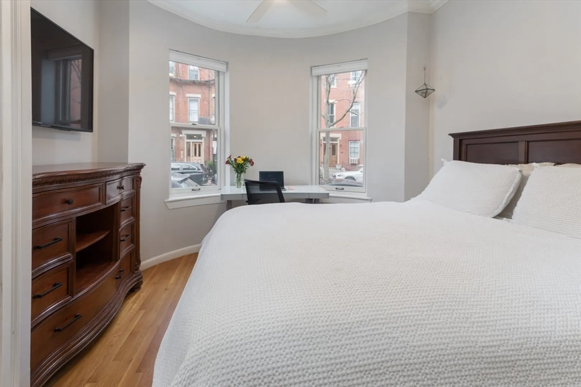
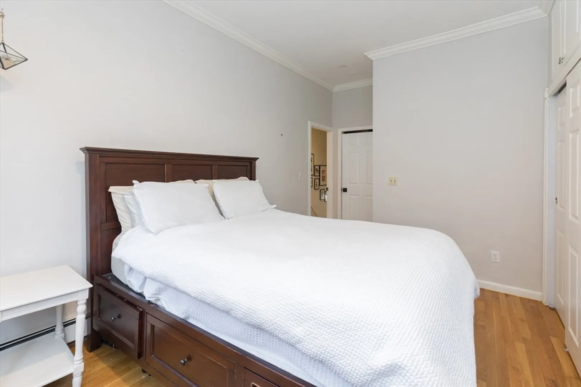
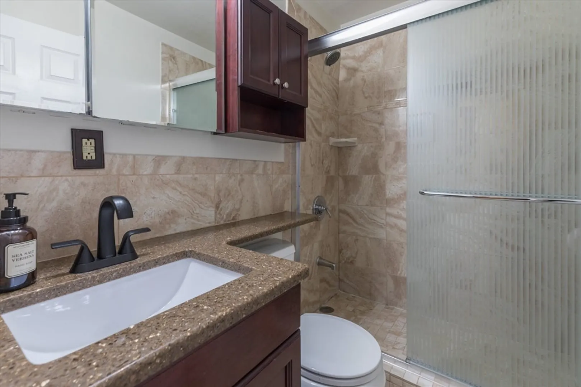
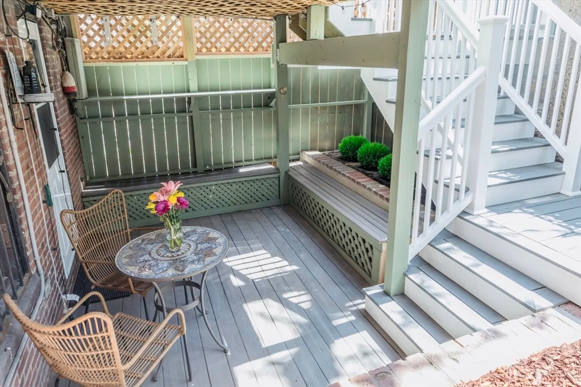
OH CANCELLED - OFFER ACCEPTED! Nestled on a quiet street near the South End/Back Bay line, this charming two-story, 1 bedroom, 1.5 bathroom duplex makes the most of every square foot. Enter through your own private 300+ sq ft patio into a warm and inviting living room featuring exposed brick, crown molding, built-in shelving, marble fireplace, and two deep closets—plus a dedicated nook for a dining table. Just off the updated half bath, the kitchen offers gas cooking, stainless steel appliances, and a generous pantry with in-unit washer and dryer. Upstairs, the spacious bedroom boasts high ceilings, two closets, and an en-suite bath complete with a walk-in shower. Enjoy the best of city living with boutique shops, top-rated restaurants, cozy cafes, dog parks, and green spaces all in close proximity. With Back Bay Station around the corner, this home offers unbeatable comfort and convenience in one of Boston’s most vibrant neighborhoods.
-
Highlights
- Area: South End
- Heating: Baseboard, Electric
- Property Class: Residential
- Stories: 2
- Unit Number: G1
- Status: Closed
- Cooling: Window Unit(s)
- HOA Fee: $225
- Property Type: Condominium
- Total Rooms: 3
- Year Built: 1899
-
Additional Details
- Appliances: Range, Dishwasher, Disposal, Refrigerator, Freezer, Washer, Dryer
- Construction: Brick
- Fireplaces: 1
- Pets Allowed: Yes
- SqFt Source: Other
- Year Built Details: Renovated Since
- Zoning: Cd
- Basement: N
- Exterior Features: Patio - Enclosed
- Flooring: Hardwood
- Roof: Shingle
- Total Number of Units: 5
- Year Built Source: Public Records
-
Amenities
- Community Features: Public Transportation, Shopping, Tennis Court(s), Park, Walk/Jog Trails, Medical Facility, Laundromat, Bike Path, Highway Access, House of Worship, Private School, Public School, T-Station
- Parking Features: On Street
-
Utilities
- Sewer: Public Sewer
- Water Source: Public
-
Fees / Taxes
- Assessed Value: $574,100
- HOA Fee Includes: Water, Sewer, Insurance, Snow Removal
- Taxes: $6,648
- HOA Fee Frequency: Monthly
- Tax Year: 2025
Similar Listings




Sold
31 Photos
Sold
56 Photos
Sold
NEW CONSTRUCTION

26 Photos
Sold

23 Photos
Content © 2026 MLS Property Information Network, Inc. The information in this listing was gathered from third party resources including the seller and public records.
Listing information provided courtesy of Real Broker MA, LLC.
MLS Property Information Network, Inc. and its subscribers disclaim any and all representations or warranties as to the accuracy of this information.
