
Sold!
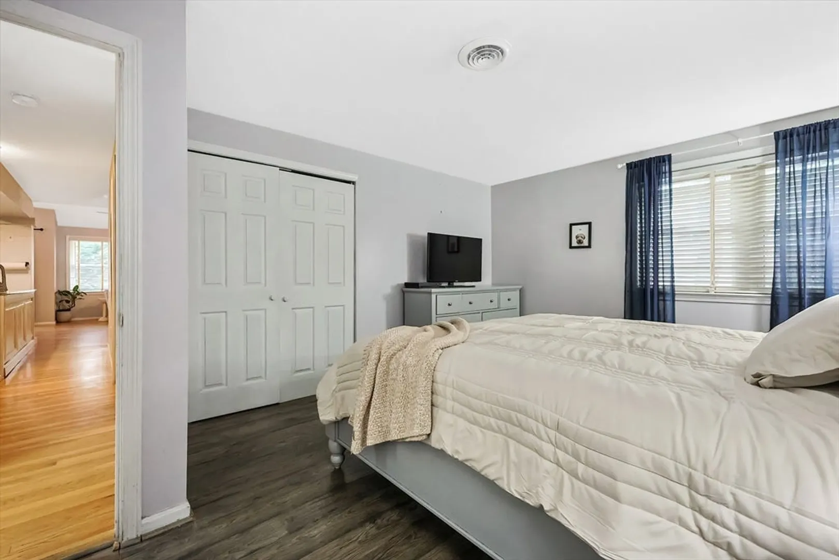
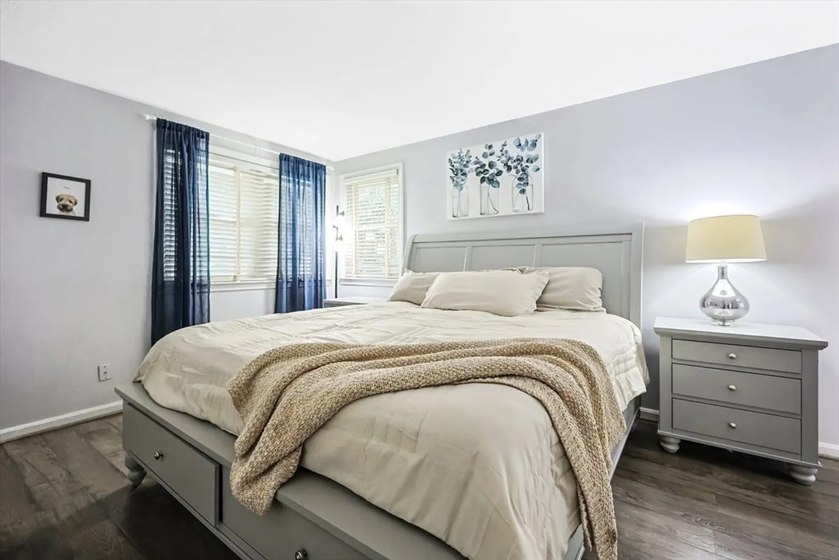
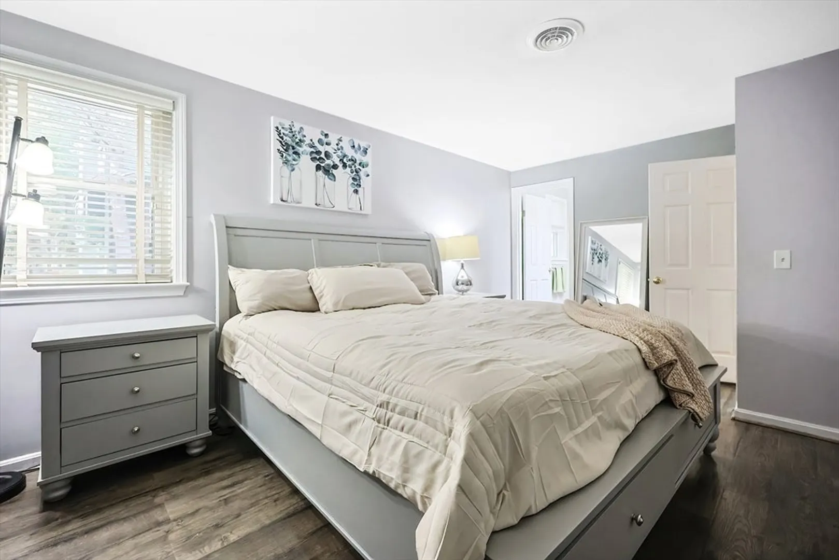
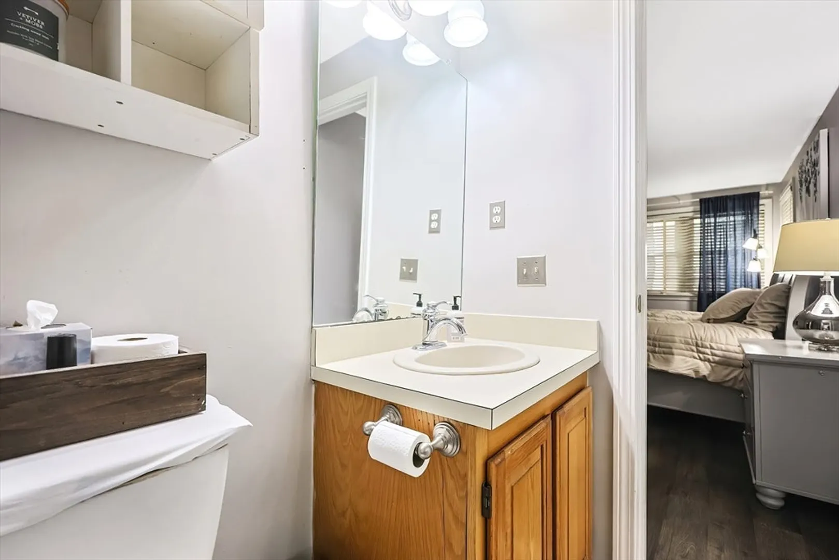
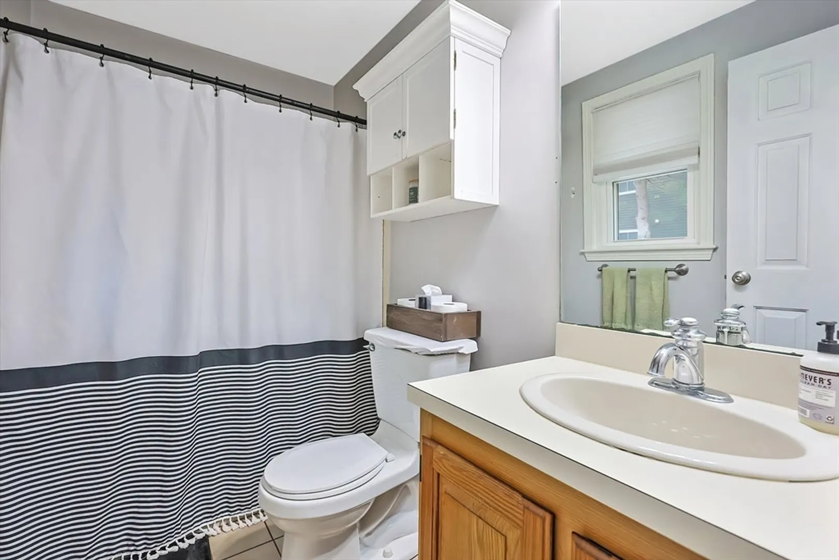
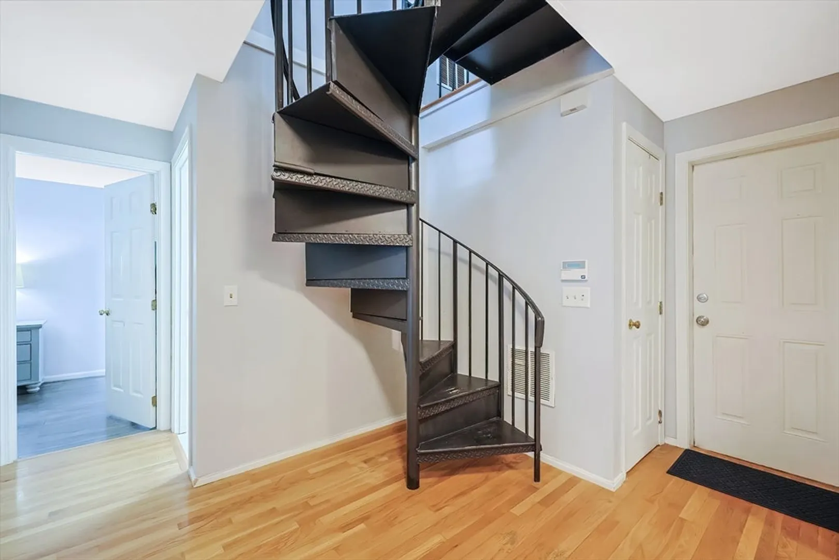
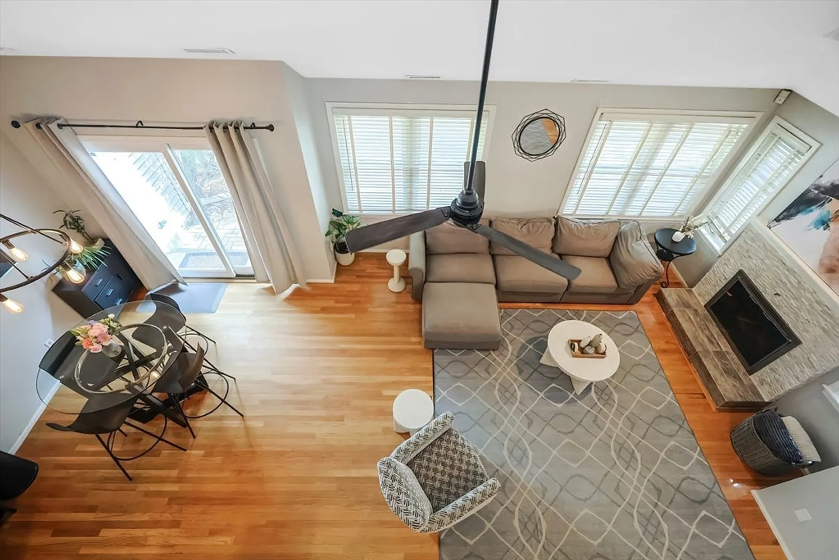
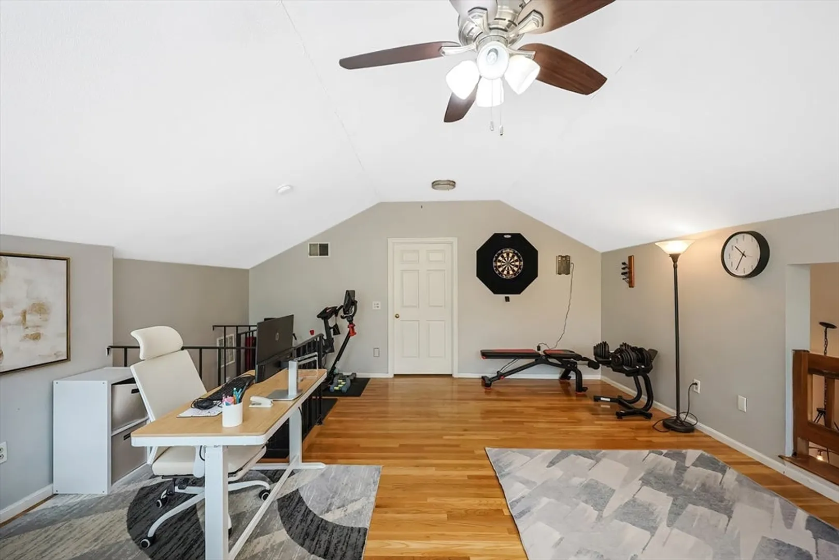
$522,000
2
Beds
2
Baths
1,292
Living Area
-
Property Description
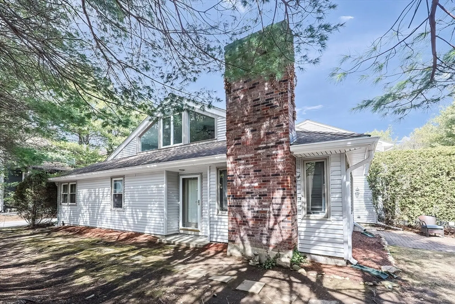
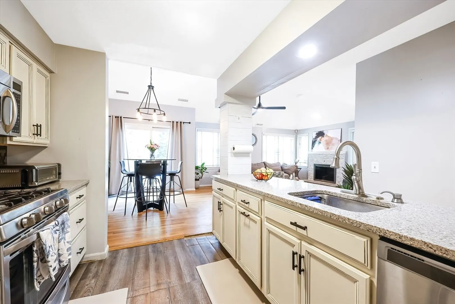
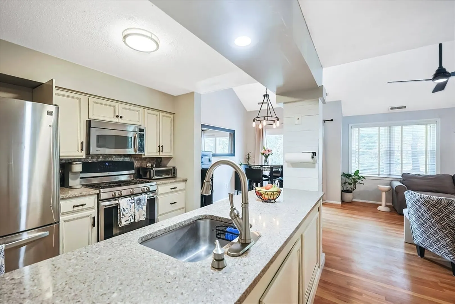
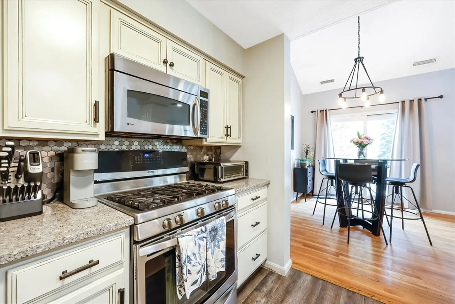
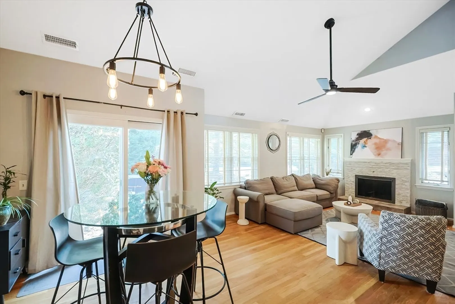
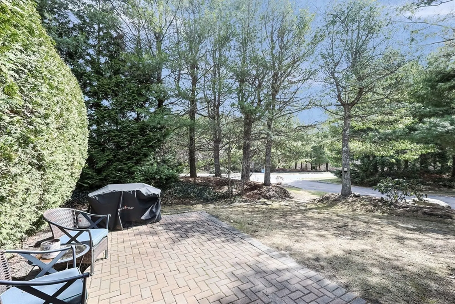
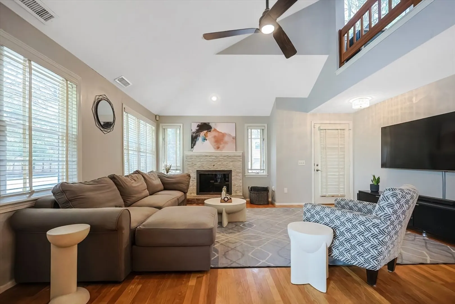
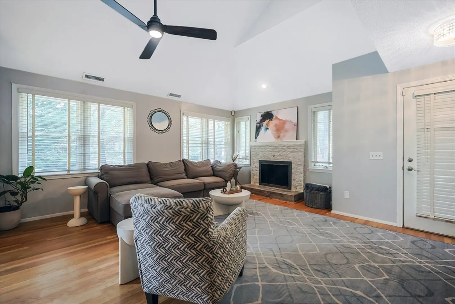
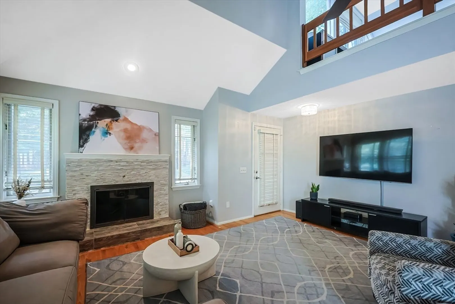
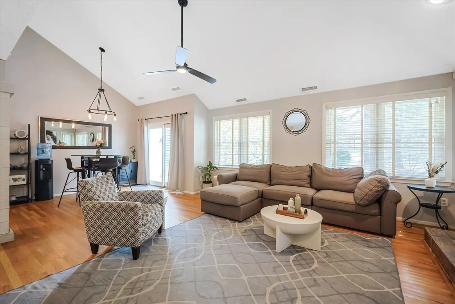
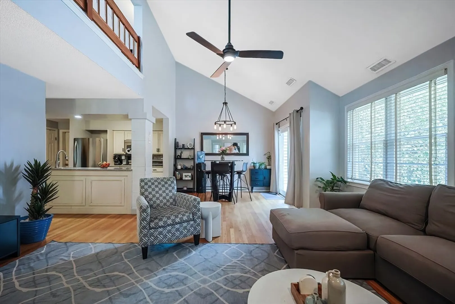
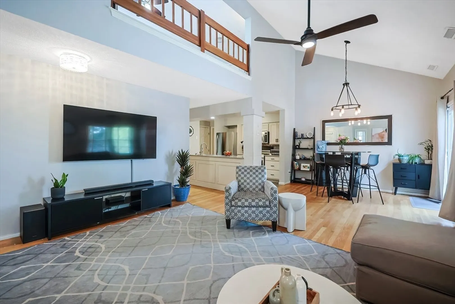
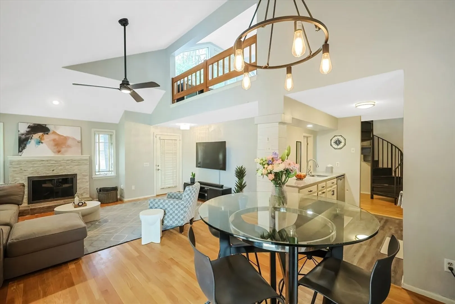
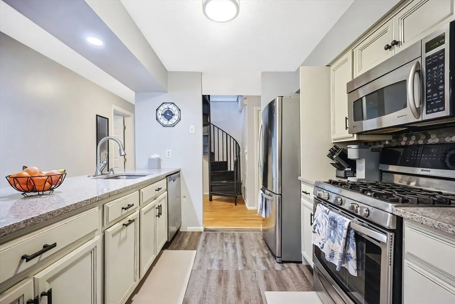
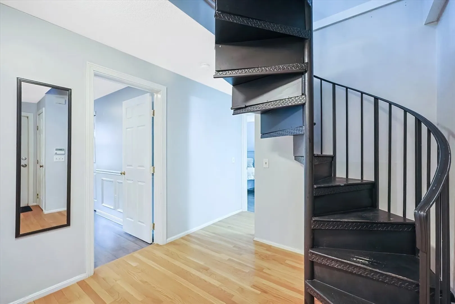
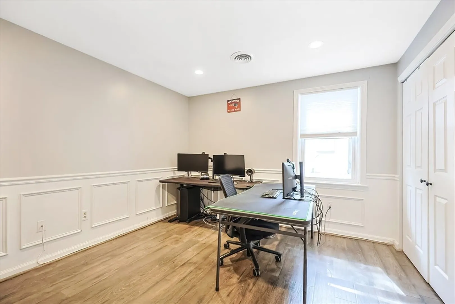
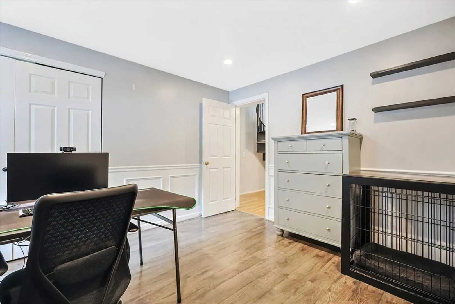
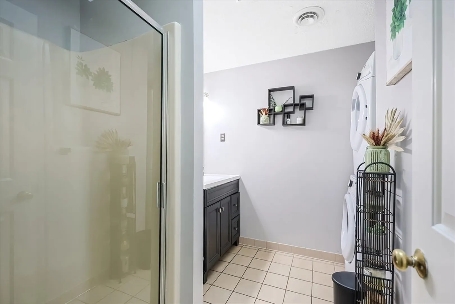
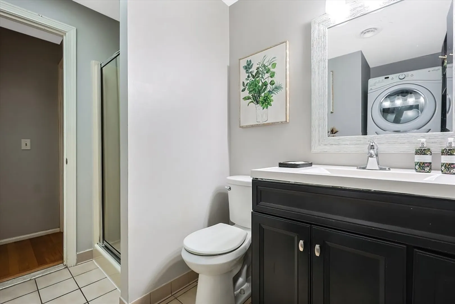
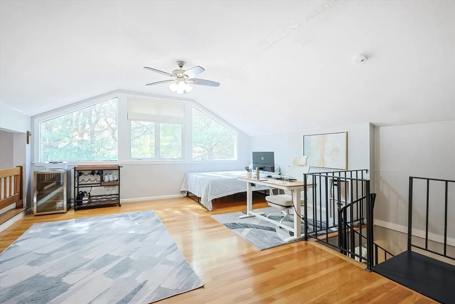
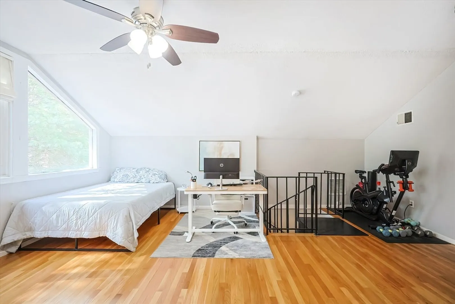
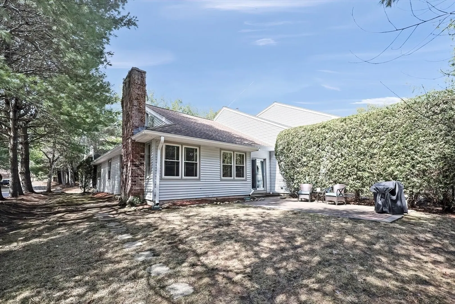
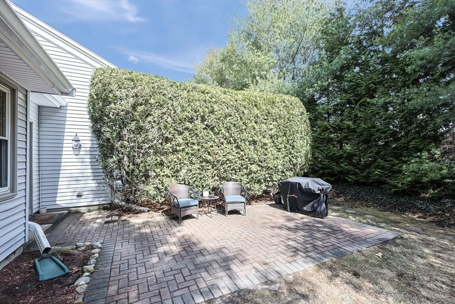
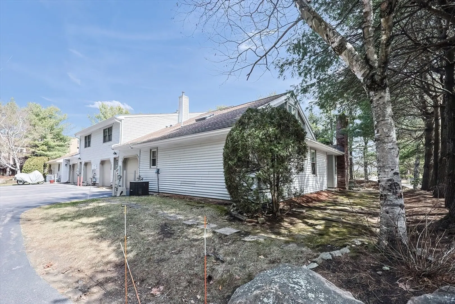
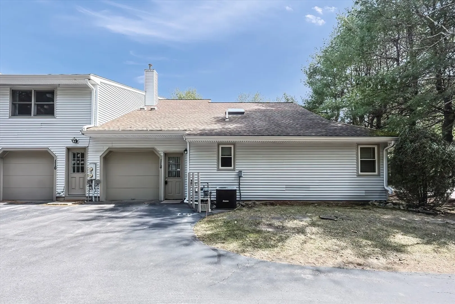
Discover this stunning townhouse-style condo offering 2-3 bedrooms and 2 full baths, designed for comfort and convenience. The main-level bedroom provides easy accessibility, while the open-concept living area is perfect for entertaining. A bright and airy loft space upstairs offers endless possibilities—home office, guest space, or cozy retreat. The kitchen features modern finishes, ample cabinetry, and a seamless flow to the dining and living areas. Step outside to your private patio, perfect for relaxing or entertaining. Enjoy the comfort of central air and the convenience of a 1-car garage with additional parking. Nestled in a desirable location, this home offers a blend of style, functionality, and low-maintenance living. Don’t miss out—schedule your showing today!
-
Highlights
- Cooling: Central Air
- HOA Fee: $422
- Property Class: Residential
- Stories: 2
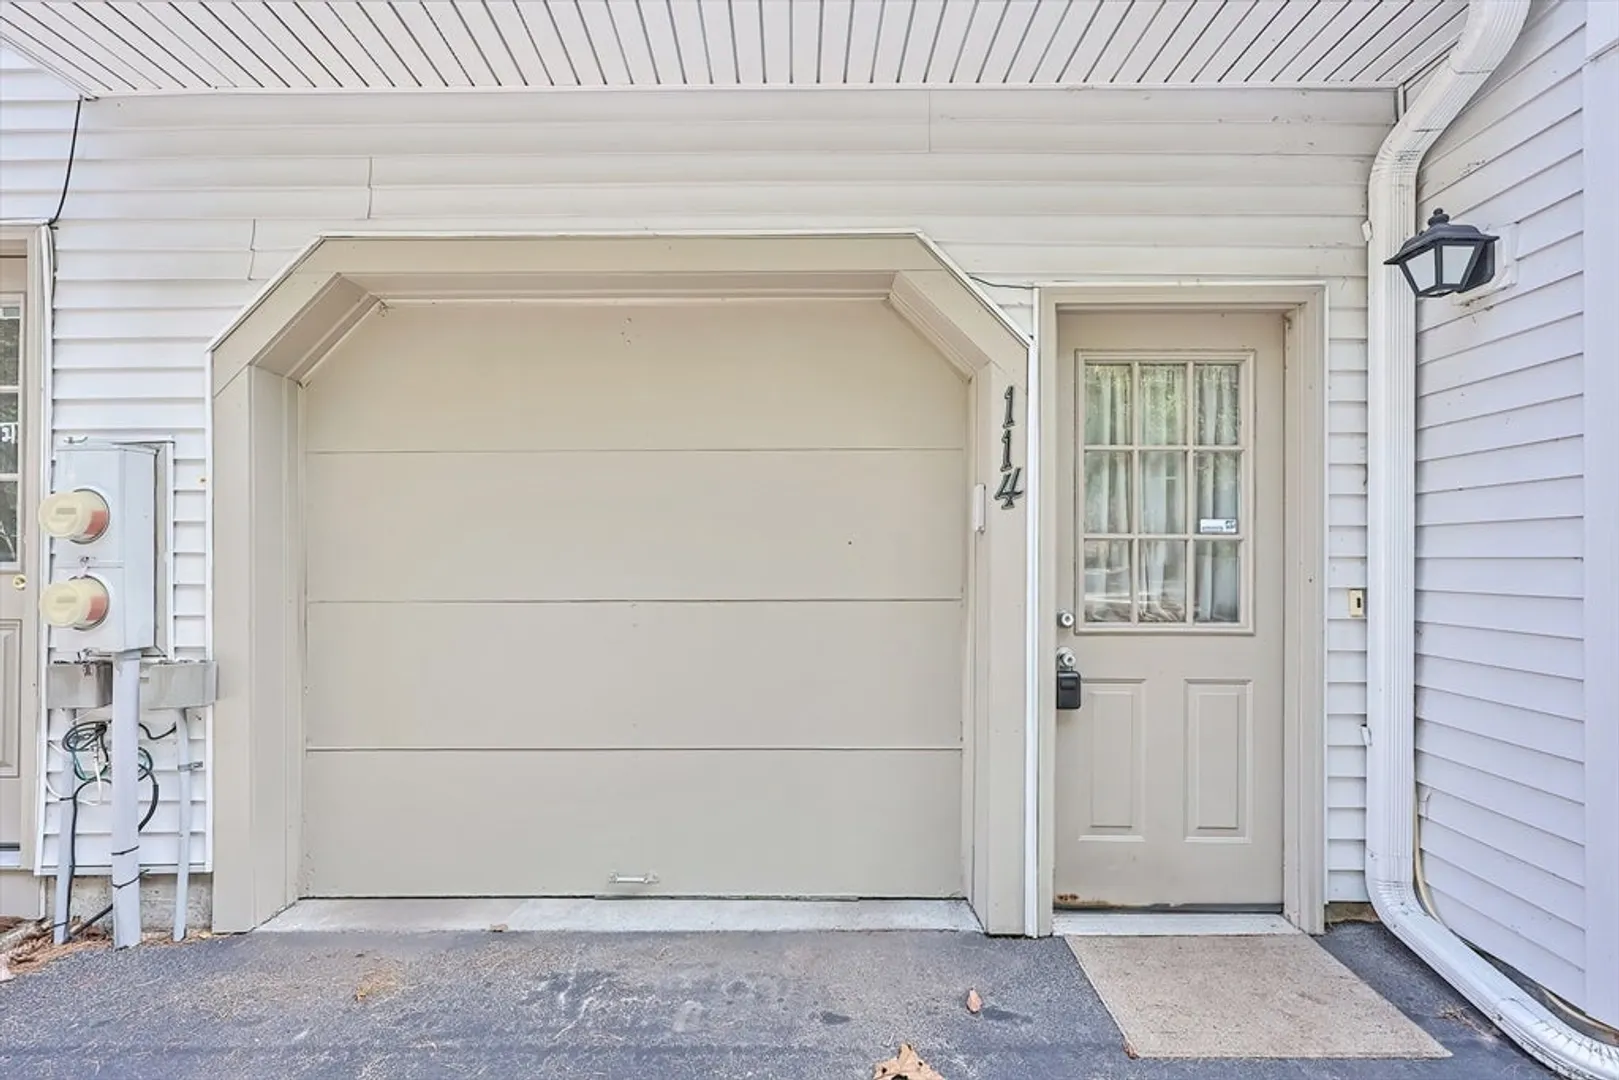
- Unit Number: 114
- Status: Closed
- Heating: Forced Air, Natural Gas
- Parking Spots: 3
- Property Type: Condominium
- Total Rooms: 4
- Year Built: 1987
-
Additional Details
- Appliances: Range, Dishwasher, Refrigerator, Washer, Dryer
- Construction: Frame
- Fireplaces: 1
- Interior Features: Loft
- SqFt Source: Public Record
- Year Built Details: Actual
- Zoning: Res
- Basement: N
- Exterior Features: Patio
- Flooring: Flooring - Hardwood
- Roof: Shingle
- Total Number of Units: 196
- Year Built Source: Public Records
-
Amenities
- Community Features: Shopping, Tennis Court(s), Park, Walk/Jog Trails, Conservation Area
- Parking Features: Attached, Garage Door Opener, Storage, Off Street
- Covered Parking Spaces: 1
-
Utilities
- Electric: Circuit Breakers
- Water Source: Public
- Sewer: Public Sewer
-
Fees / Taxes
- Assessed Value: $426,400
- HOA Fee Includes: Insurance, Maintenance Structure, Road Maintenance, Maintenance Grounds, Snow Removal
- Taxes: $5,646
- HOA Fee Frequency: Monthly
- Tax Year: 2024
Similar Listings
Sold
38 Photos
Sold
42 Photos
Sold
36 Photos
Sold
39 Photos
Content © 2026 MLS Property Information Network, Inc. The information in this listing was gathered from third party resources including the seller and public records.
Listing information provided courtesy of Keller Williams Realty Evolution.
MLS Property Information Network, Inc. and its subscribers disclaim any and all representations or warranties as to the accuracy of this information.
