
Sold!
$515,000
2
Beds
2/1
Baths
1,428
Living Area
-
Property Description
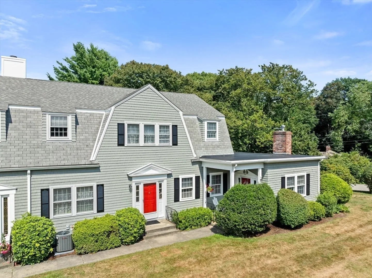
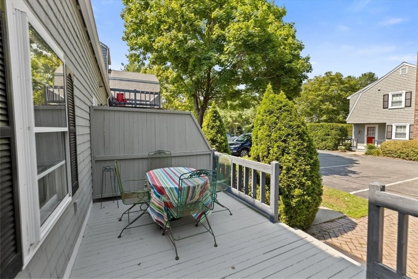
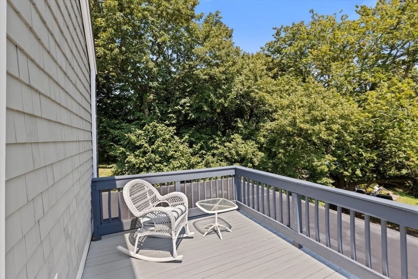
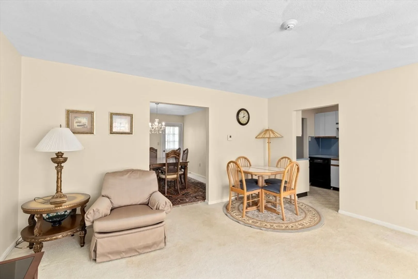
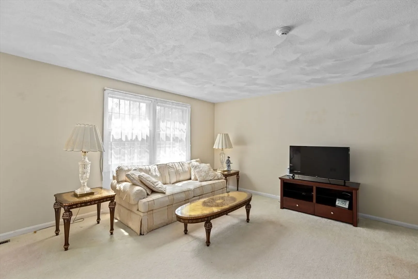
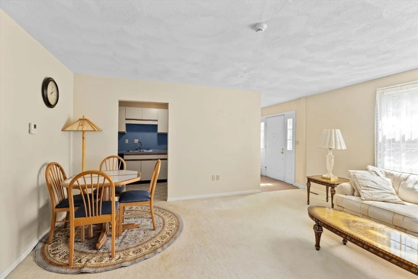
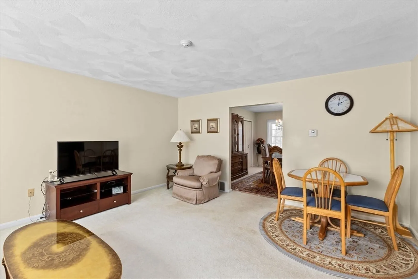
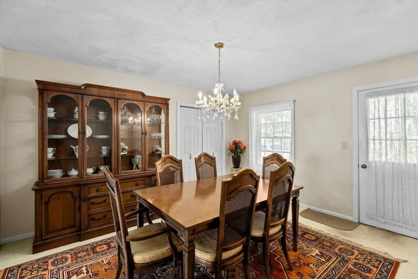
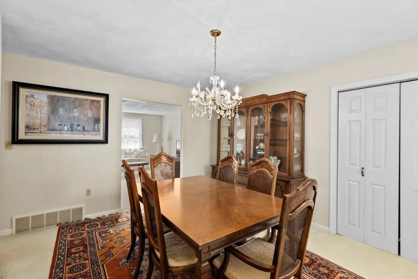
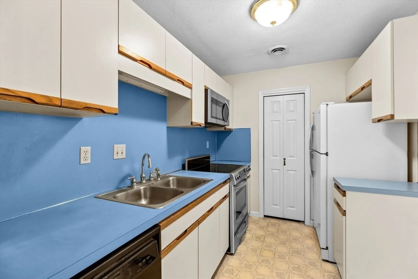
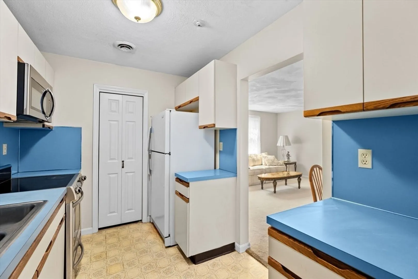
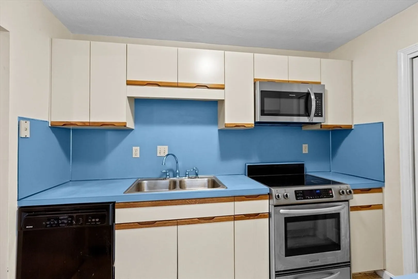
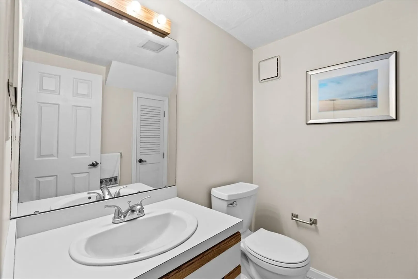
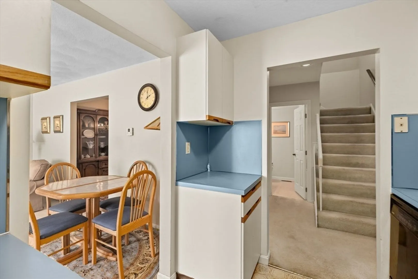
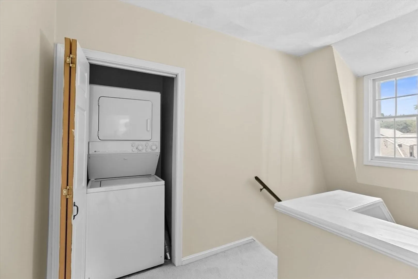
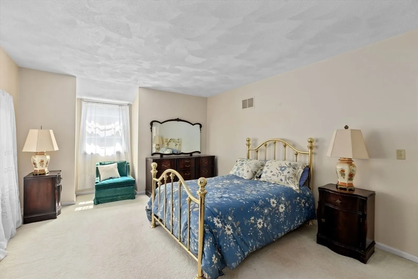
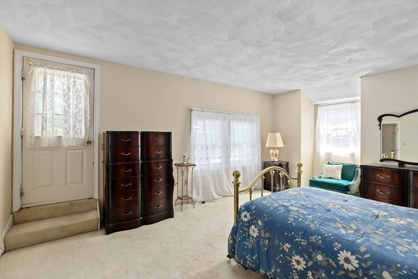
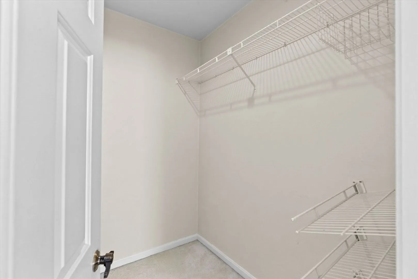
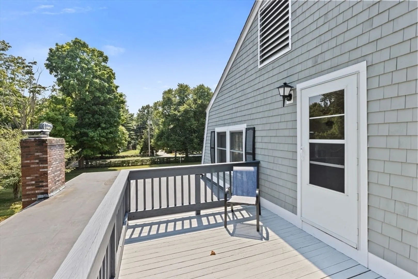
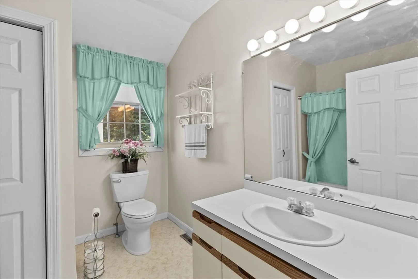
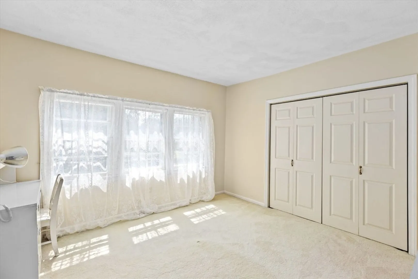
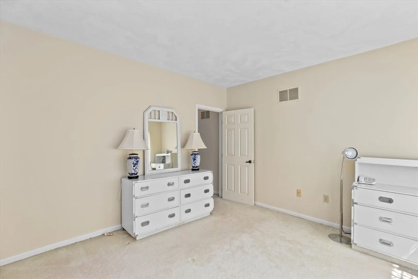
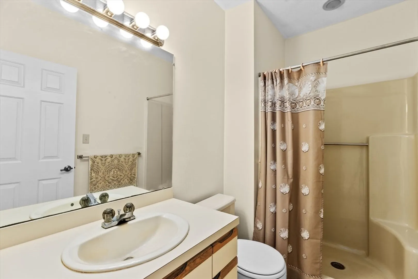
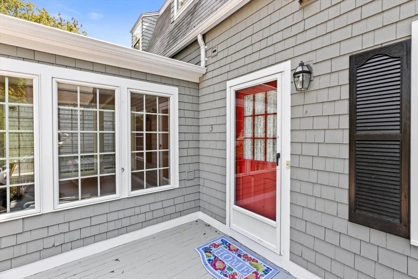
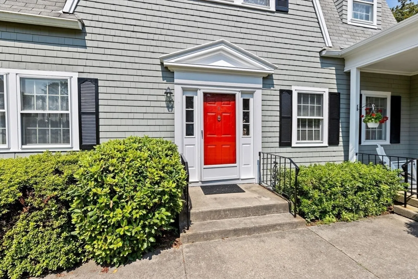
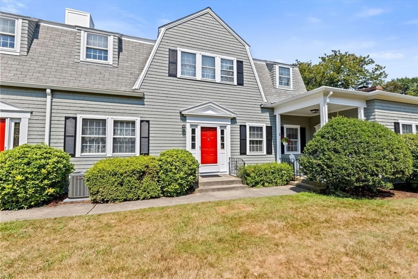
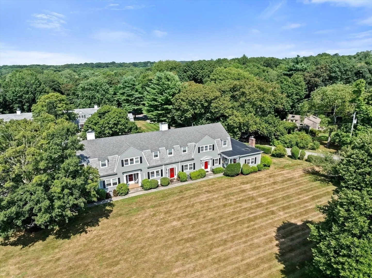
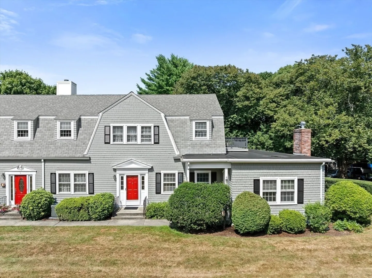
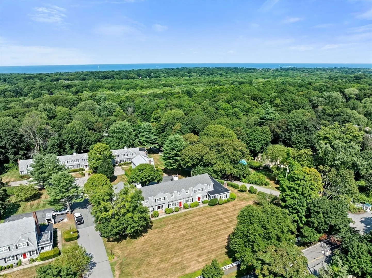
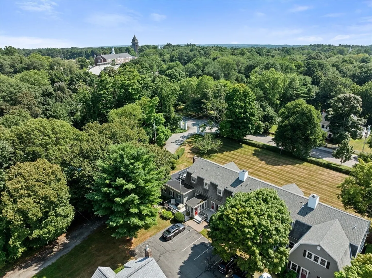
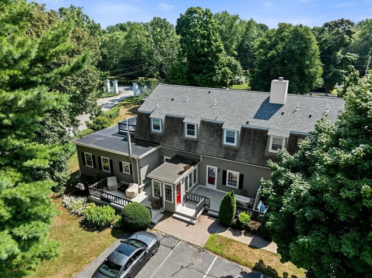
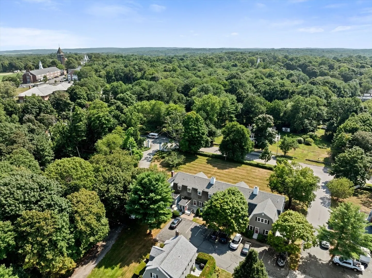
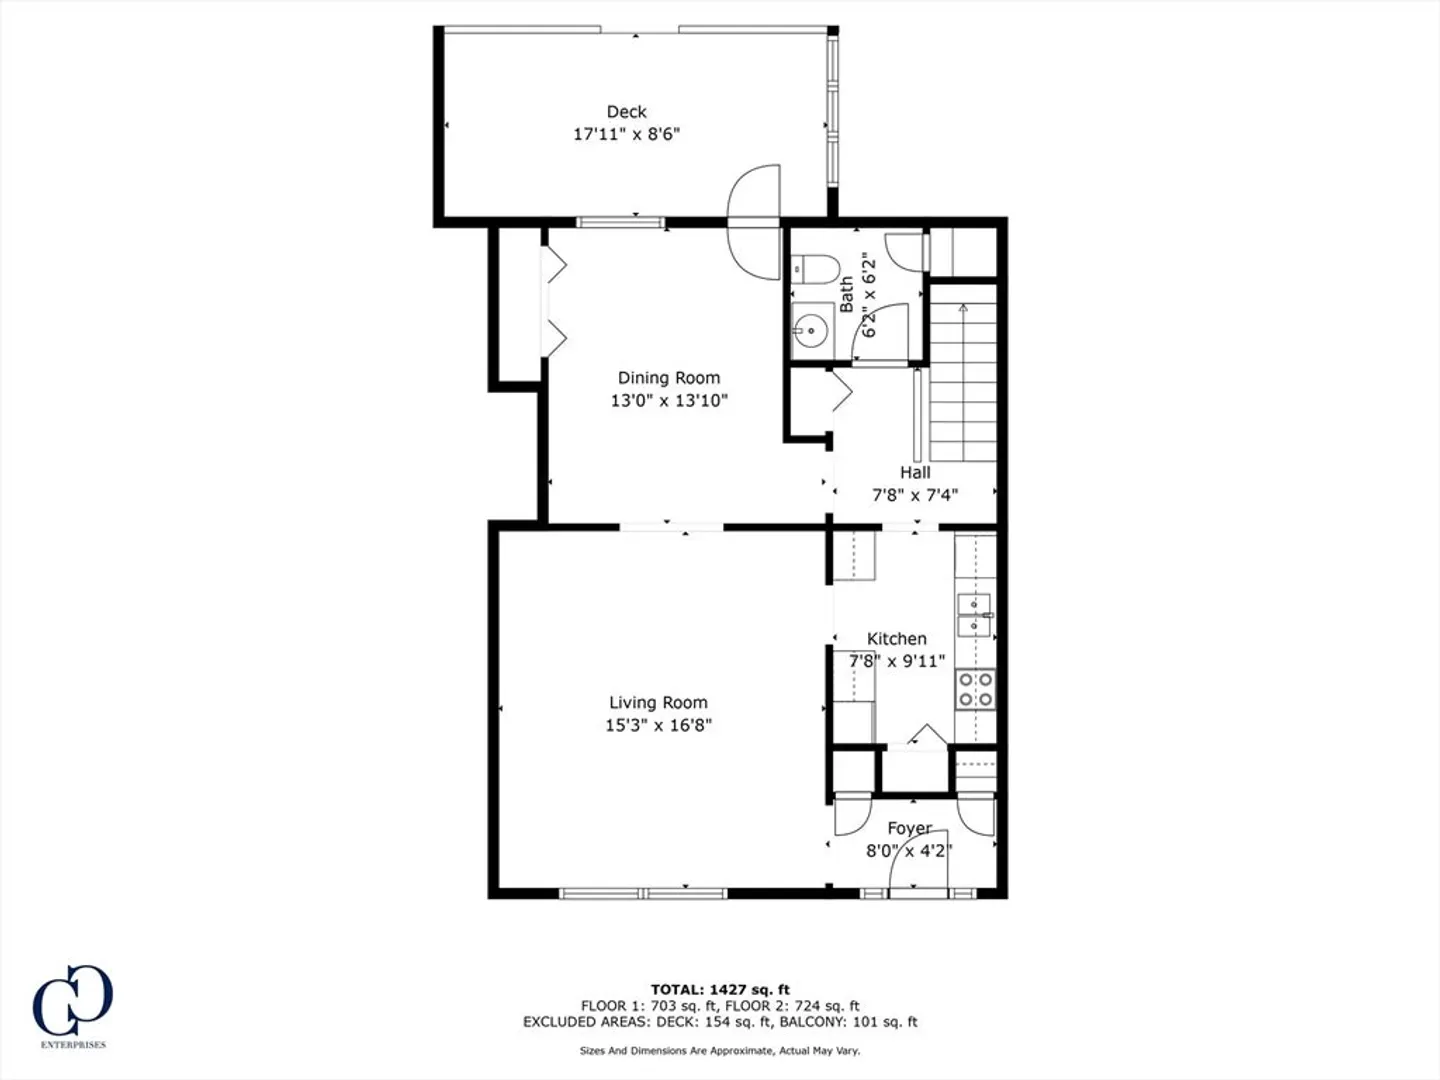
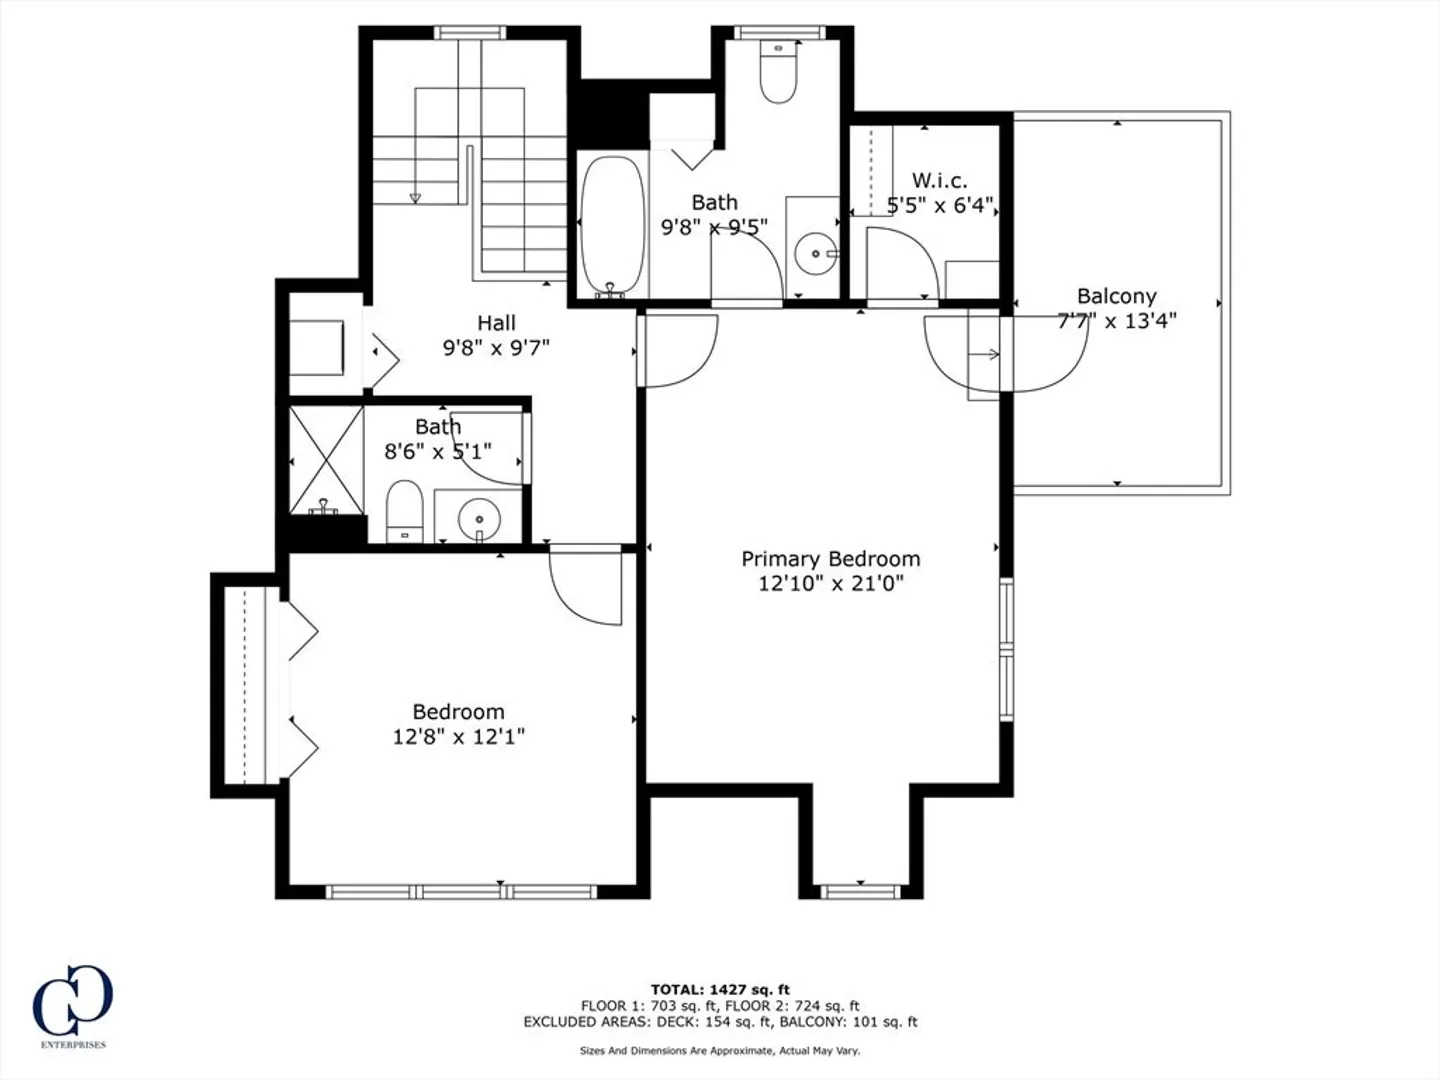
Lovely community of 14 homes located in a prime location; you’ll be just moments away from the Town Library, New Senior Center, Town Common, Recreation Center, Harbor restaurants & shops, beaches, commuter rail, and more. Bright and spacious 2-bedroom, 2.5-bath townhouse. Welcoming space with two large windows in the expansive living room; seamlessly opens into the dining room and kitchen; half bath. Features a private back deck ideal for relaxing or entertaining. As an “edge” unit, this home boasts a unique rooftop balcony deck on the second floor off the primary bedroom, providing a special outdoor retreat. The generously sized primary suite includes a full bath and walk-in closet. Second bedroom also features two large closets; an additional full bath and a laundry area. New AC & furnace, ample storage options, including a separate basement. Great potential for personalization of this well-loved home. Located in the heart of Scituate; Not a 55+ community.
-
Highlights
- Building Name: Lawson Farm
- Heating: Central, Forced Air, Natural Gas
- Parking Spots: 1
- Property Type: Condominium
- Total Rooms: 5
- Year Built: 1986
- Cooling: Central Air
- HOA Fee: $575
- Property Class: Residential
- Stories: 2
- Unit Number: 3
- Status: Closed
-
Additional Details
- Appliances: Range, Dishwasher, Microwave, Refrigerator, Washer/Dryer
- Construction: Frame
- Flooring: Tile, Carpet, Laminate, Flooring - Stone/Ceramic Tile, Flooring - Wall to Wall Carpet
- SqFt Source: Public Record
- Year Built Details: Actual
- Zoning: Res
- Basement: Y
- Exterior Features: Deck, Balcony
- Interior Features: Closet, Entry Hall, Center Hall
- Total Number of Units: 14
- Year Built Source: Public Records
-
Amenities
- Community Features: Public Transportation, Shopping, Tennis Court(s), Park, Walk/Jog Trails, Golf, Medical Facility, Laundromat, Bike Path, Conservation Area, House of Worship, Marina, Private School, Public School, T-Station
- Waterfront Features: Bay, Harbor, River, Beach Ownership(Public)
- Parking Features: Off Street, Assigned, Common, Guest
-
Utilities
- Sewer: Public Sewer
- Water Source: Public
-
Fees / Taxes
- Assessed Value: $462,300
- HOA Fee Includes: Water, Sewer, Insurance, Maintenance Grounds, Snow Removal, Trash
- Taxes: $4,789
- HOA Fee Frequency: Monthly
- Tax Year: 2024
Similar Listings
Sold
20 Photos
Sold
40 Photos
Sold
27 Photos
Sold
37 Photos
Content © 2026 MLS Property Information Network, Inc. The information in this listing was gathered from third party resources including the seller and public records.
Listing information provided courtesy of Berkshire Hathaway HomeServices Warren Residential.
MLS Property Information Network, Inc. and its subscribers disclaim any and all representations or warranties as to the accuracy of this information.
