
114-116 Laurel St
$574,999
6
Beds
5
Baths
3,542
Sqft
- Request Info
- Call
- Save
-
More
- Mortgage Calculator

Property Tools
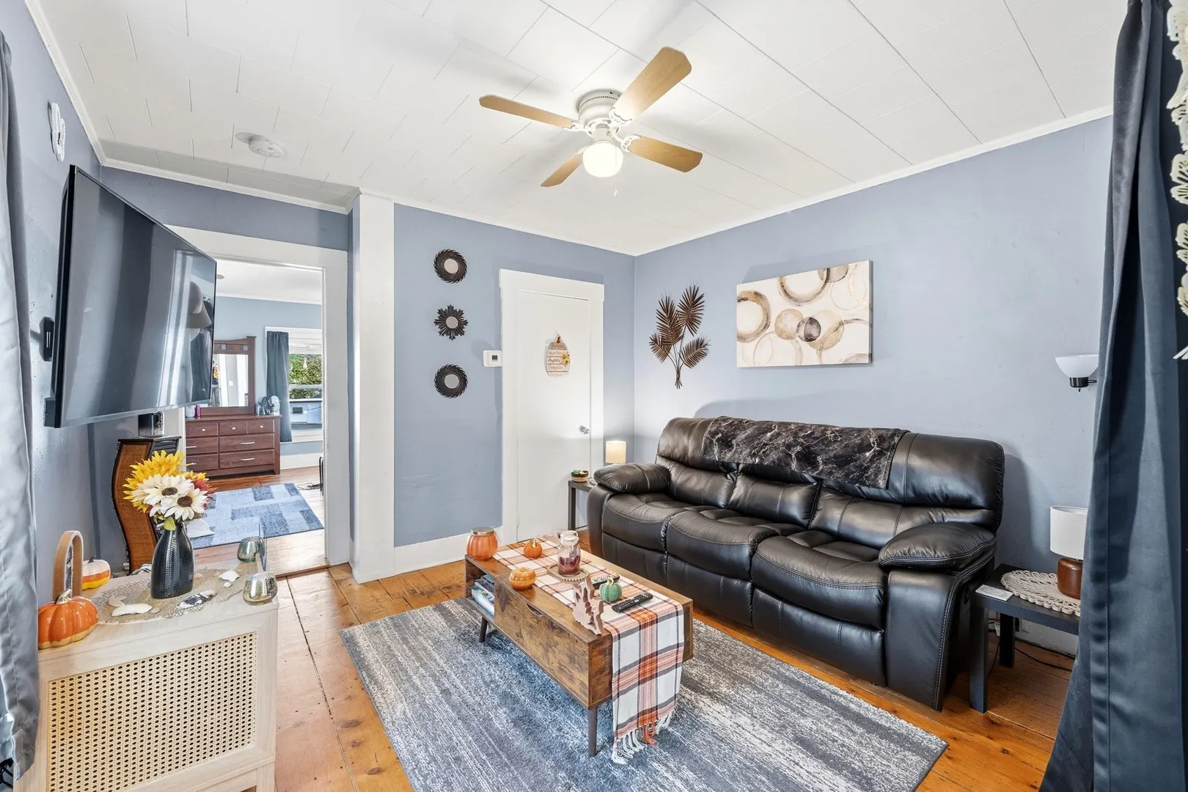
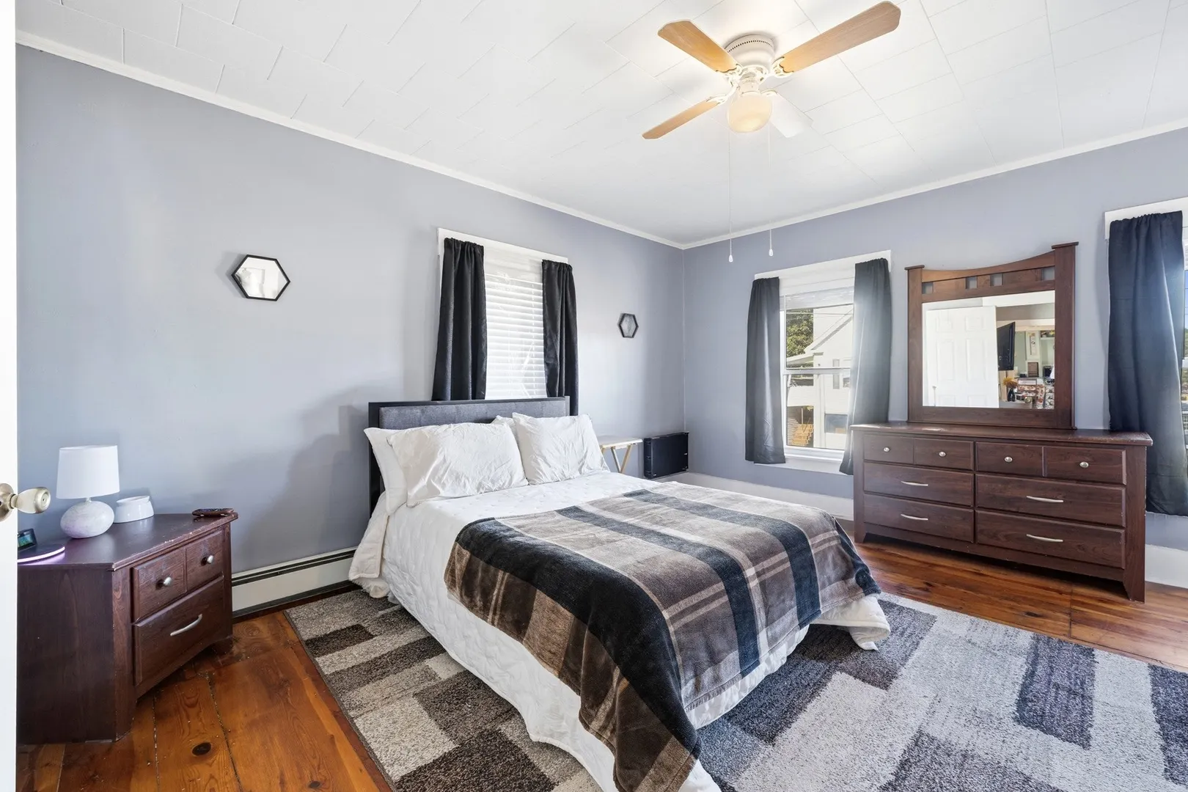
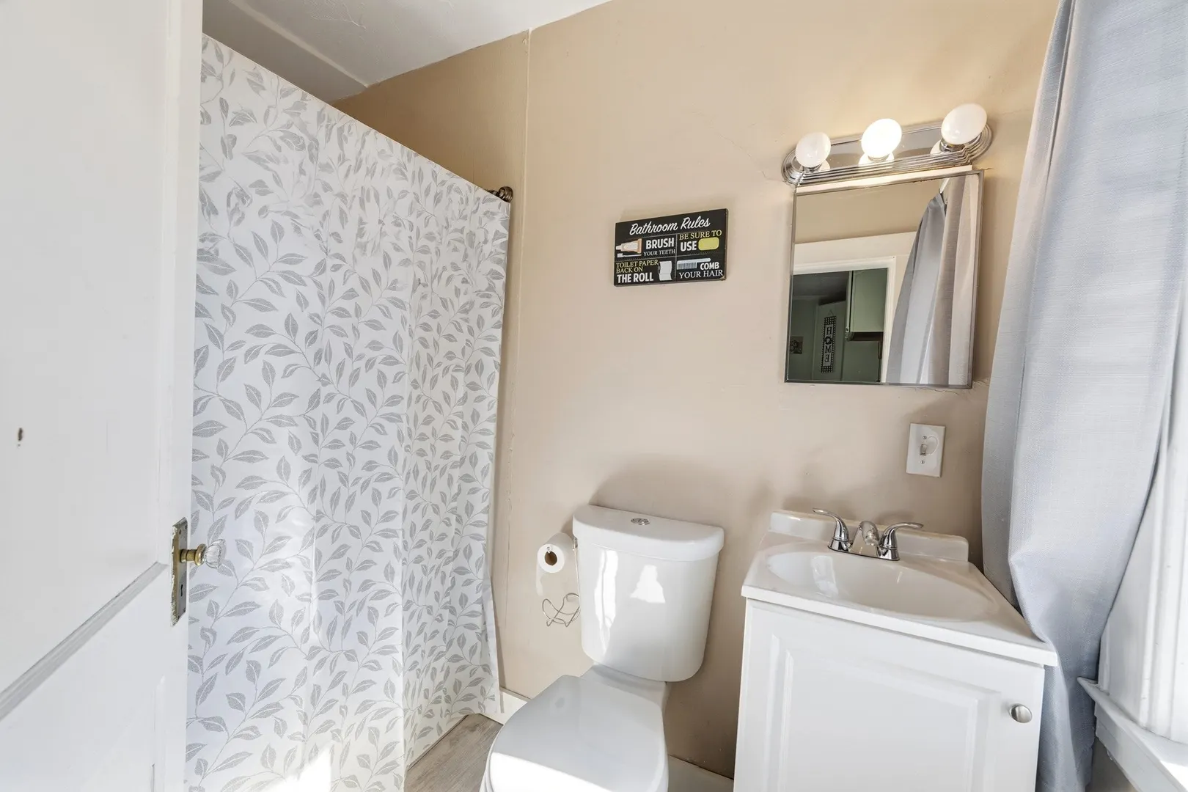
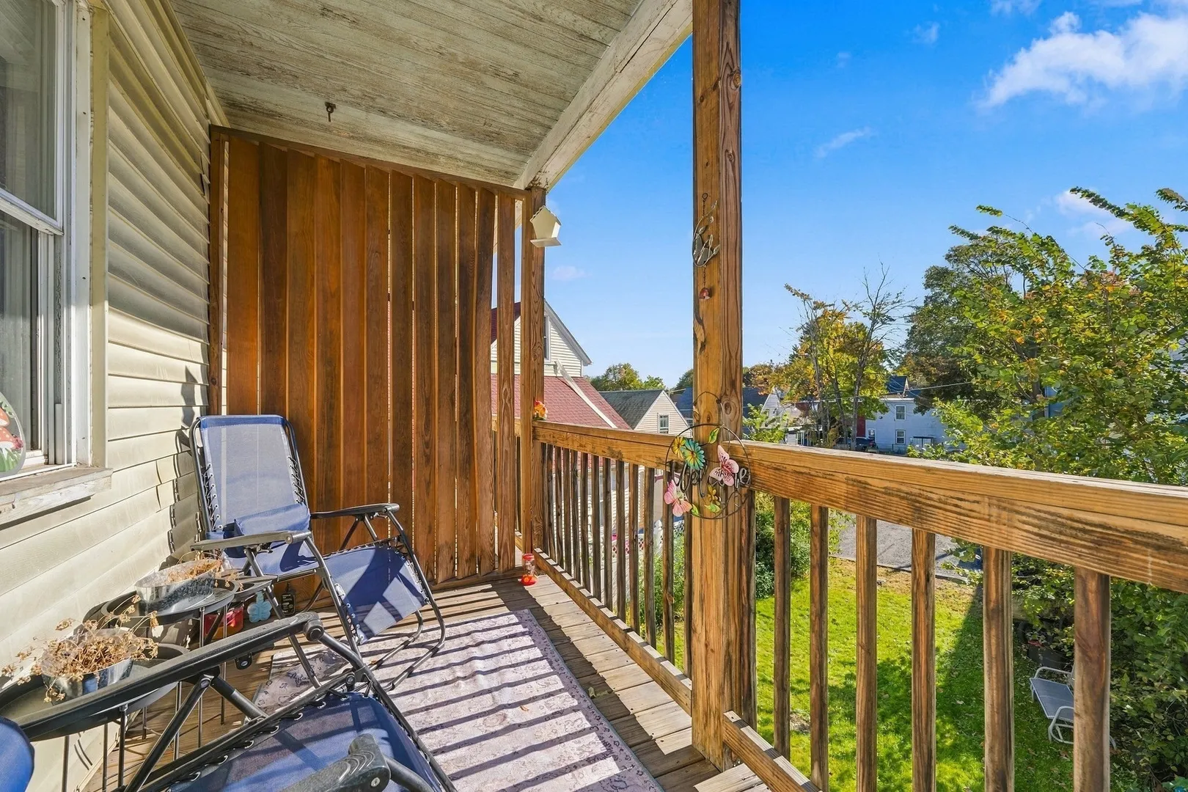
$574,999
6
Beds
5
Baths
3,542
Living Area
-
Property Description
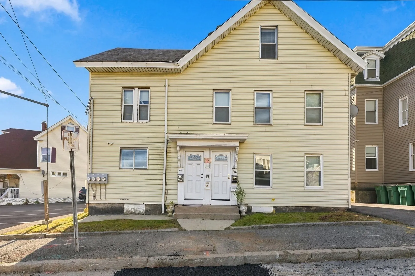
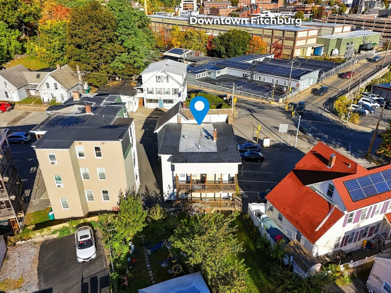
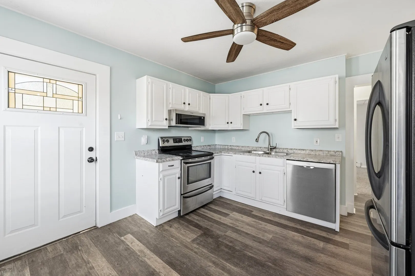
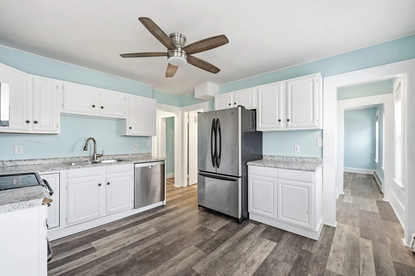
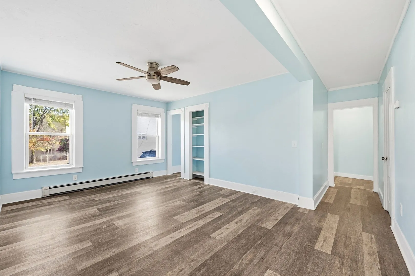
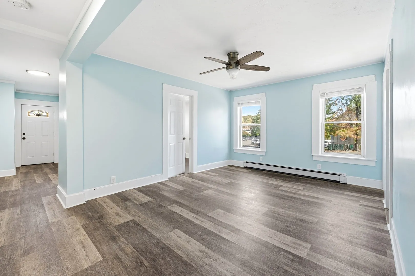
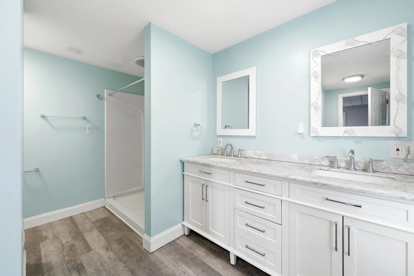
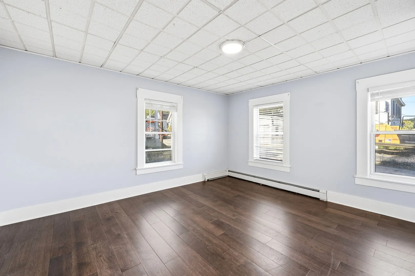
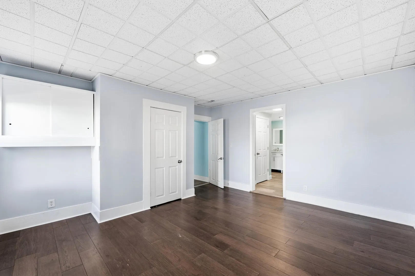
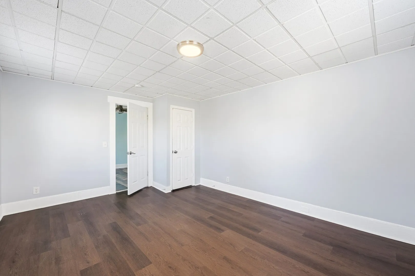
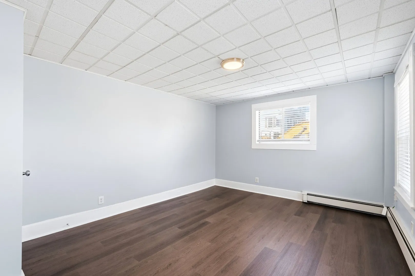
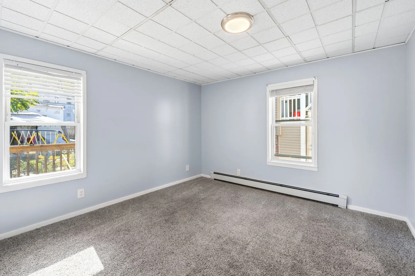
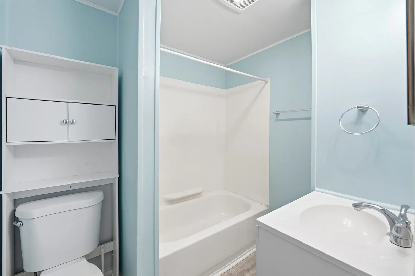
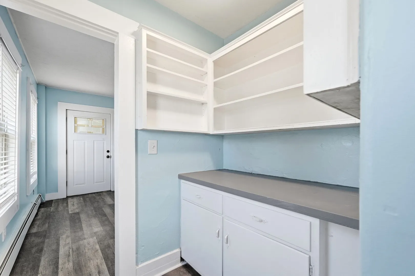
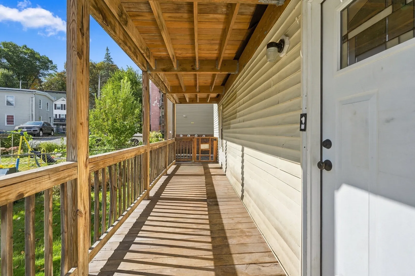
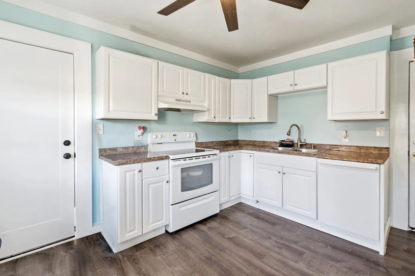
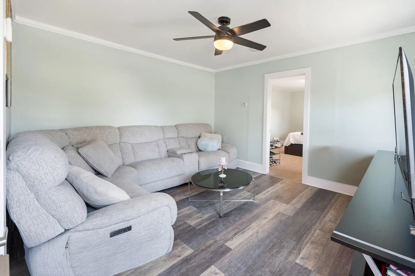
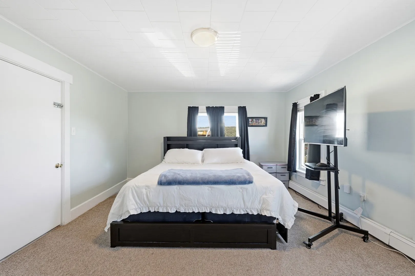
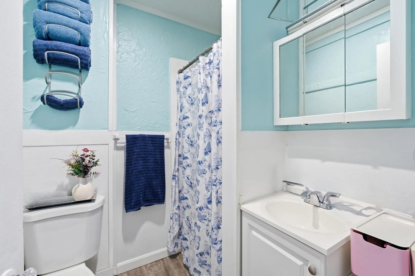
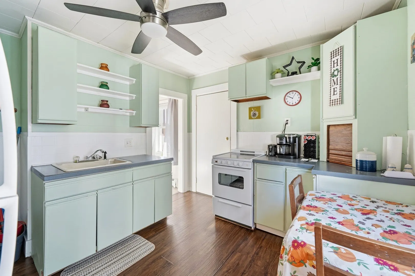
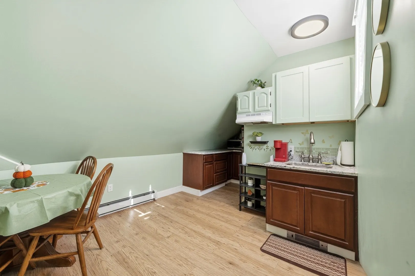
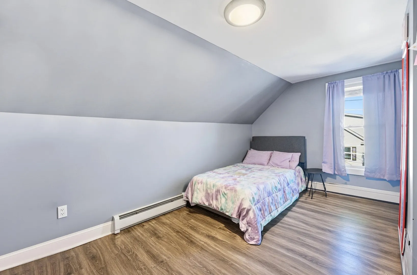
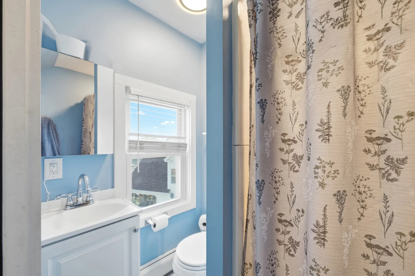
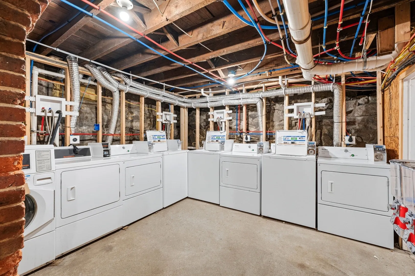
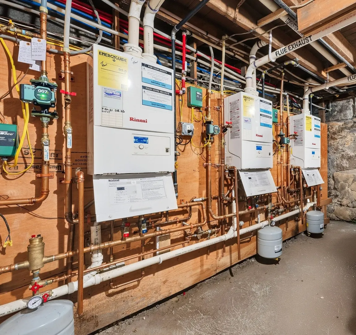
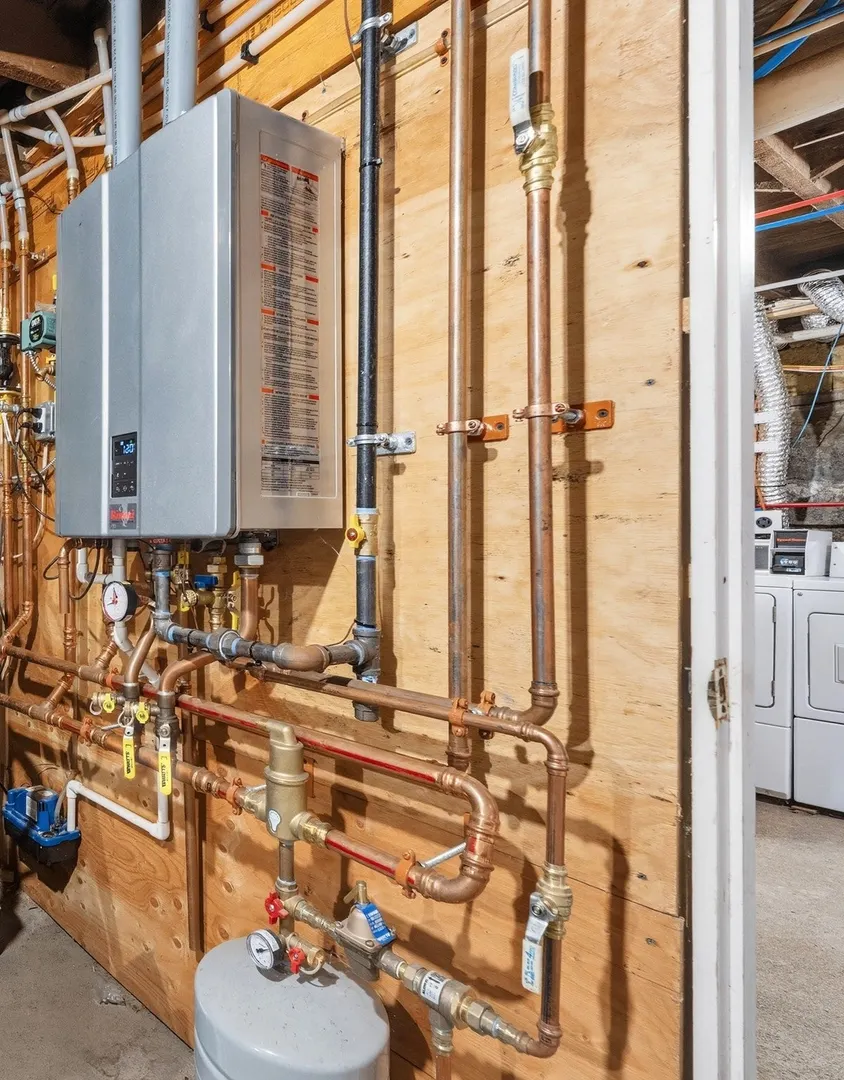
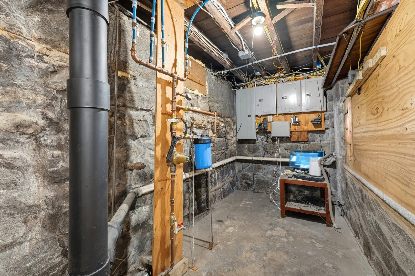
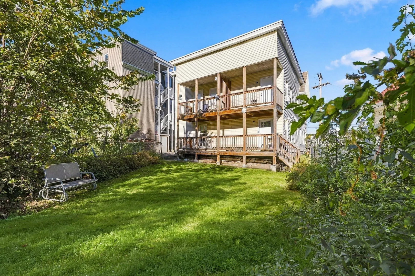
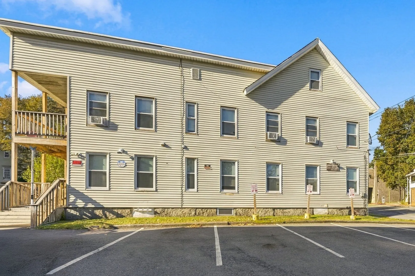
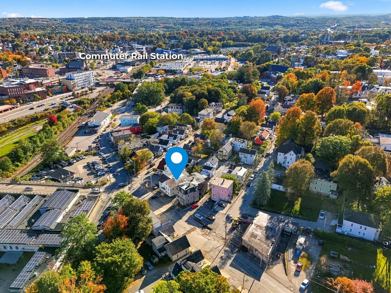
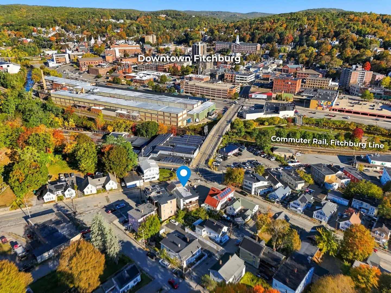
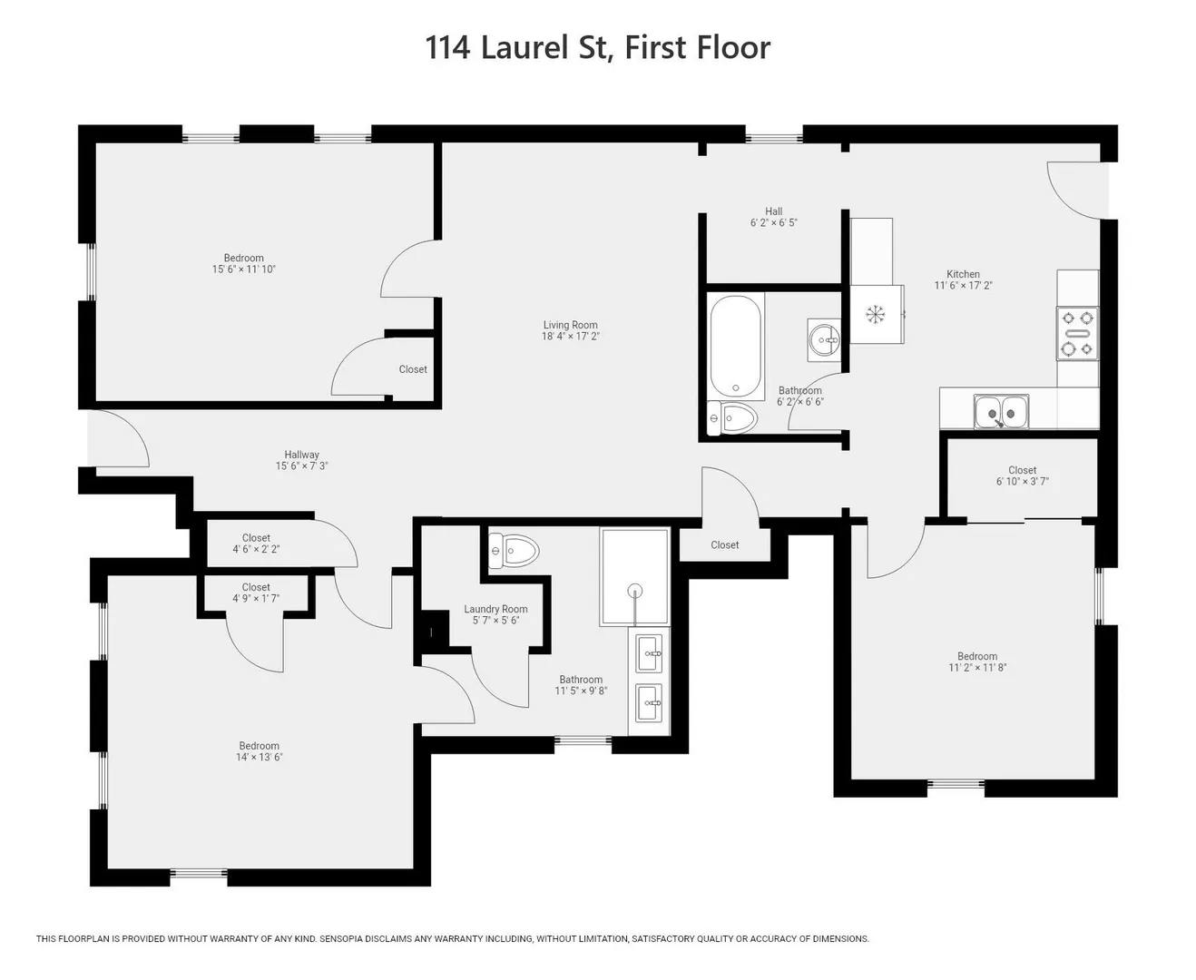
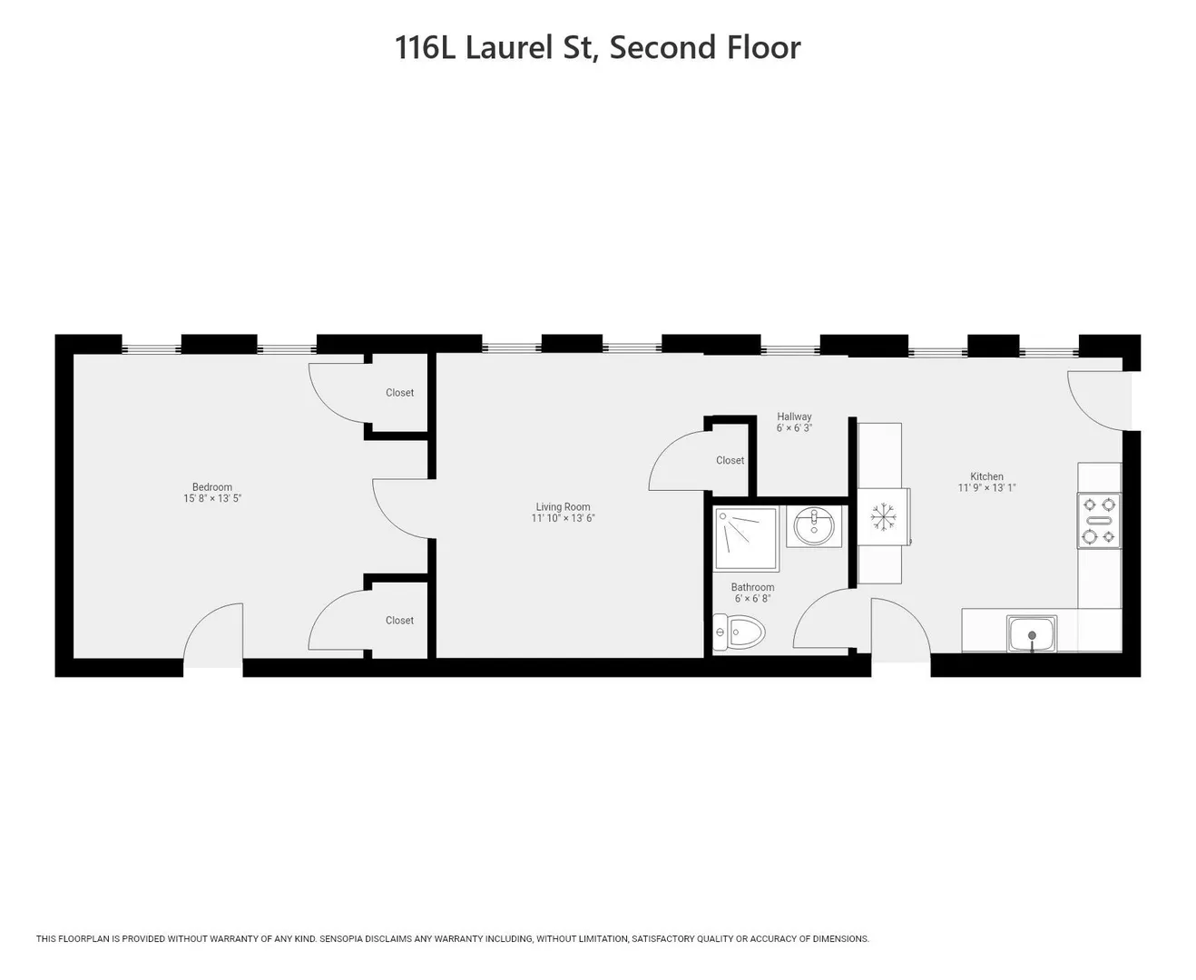
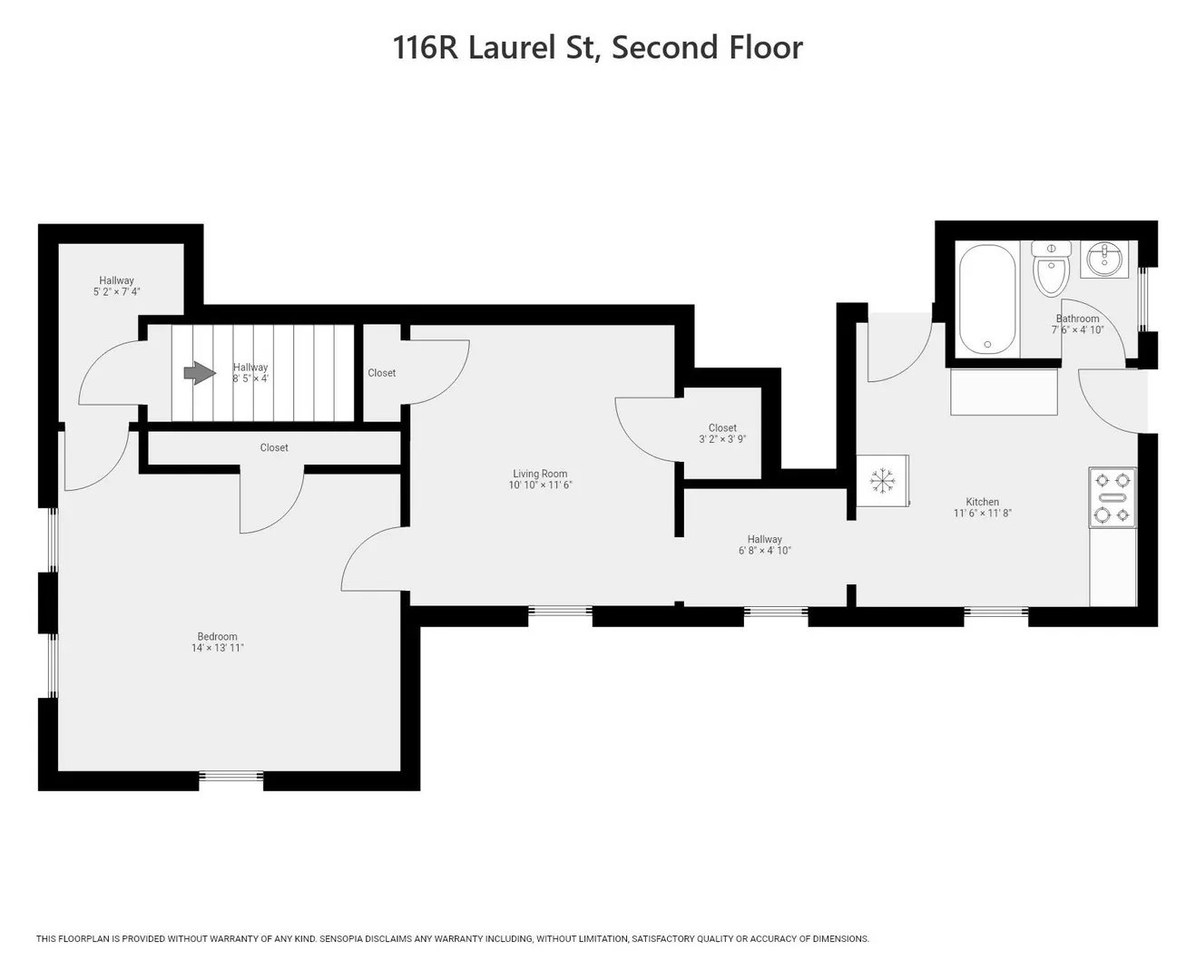
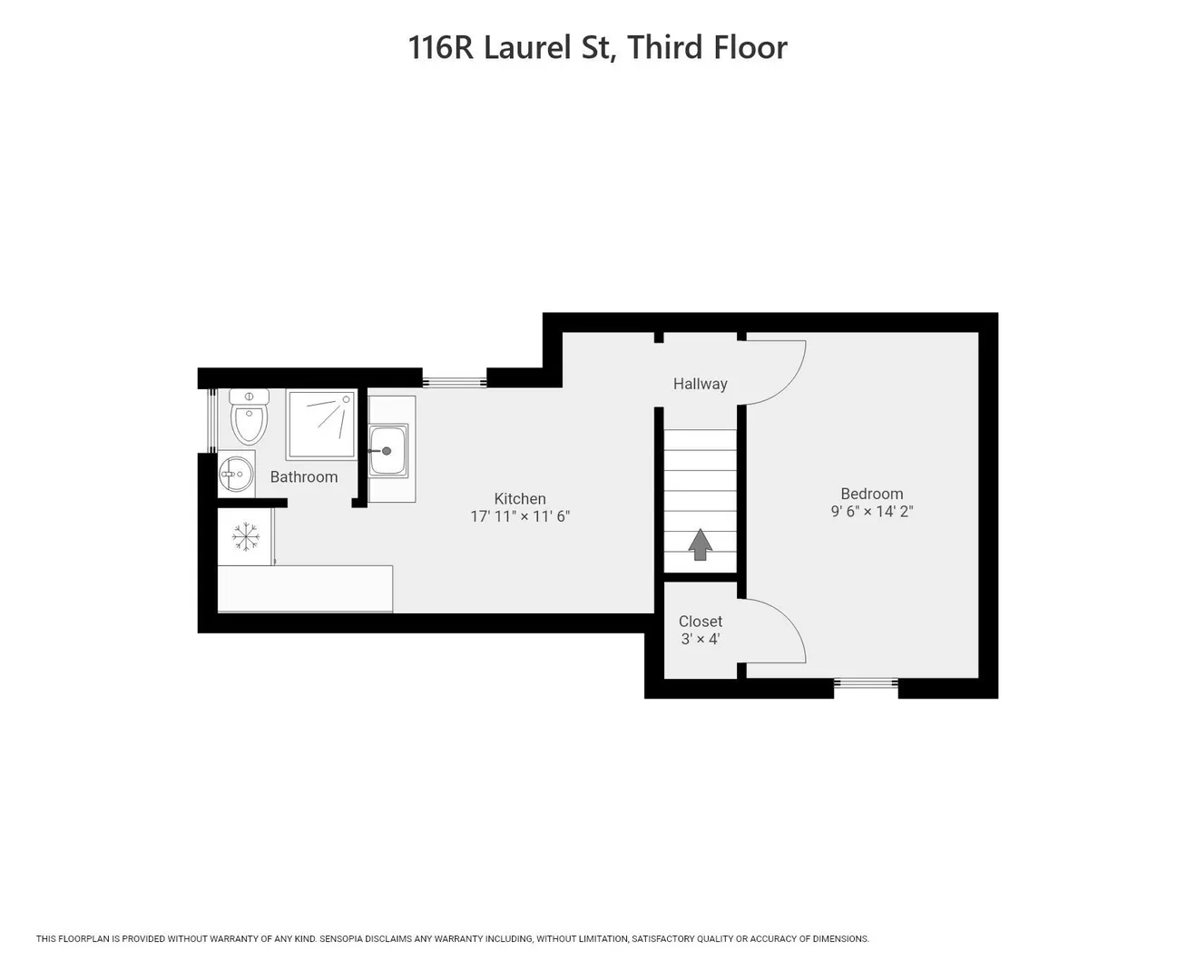
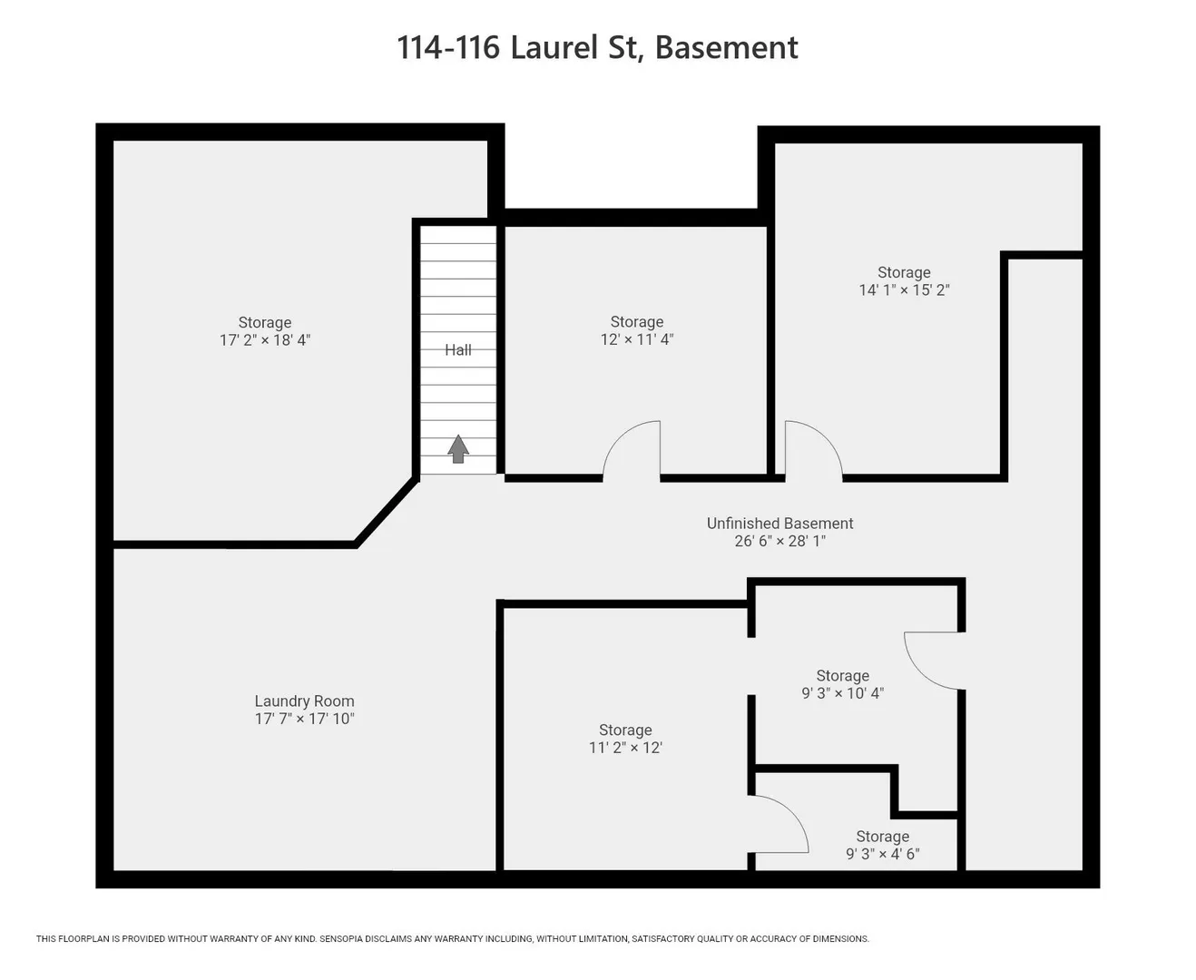
Renovated three-family investment opportunity at 114-116 Laurel St in Fitchburg, featuring a dedicated paved parking lot and convenient access to the Fitchburg commuter rail, just 0.4 mile away. The property consists of two deeded tracts on one tax parcel: the three-unit building and the paved corner lot at Laurel and Cross Streets, formerly known as 112 Laurel St. Parking includes two assigned spaces per unit, plus one additional space currently rented to a neighboring business. Substantially renovated in 2018-2019 under City of Fitchburg permits; per the owner, the work updated plumbing, wiring, heating, flooring and appliances. Wall-hung Rinnai natural gas units provide hot-water baseboard heat. Water lines are set up for sub-metering, and tenants pay their own heat, hot water, electricity and gas. The first-floor 3-bedroom, 2-bath unit is vacant and freshly renovated, offering an owner-occupant or investor the chance to set the rent (the rent shown is an estimate). It also has its own laundry room with washer hookups. The two upstairs units, a 1-bedroom and a 2-bedroom, 2-bath unit that includes the third floor, are leased through September 2027 at $1,250 and $1,550 per month. Additional features include wood-look vinyl plank flooring, two kitchens with white cabinetry and granite-look countertops, a two-level covered rear deck with porch repairs done under a 2019 city permit, and a shared yard. A coin-operated laundry room also serves the neighboring six-family. Basement storage bays offer additional storage potential, and motion-sensor lighting and an owner-owned CCTV camera system add further amenities. Approximately one-third of a mile from Market Basket, one mile from Fitchburg State University and three miles from Route 2. Also referenced as 112-116 Laurel St on the 2017 deed (Book 8848, Page 313).
-
Highlights
- Area: Fitchburg
- Levels: 4
- Property Class: Residential Income
- Stories: 4
- Year Built: 1920
- Heating: Baseboard, Natural Gas
- Parking Spots: 6
- Property Type: 3 Family
- Total Rooms: 13
- Status: Active
-
Additional Details
- Basement: Full, Sump Pump, Concrete
- Flooring: Tile, Carpet
- Interior Features: Ceiling Fan(s), Pantry, Bathroom with Shower Stall, Bathroom With Tub & Shower, Living Room, Kitchen, Laundry Room
- Road Frontage Type: Public
- SqFt Source: Public Record
- Year Built Details: Approximate, Renovated Since
- Zoning: Nb
- Construction: Frame
- Foundation: Stone, Brick/Mortar, Granite
- Lot Features: Corner Lot, Easements, Level
- Roof: Slate, Rubber
- Total Number of Units: 3
- Year Built Source: Public Records
-
Amenities
- Community Features: Public Transportation, Shopping, Highway Access, University
- Parking Features: Paved Drive, Off Street, Assigned, Paved
-
Utilities
- Electric: Circuit Breakers
- Water Source: Public
- Sewer: Public Sewer
-
Fees / Taxes
- Assessed Value: $453,200
- Tax Year: 2026
- Total Rent: $5,047
- Rental Fee Includes: Unit 1(Water), Unit 2(Water), Unit 3(Water)
- Taxes: $6,023
Similar Listings
Sold
24 Photos
Sold
35 Photos
Sold
42 Photos
Sold
29 Photos
Content © 2026 MLS Property Information Network, Inc. The information in this listing was gathered from third party resources including the seller and public records.
Listing information provided courtesy of eXp Realty LLC.
MLS Property Information Network, Inc. and its subscribers disclaim any and all representations or warranties as to the accuracy of this information.