
Sold!
$516,000
3
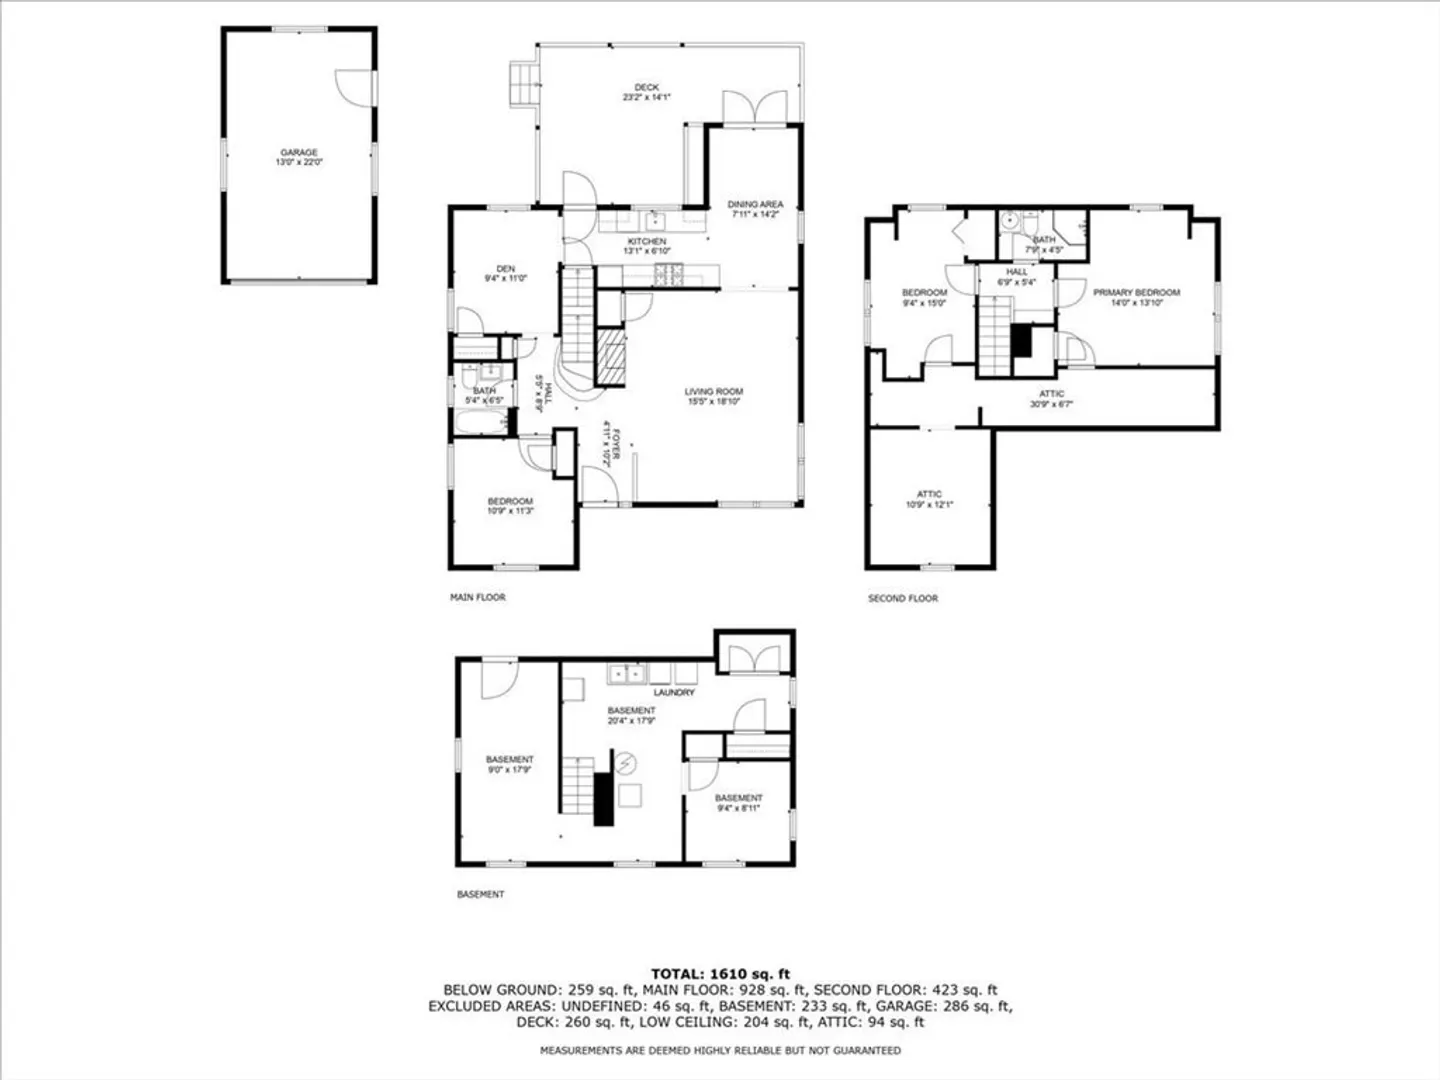
Beds
2
Baths
1,467
Living Area
-
Property Description
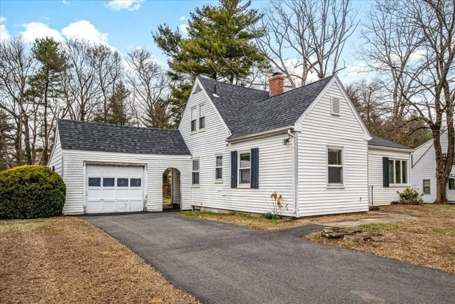
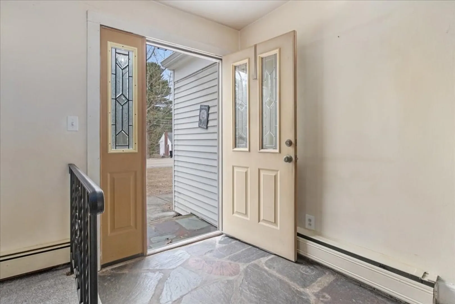
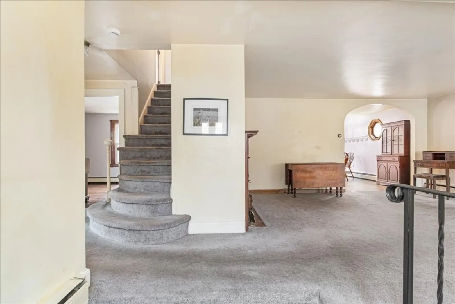
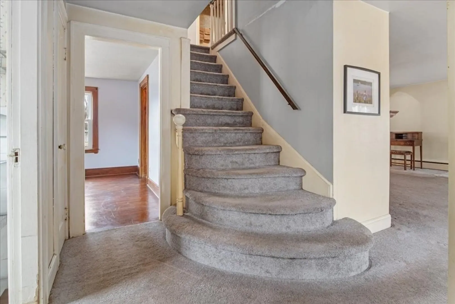
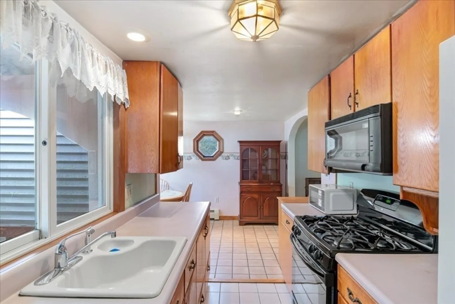
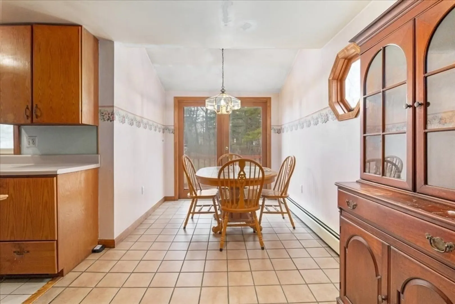
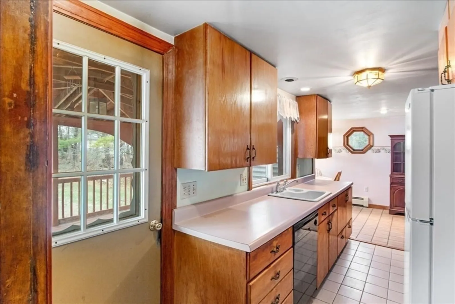
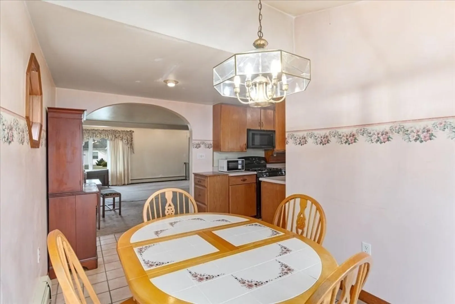
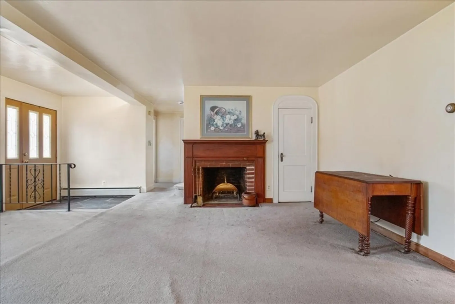
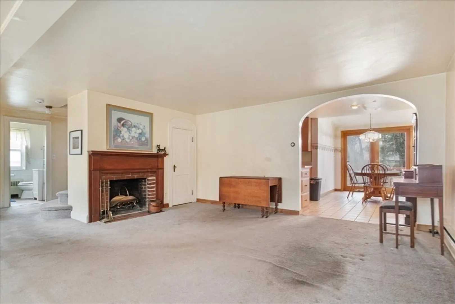
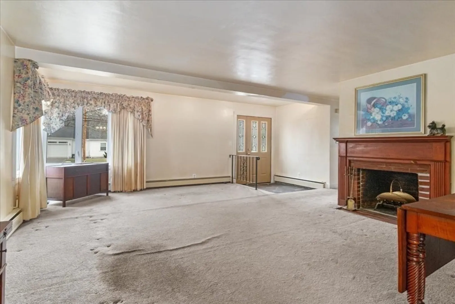
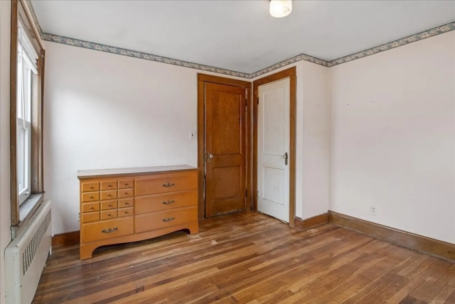
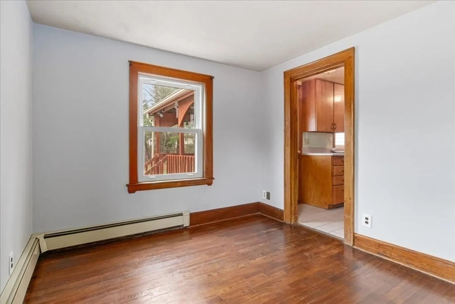
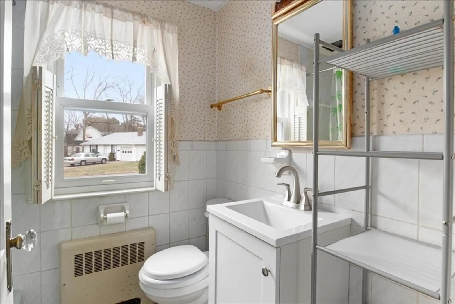
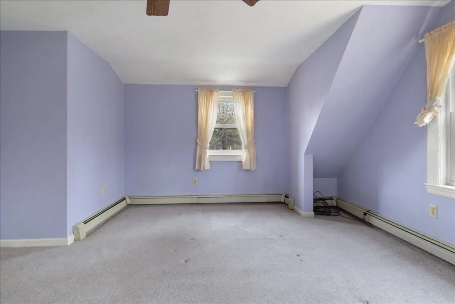
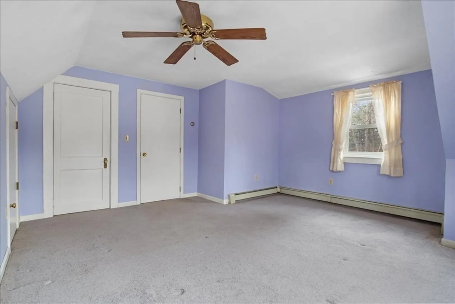
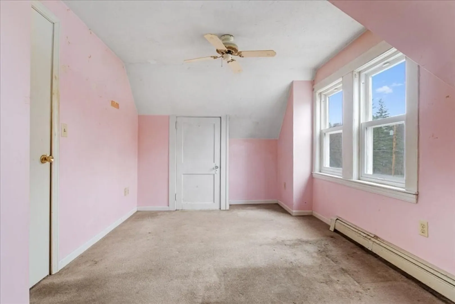
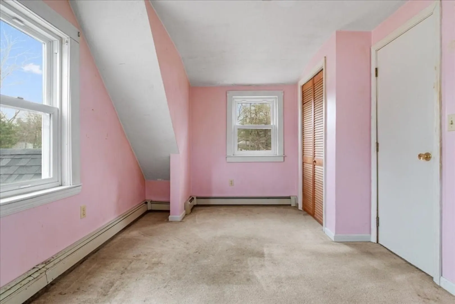
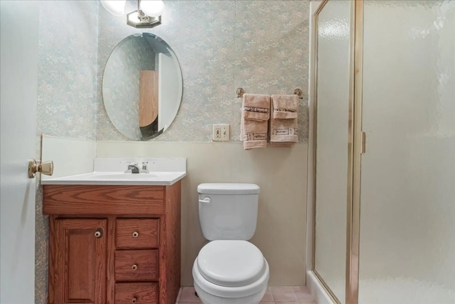
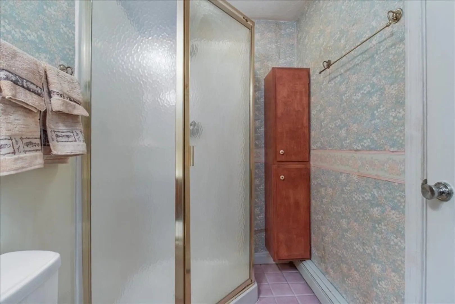
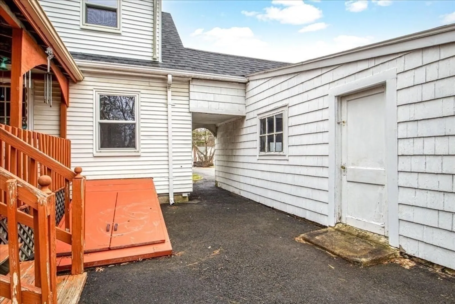
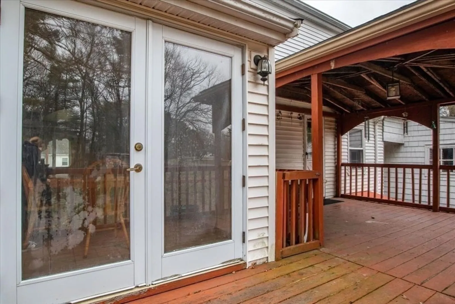
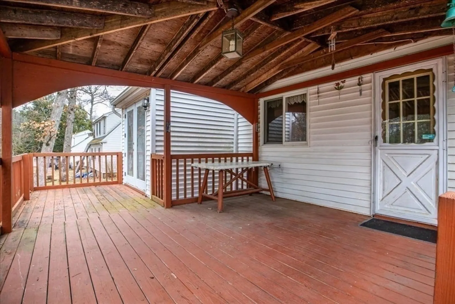
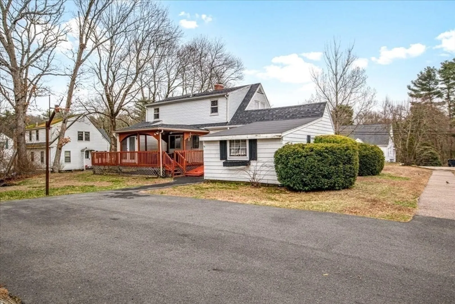
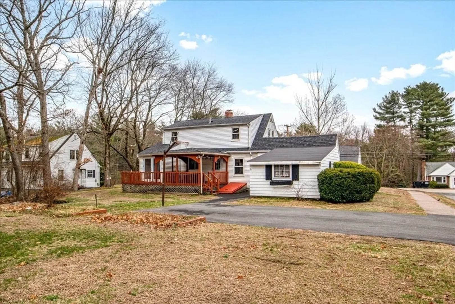
***HANDYMAN'S SPECIAL!! Attention builders, remodelers, investors and handy persons!! Excellent opportunity in desired High School neighborhood. Great level yard with lots of frontage and second driveway on Bonnie Road (quiet side street). This home is a money maker for the right buyer. Home needs extensive remodeling and has great potential and is priced accordingly. Large fireplaced living room. Dining area with sliders to deck. Convenient location, walk to high school, tennis courts, town forest, and athletic fields. Short drive to town center, commuter rail, town pool, playground and library. Easy access to major highways and shopping. Estate sale, home sold "as is". Showings start at Open House Sat. 4/5 from 12-2 and additional Open House Sun. 4/6 from 12-2. Seller reserves the right to accept an offer at anytime.
-
Highlights
- Heating: Baseboard, Natural Gas
- Property Class: Residential
- Style: Cape
- Year Built: 1937
- Parking Spots: 7
- Property Type: Single Family Residence
- Total Rooms: 7
- Status: Closed
-
Additional Details
- Appliances: Gas Water Heater, Range, Dishwasher, Microwave, Refrigerator
- Construction: Frame
- Exterior Features: Deck, Covered Patio/Deck, Rain Gutters
- Flooring: Tile, Carpet, Hardwood, Flooring - Hardwood
- Interior Features: Den
- Road Frontage Type: Public
- SqFt Source: Public Record
- Year Built Source: Public Records
- Basement: Full, Bulkhead
- Exclusions: See Listing Agent
- Fireplaces: 1
- Foundation: Concrete Perimeter
- Lot Features: Corner Lot, Level
- Roof: Shingle
- Year Built Details: Approximate
- Zoning: Res
-
Amenities
- Community Features: Public Transportation, Shopping, Pool, Tennis Court(s), Park, Walk/Jog Trails, Golf, Medical Facility, Bike Path, Conservation Area, Highway Access, House of Worship, Private School, Public School, T-Station
- Parking Features: Detached, Storage, Paved Drive, Off Street
- Covered Parking Spaces: 1
-
Utilities
- Electric: Circuit Breakers
- Water Source: Public
- Sewer: Public Sewer
-
Fees / Taxes
- Assessed Value: $543,300
- Taxes: $6,970
- Tax Year: 2025
Similar Listings
Sold
23 Photos
Sold
41 Photos
Sold
18 Photos
Sold
42 Photos
Content © 2026 MLS Property Information Network, Inc. The information in this listing was gathered from third party resources including the seller and public records.
Listing information provided courtesy of RE/MAX Real Estate Center.
MLS Property Information Network, Inc. and its subscribers disclaim any and all representations or warranties as to the accuracy of this information.
