
Sold!

$400,000
2
Beds
1
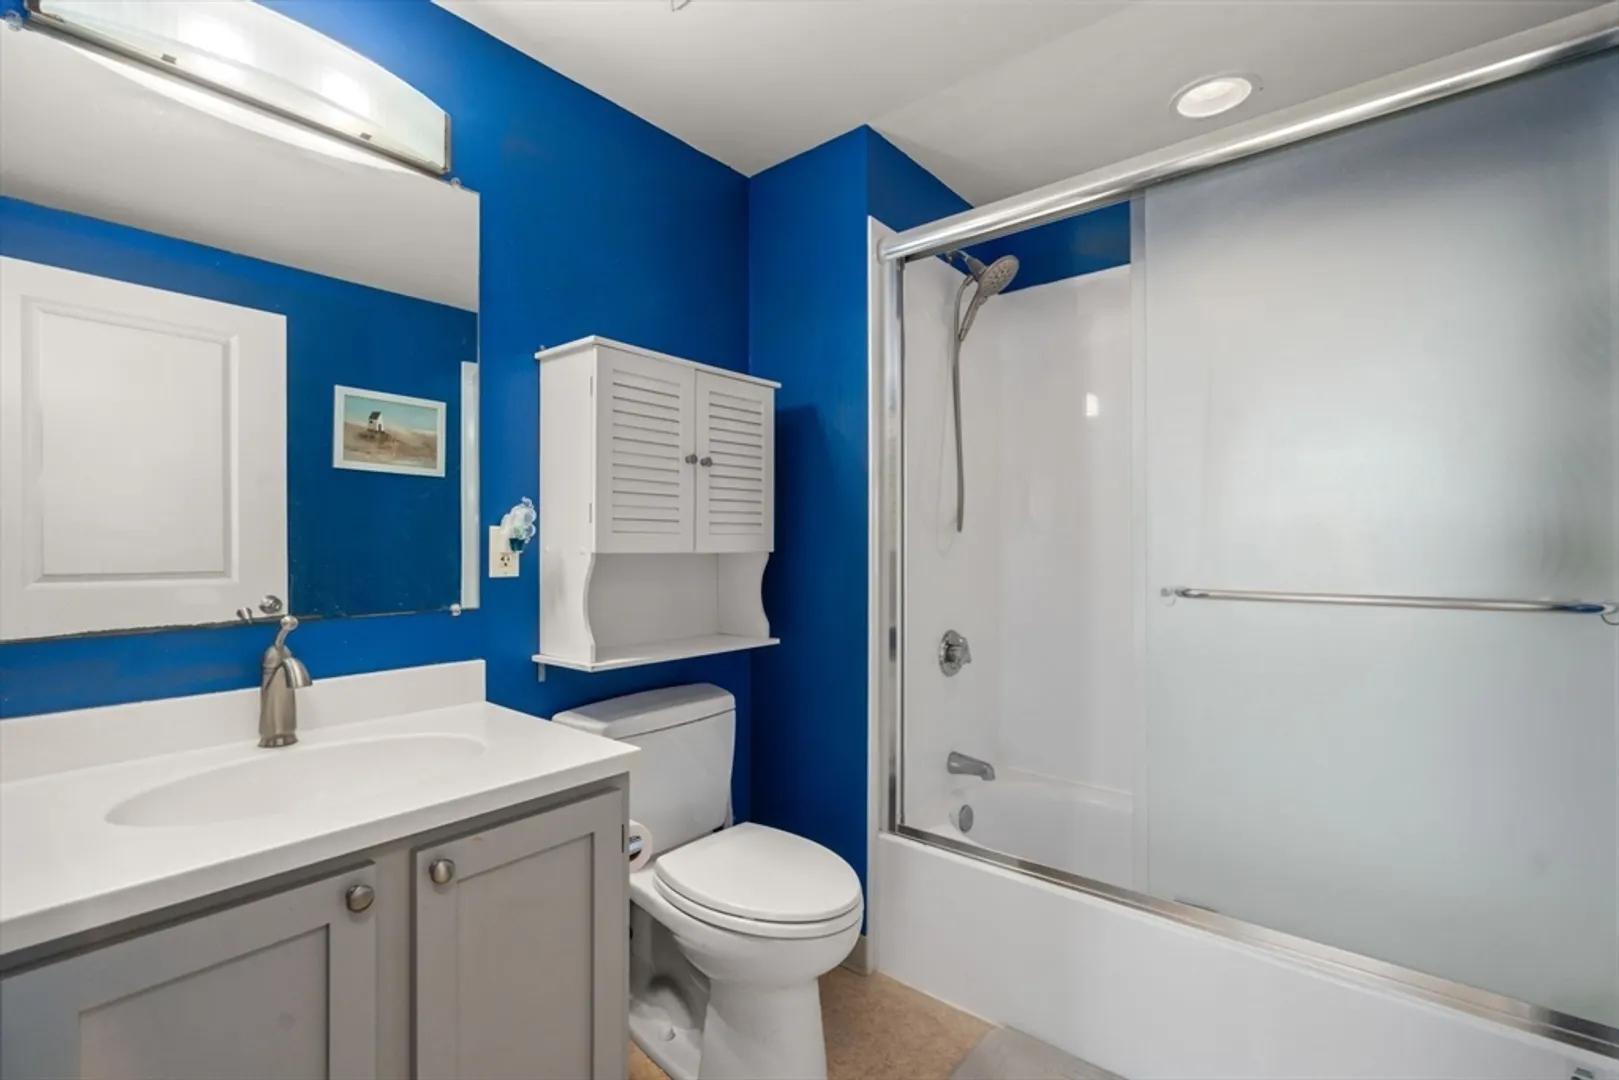
Bath
785
Living Area
-
Property Description
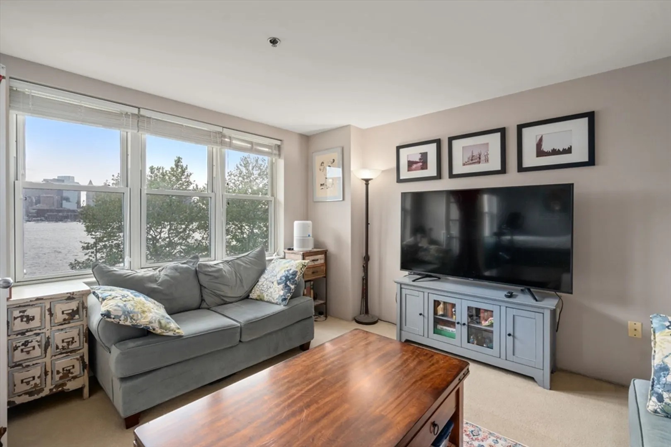
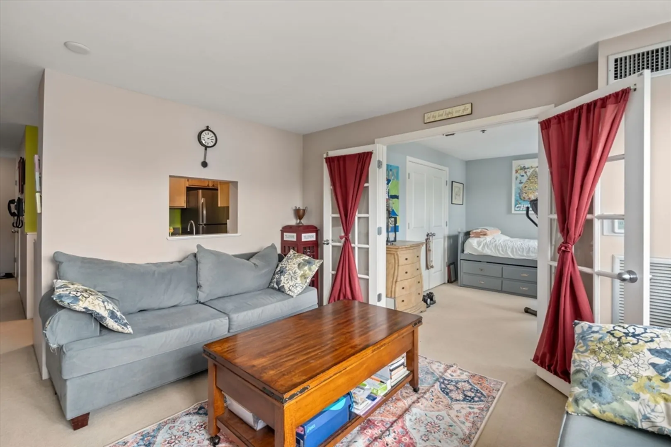
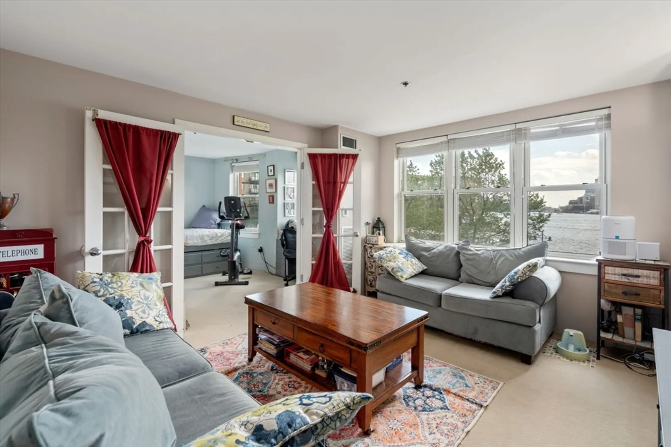
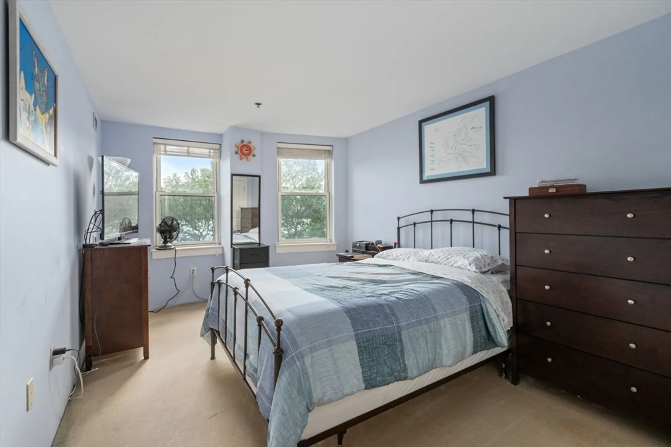
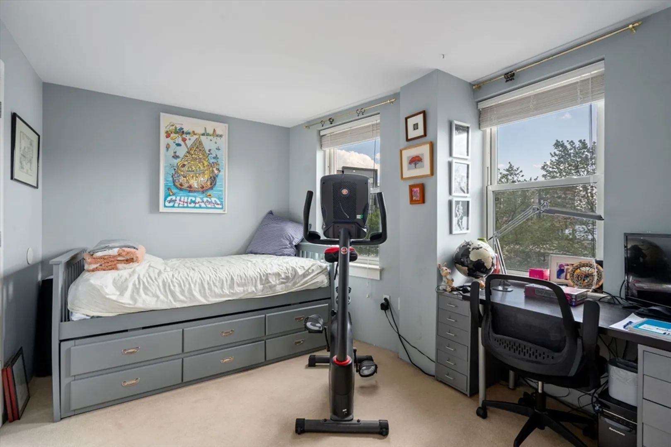
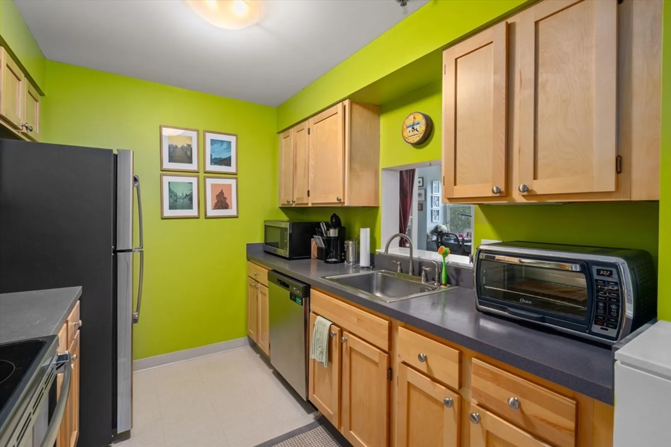
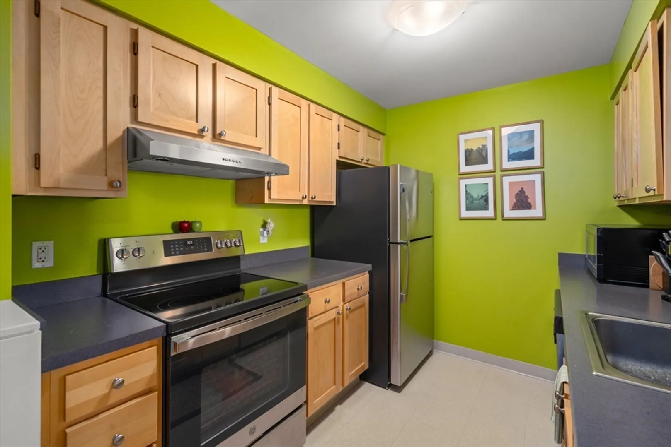
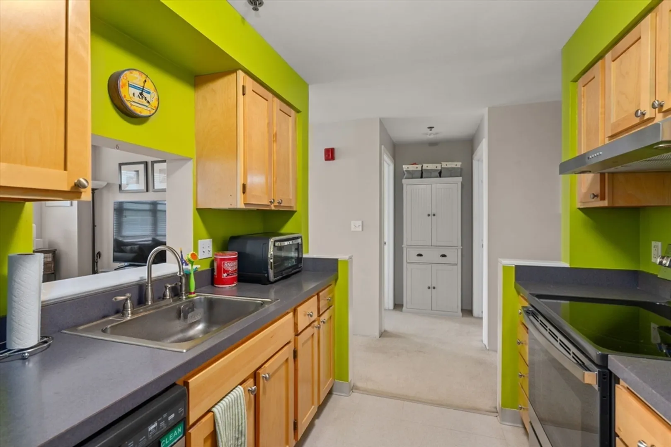
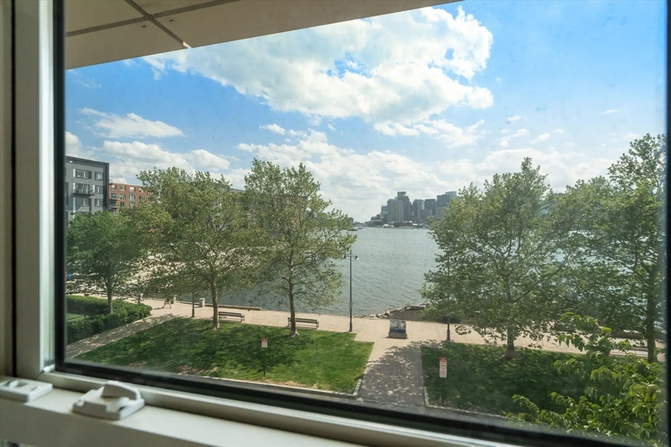
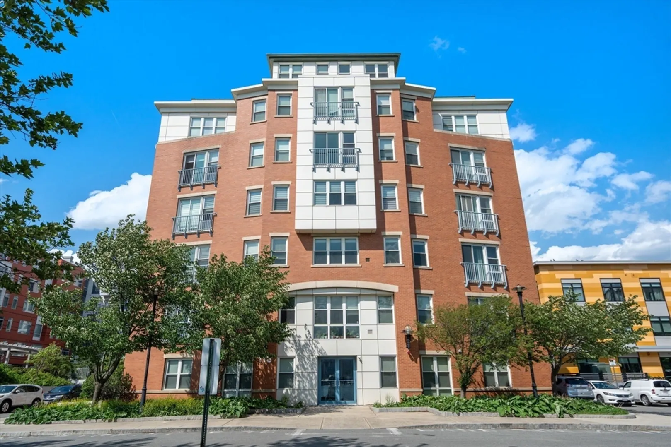
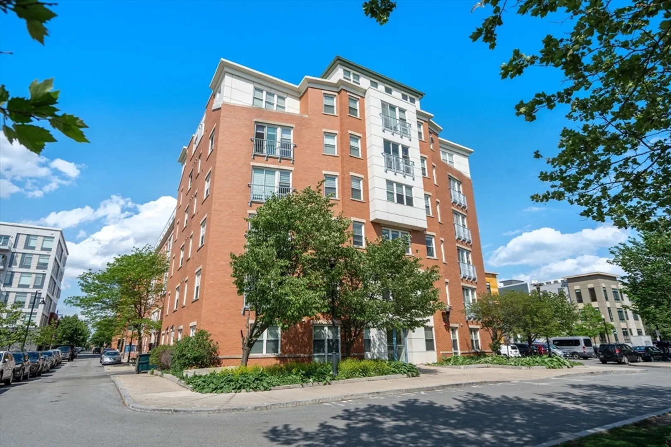
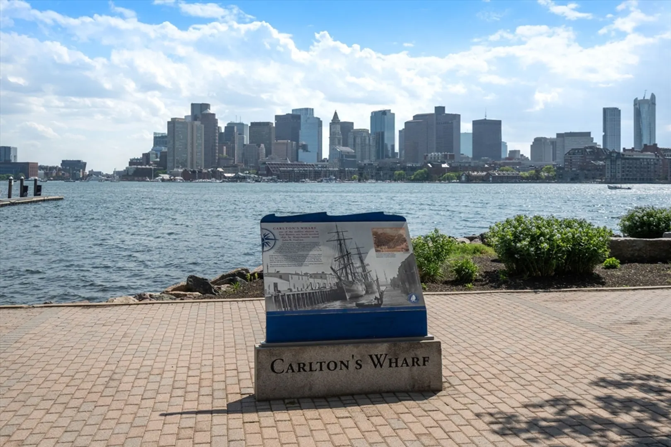
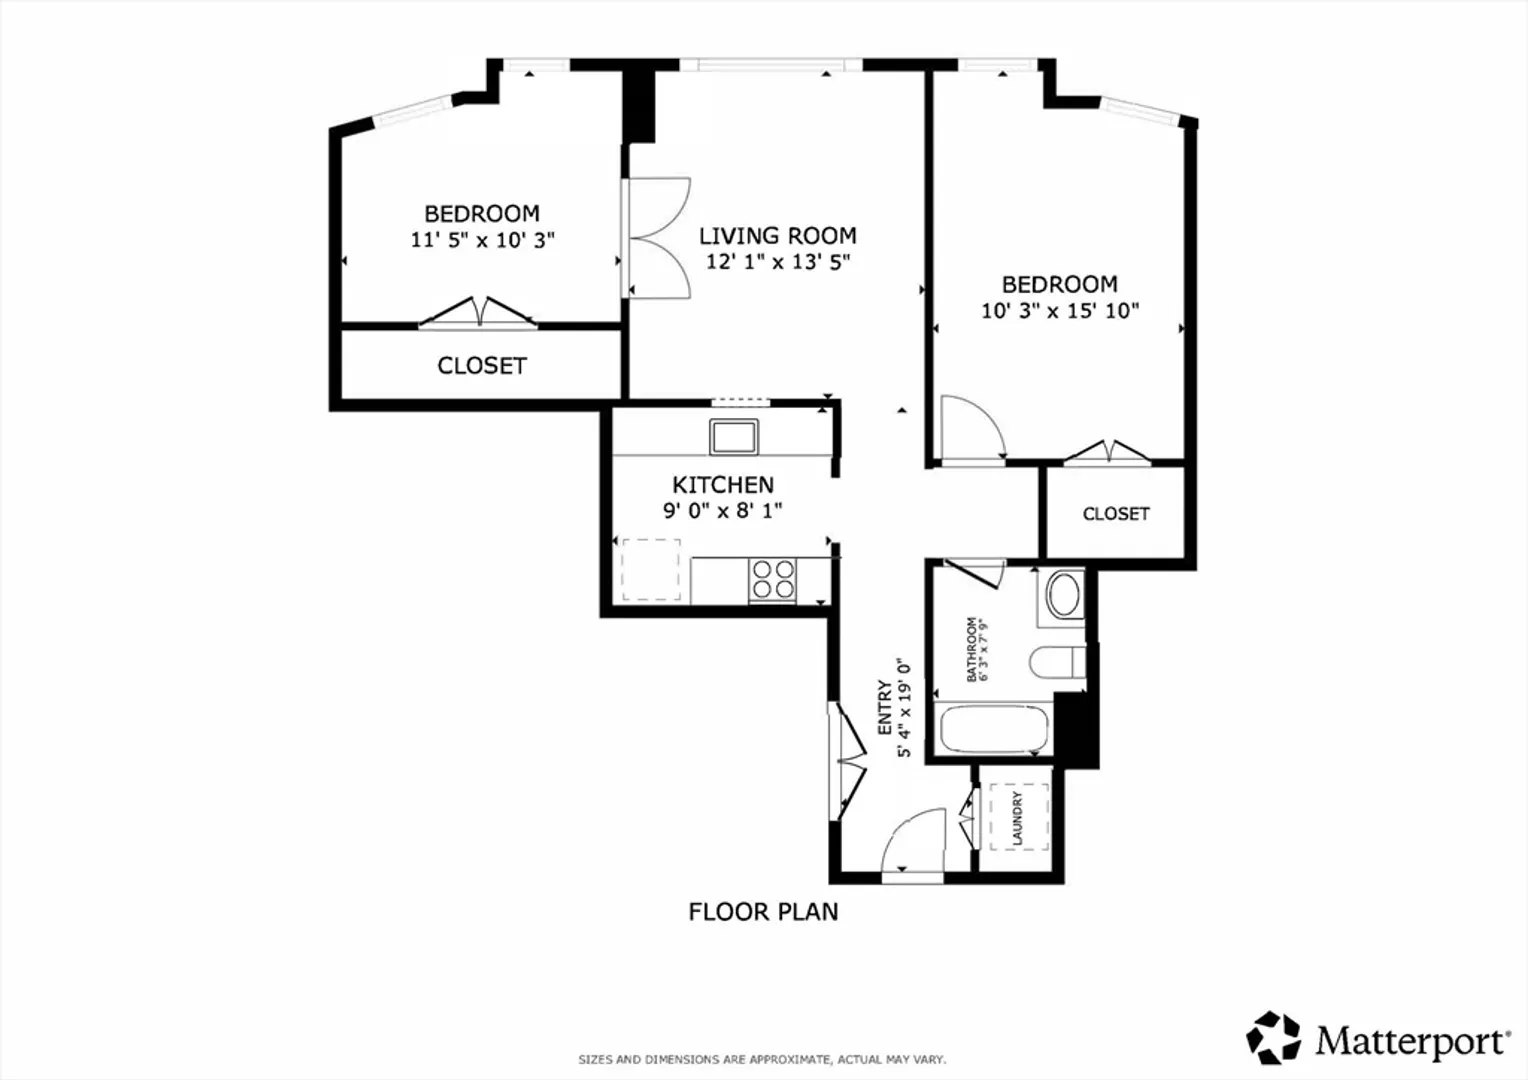
City of Boston Inclusionary Development Unit / BPDA Income Restricted East Boston Waterfront 2 bedroom / 1 bath condo on the 3rd floor. Building is a 30 unit professionally managed elevator building, central AC, and close access to the Maverick Blue Line stop. Condo has in unit washer/dryer and a view overlooking Boston Harbor. Sale is subject to BPDA approval of buyer eligibility (1 member household HH up to $96,000, 2 member HH up to $109,760, 3 member HH up to $123,440). Ask for income limits for larger households. Buyers must have under $75,000 in liquid assets (excluding most retirement and education accounts) and obtain mortgage financing. The unit must be the buyer's primary residence. Buyers must complete an affidavit and be approved by the BPDA. BPDA requires buyers to contribute at least 1.5% of the purchase price from their own savings unless a VA loan is being used. Open House: Sunday, June 28th 11:00AM-12:30PM.
-
Highlights
- Area: East Boston
- Cooling: Central Air
- HOA Fee: $395
- Property Type: Condominium
- Total Rooms: 4
- Year Built: 2004
- Building Name: The Carlton Wharf Condominium
- Heating: Forced Air
- Property Class: Residential
- Stories: 1
- Unit Number: 32
- Status: Closed
-
Additional Details
- Appliances: Range, Dishwasher, Disposal, Refrigerator, Washer, Dryer
- Pets Allowed: Yes w/ Restrictions
- Total Number of Units: 30
- Year Built Source: Public Records
- Basement: N
- SqFt Source: Public Record
- Year Built Details: Approximate
- Zoning: Cd
-
Amenities
- Community Features: Public Transportation, Shopping, Park, Walk/Jog Trails, Highway Access, House of Worship, Public School, T-Station
- Security Features: Intercom
- Waterfront Features: Waterfront, Harbor
- Parking Features: On Street
- Waerfront: Yes
-
Utilities
- Sewer: Public Sewer
- Water Source: Public
-
Fees / Taxes
- Assessed Value: $417,700
- HOA Fee Includes: Heat, Water, Sewer, Insurance, Maintenance Structure, Maintenance Grounds, Snow Removal, Trash, Air Conditioning, Reserve Funds
- Taxes: $825
- HOA Fee Frequency: Monthly
- Tax Year: 2025
Similar Listings


Sold

1 Photo
Sold

1 Photo
Sold
16 Photos
Sold
13 Photos
Content © 2026 MLS Property Information Network, Inc. The information in this listing was gathered from third party resources including the seller and public records.
Listing information provided courtesy of Thumbprint Realty, LLC.
MLS Property Information Network, Inc. and its subscribers disclaim any and all representations or warranties as to the accuracy of this information.
