
113 Green St #A
$624,900
2
Beds
1/2
Bath
1,442
Sqft
- Request Info
- Call
- Save
-
More
- Mortgage Calculator

Property Tools
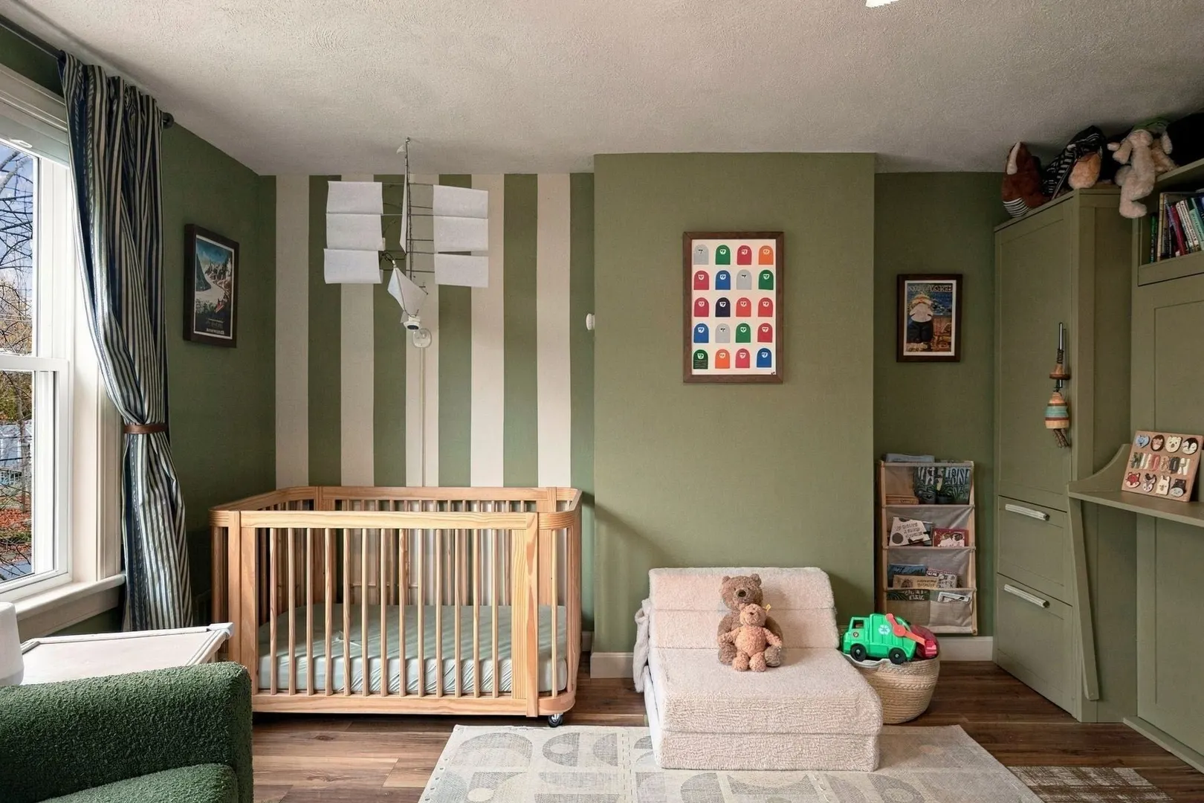
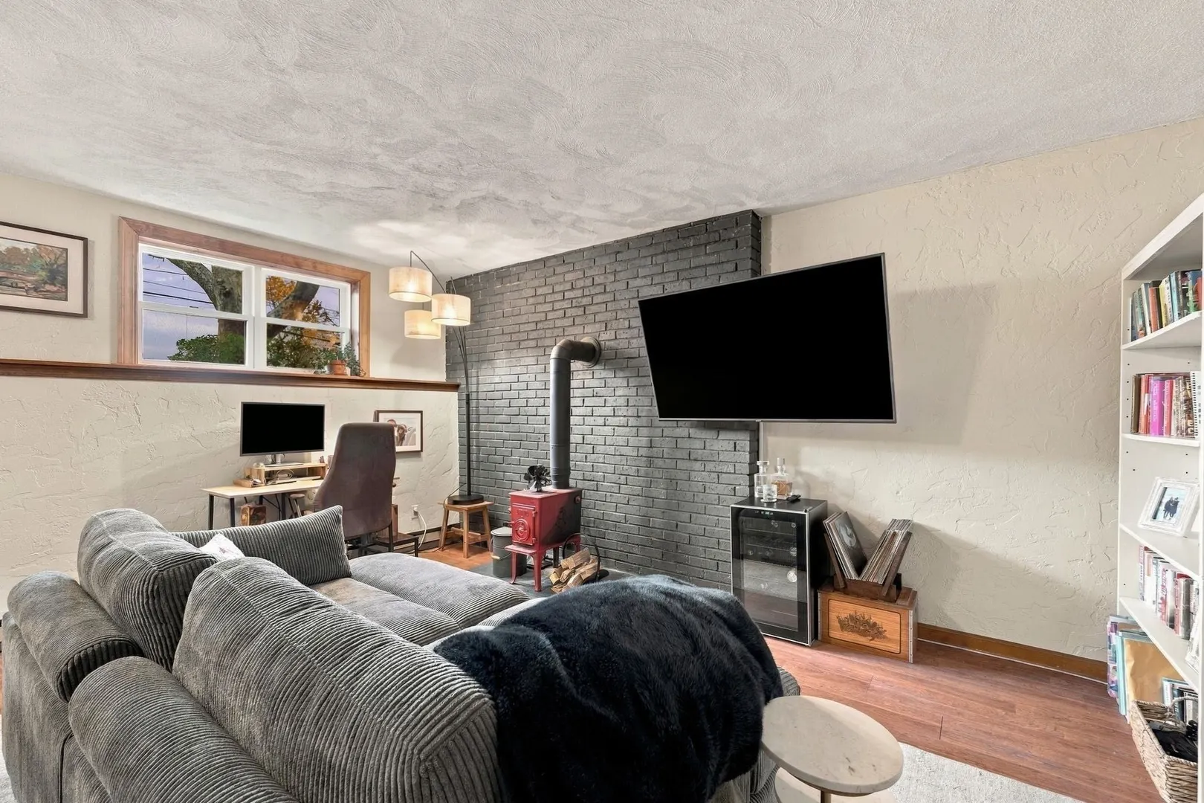
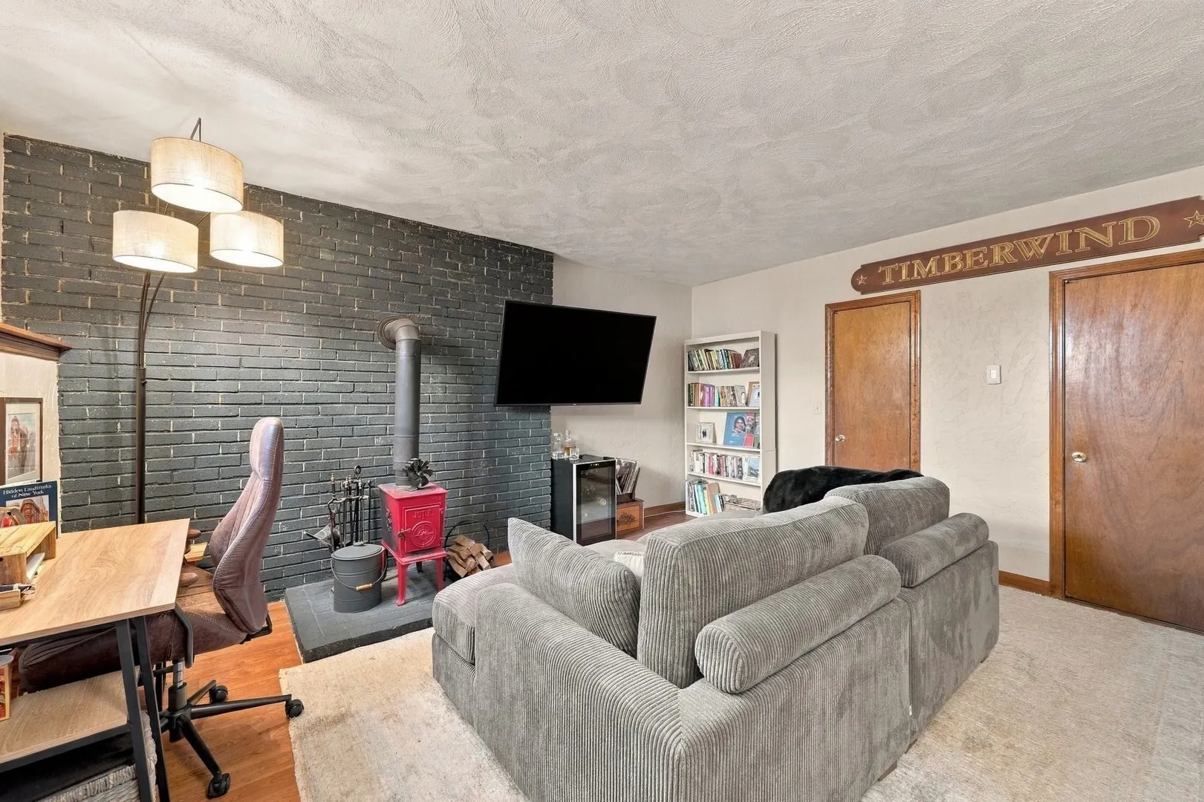
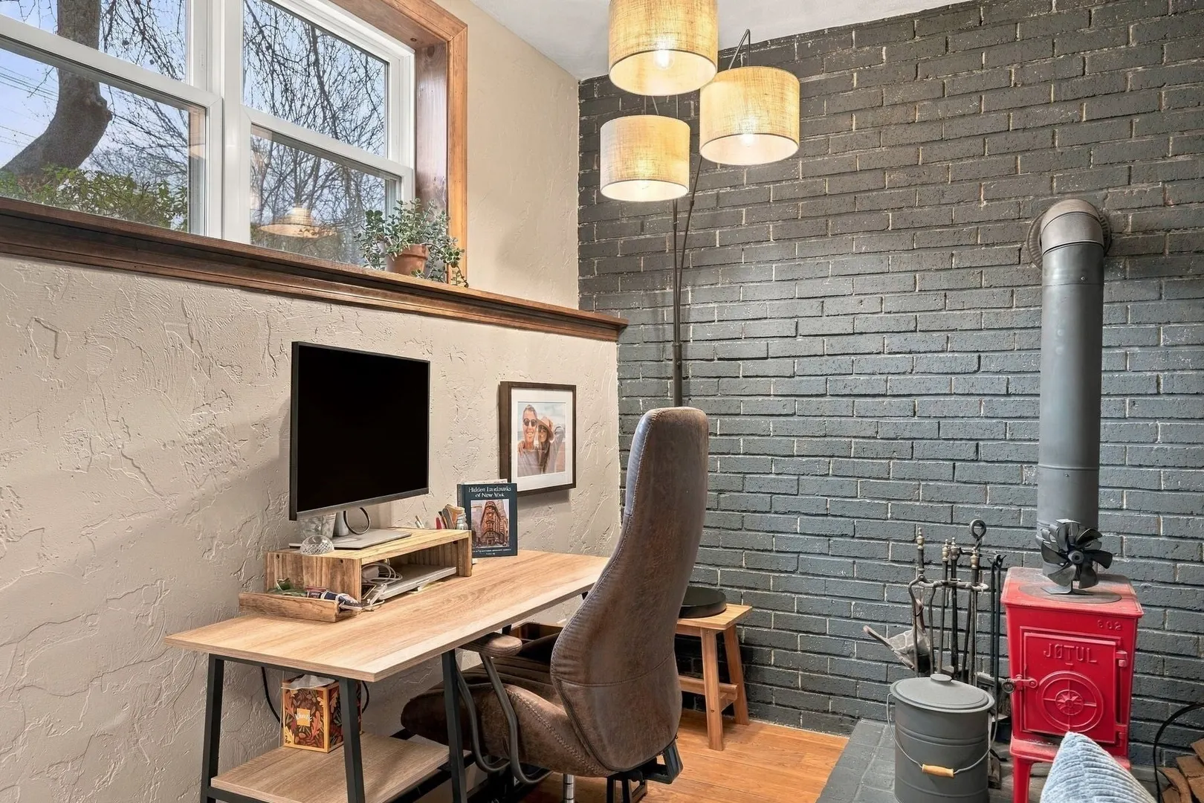
$624,900
2
Beds
1/2
Bath
1,442
Living Area
-
Property Description
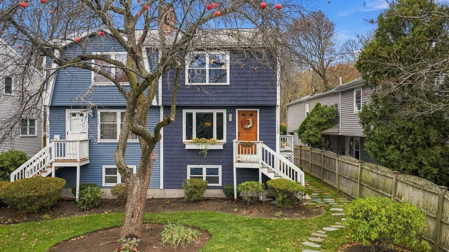
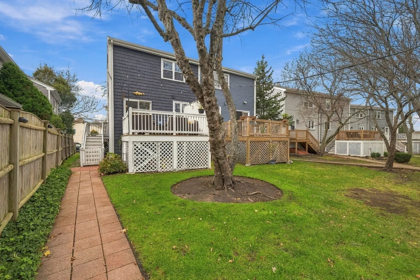
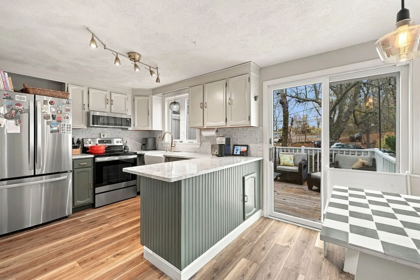
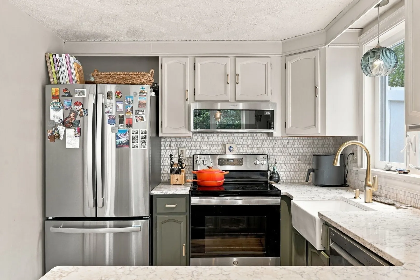
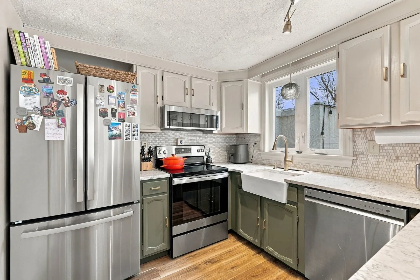
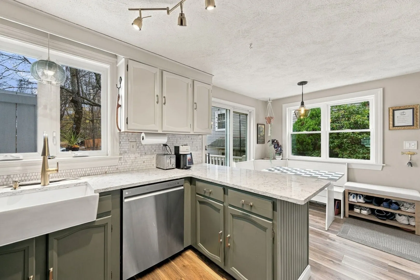
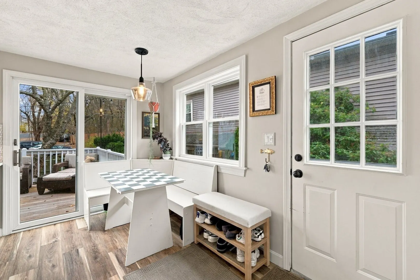
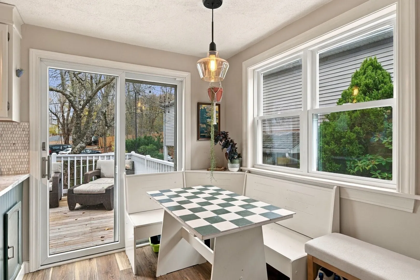
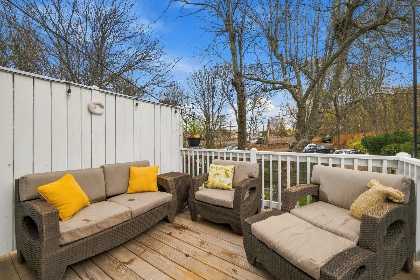
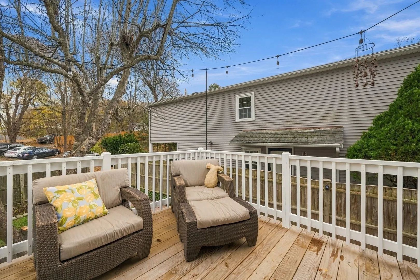
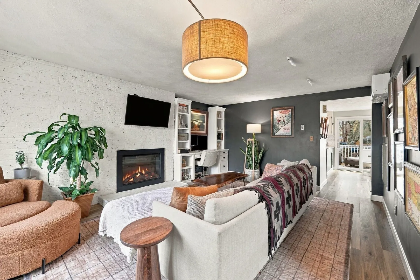
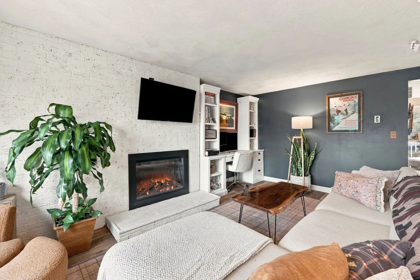
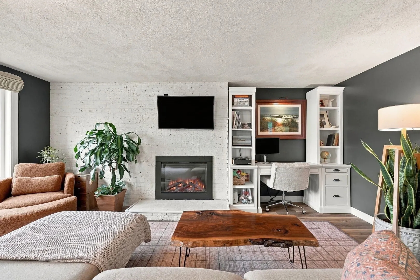
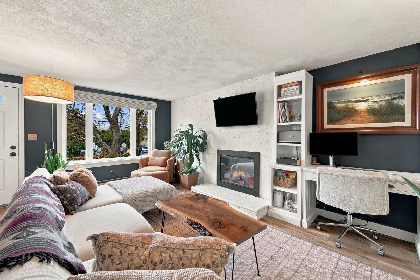
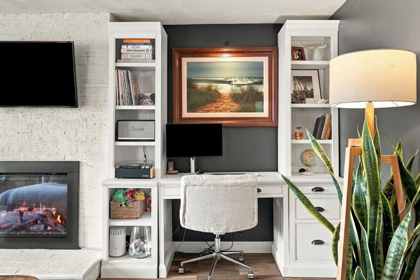
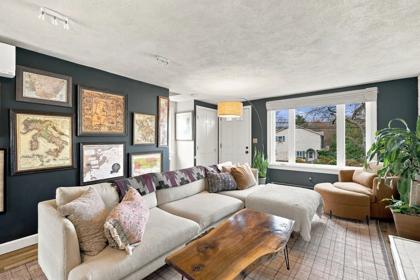
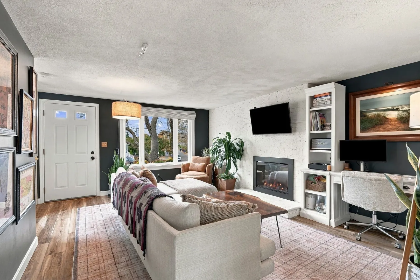
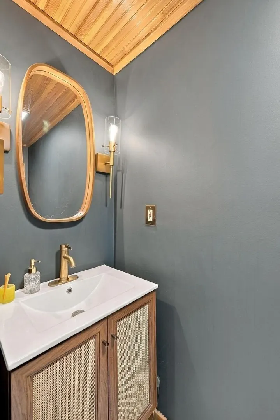
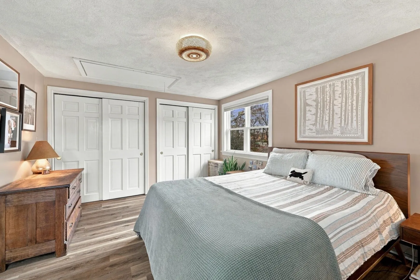
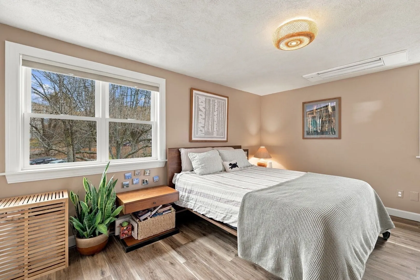
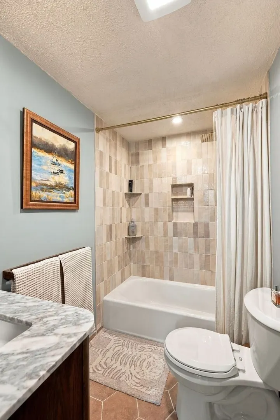
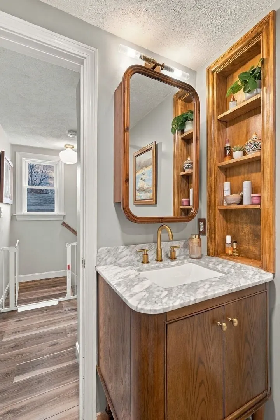
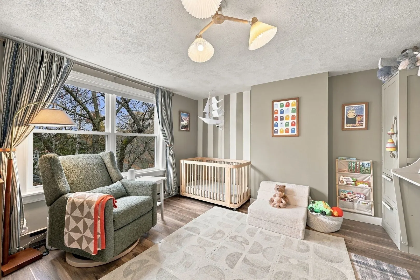
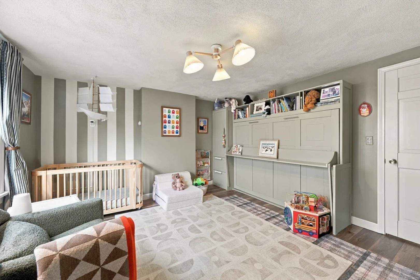
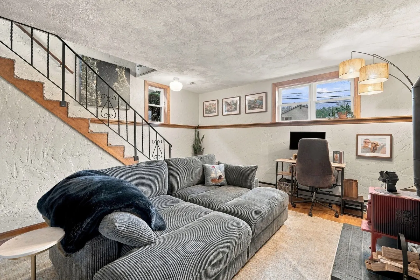
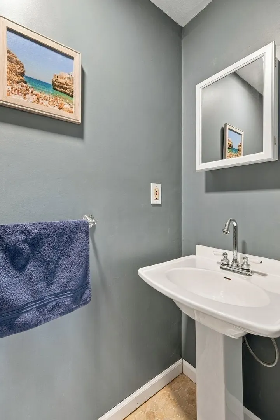
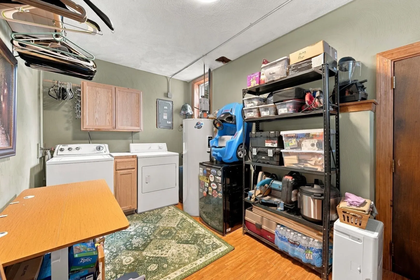
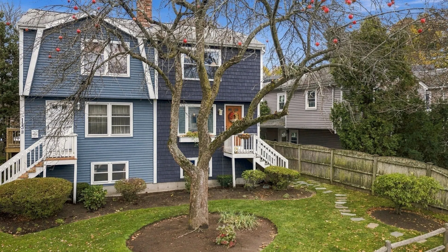
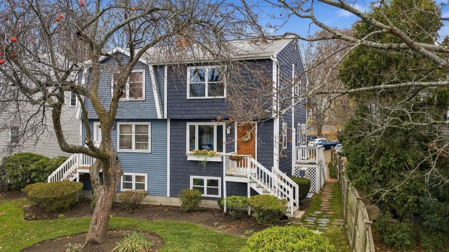
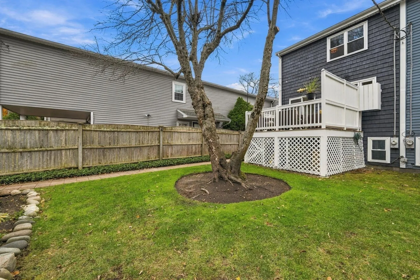
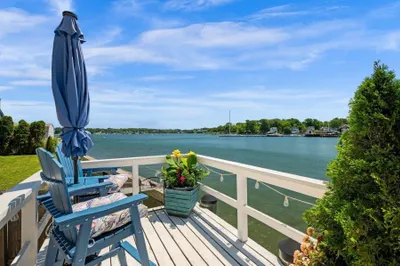
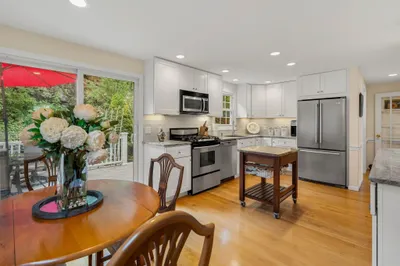
This beautifully updated 2 bedroom, 1 full and 2 half bath townhouse offers 1,442 square feet of well-designed living space. This sun-lit end unit features a warm and inviting fireplaced living room which flows into the well-laid out eat-in kitchen with plenty of counter space. The first floor has sliders offering convenient access to the spacious private deck overlooking the nicely landscaped grounds. There is a family room on the lower level complete with a wood stove and ½ bath. This home also offers plenty of storage space from the attic to the lower level. It is wonderfully located just ½ mile to Stramski’s Beach and Pier and less than a mile to the shops, restaurants, pubs, museums and Old Town Marblehead. Recent (since 2022) updates include: New flooring and carpeting throughout (other than the basement), new siding and insulation boards, all new windows, great new deck, added mini splits, complete renovation of the main bath, new half bath on the first floor, new appliances. The hard work has been done. Nothing to do but move-in and enjoy easy living.
-
Highlights
- Cooling: Ductless
- HOA Fee: $400
- Property Class: Residential
- Stories: 2
- Unit Number: A
- Status: Active
- Heating: Electric, Wood, Wood Stove, Ductless
- Parking Spots: 2
- Property Type: Condominium
- Total Rooms: 5
- Year Built: 1981
-
Additional Details
- Basement: Y
- Exterior Features: Deck
- Pets Allowed: Yes
- Total Number of Units: 8
- Year Built Source: Public Records
- Exclusions: Golden Cod
- Fireplaces: 2
- SqFt Source: Public Record
- Year Built Details: Approximate
- Zoning: U
-
Amenities
- Waterfront Features: Harbor, Ocean, 3/10 to 1/2 Mile To Beach, Beach Ownership(Public)
-
Utilities
- Electric: Circuit Breakers
- Water Source: Public
- Sewer: Public Sewer
-
Fees / Taxes
- Assessed Value: $430,600
- Tax Year: 2026
- HOA Fee Includes: Insurance, Maintenance Grounds, Snow Removal, Reserve Funds
- Taxes: $3,686
Similar Listings
Sold
42 Photos
Sold

34 Photos
Sold

21 Photos
Sold

30 Photos
Content © 2026 MLS Property Information Network, Inc. The information in this listing was gathered from third party resources including the seller and public records.
Listing information provided courtesy of Gibson Sotheby's International Realty.
MLS Property Information Network, Inc. and its subscribers disclaim any and all representations or warranties as to the accuracy of this information.