
Sold!
$770,000
9
Beds
3
Baths
3,027
Living Area
-
Property Description
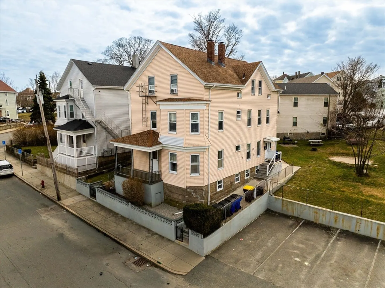
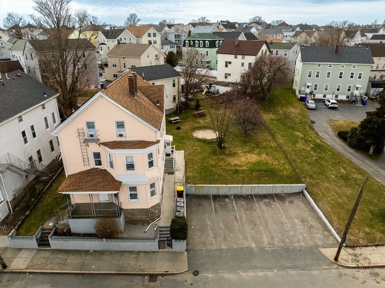
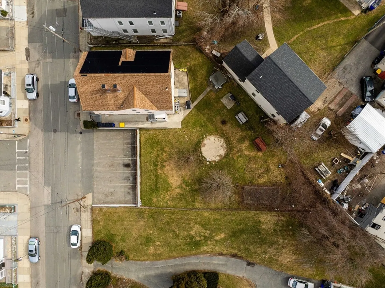
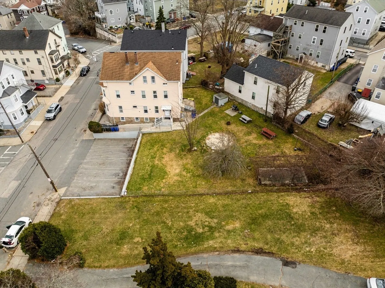
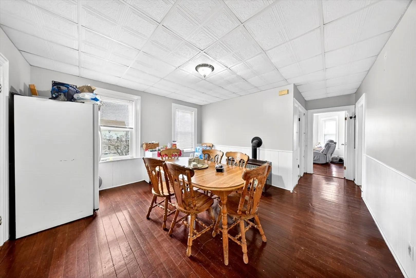
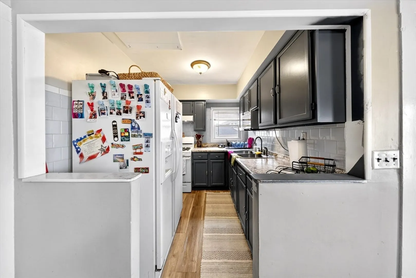
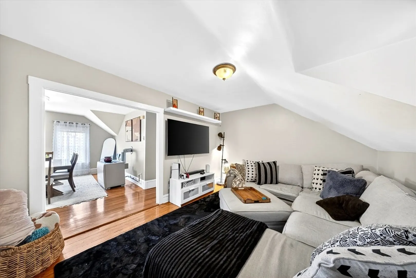
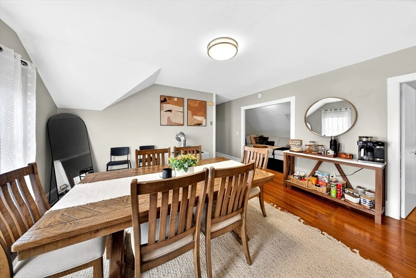
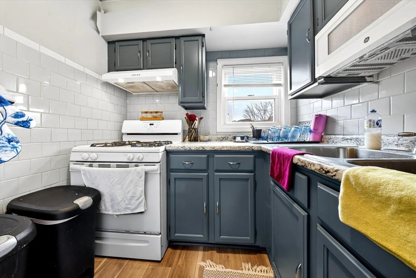
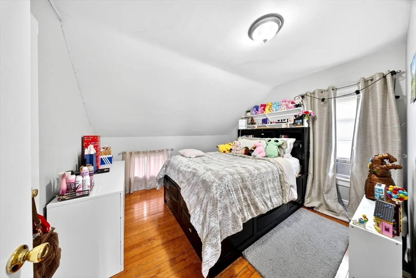
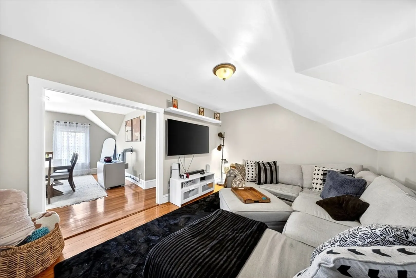
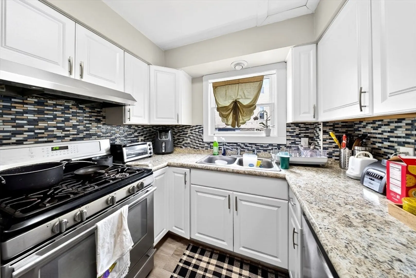
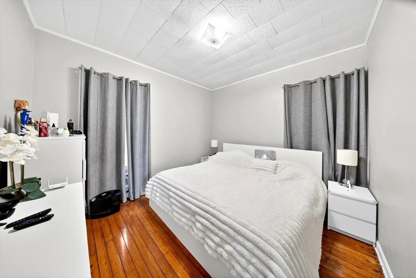
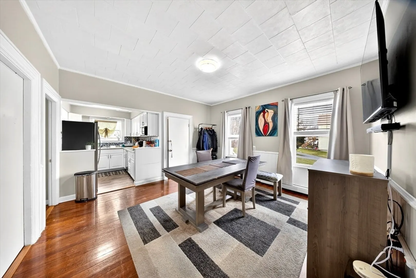
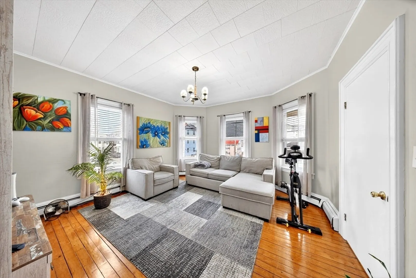
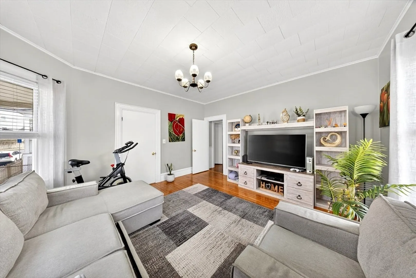
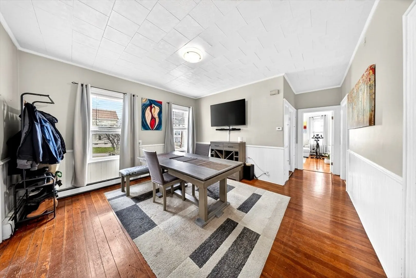
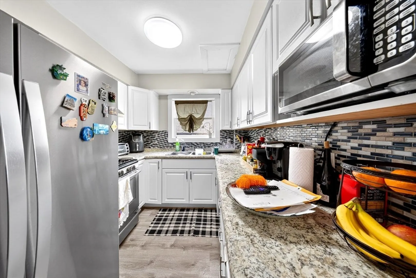
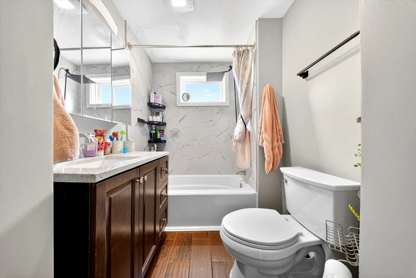
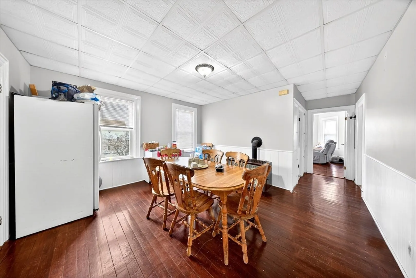
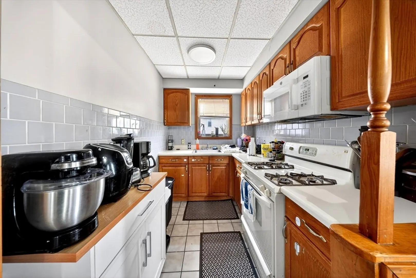
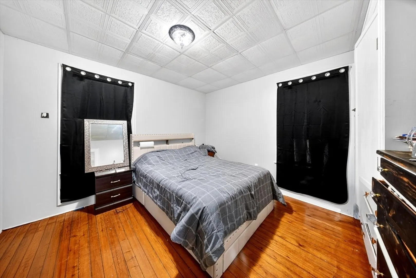
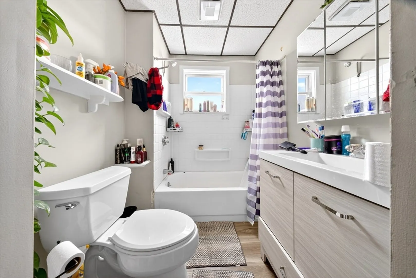
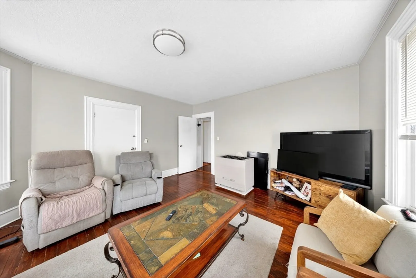
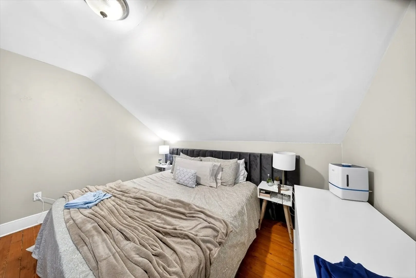
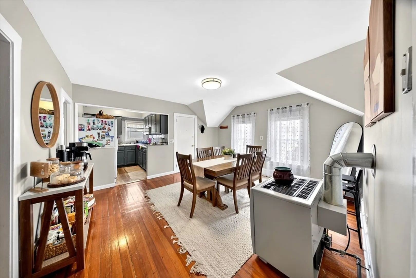
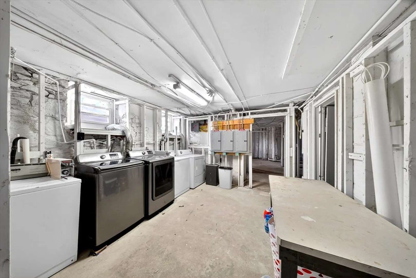
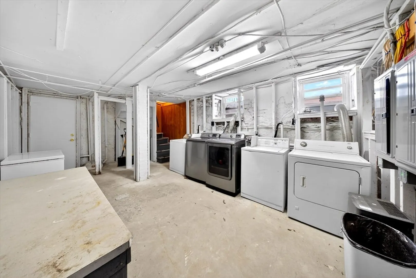
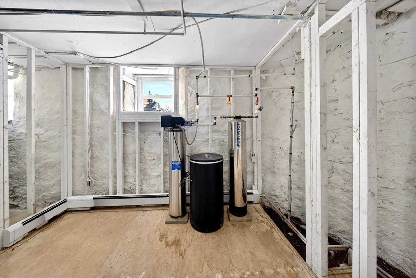
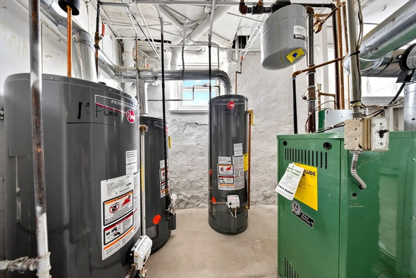
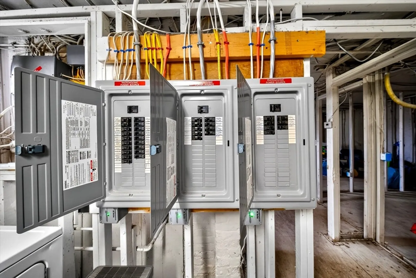
MULTIFAMILY + LOT – Two Parcels Being Sold Together.Well-maintained three-family property featuring 3 bedrooms in each unit. All units include updated kitchens and bathrooms, refinished hardwood floors, and ample cabinet and closet space.Recent improvements include updated hot water tanks, upgraded electrical panels, and a LEASED solar panels installed in 2020, contributing to overall efficiency.Additional features include a clean basement with laundry hookups for three washers and three dryers, along with 5 off-street parking spaces.Additional Parcel Included:Parcel of land located in Fall River on the southwesterly side of 113 Dover Street, identified as Plat I-14, Lot #76, per plans on file at the Assessor’s Office.Buyer and buyer’s agent to perform their own due diligence.
-
Highlights
- Levels: 3
- Property Class: Residential Income
- Stories: 3
- Year Built: 1900
- Parking Spots: 5
- Property Type: 3 Family
- Total Rooms: 15
- Status: Closed
-
Additional Details
- Appliances: Range, Refrigerator, ENERGY STAR Qualified Dishwasher
- Construction: Frame
- Foundation: Stone
- Lot Features: Steep Slope
- Roof: Shingle
- Total Number of Units: 3
- Year Built Source: Public Records
- Basement: Unfinished
- Flooring: Wood
- Interior Features: Living Room, Dining Room, Kitchen
- Road Frontage Type: Public
- SqFt Source: Public Record
- Year Built Details: Approximate
- Zoning: N/a
-
Amenities
- Community Features: Public Transportation, Shopping, Highway Access
- Parking Features: Off Street
-
Utilities
- Electric: 110 Volts
- Water Source: Public
- Sewer: Public Sewer
-
Fees / Taxes
- Assessed Value: $462,000
- Taxes: $5,290
- Tax Year: 2025
- Total Rent: $4,700
Similar Listings
Sold
38 Photos
Sold
14 Photos
Sold
19 Photos
Sold
15 Photos
Content © 2026 MLS Property Information Network, Inc. The information in this listing was gathered from third party resources including the seller and public records.
Listing information provided courtesy of Realty One Group Dream Makers.
MLS Property Information Network, Inc. and its subscribers disclaim any and all representations or warranties as to the accuracy of this information.
