
Rented!
$3,100/mo
3
Beds
1
Bath
1,300
Living Area
-
Property Description
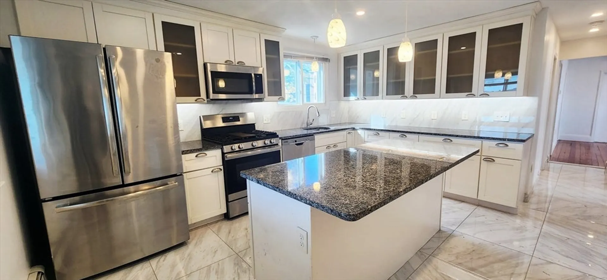
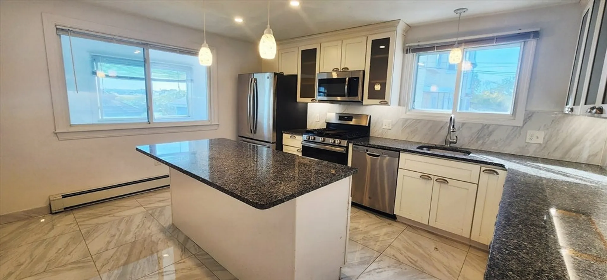
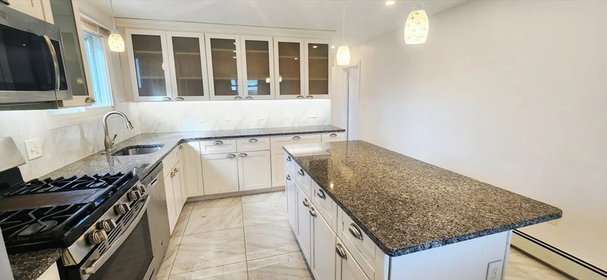
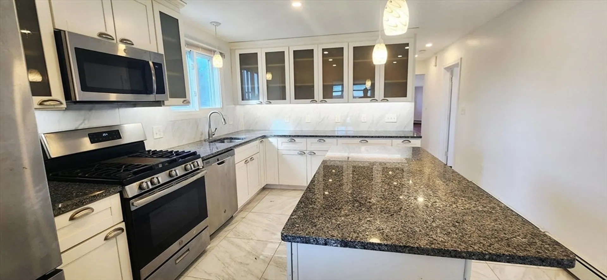
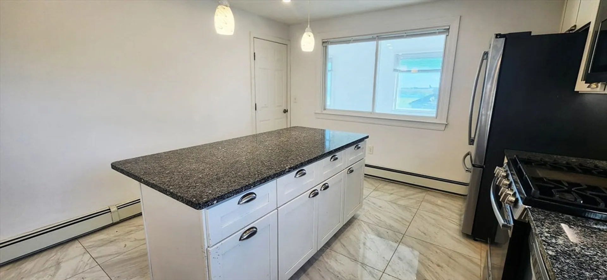
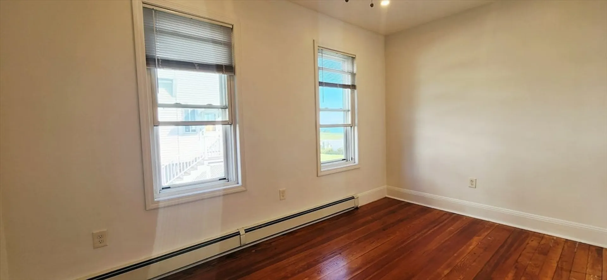
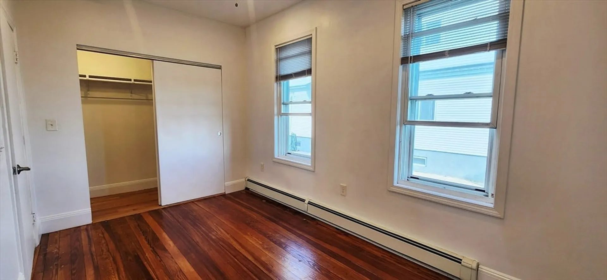
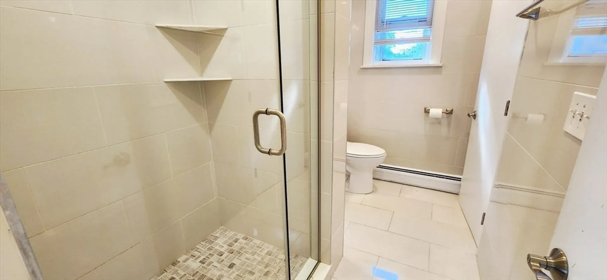
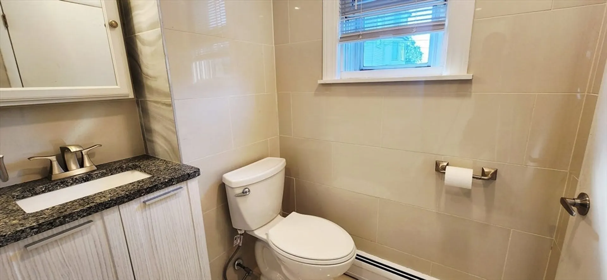
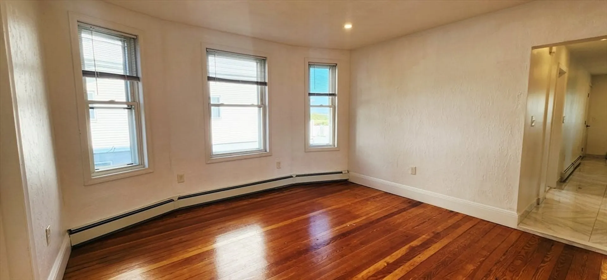
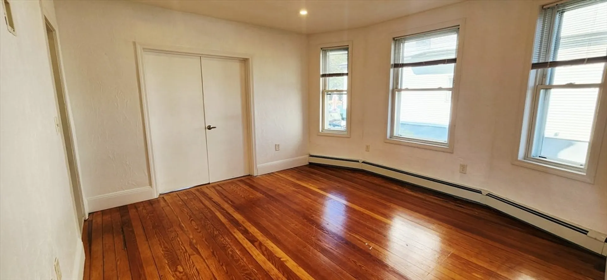
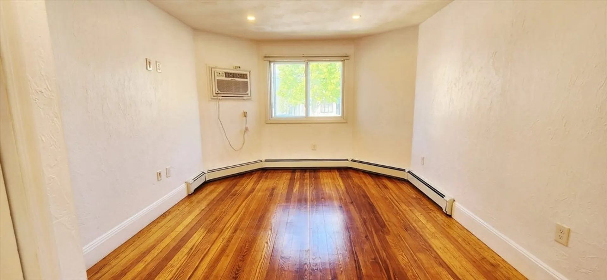
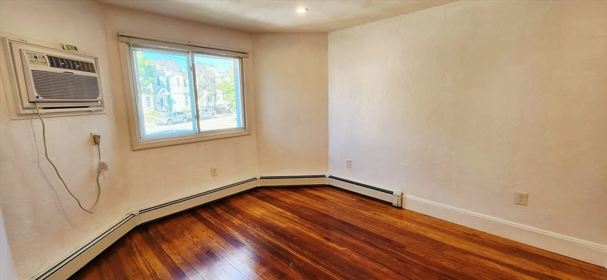
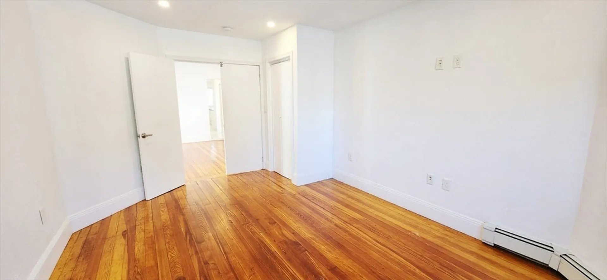
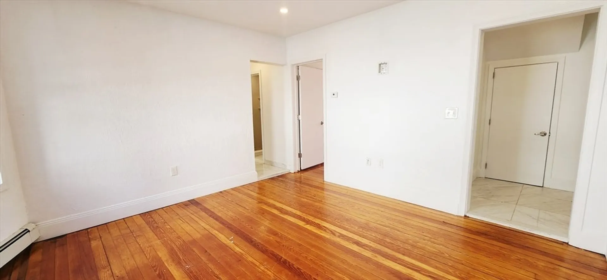
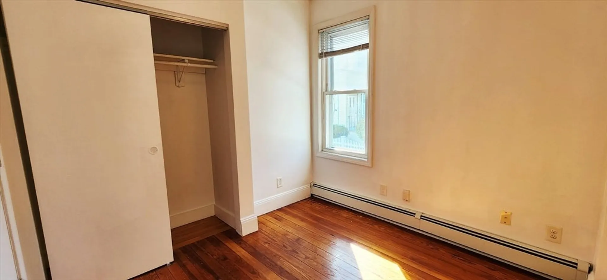
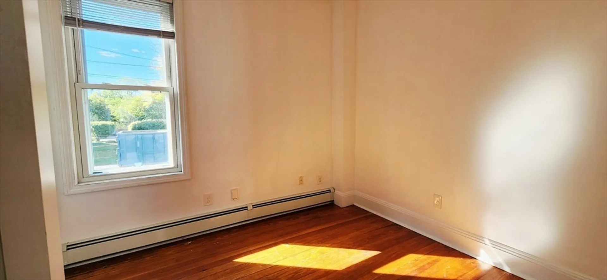
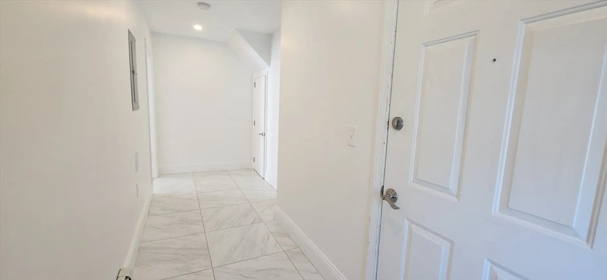
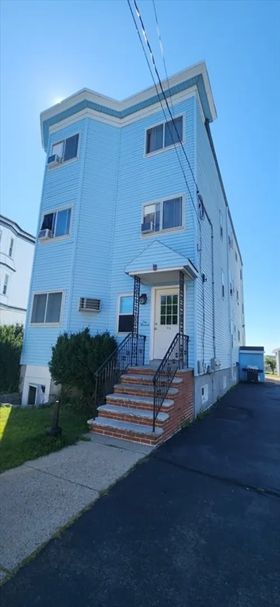
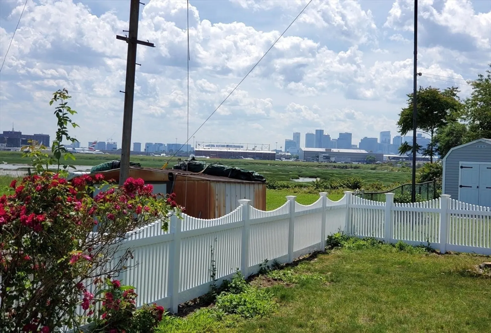
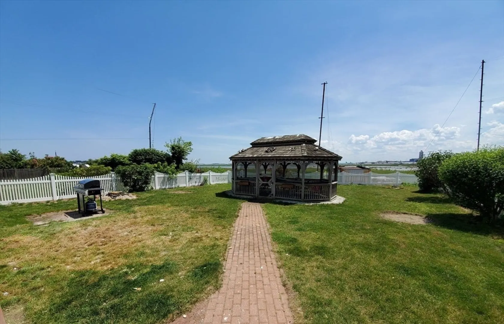
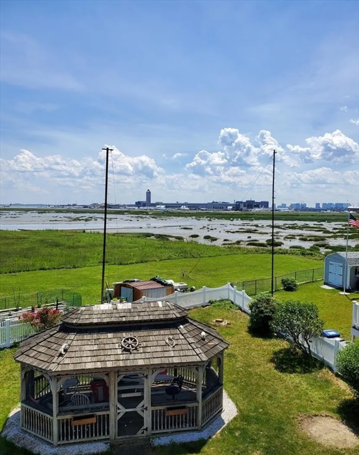
Available now for rent! Renovated apartment with 1 off-street parking near Wood Island T station in East Boston. This first floor, spacious 1300+ sqft, 3 bed 1 bath apartment features a modern chef's kitchen with tiled floors, granite counters and island, dishwasher, stainless steel appliances, plenty of cabinet space and windows overlooking the Boston Harbor. Other features include hardwood floors, tiled bathroom with stand-up shower, one large bedroom, one medium bedroom and one slightly smaller third bedroom, separate living room, shared coin op laundry in basement, 1 off-street parking space included, shared large backyard with gazebo and fenced yard with views of the airport and Boston skyline. Location is a very quiet and secluded, residential area of the neighborhood that is walking distance to the Blue Line (Wood Island T) with direct access to downtown Boston. Enjoy plenty of green space and walking paths with close proximity to Constitution Beach.
-
Highlights
- Heating: Natural Gas
- Property Class: Residential Lease
- Total Rooms: 5
- Status: Closed
- Parking Spots: 1
- Property Type: Apartment
- Unit Number: 1
-
Additional Details
- Appliances: Microwave, ENERGY STAR Qualified Refrigerator, ENERGY STAR Qualified Dishwasher, Range, Oven
- Pets Allowed: Yes w/ Restrictions
- Exterior Features: Gazebo, Garden
- SqFt Source: Owner
-
Amenities
- Community Features: Public Transportation, Park, Walk/Jog Trails, T-Station
- Waterfront Features: Waterfront, 0 to 1/10 Mile To Beach
- Waerfront: Yes
-
Fees / Taxes
- Rental Fee Includes: Water, Sewer, Parking
Similar Listings



Sold

5 Photos
Sold

23 Photos
Sold
20 Photos
Sold

24 Photos
Content © 2026 MLS Property Information Network, Inc. The information in this listing was gathered from third party resources including the seller and public records.
Listing information provided courtesy of Sulprizio Real Estate.
MLS Property Information Network, Inc. and its subscribers disclaim any and all representations or warranties as to the accuracy of this information.
