
Sold!
$510,000
4
Beds
2
Baths
2,226
Living Area
-
Property Description
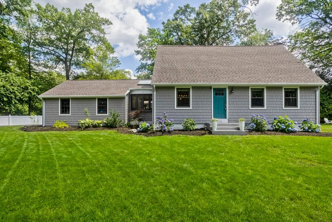
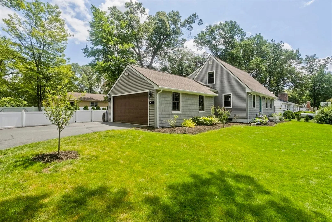
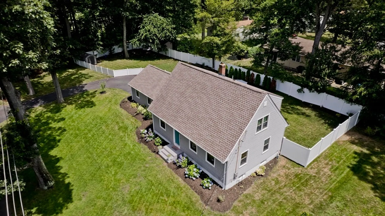
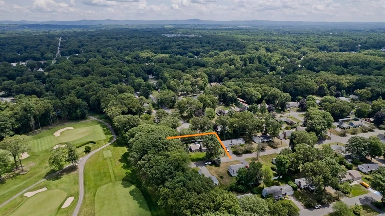
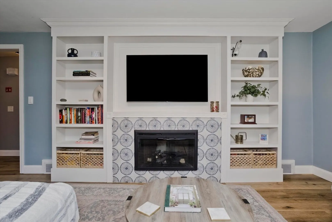
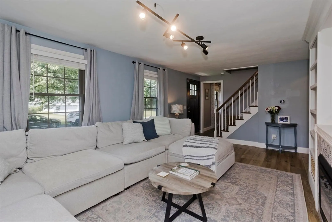
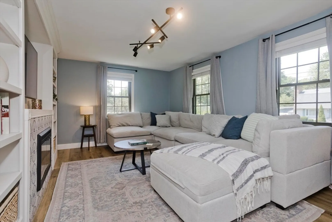
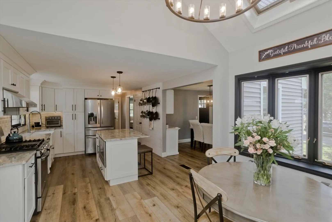
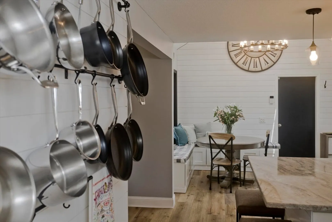
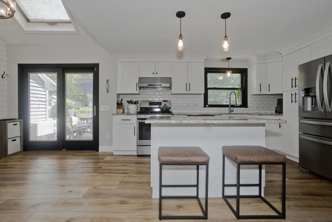
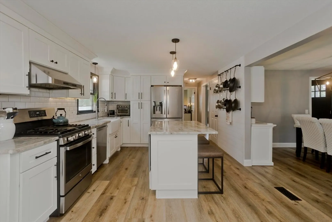
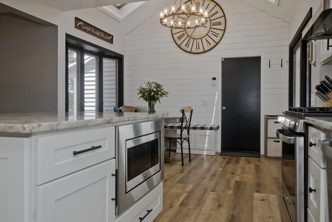
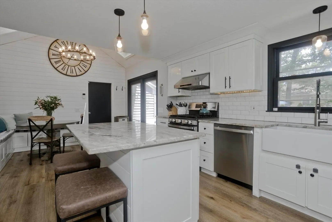
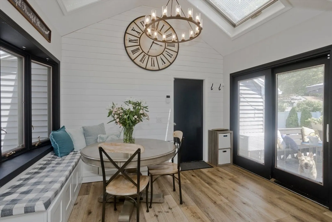
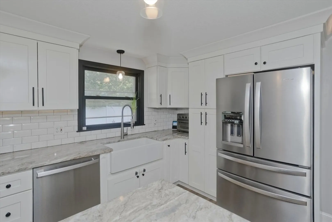
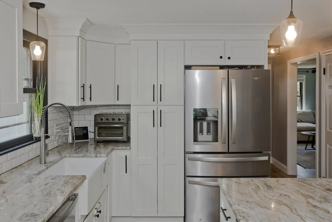
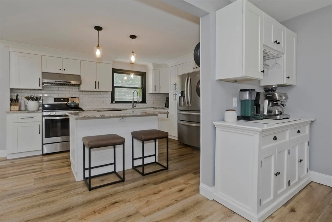
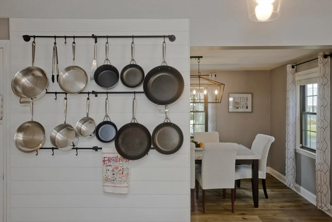
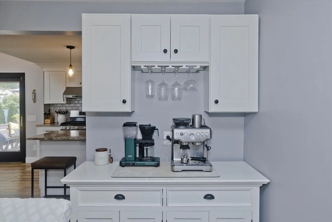
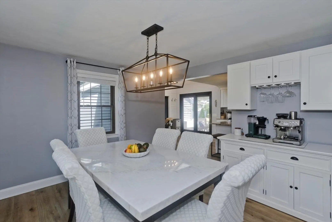
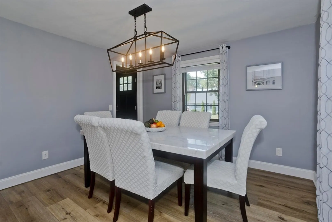
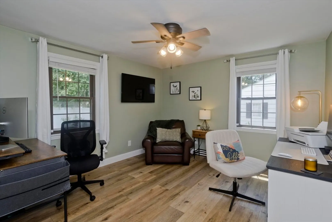
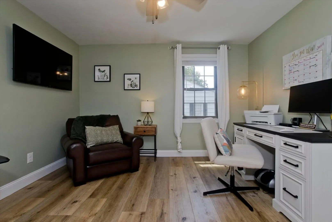
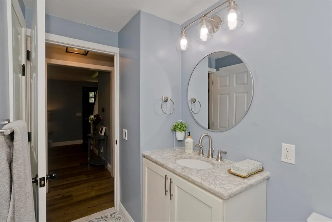
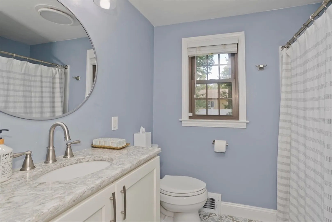
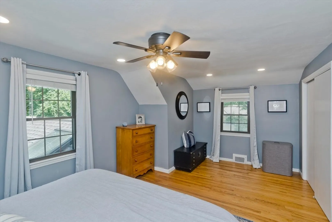
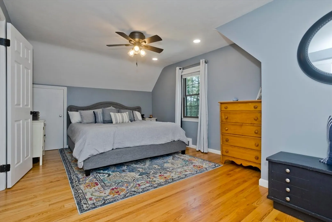
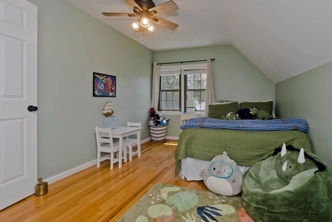
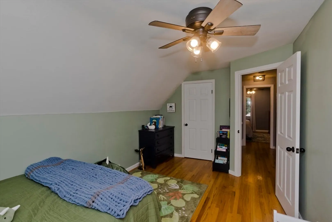
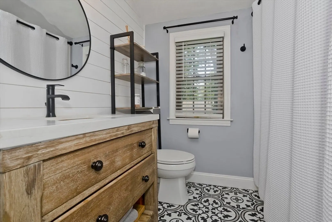
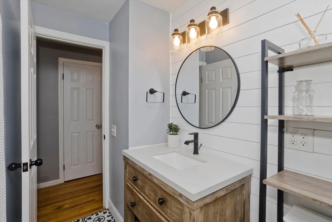
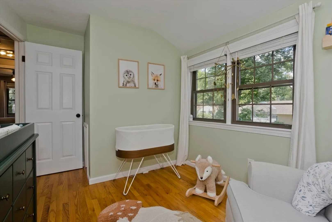
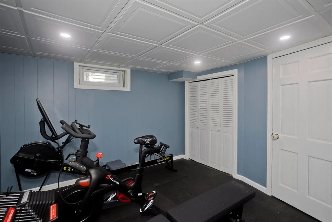
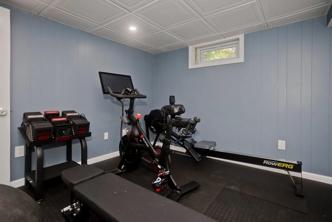
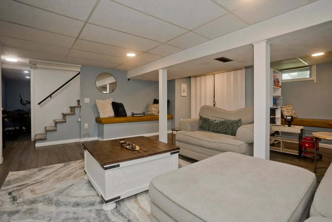
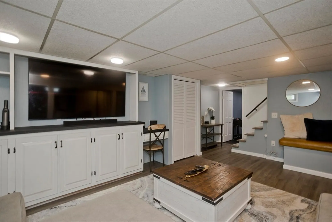
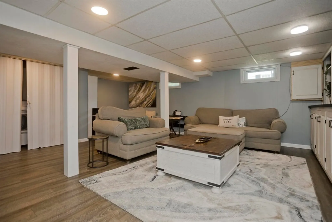
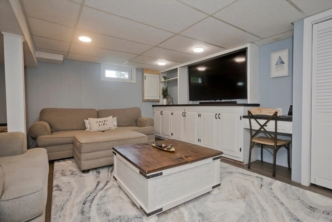
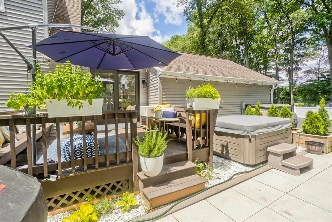
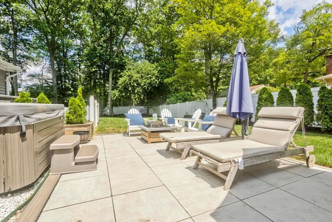
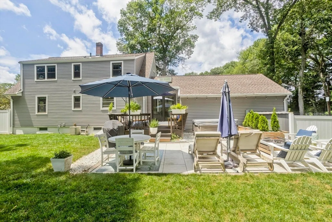
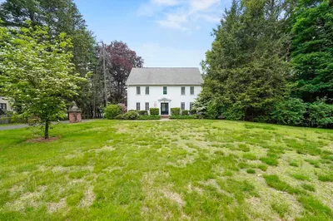
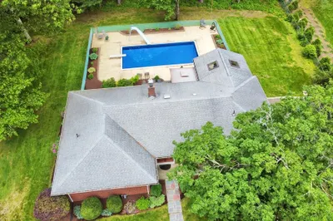
Nothing left to do, but move in to this beautiful cape located off the 11th hole of Longmeadow Country Club. On the exterior, meticulous curb appeal and a fenced yard. Inside, the eat-in kitchen welcomes you with a vaulted ceiling, skylight, custom cabinetry, upgraded appliances, granite countertops, a center island with built-in microwave, and sliding doors that open to the deck and patio with hot tub. The open floor plan flows seamlessly into the formal dining room and a spacious living room, creating a perfect layout for entertaining. The first floor also includes a full bath and a bedroom currently being used as an office. Upstairs, you'll find three generously sized bedrooms and another full bathroom. The finished basement expands the living space with a large family room and an exercise room. This home perfectly blends modern upgrades with warm, rustic farmhouse design in a conveniently located neighborhood.
-
Highlights
- Cooling: Central Air
- Parking Spots: 6
- Property Type: Single Family Residence
- Total Rooms: 7
- Status: Closed
- Heating: Forced Air, Natural Gas
- Property Class: Residential
- Style: Cape
- Year Built: 1961
-
Additional Details
- Appliances: Range, Dishwasher, Microwave, Refrigerator, Washer, Dryer
- Exterior Features: Deck, Patio, Hot Tub/Spa, Storage, Fenced Yard
- Foundation: Concrete Perimeter
- Lot Features: Level
- SqFt Source: Public Record
- Year Built Source: Public Records
- Basement: Full, Partially Finished
- Fireplaces: 1
- Interior Features: Exercise Room
- Roof: Shingle
- Year Built Details: Approximate
- Zoning: Ra1
-
Amenities
- Covered Parking Spaces: 2
- Parking Features: Attached, Paved Drive, Off Street
-
Utilities
- Sewer: Public Sewer
- Water Source: Public
-
Fees / Taxes
- Assessed Value: $459,700
- Taxes: $9,709
- Tax Year: 2025
Similar Listings
Sold
27 Photos
Sold
39 Photos
Sold
42 Photos
Sold
42 Photos
Content © 2026 MLS Property Information Network, Inc. The information in this listing was gathered from third party resources including the seller and public records.
Listing information provided courtesy of Real Broker MA, LLC.
MLS Property Information Network, Inc. and its subscribers disclaim any and all representations or warranties as to the accuracy of this information.
