
Sold!
$460,000
2
Beds
1/1
Bath
1,395
Living Area
-
Property Description
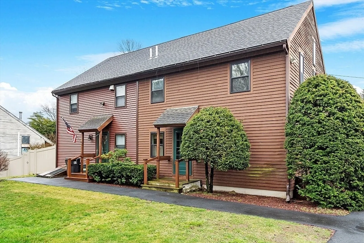
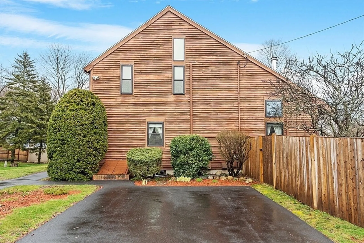
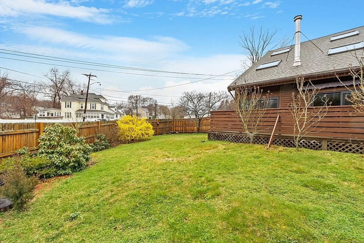
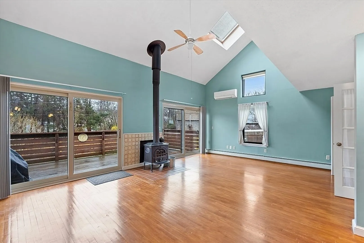
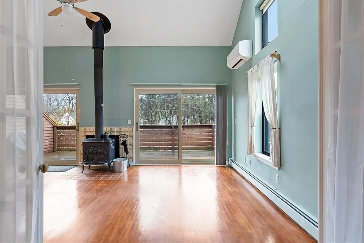
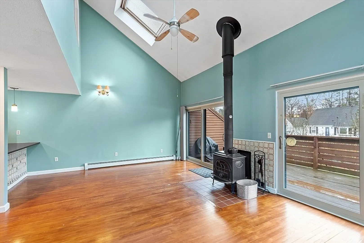
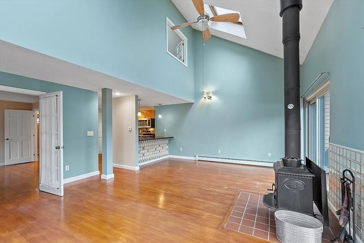
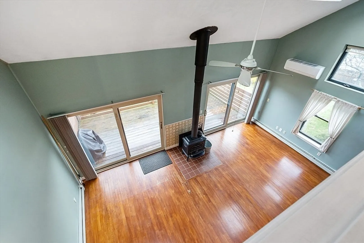
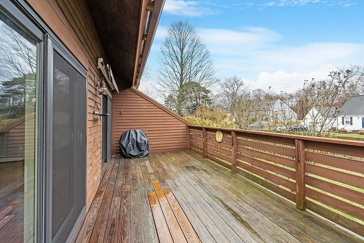
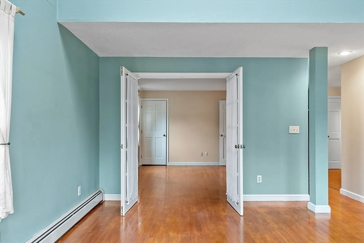
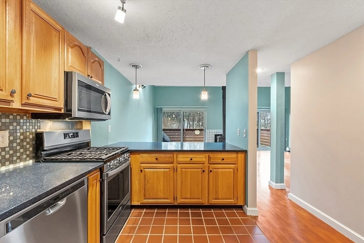
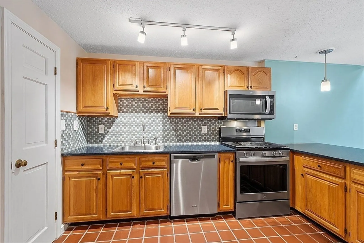
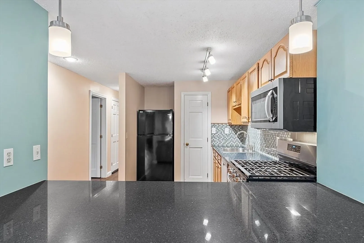
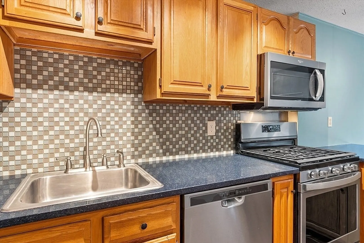
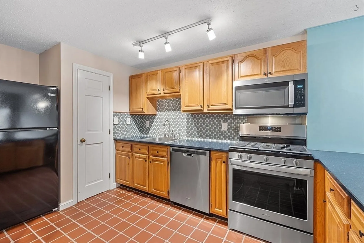
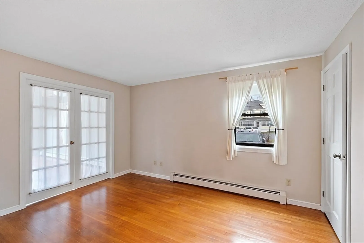
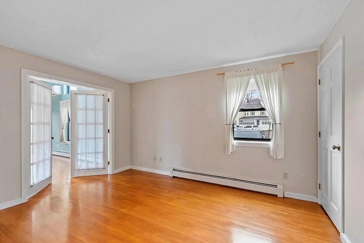
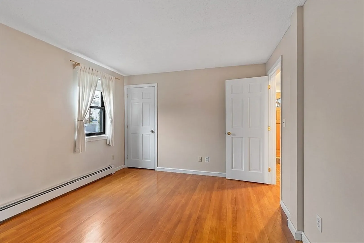
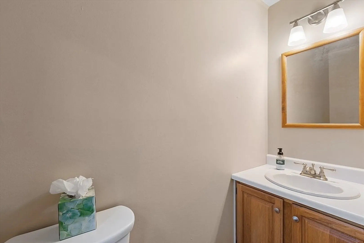
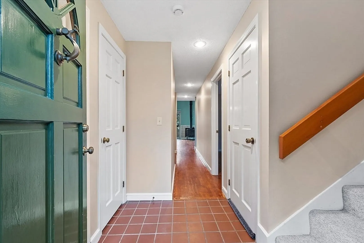
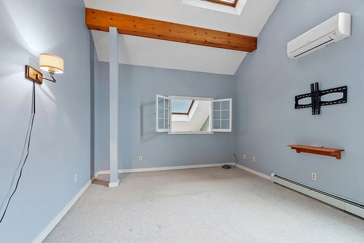
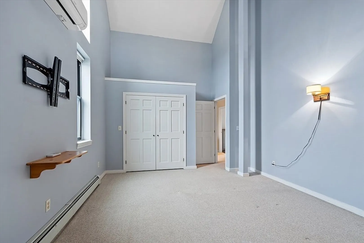
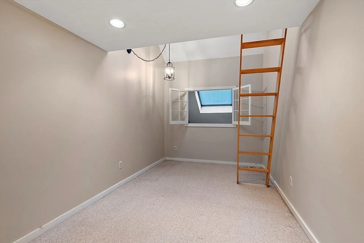
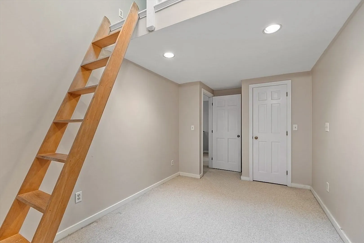
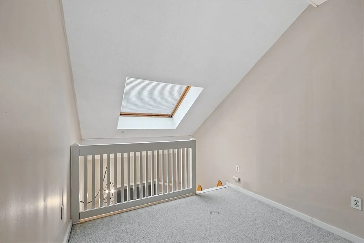
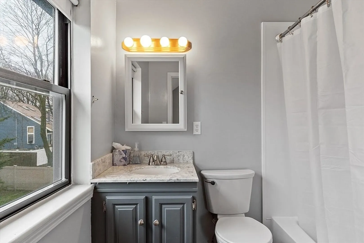
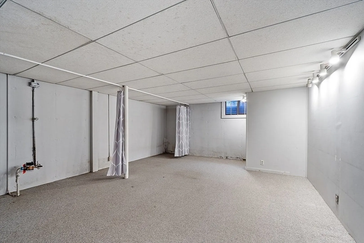
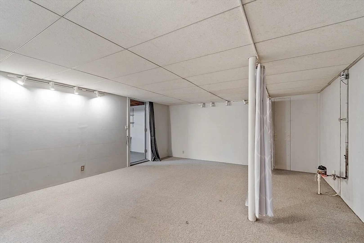
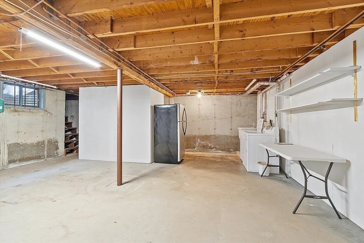
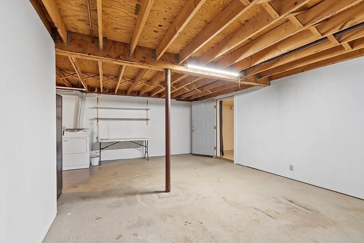
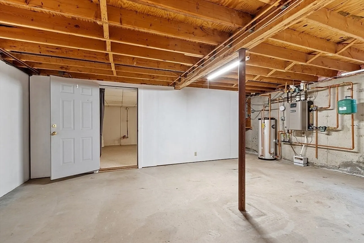
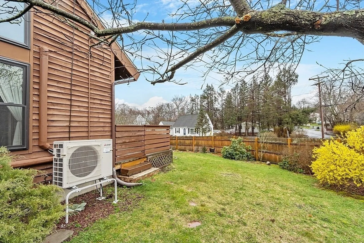
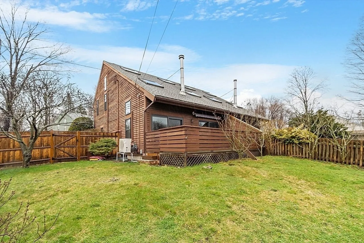
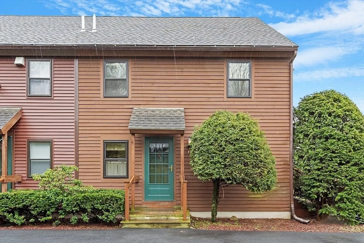
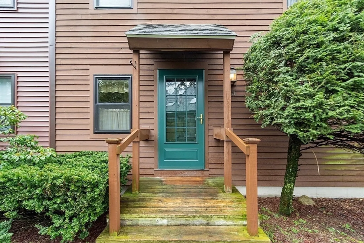
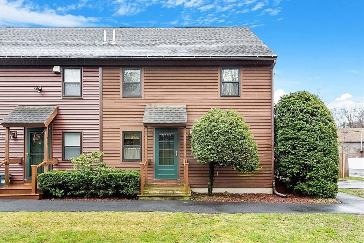
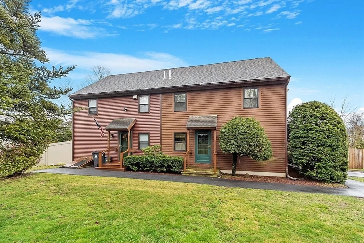
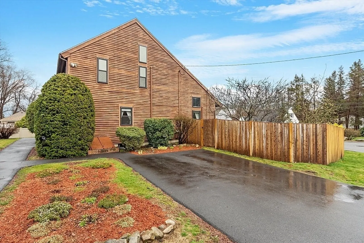
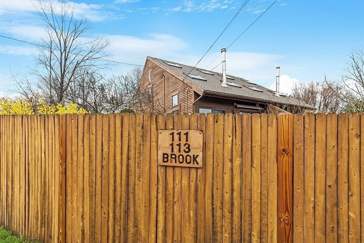
Nothing to do but move in! Beautifully maintained 2 bedroom condominium in the heart of Haverhill- convenient to town center and highways. The bright and airy floor plan is open concept with skylights in almost every room! The quartz and stainless kitchen has a breakfast bar with seating for 4 and opens to the dining area and living room with cathedral ceiling, wood stove and access to your private deck and fenced backyard. Steps away, french doors lead to the private office with closet that could also be a guest bedroom or swing space as needed. A half bath completes this level. Upstairs you will find a primary bedroom with a cathedral ceiling a 2nd bedroom with a bonus loft area and a full bath. The basement has a semi-finished area that could easily be used as a playroom, office or work area. Roof & boiler (approx. 7 years), newer windows/sliders and A/C! This is a home you don't want to miss!
-
Highlights
- Cooling: Ductless
- Parking Spots: 2
- Property Type: Condominium
- Unit Number: 113
- Status: Closed
- Heating: Baseboard, Natural Gas
- Property Class: Residential
- Total Rooms: 6
- Year Built: 1984
-
Additional Details
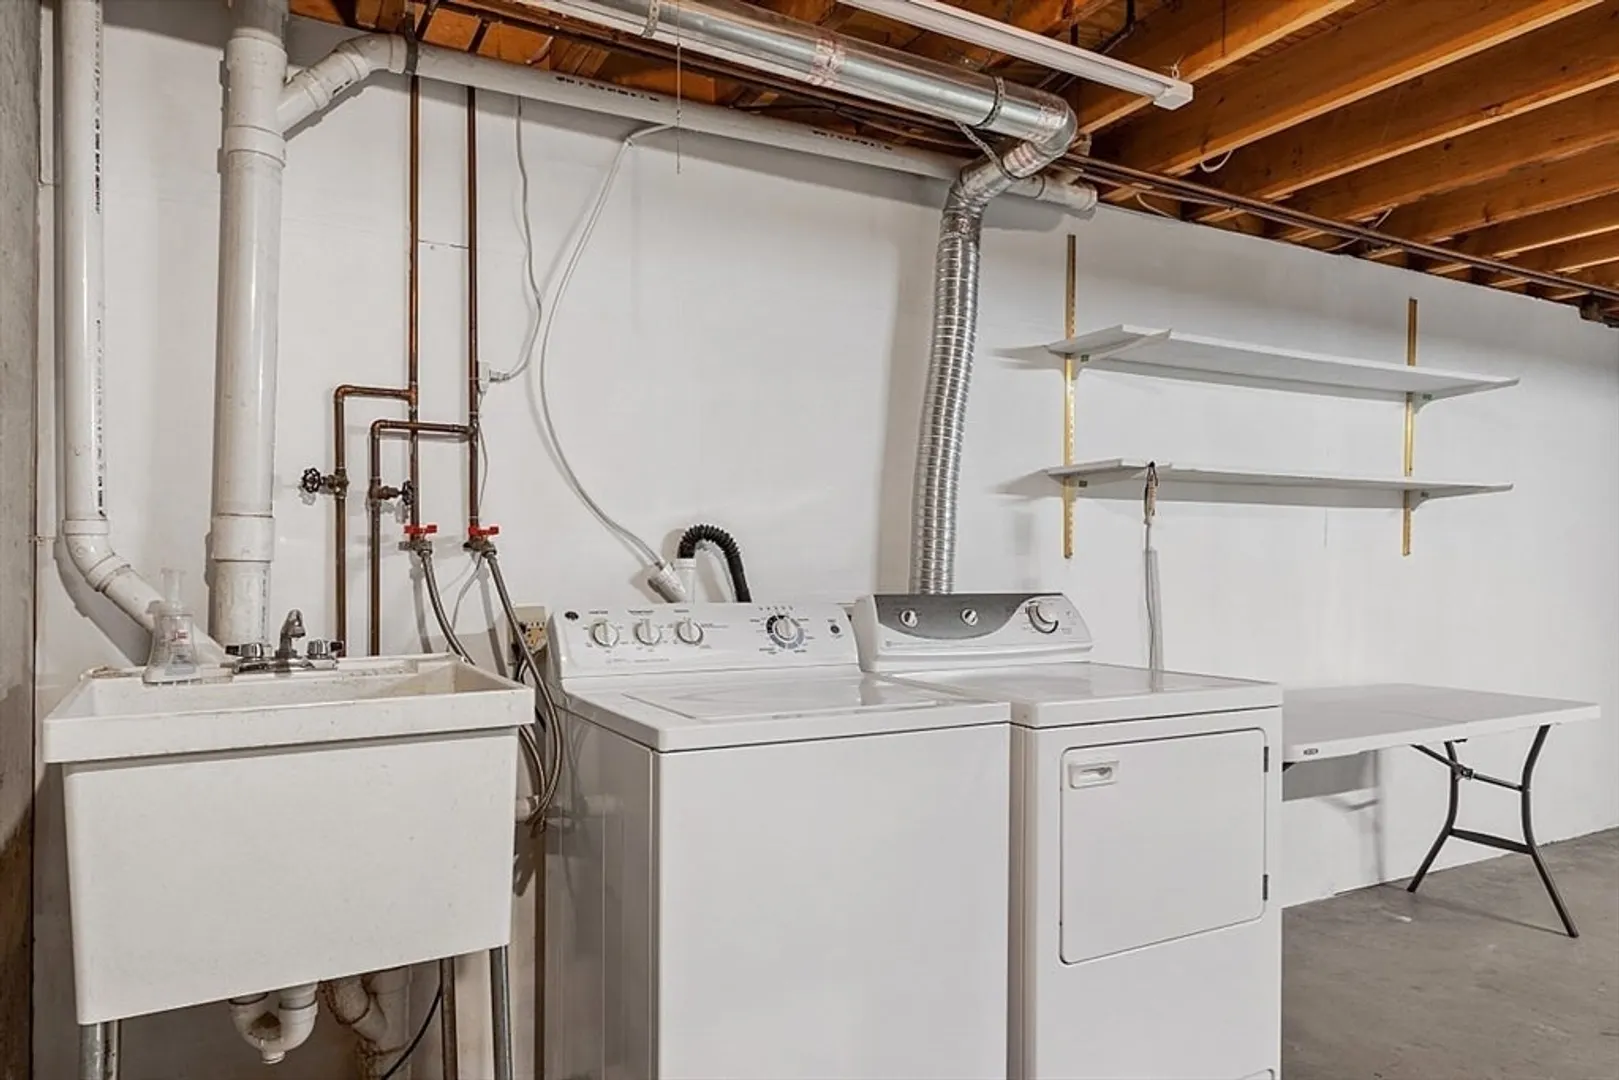
- Appliances: Range, Dishwasher, Microwave, Refrigerator, Washer, Dryer
- Construction: Frame
- Flooring: Tile, Hardwood, Flooring - Hardwood
- Roof: Shingle
- Year Built Details: Actual
- Zoning: Res
- Basement: Y
- Exterior Features: Deck, Fenced Yard
- Interior Features: Closet, Office
- Total Number of Units: 2
- Year Built Source: Public Records
-
Amenities
- Community Features: Public Transportation, Shopping, Pool, Park, Walk/Jog Trails, Golf, Highway Access, House of Worship
- Parking Features: Off Street, Paved
-
Utilities
- Sewer: Public Sewer
- Water Source: Public
-
Fees / Taxes
- Assessed Value: $326,400
- Compensation Based On: Net Sale Price
- Tax Year: 2023
- Buyer Agent Compensation: 2.5%
- Facilitator Compensation: 1%
- Taxes: $3,639
Similar Listings
Sold
36 Photos
Sold
31 Photos
Sold
21 Photos
Sold
36 Photos
Content © 2026 MLS Property Information Network, Inc. The information in this listing was gathered from third party resources including the seller and public records.
Listing information provided courtesy of Gibson Sotheby's International Realty.
MLS Property Information Network, Inc. and its subscribers disclaim any and all representations or warranties as to the accuracy of this information.
