
Sold!
$421,500
1
Bed
1
Bath
1,334
Living Area
-
Property Description
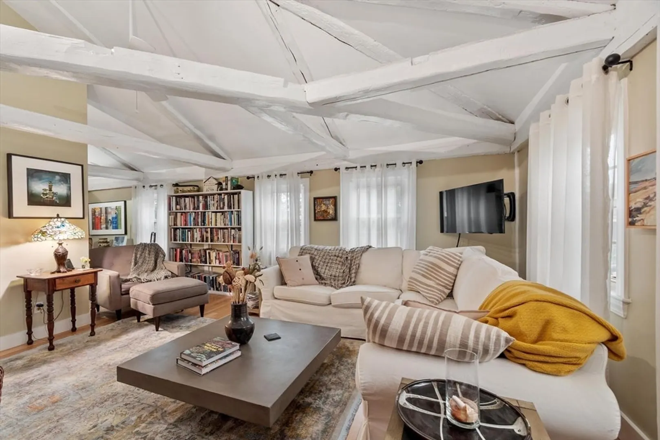
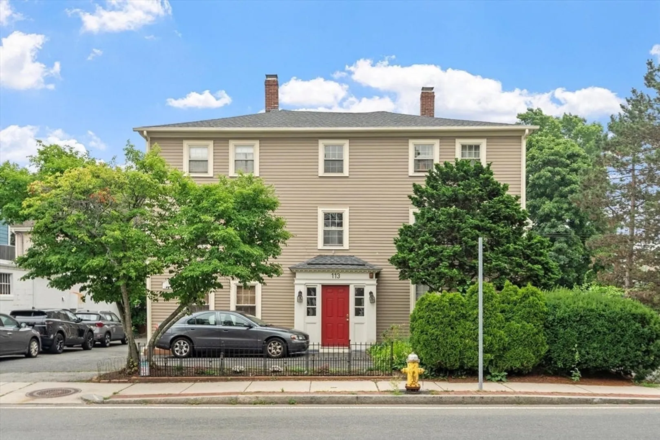
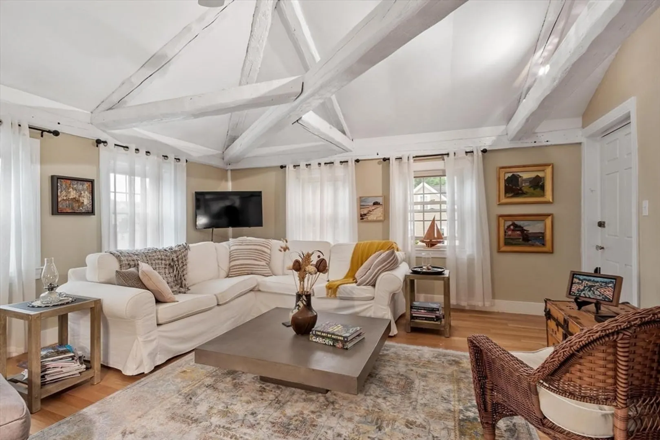
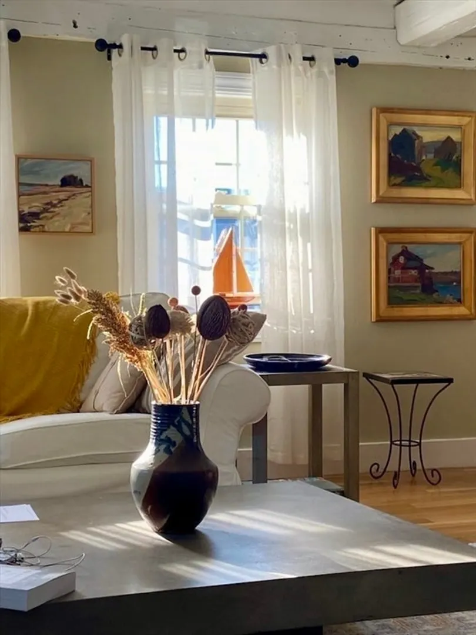
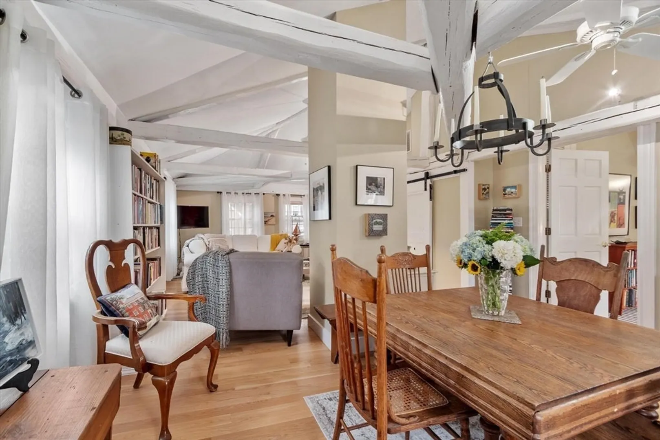
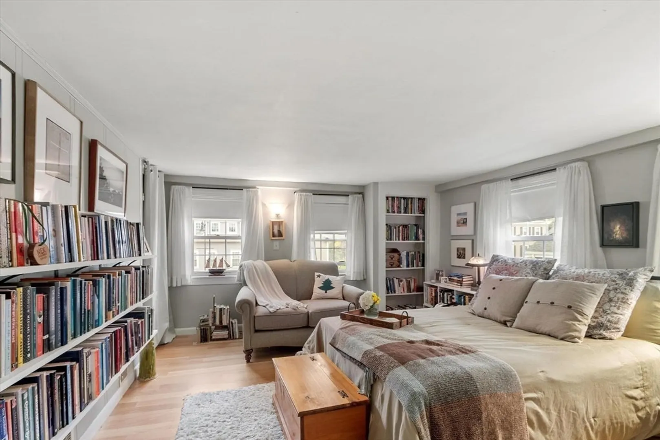
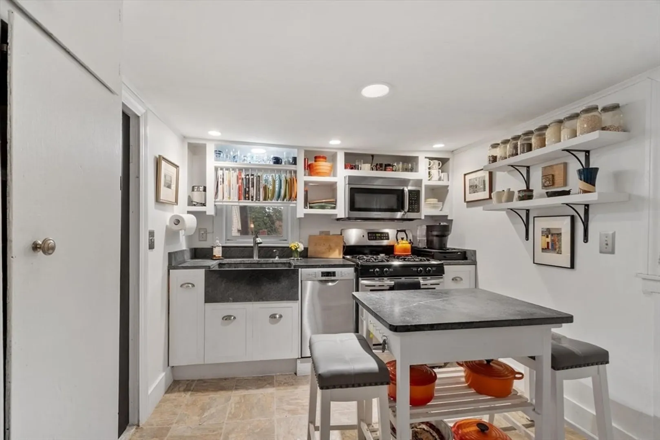
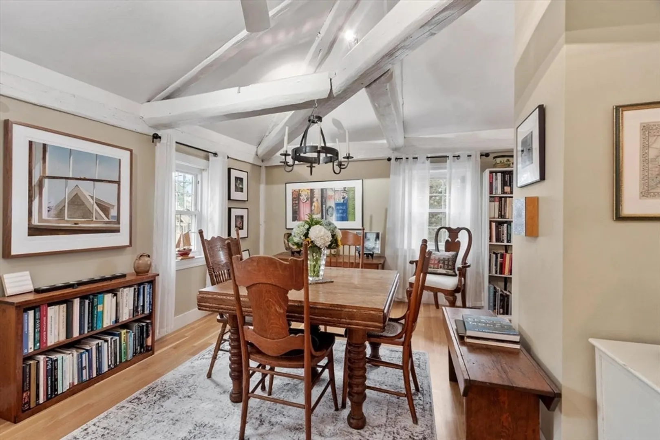
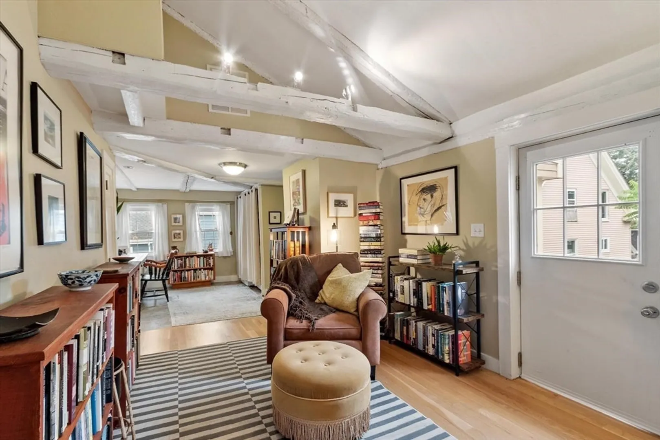
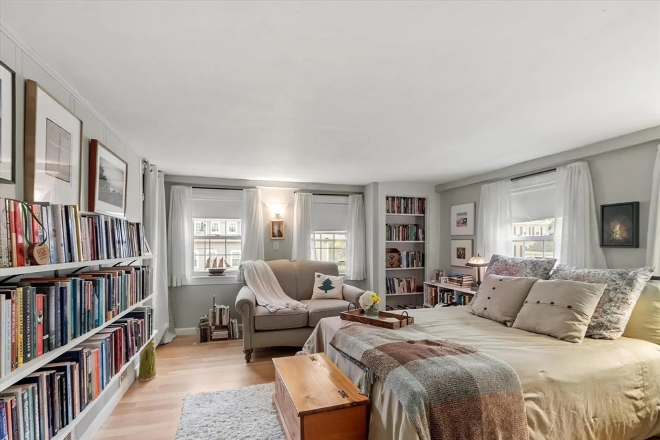
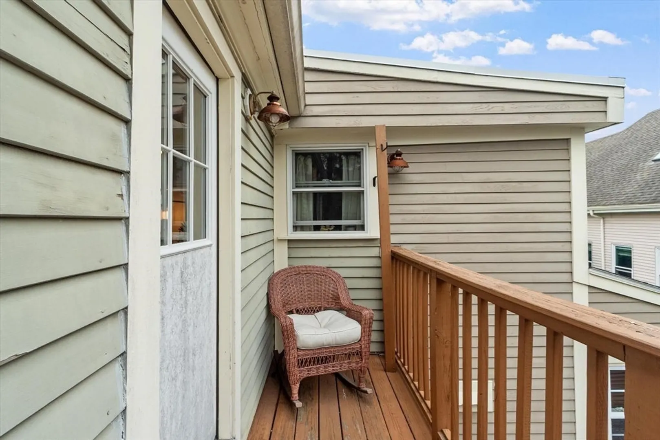
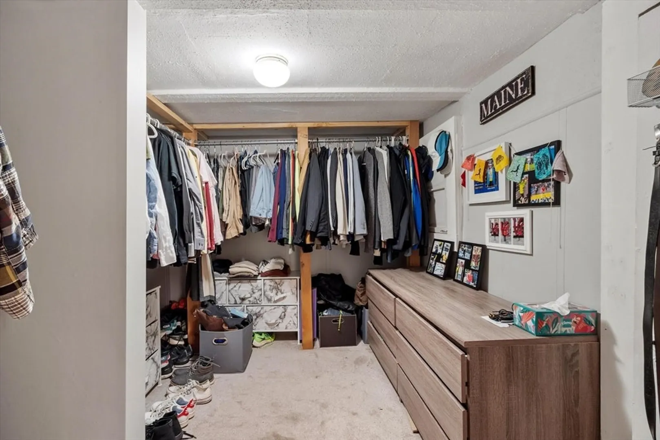
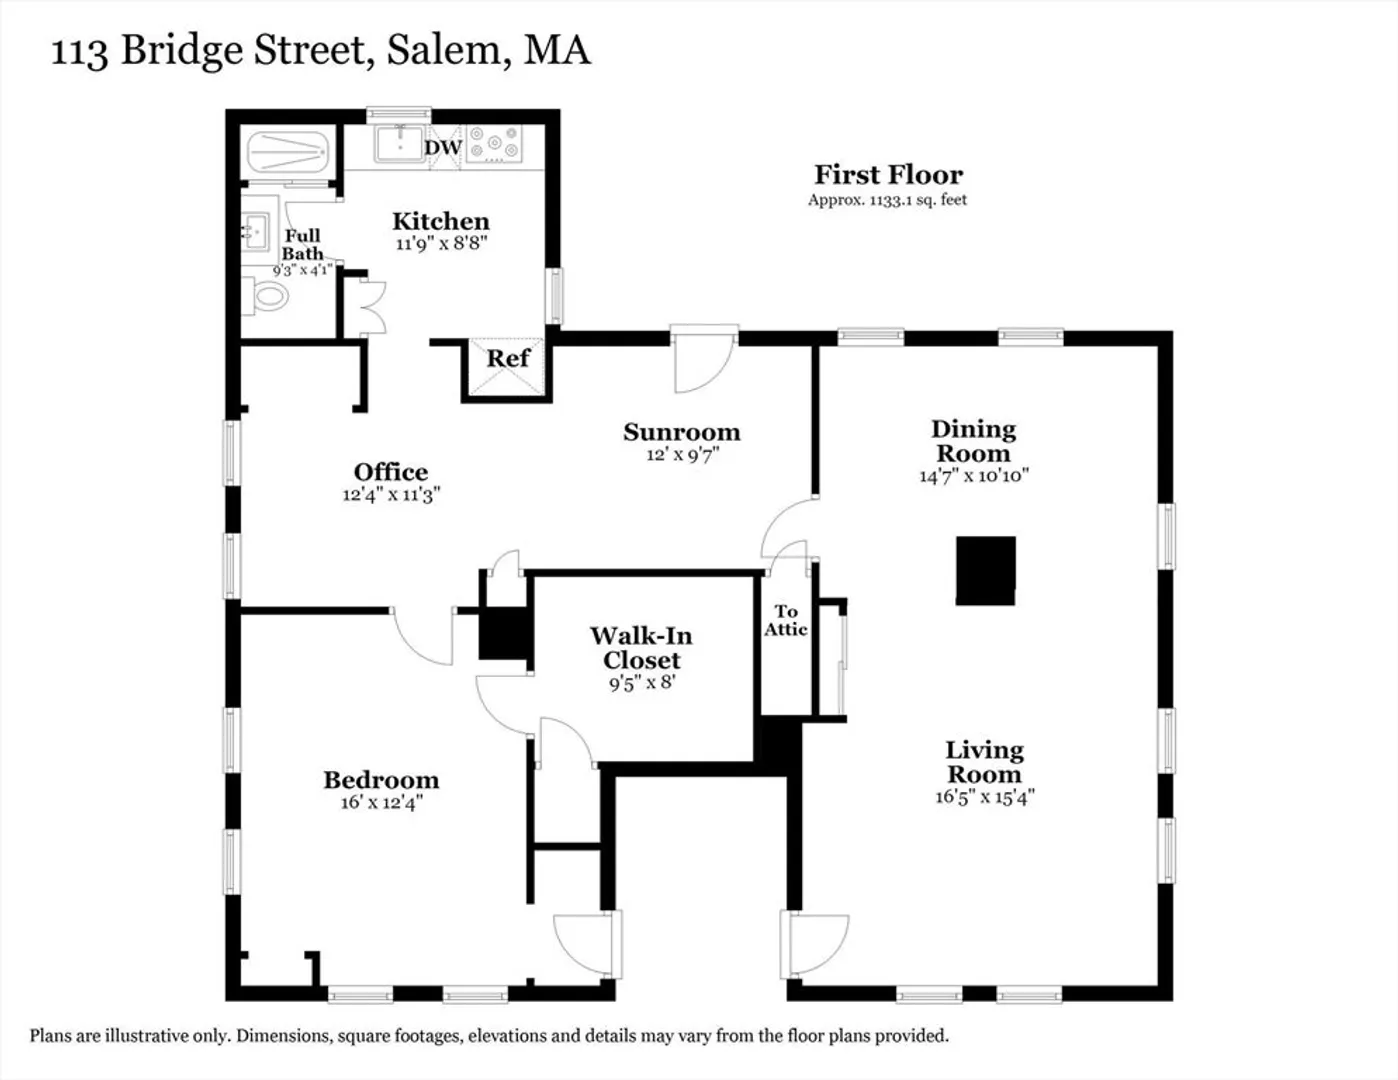
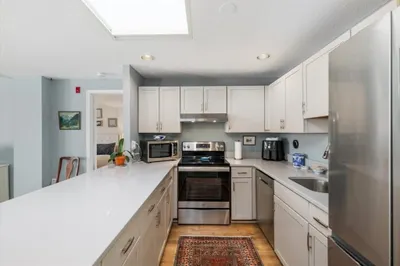
Oversized 1+ bedroom on the top floor of a beautiful Antique home in the heart of Salem's Neck, where historic character meets modern comfort. The sun-filled, open living room features soaring ceilings, exposed beams, and an airy layout perfect for entertaining or relaxing. The spacious bedroom offers a walk-in closet, while soapstone countertops highlight the updated kitchen. Recent improvements include hardwood floors throughout, a beautifully renovated bathroom, a new central air system (2022) and new roof. Enjoy a private deck, in-unit laundry, an exclusive walk-up attic for abundant storage, plus additional basement storage if needed. Deeded driveway parking for 2–3 cars is a rare bonus. Pet-friendly association. Ideally located near the commuter rail, bike trails, waterfront, parks, and all of the shops, restaurants, and history that make downtown Salem so special.
-
Highlights
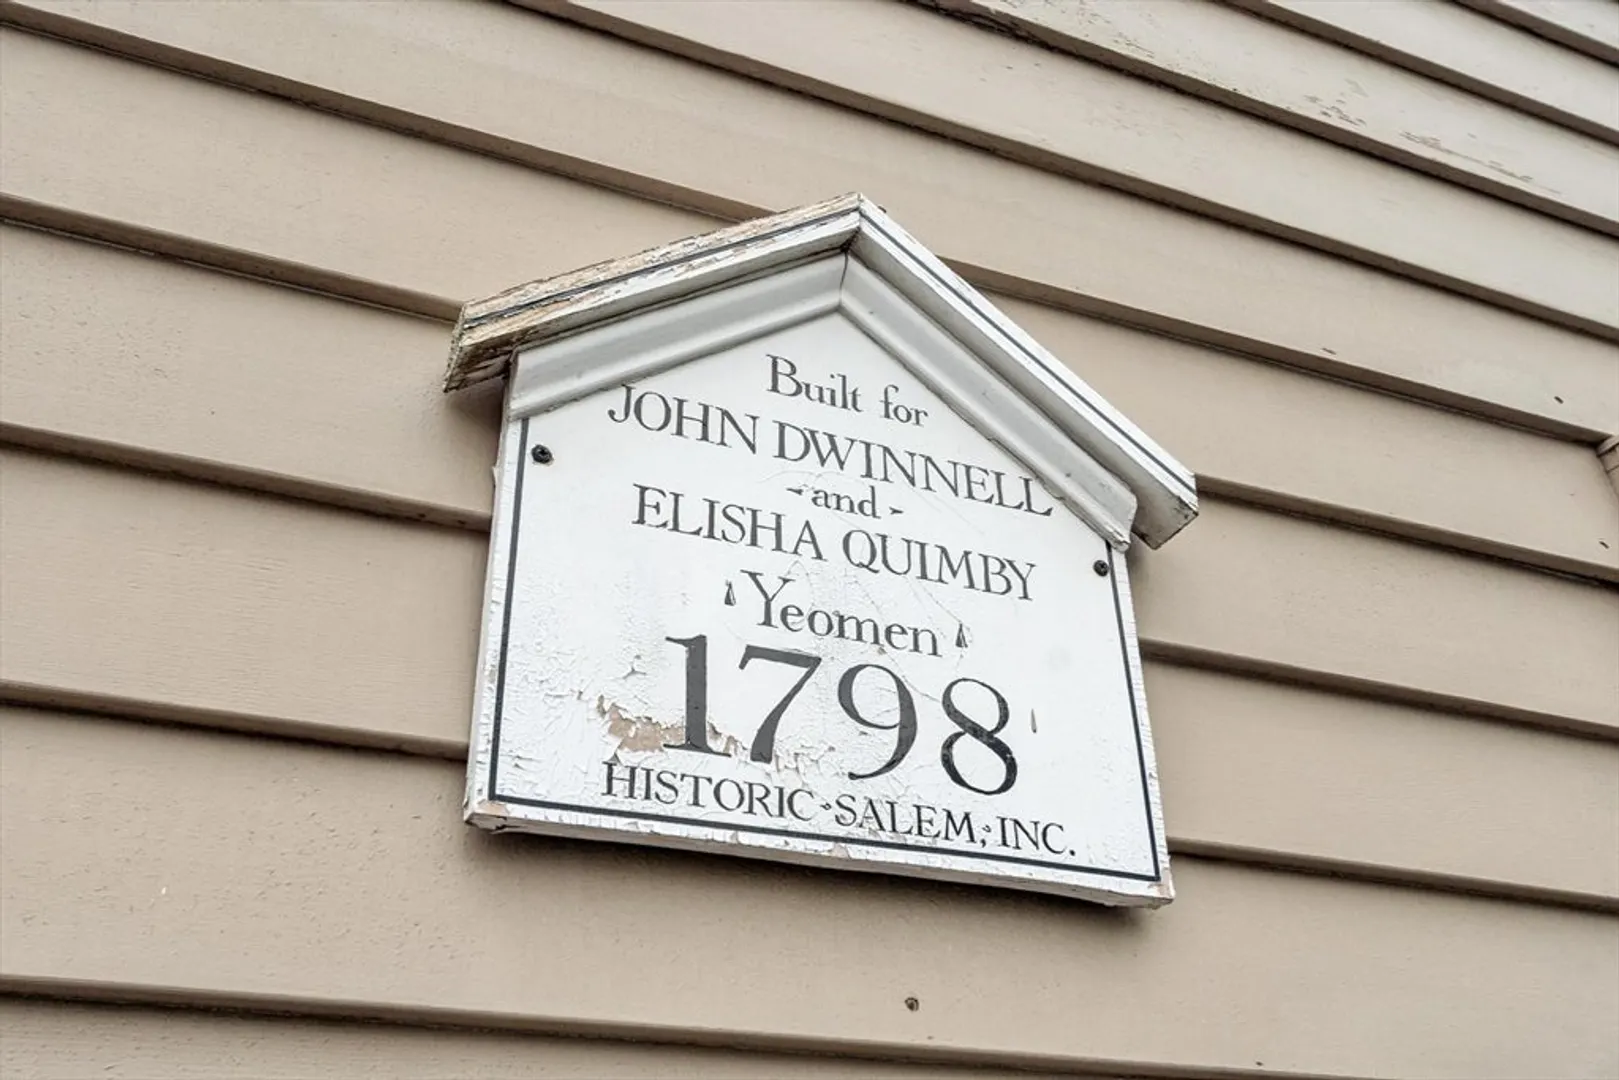
- Building Name: 1798 Dwinnell Quimby House
- Heating: Forced Air, Natural Gas
- Parking Spots: 2
- Property Type: Condominium
- Total Rooms: 5
- Year Built: 1798
- Cooling: Central Air
- HOA Fee: $200
- Property Class: Residential
- Stories: 1
- Unit Number: 3
- Status: Closed
-
Additional Details
- Basement: Y
- Flooring: Wood
- Pets Allowed: Yes
- Total Number of Units: 4
- Year Built Source: Public Records
- Exterior Features: Deck
- Interior Features: Home Office
- SqFt Source: Public Record
- Year Built Details: Renovated Since
- Zoning: B1
-
Amenities
- Community Features: Public Transportation, Shopping, Tennis Court(s), Park, Walk/Jog Trails, Golf, Medical Facility, Conservation Area, Highway Access, House of Worship, Marina, Private School, Public School, T-Station, University
- Waterfront Features: 1/2 to 1 Mile To Beach
- Parking Features: Off Street, Tandem, Exclusive Parking
-
Utilities
- Sewer: Public Sewer
- Water Source: Public
-
Fees / Taxes
- Assessed Value: $408,700
- HOA Fee Includes: Water, Sewer, Insurance
- Taxes: $4,406
- HOA Fee Frequency: Monthly
- Tax Year: 2026
Similar Listings
Sold
42 Photos
Sold

37 Photos
Sold
38 Photos
Sold
27 Photos
Content © 2026 MLS Property Information Network, Inc. The information in this listing was gathered from third party resources including the seller and public records.
Listing information provided courtesy of Compass.
MLS Property Information Network, Inc. and its subscribers disclaim any and all representations or warranties as to the accuracy of this information.
