
Sold!
$700,000
3
Beds
2/1
Baths
1,878
Living Area
-
Property Description
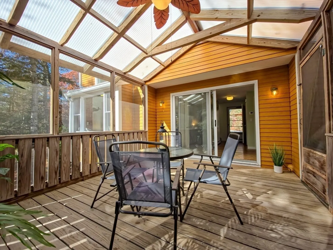
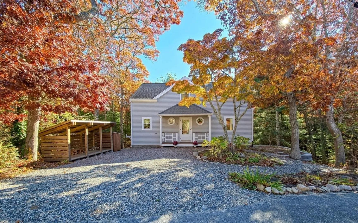
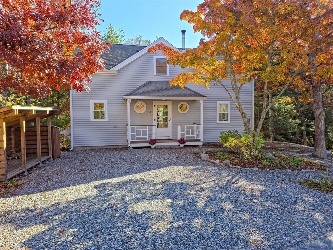
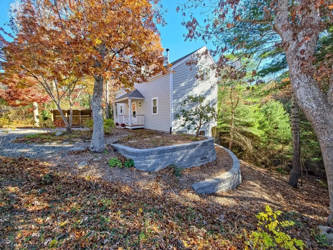
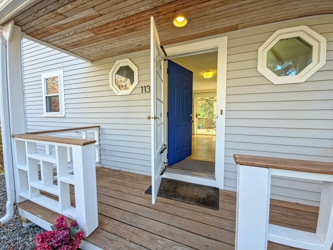
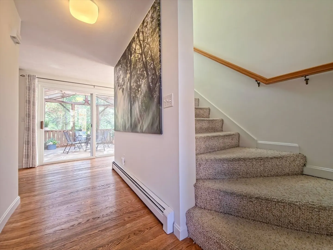
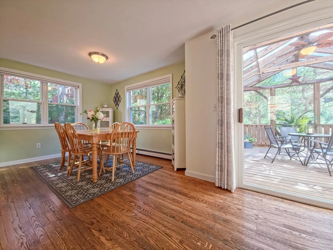
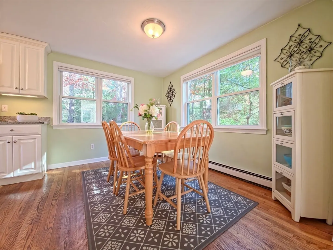
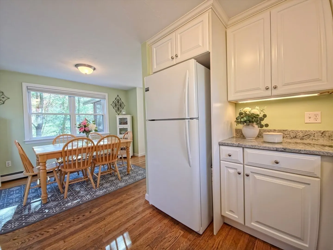
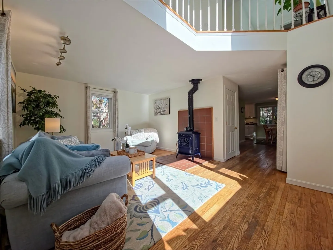
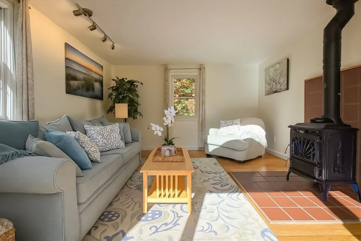
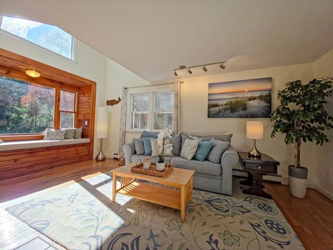
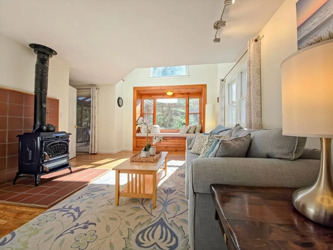
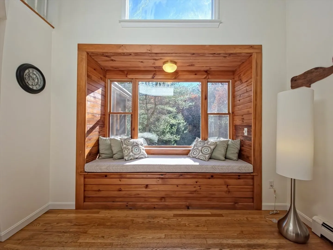
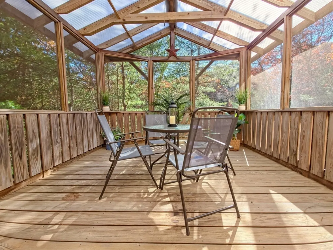
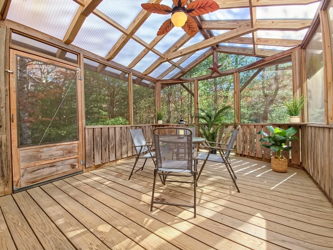
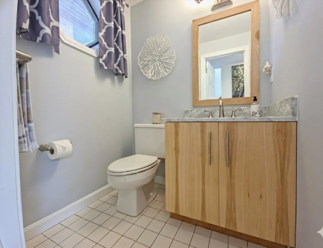
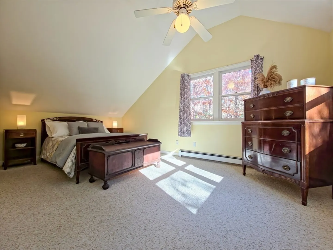
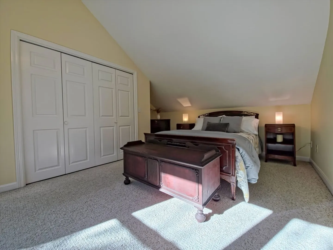
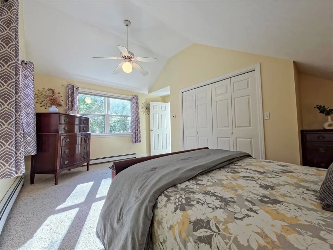
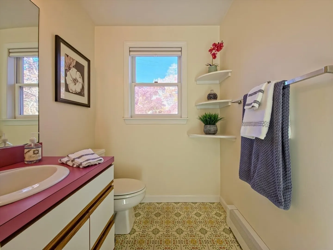
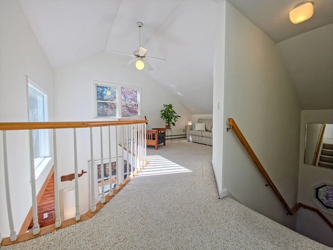
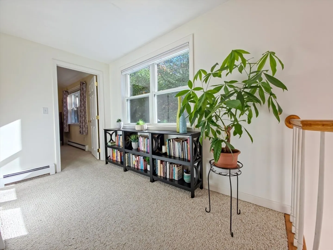
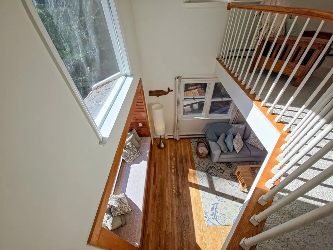
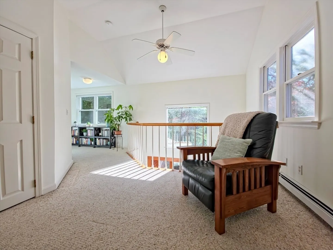
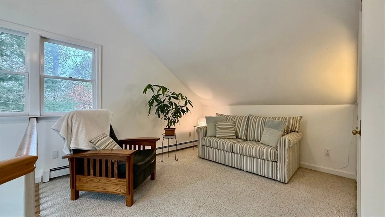
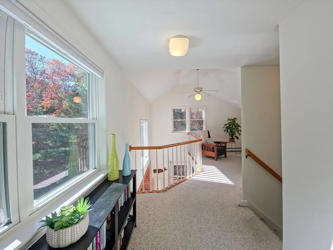
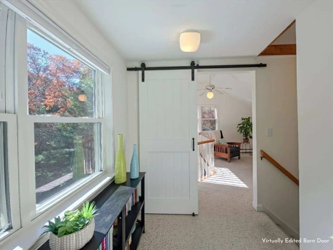
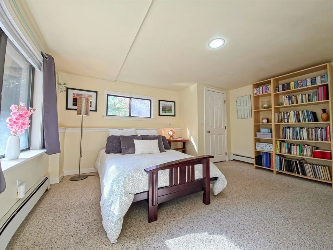
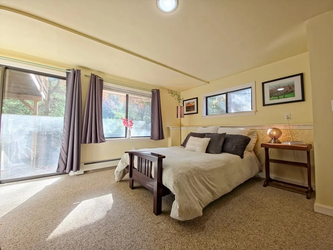
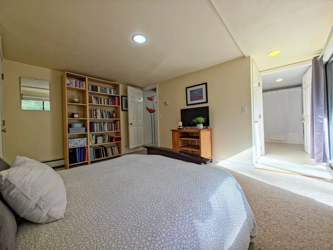
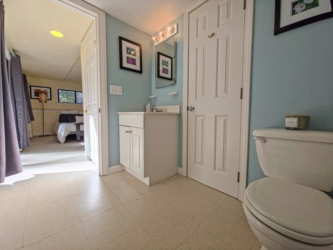
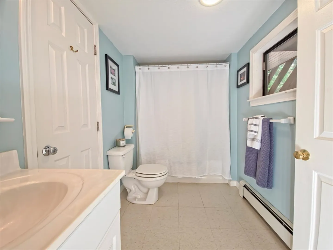
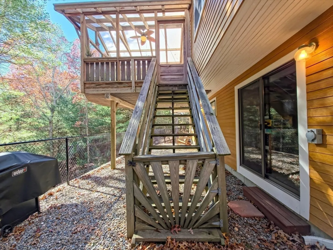
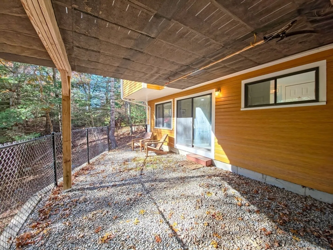
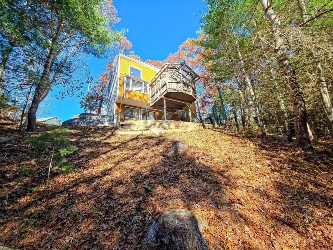
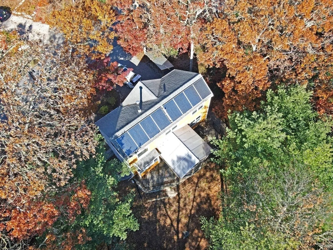
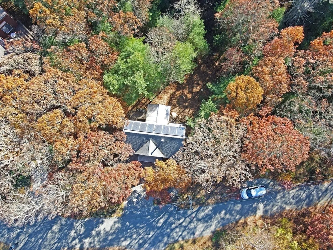
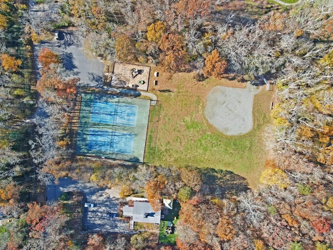
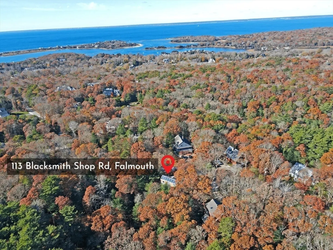
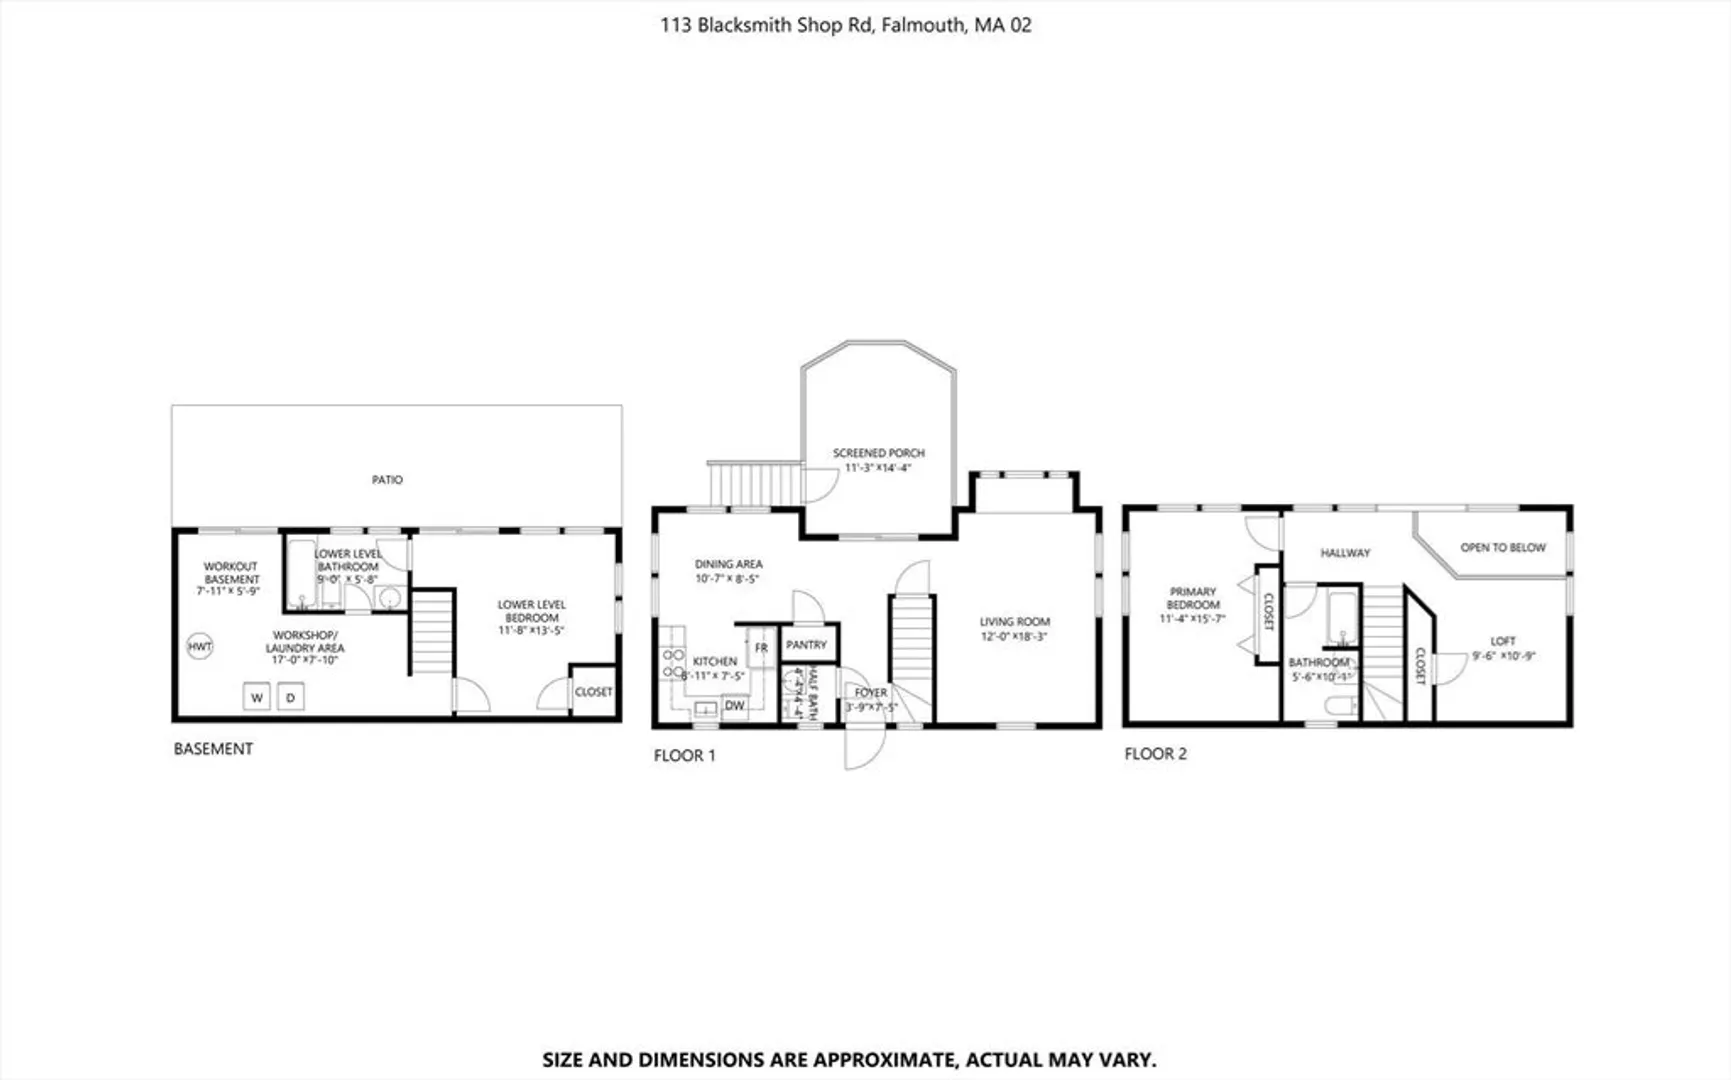
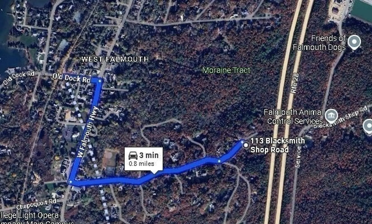
Escape the crowds in this storybook cottage filled with natural light, open space, and cozy charm. This West Falmouth home is tucked away at the edge of the woods near trailed conservation land with easy access to the Shining Sea bike path and a short walk to Chapoquoit Beach. The unique design is split over 3 levels and includes a window seat and a woodstove. The ground floor has an updated kitchen and half bath, dining area, and large living room. From here, doors open onto a screened porch that feels like a treehouse above the dramatic slope of the wooded backyard which provides rare privacy in this desirable West Falmouth location. The upper level includes a spacious bedroom; full bath; and loft that can be used as an office or can be enclosed to create a more private bedroom. The walkout lower level has an additional bedroom and full bath. The fully owned solar panels will keep your utility bills and carbon footprint low. Passing title V in hand for 3 bedrooms.
-
Highlights
- Heating: Baseboard, Natural Gas
- Property Class: Residential
- Style: Cape
- Year Built: 1988
- Parking Spots: 3
- Property Type: Single Family Residence
- Total Rooms: 6
- Status: Closed
-
Additional Details
- Appliances: Gas Water Heater, Dishwasher, Microwave, Refrigerator, Washer, Dryer
- Construction: Stone
- Fireplaces: 1
- Foundation: Concrete Perimeter
- Road Frontage Type: Public
- SqFt Source: Public Record
- Year Built Source: Public Records
- Basement: Full, Finished, Walk-Out Access, Interior Entry
- Exterior Features: Porch, Porch - Screened, Covered Patio/Deck
- Flooring: Tile, Carpet, Hardwood
- Lot Features: Steep Slope
- Roof: Shingle
- Year Built Details: Actual
- Zoning: Rb
-
Amenities
- Parking Features: Off Street, Paved
-
Utilities
- Sewer: Private Sewer
- Water Source: Public
-
Fees / Taxes
- Assessed Value: $667,700
- Taxes: $3,919
- Tax Year: 2025
Similar Listings
Sold
42 Photos
Sold
33 Photos
Sold
23 Photos
Sold
28 Photos
Content © 2026 MLS Property Information Network, Inc. The information in this listing was gathered from third party resources including the seller and public records.
Listing information provided courtesy of William Raveis R.E. & Home Services.
MLS Property Information Network, Inc. and its subscribers disclaim any and all representations or warranties as to the accuracy of this information.
