
Sold!
$410,000
2
Beds
1
Bath
1,328
Living Area
-
Property Description
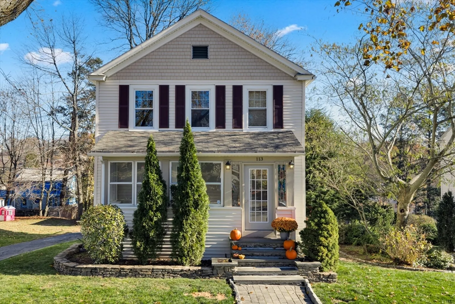
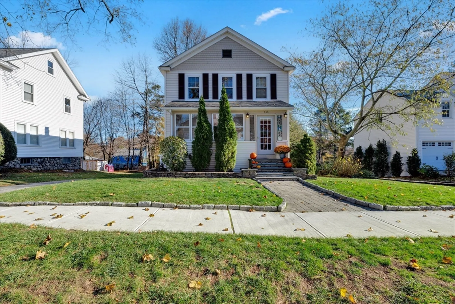
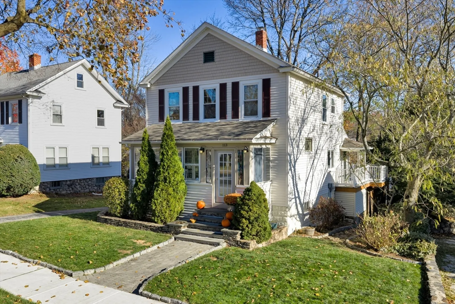
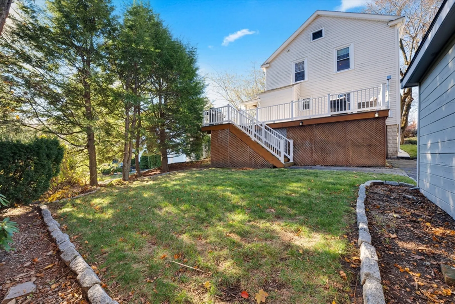
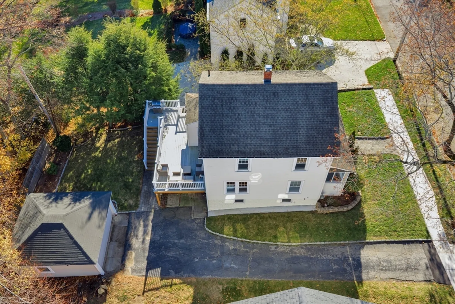
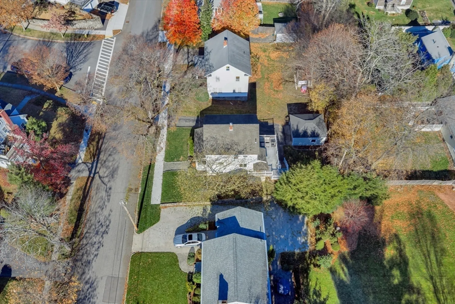
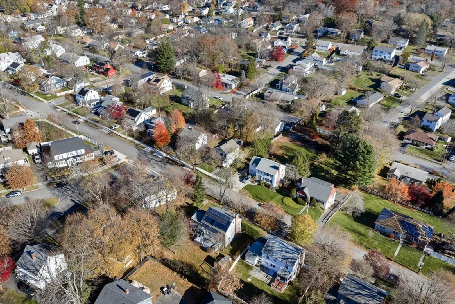
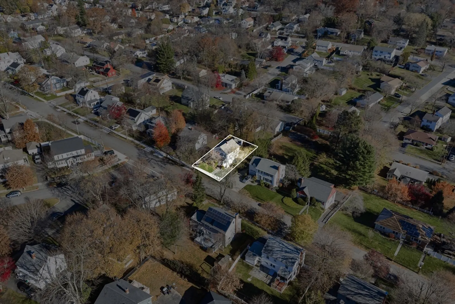
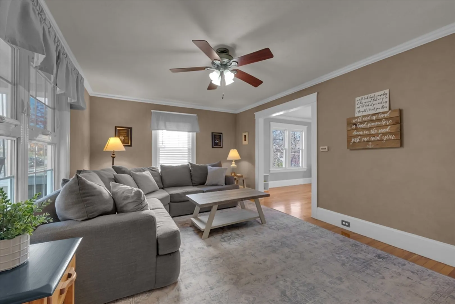
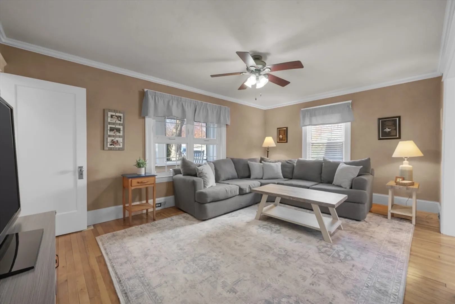
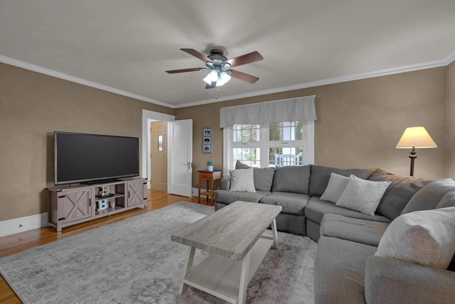
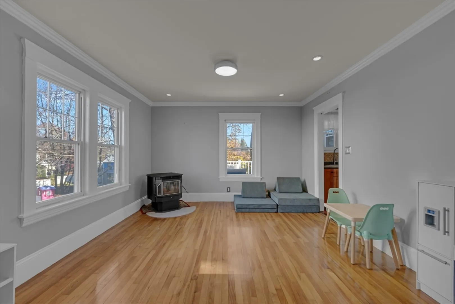
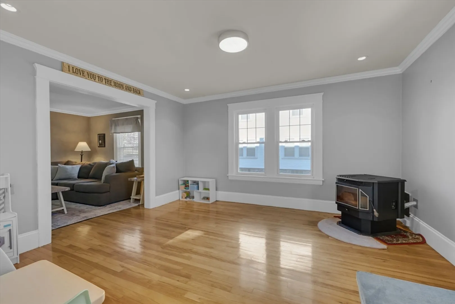
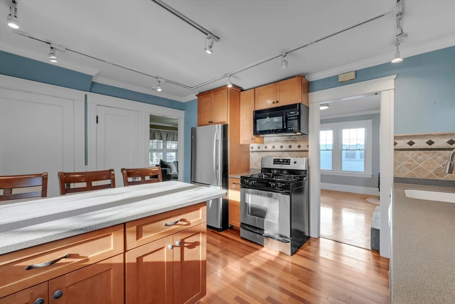
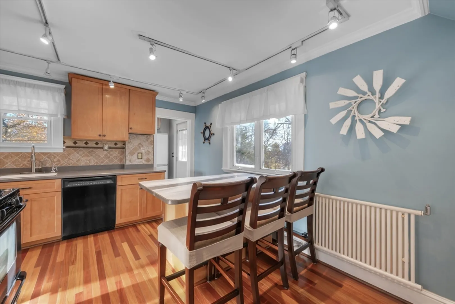
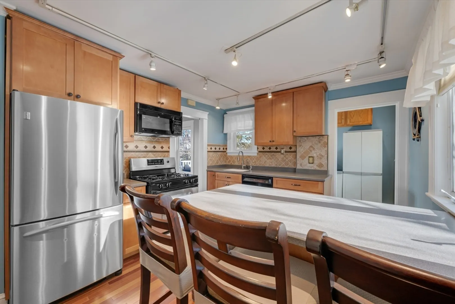
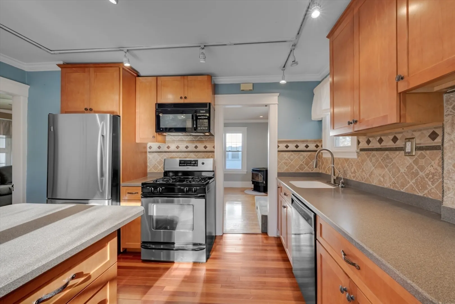
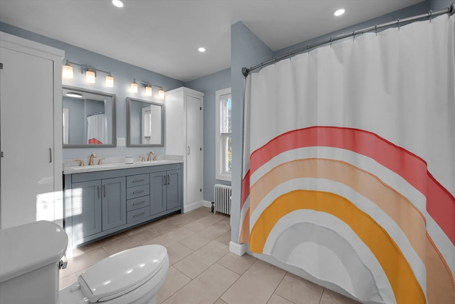
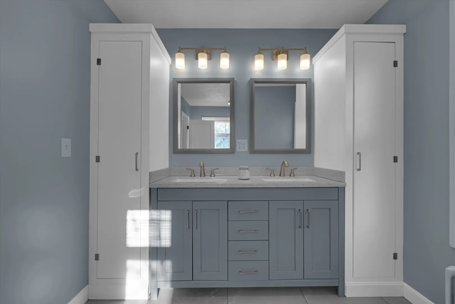
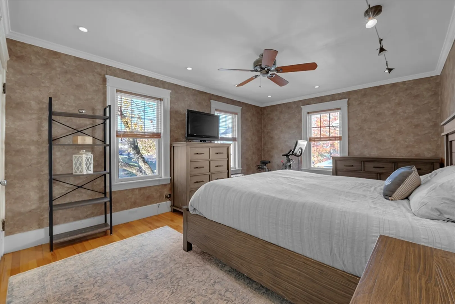
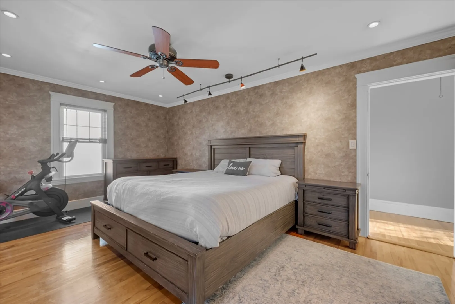
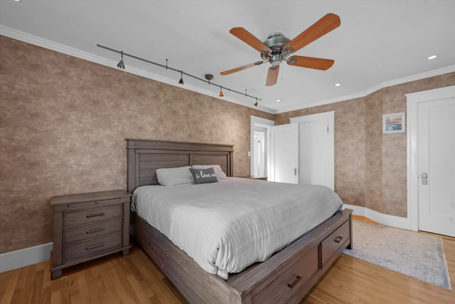
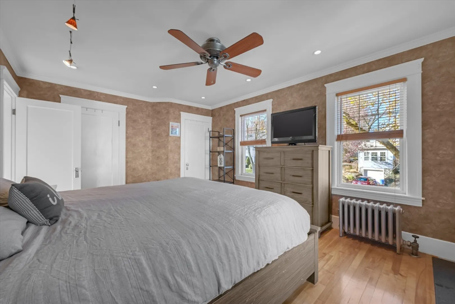
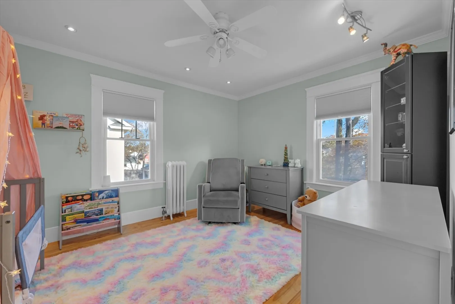
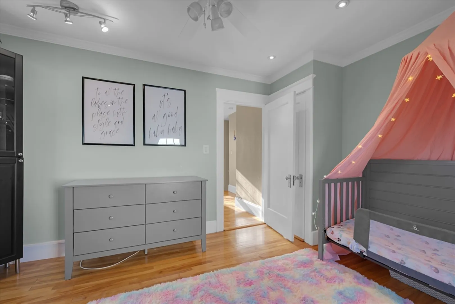
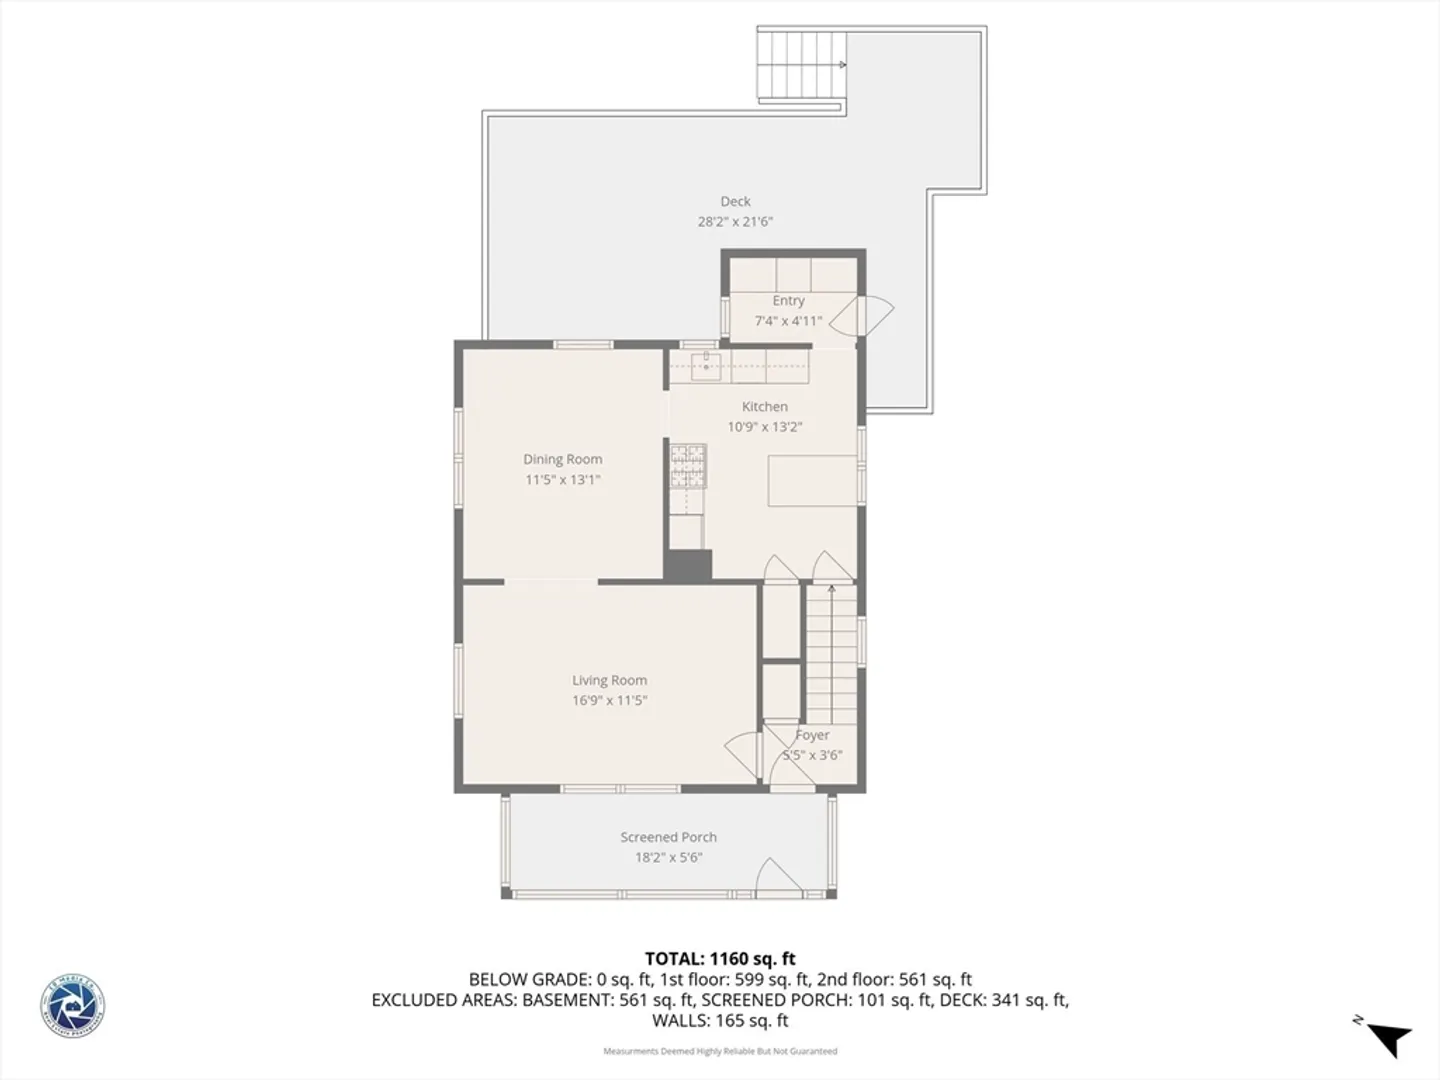
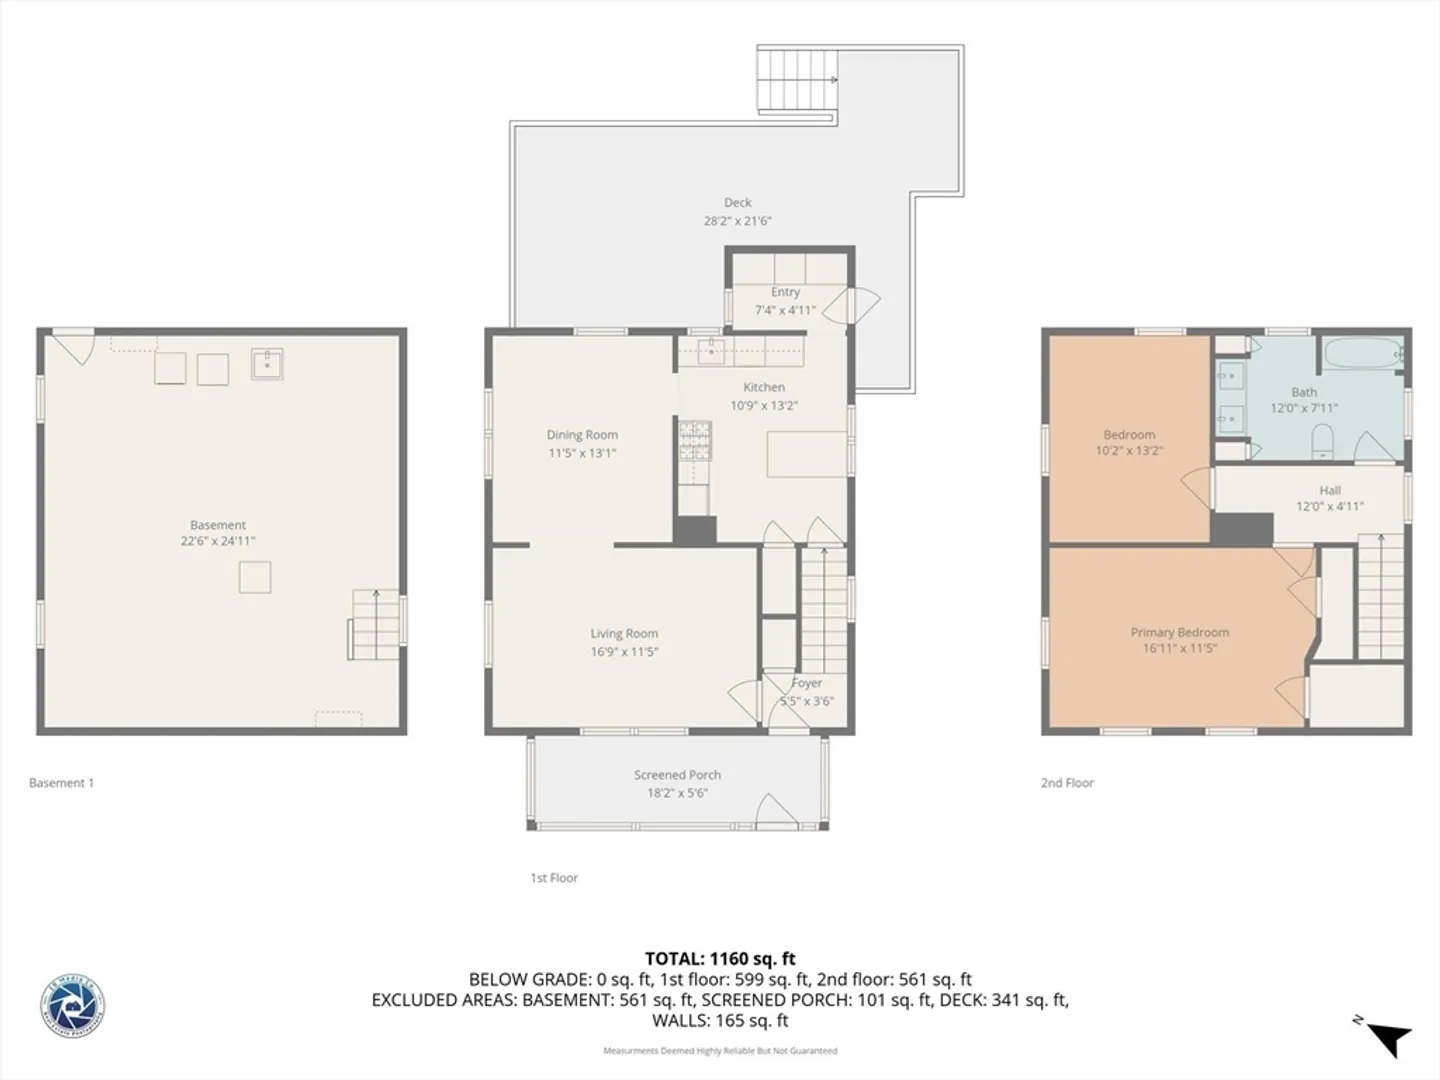
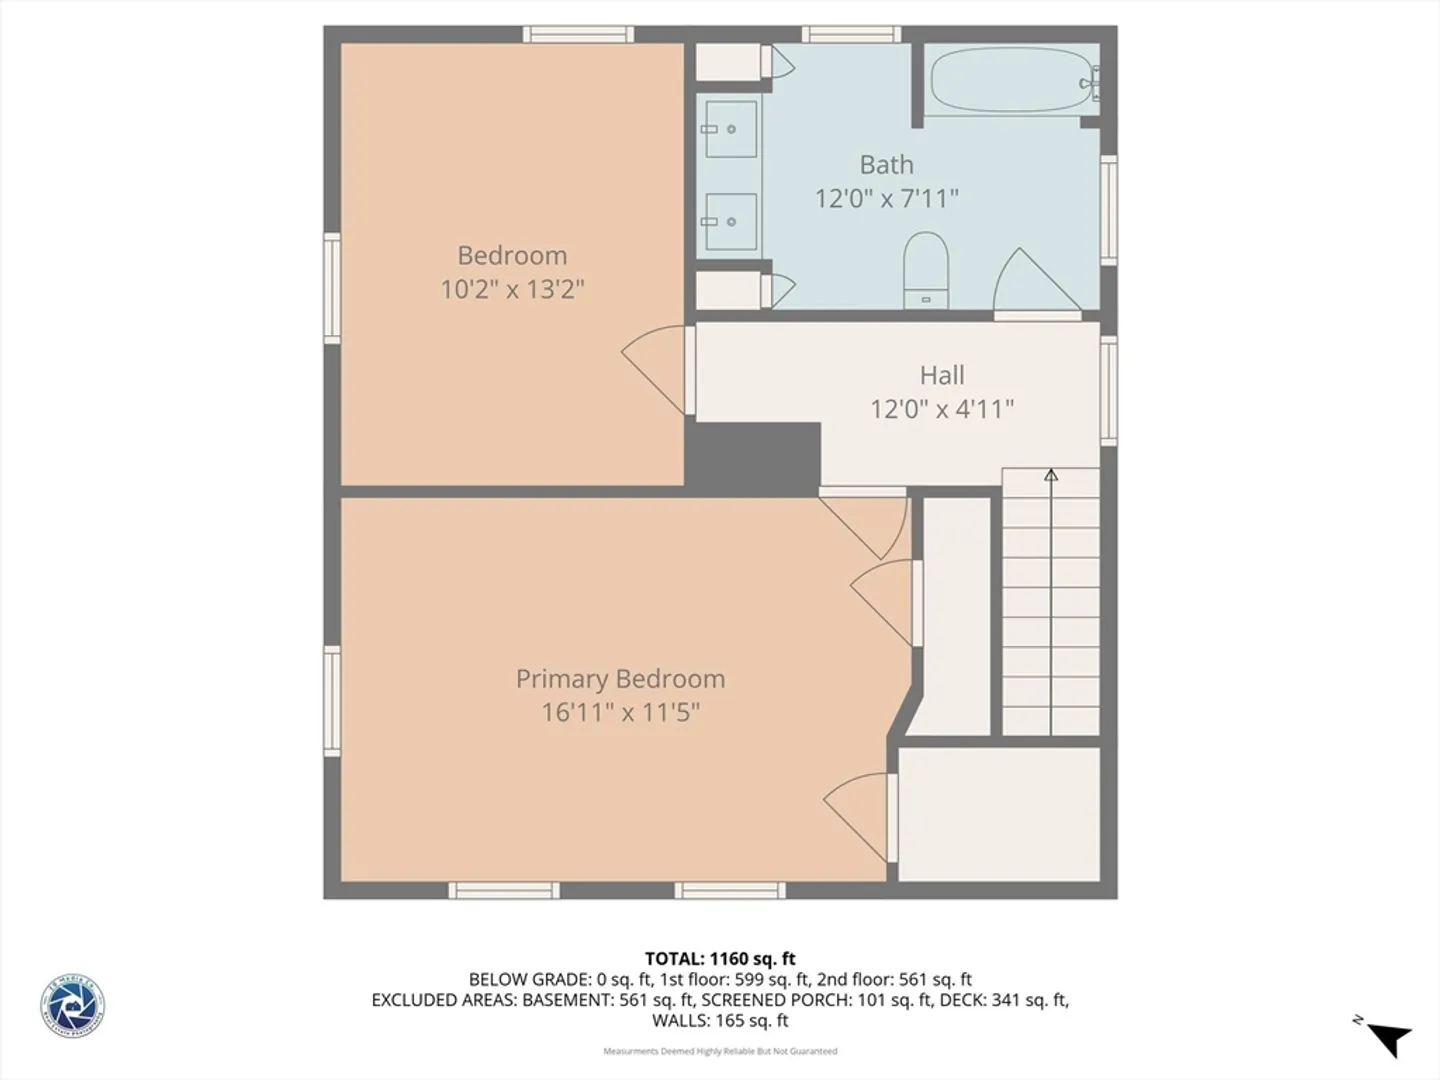
Offer Deadline Monday 11/24 5 PM. Charming Conventional-style home located in the desirable Burncoat area of Worcester. This well-maintained property features 2 bedrooms, 1 updated full bathroom, and an updated kitchen with modern finishes. Beautiful hardwood flooring runs throughout the home, complementing its bright and inviting living spaces. A 1-car detached garage adds extra convenience and storage. Located close to schools, shopping, and major routes—don’t miss this excellent opportunity!
-
Highlights
- Area: Burncoat
- Heating: Hot Water, Natural Gas, Pellet Stove
- Property Class: Residential
- Style: Cape
- Year Built: 1935
- Cooling: Window Unit(s)
- Parking Spots: 8
- Property Type: Single Family Residence
- Total Rooms: 5
- Status: Closed
-
Additional Details
- Appliances: Gas Water Heater, Range, Dishwasher, Disposal, Microwave
- Construction: Frame
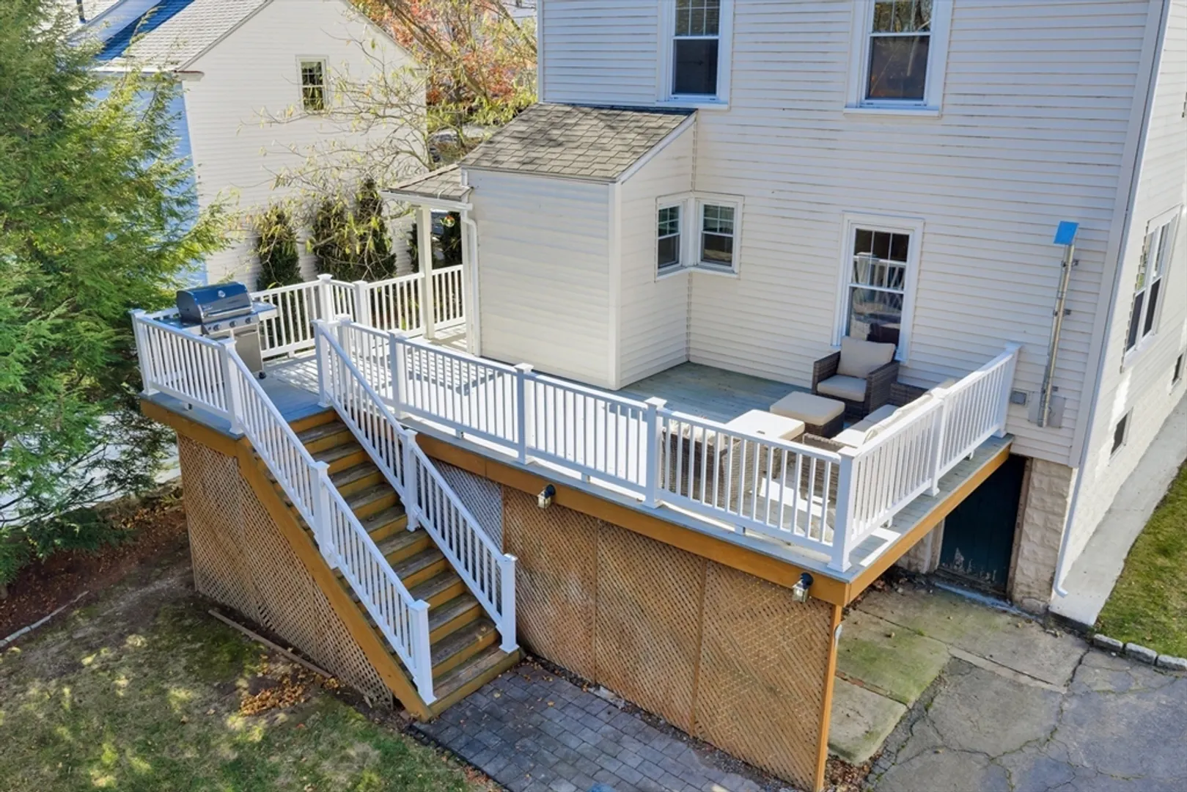
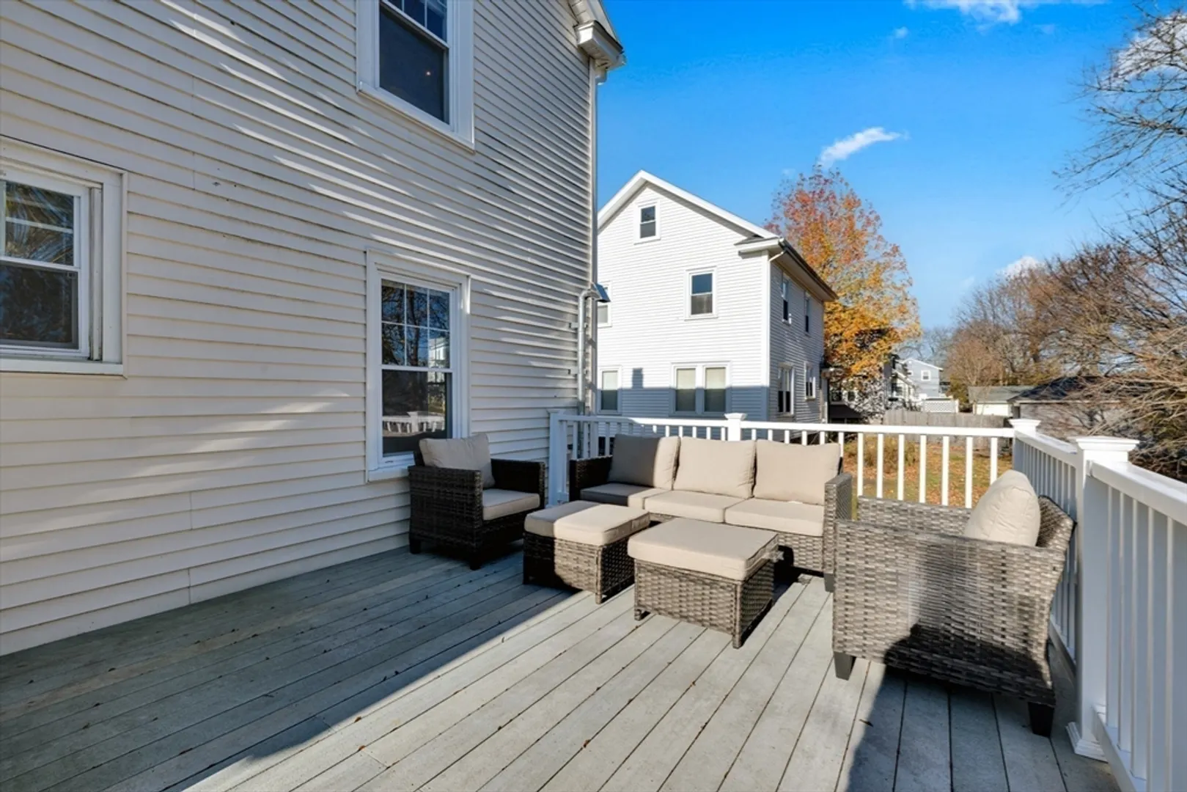
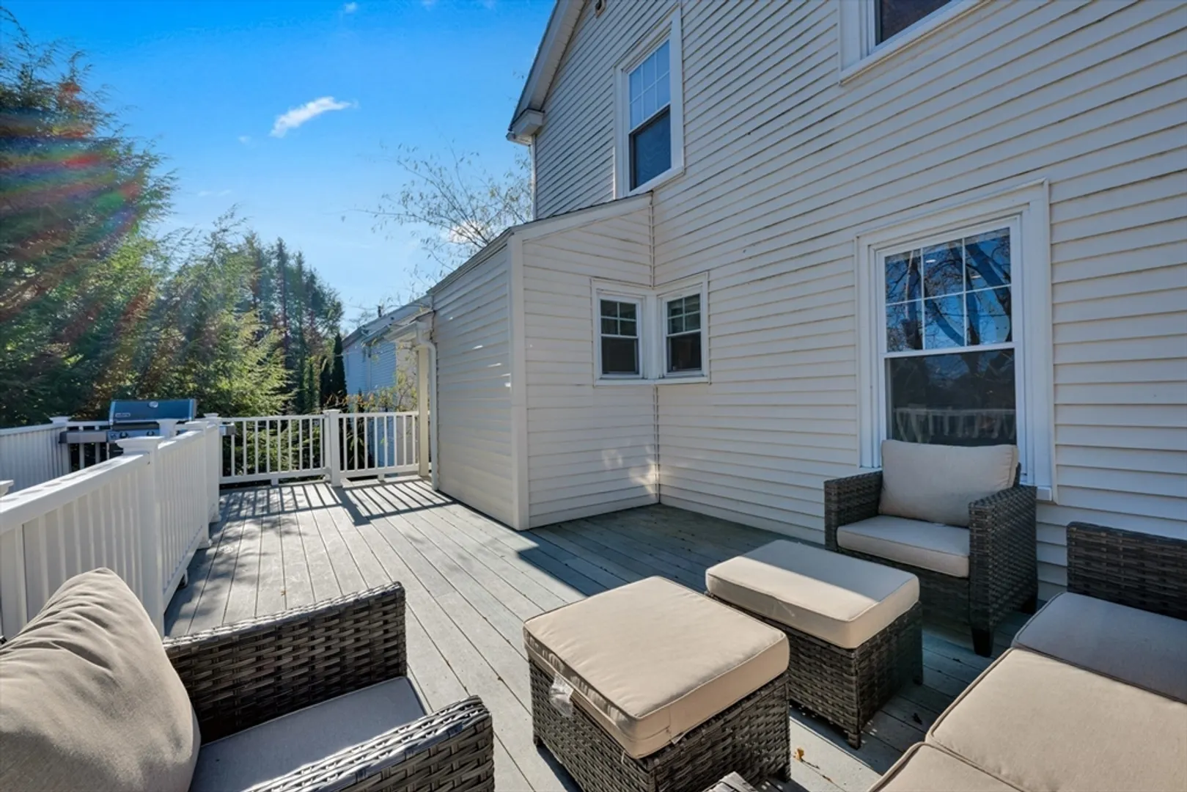
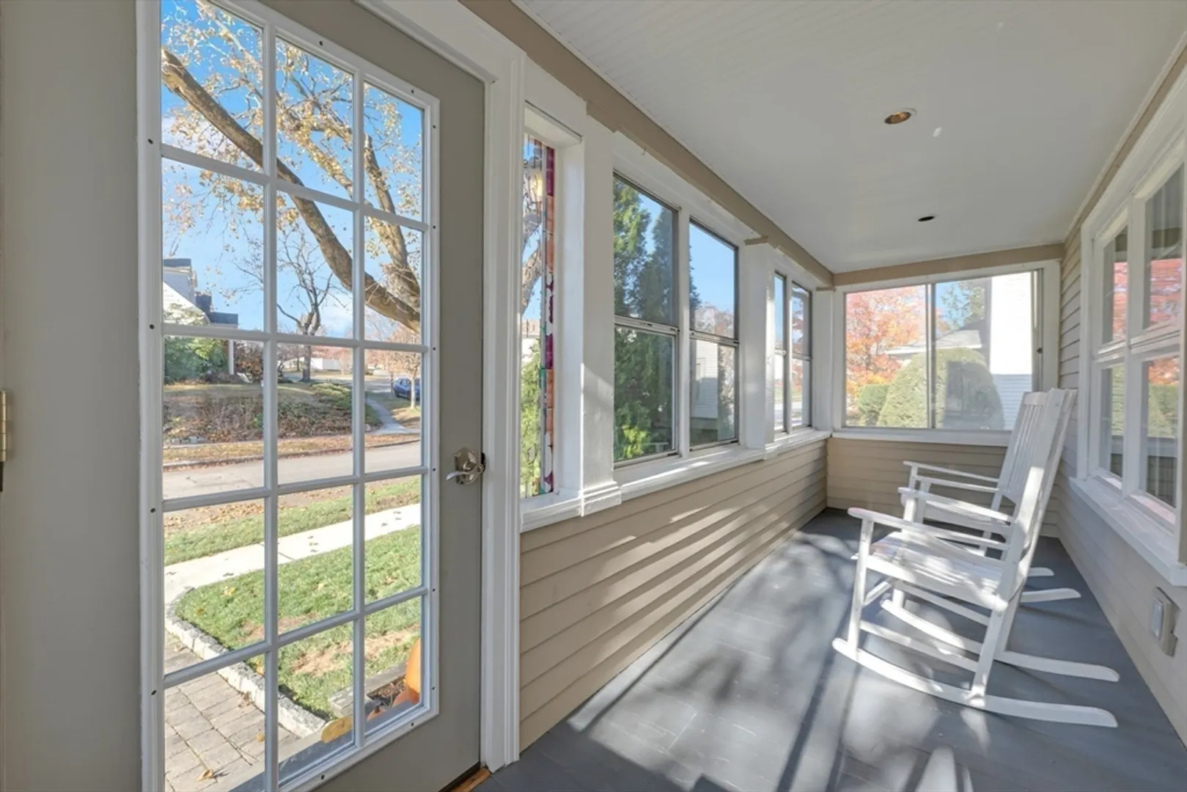
- Exterior Features: Porch - Enclosed, Deck, Deck - Composite, Rain Gutters, Screens, Stone Wall
- Foundation: Block
- Interior Features: Internet Available - Unknown
- Road Frontage Type: Public
- SqFt Source: Public Record
- Year Built Source: Public Records
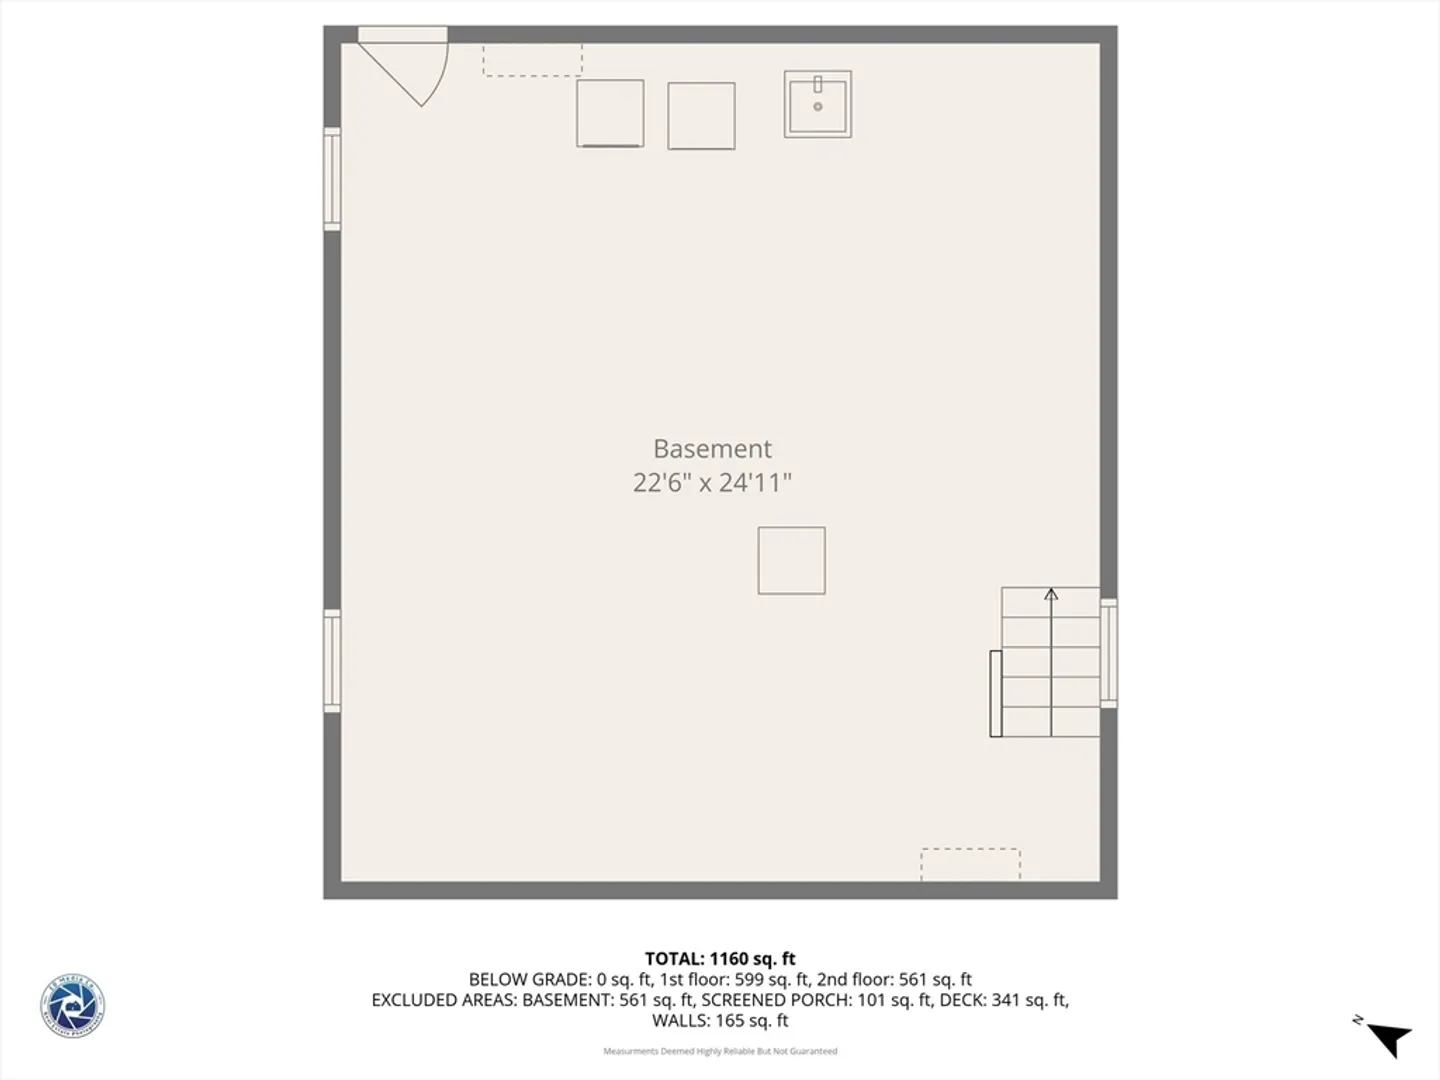
- Basement: Full, Walk-Out Access, Interior Entry, Concrete, Unfinished
- Exclusions: Sellers Personal Property
- Flooring: Wood, Tile, Vinyl, Hardwood
- Foundation Area: 624
- Lot Features: Cleared, Level
- Roof: Shingle
- Year Built Details: Actual
- Zoning: Rs-7
-
Amenities
- Community Features: Public Transportation, Shopping, Pool, Tennis Court(s), Park, Walk/Jog Trails, Golf, Medical Facility, Laundromat, Conservation Area, Highway Access, House of Worship, Private School, Public School, Sidewalks
- Parking Features: Detached, Paved Drive, Off Street, Paved
- Covered Parking Spaces: 2
-
Utilities
- Electric: Circuit Breakers, 100 Amp Service
- Water Source: Public
- Sewer: Public Sewer
-
Fees / Taxes
- Assessed Value: $382,500
- Taxes: $5,045
- Tax Year: 2025
Similar Listings
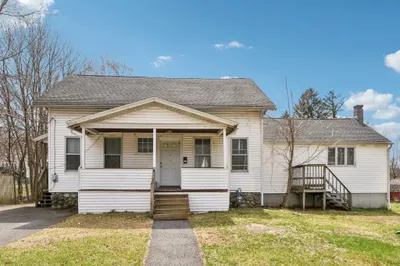
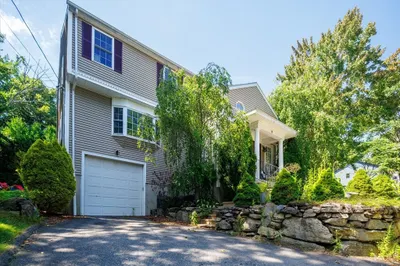
Sold
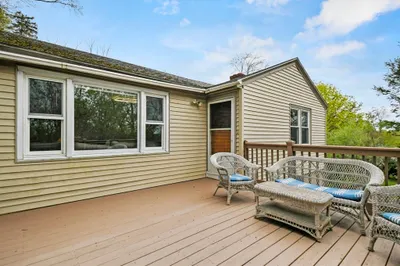
32 Photos
Sold
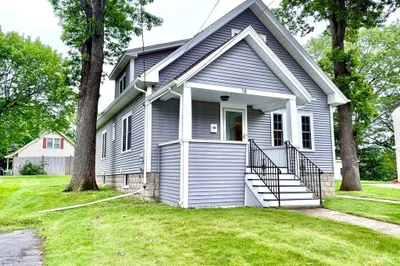
36 Photos
Sold
20 Photos
Sold
27 Photos
Content © 2026 MLS Property Information Network, Inc. The information in this listing was gathered from third party resources including the seller and public records.
Listing information provided courtesy of J Blumen & Associates.
MLS Property Information Network, Inc. and its subscribers disclaim any and all representations or warranties as to the accuracy of this information.
