
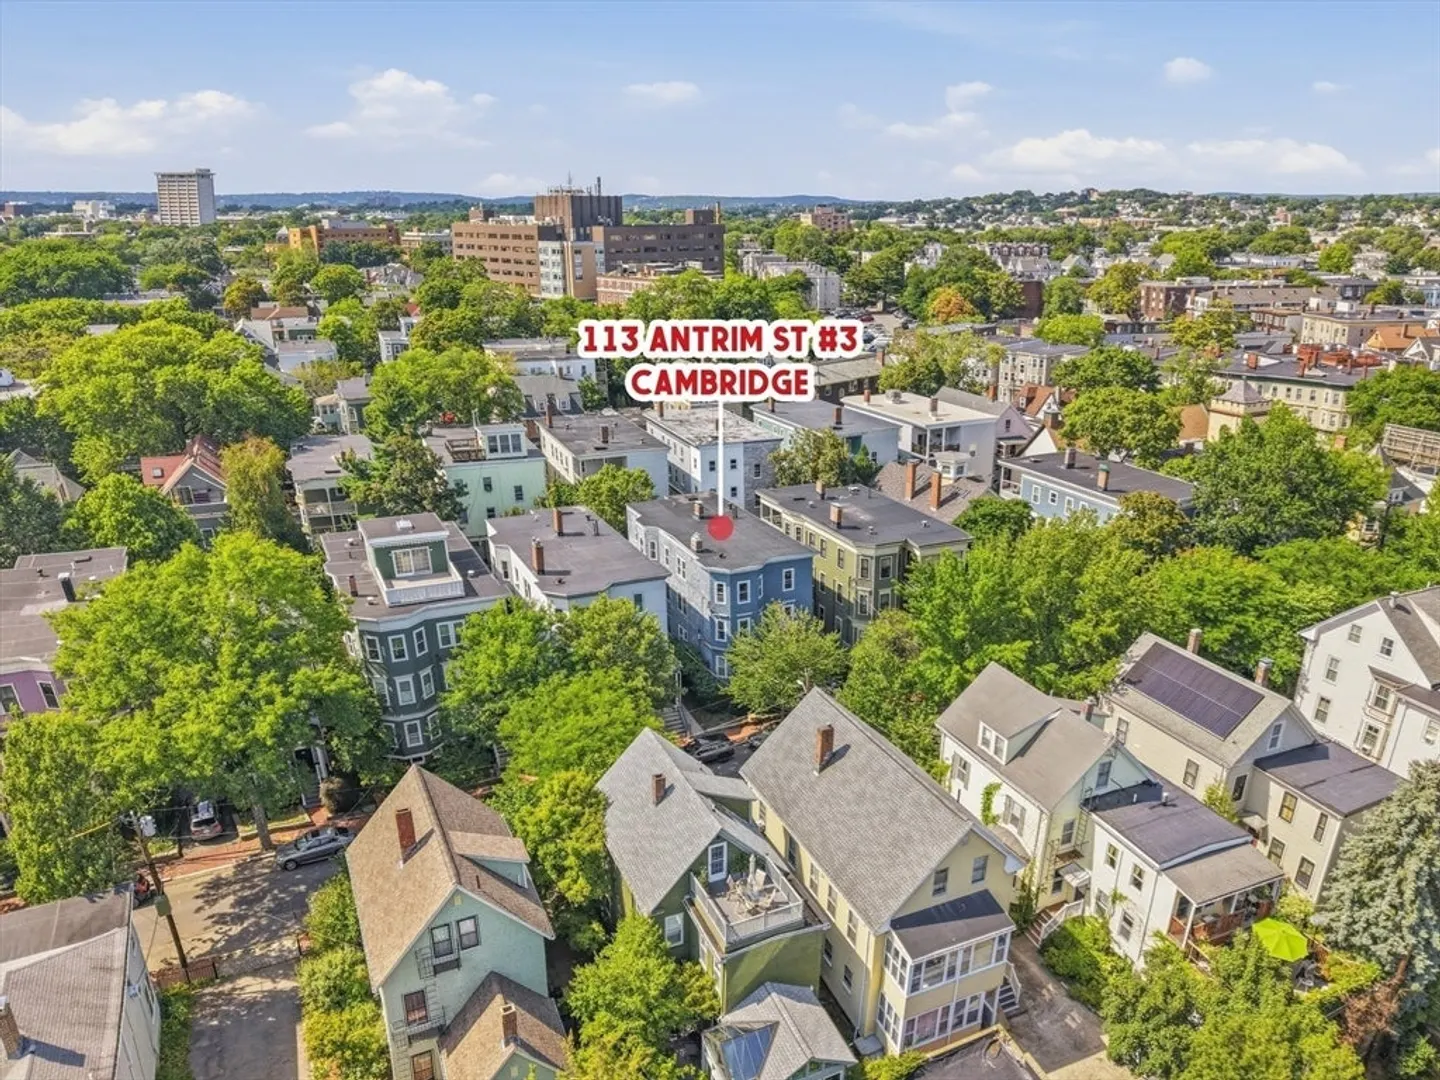
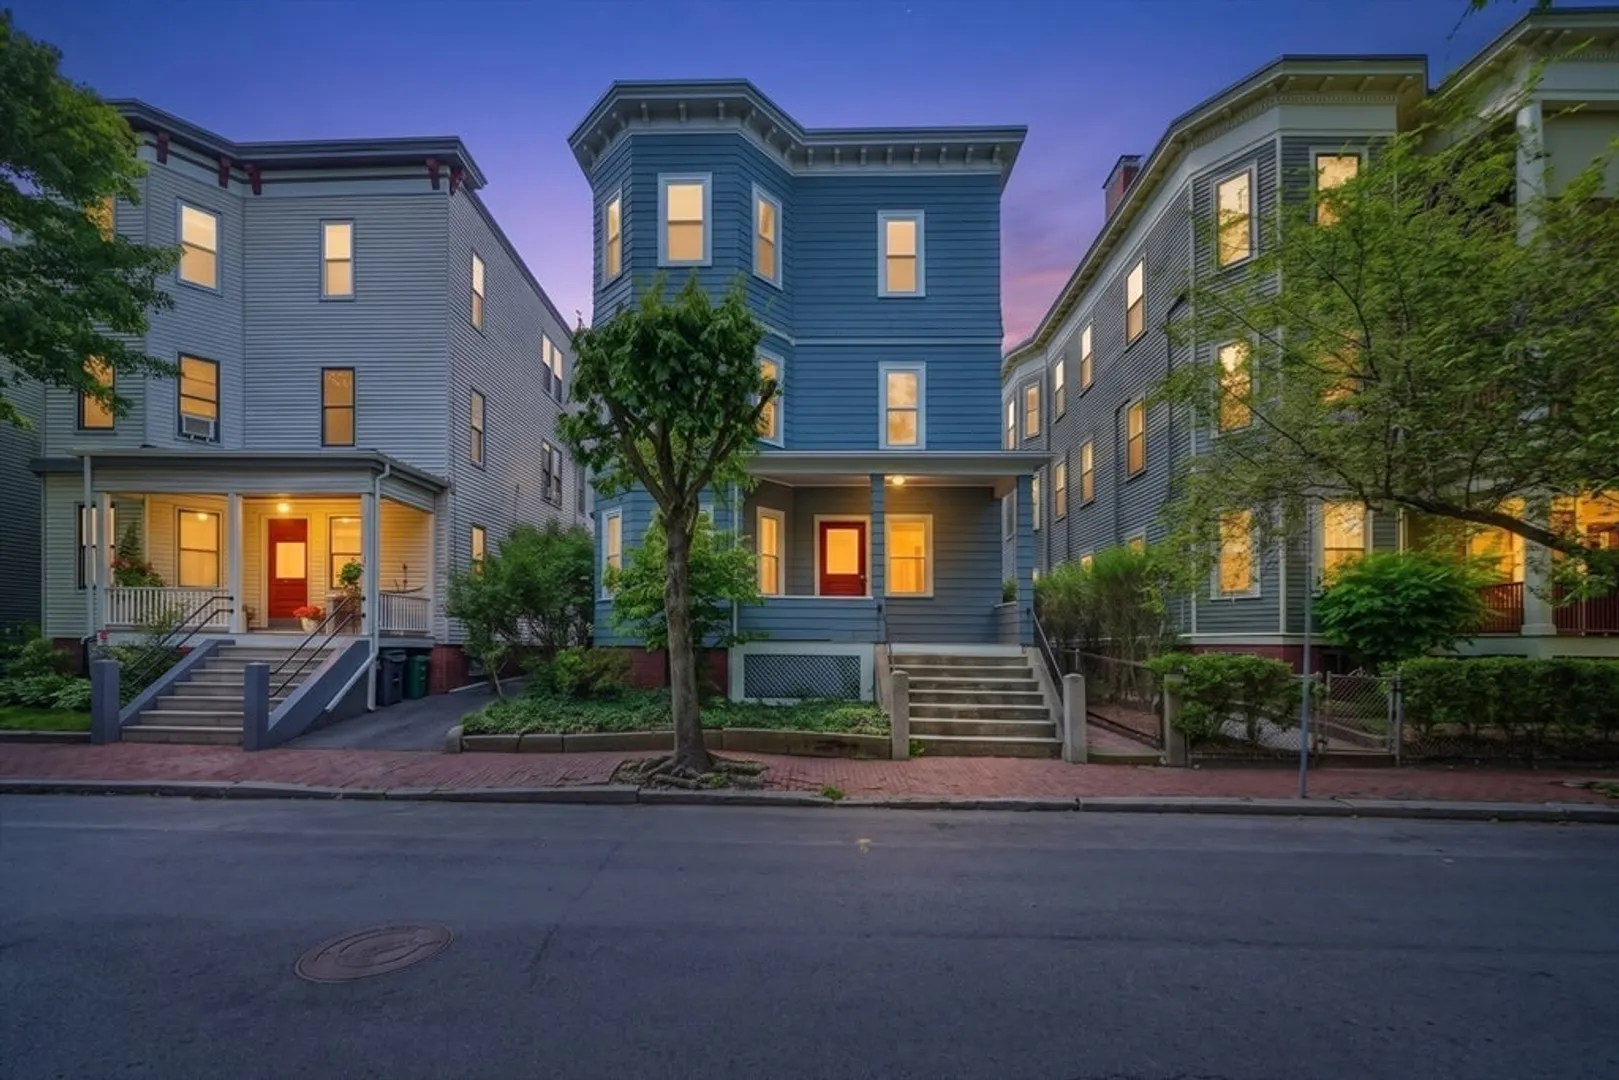
113 Antrim St #3
$999,000
3
Beds
1
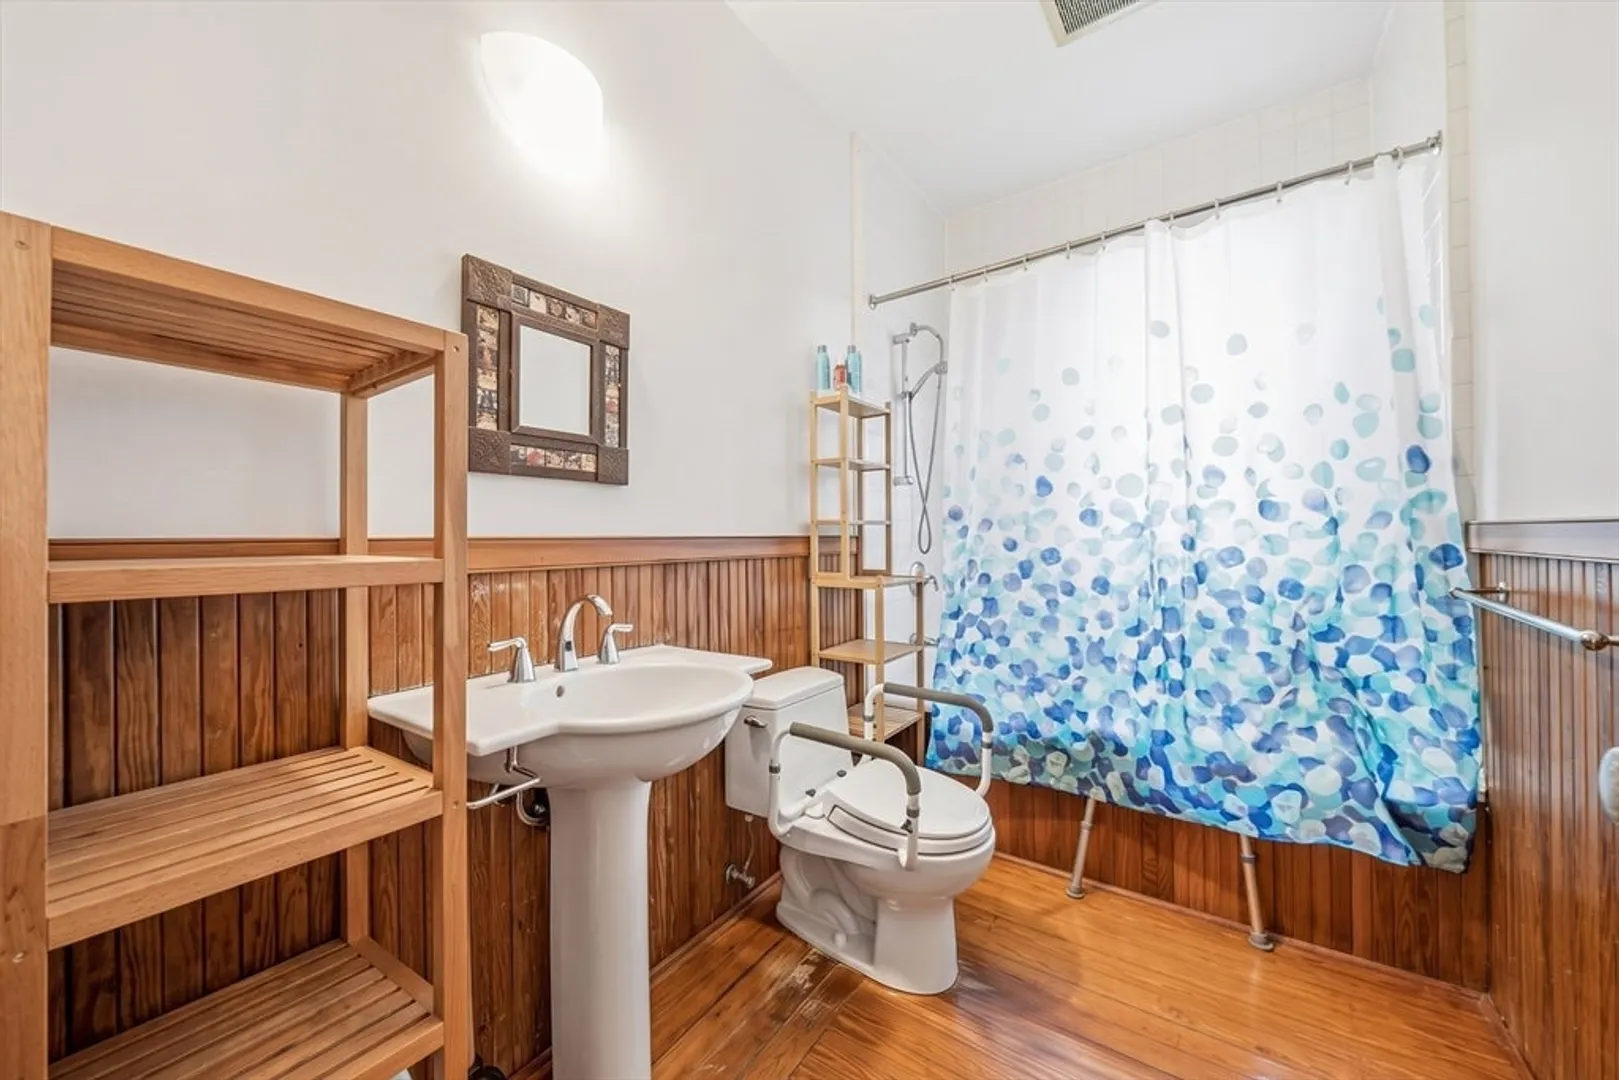
Bath
1,623
Sqft
- Request Info
- Call
- Save
-
More
- Mortgage Calculator

Property Tools
$999,000
3
Beds
1
Bath
1,623
Living Area
-
Property Description
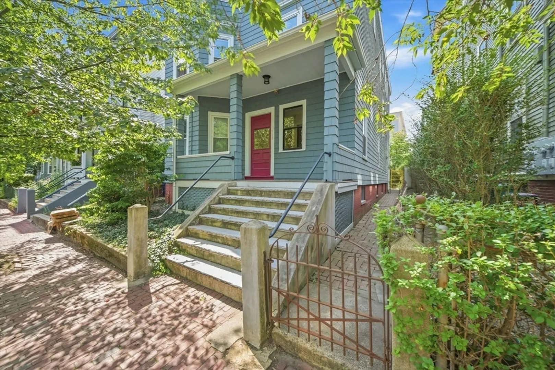
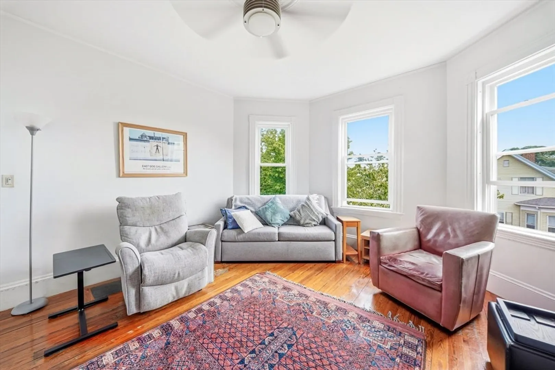
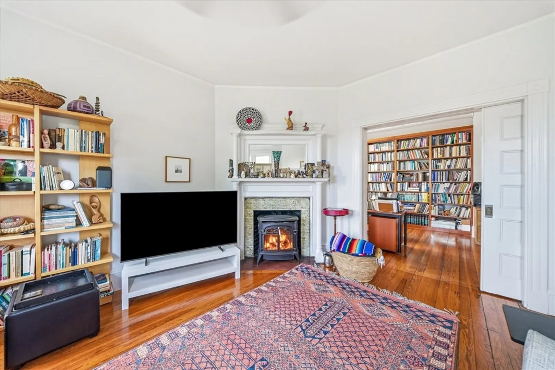
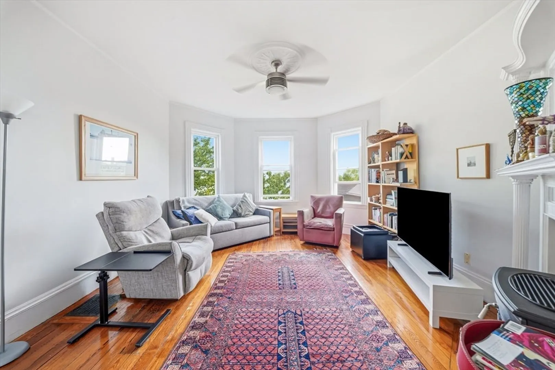
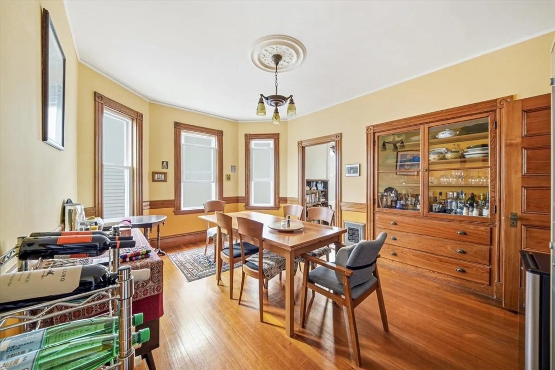
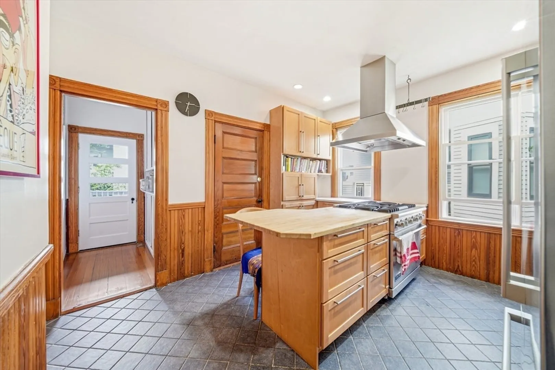
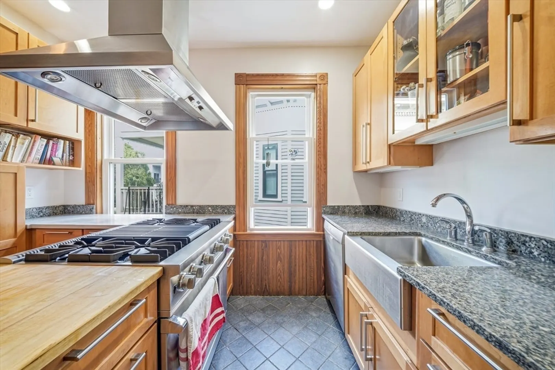
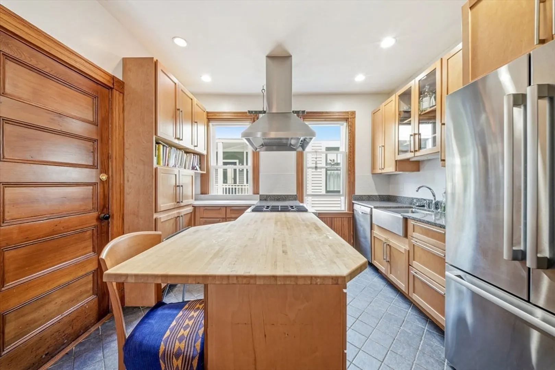
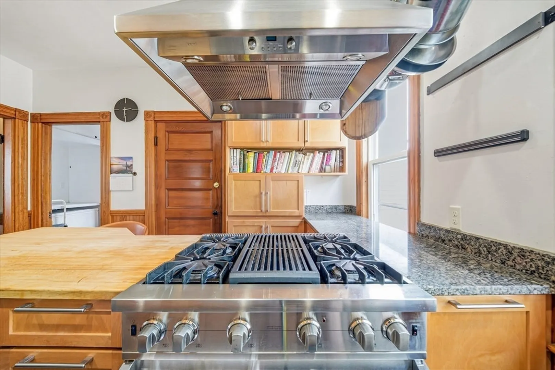
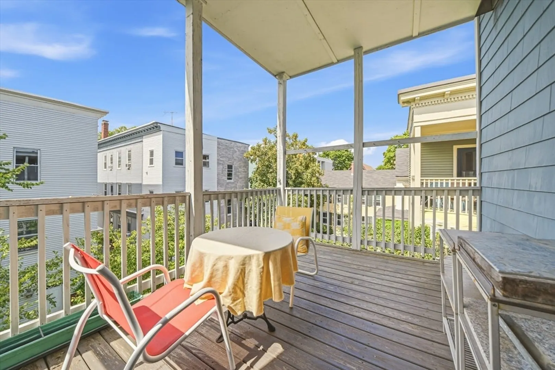
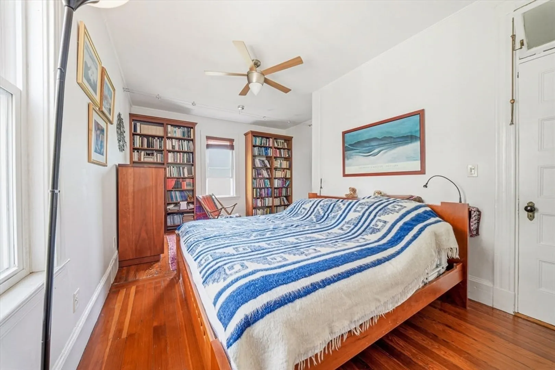
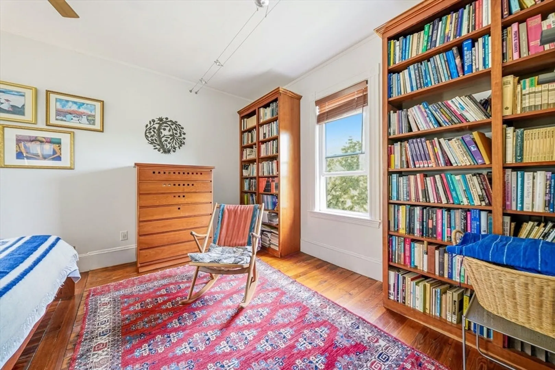
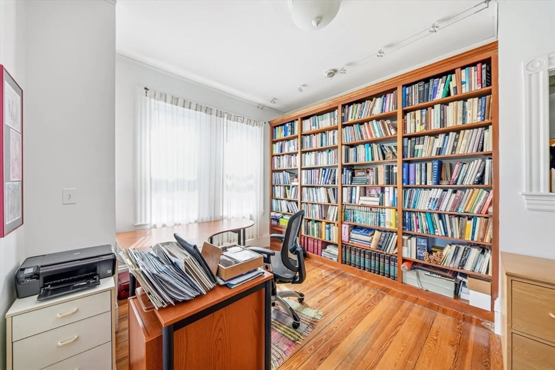
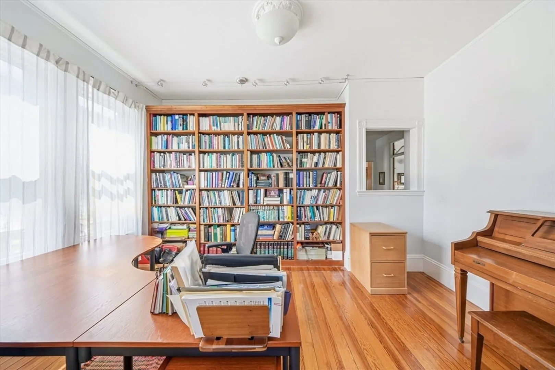
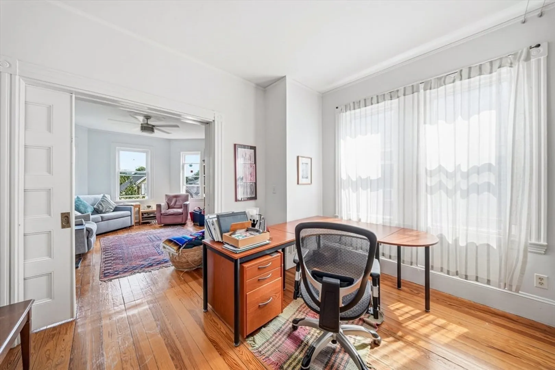
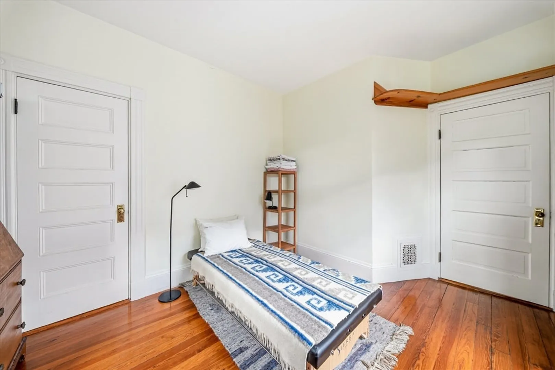
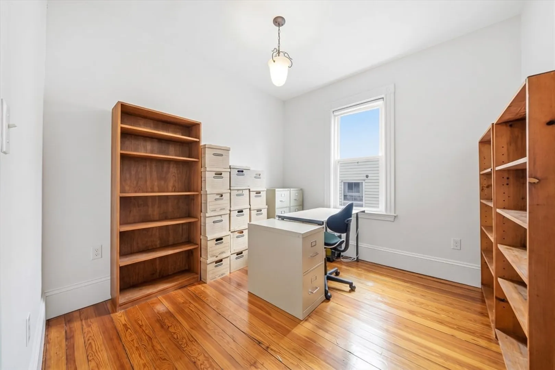
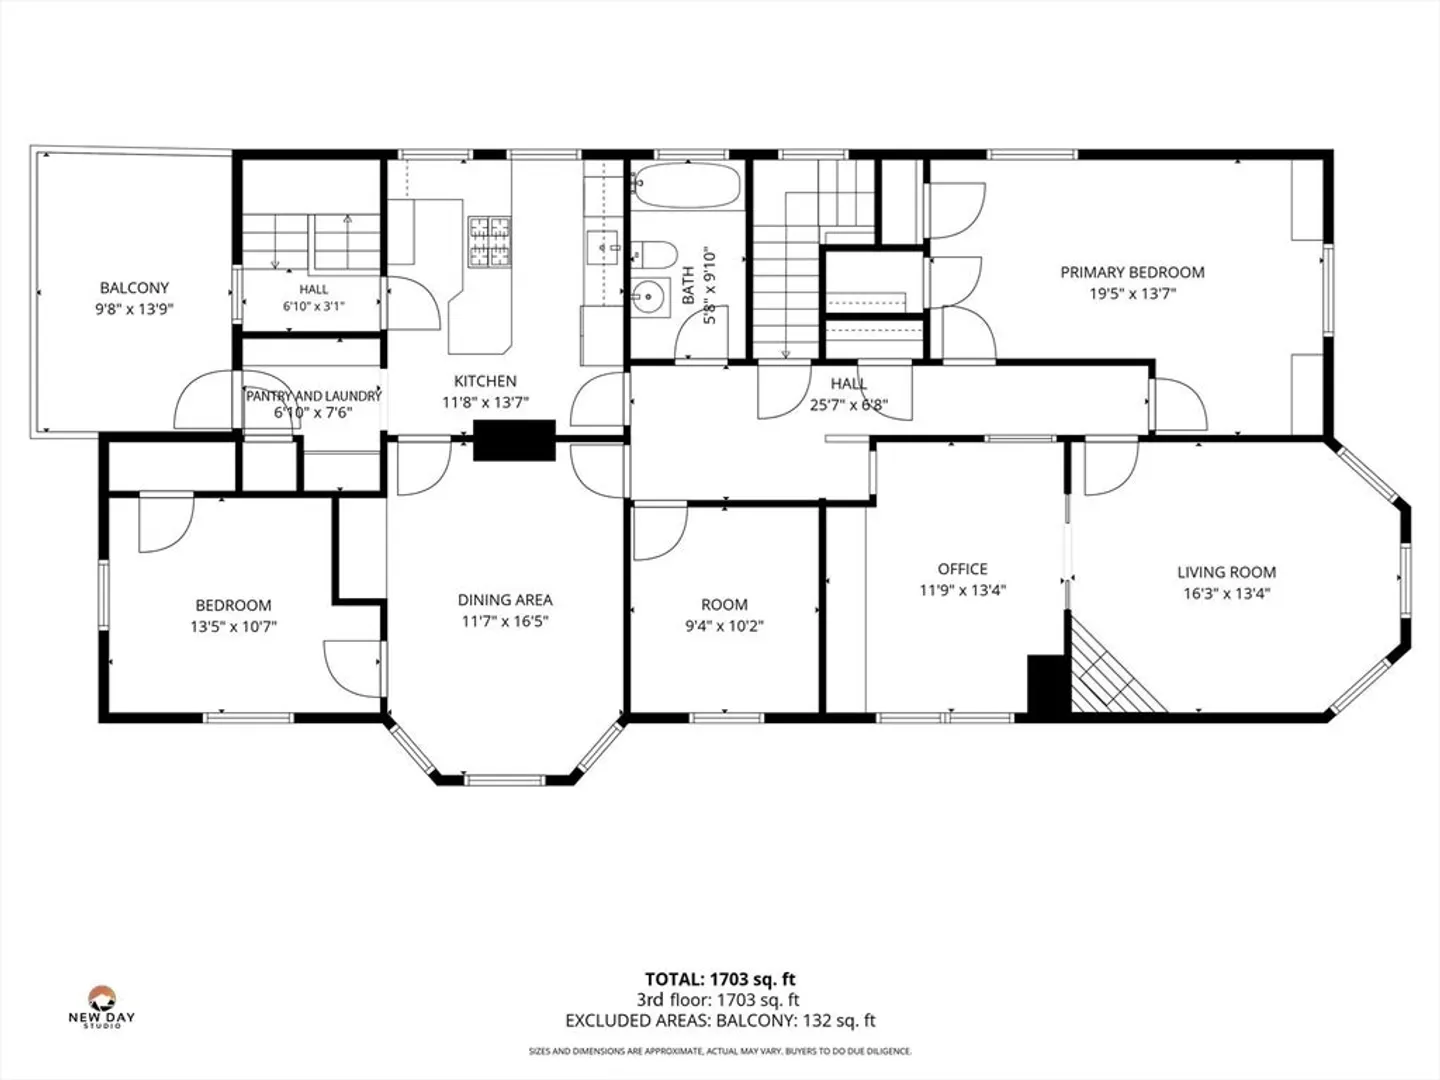
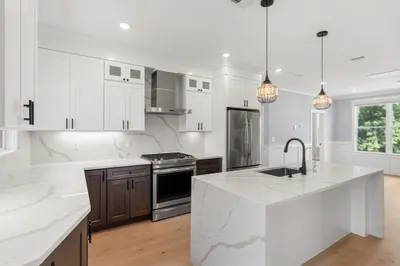
Penthouse living in the heart of Cambridge. Perched atop a classic three-family home, this exceptionally spacious 3-bedroom residence is filled with natural light from oversized windows and offers a floor plan rarely found in the city. Original hardwood floors and period details blend with handsome built-in cherry bookshelves and an updated kitchen, creating a home that feels both warm and timeless. Generous living and dining spaces offer flexibility for entertaining, working from home, or simply spreading out. A private balcony provides a quiet perch above the neighborhood, with Fourth of July fireworks visible right from home. In-unit laundry adds everyday convenience. Moments from Inman Square’s cafés, restaurants and shops, with easy access to Harvard, MIT and connections to the Red Line, this is a distinctive Cambridge home combining remarkable scale, character, light and location.
-
Highlights
- Building Name: 113 Antrim Street Condominium
- Heating: Forced Air
- Property Class: Residential
- Stories: 1
- Unit Number: 3
- Status: Active
- Cooling: Window Unit(s)
- HOA Fee: $350
- Property Type: Condominium
- Total Rooms: 7
- Year Built: 1925
-
Additional Details
- Appliances: Range, Dishwasher
- Fireplaces: 1
- Interior Features: Home Office
- SqFt Source: Master Deed
- Year Built Details: Actual
- Zoning: C1
- Basement: Y
- Flooring: Wood, Flooring - Hardwood
- Pets Allowed: Yes
- Total Number of Units: 3
- Year Built Source: Public Records
-
Amenities
- Community Features: Public Transportation, Shopping, Park, Walk/Jog Trails, Medical Facility, Laundromat, Bike Path, Highway Access, House of Worship, Private School, Public School, T-Station, University
- Parking Features: On Street
-
Utilities
- Sewer: Public Sewer
- Water Source: Public
-
Fees / Taxes
- Assessed Value: $1,016,200
- HOA Fee Includes: Water, Sewer, Insurance, Maintenance Grounds
- Taxes: $6,778
- HOA Fee Frequency: Monthly
- Tax Year: 2026
Similar Listings
Content © 2026 MLS Property Information Network, Inc. The information in this listing was gathered from third party resources including the seller and public records.
Listing information provided courtesy of Splice Realty.
MLS Property Information Network, Inc. and its subscribers disclaim any and all representations or warranties as to the accuracy of this information.