
113-115 Main Street
$975,000
7
Beds
5/1
Baths
3,424
Sqft
- Request Info
- Call
- Save
-
More
- Mortgage Calculator

Property Tools
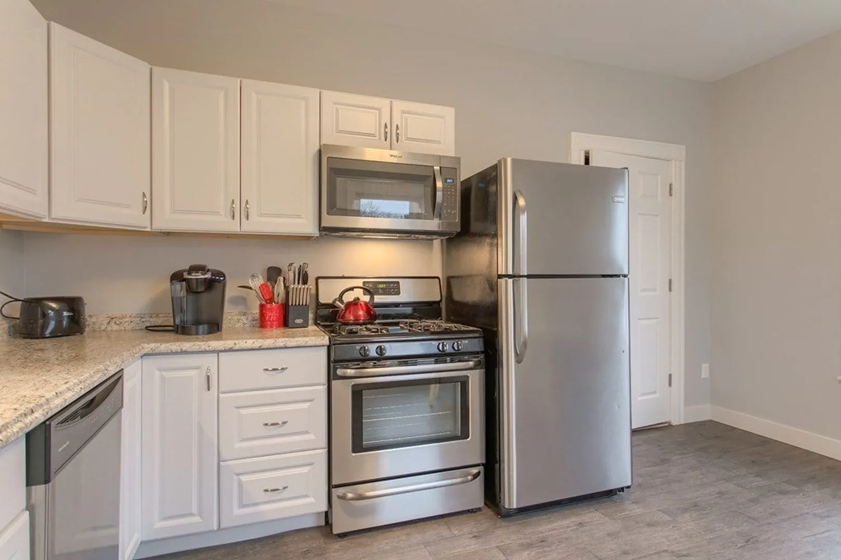
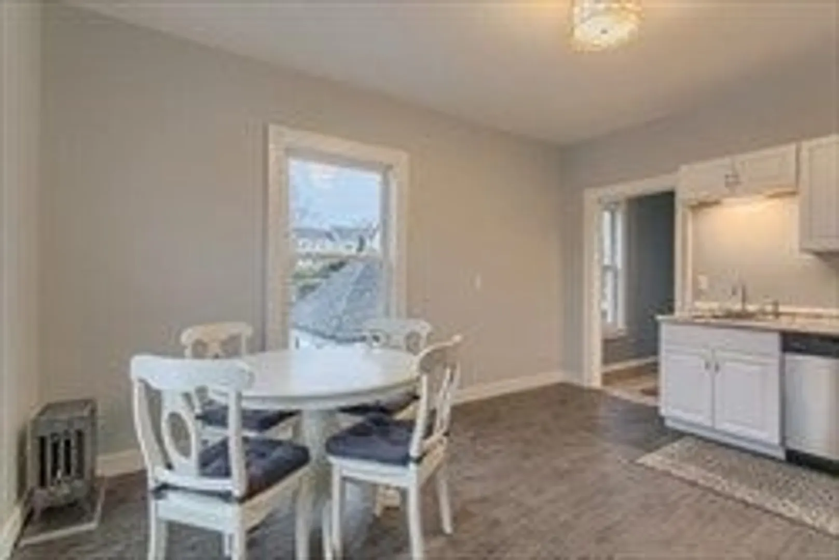
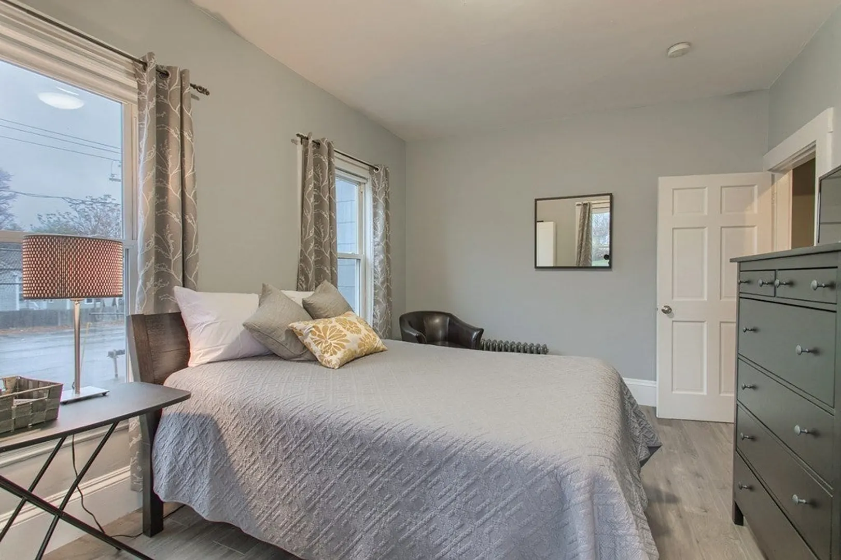
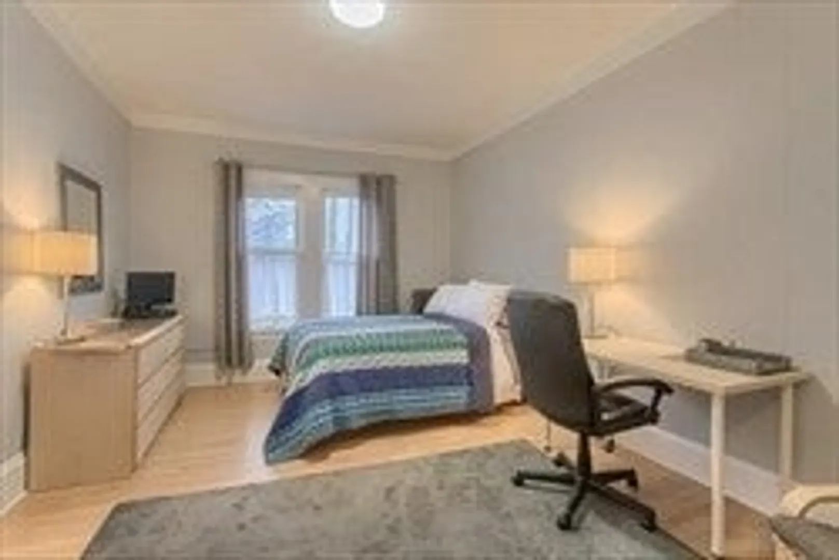
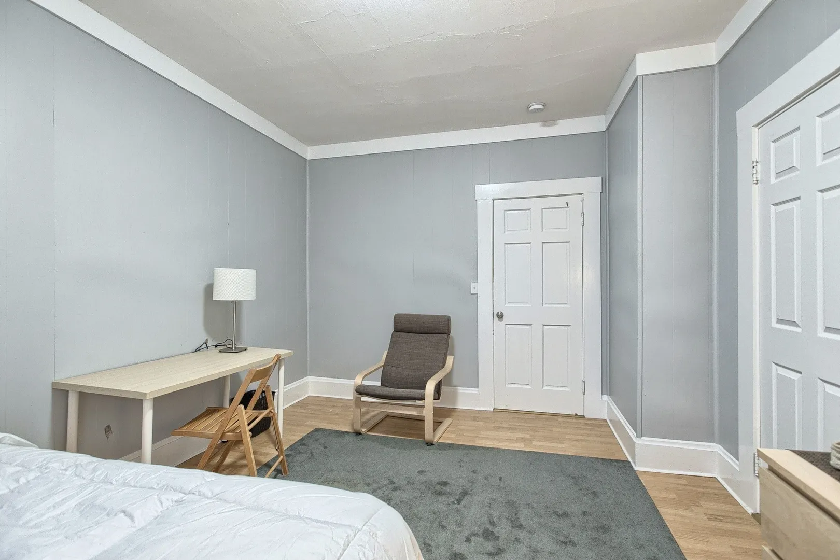
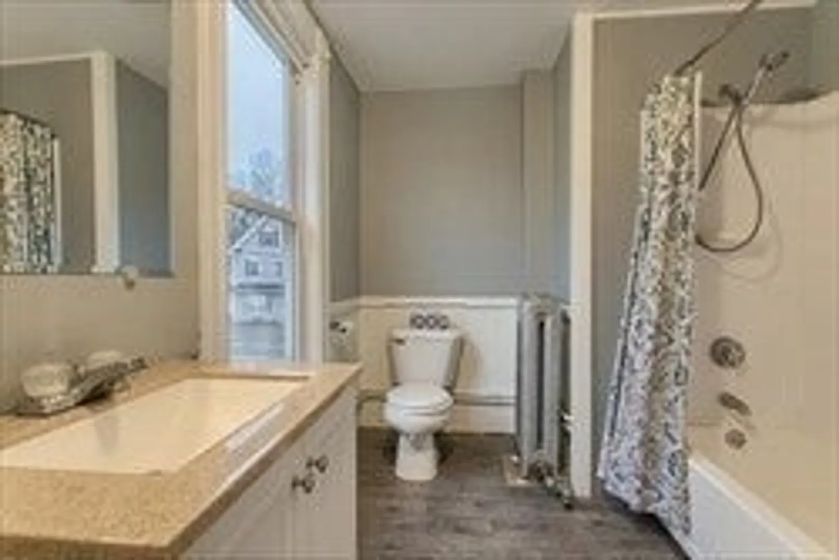
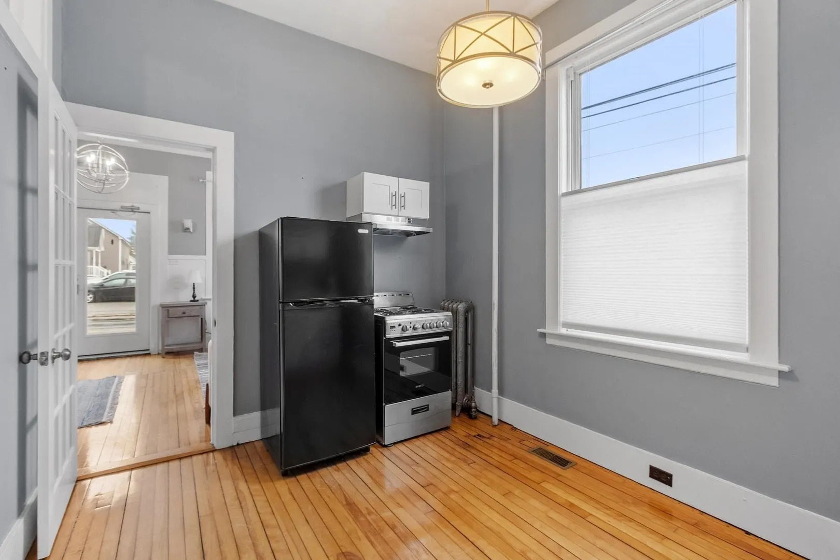
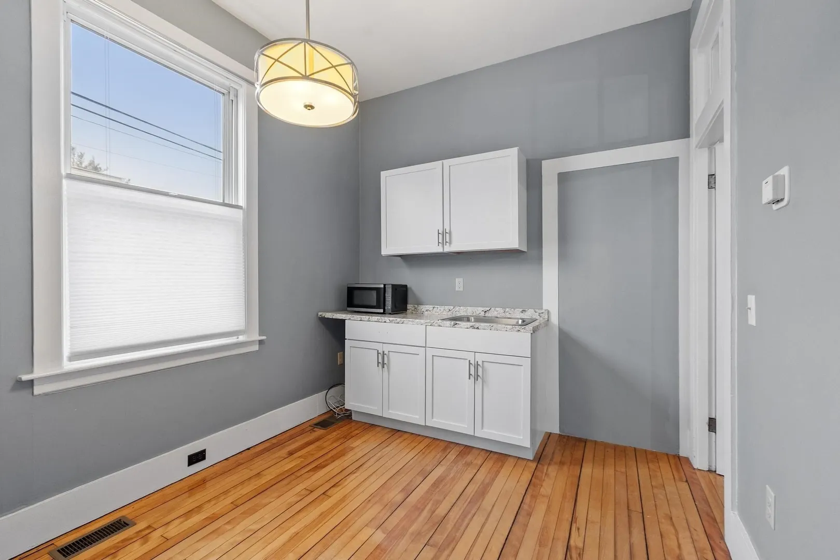
$975,000
7
Beds
5/1
Baths
3,424
Living Area
-
Property Description
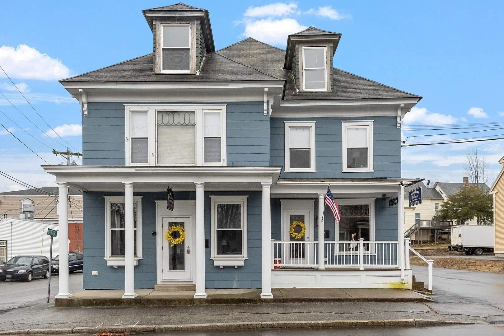
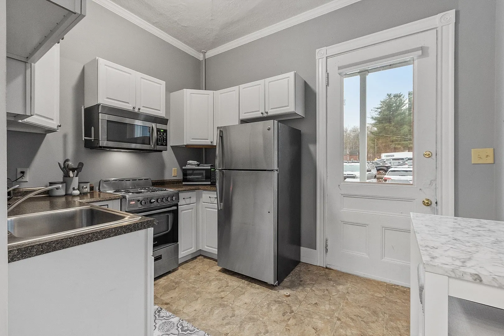
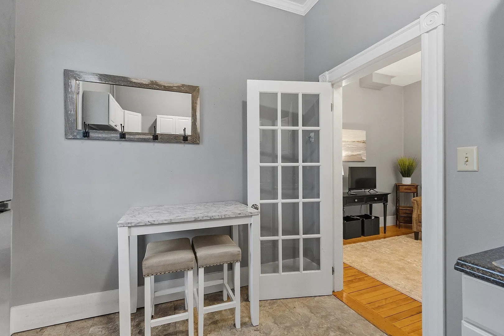
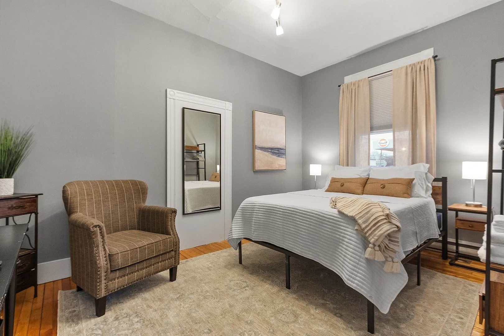
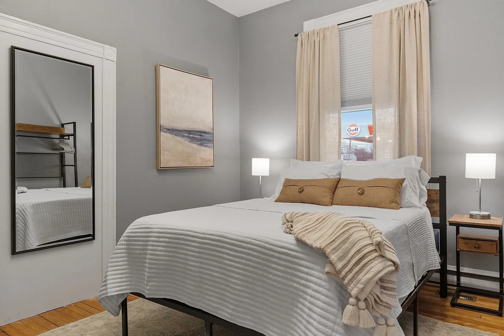
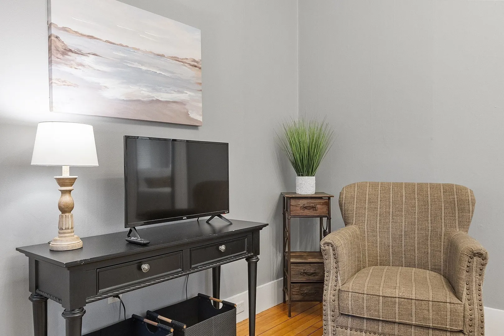
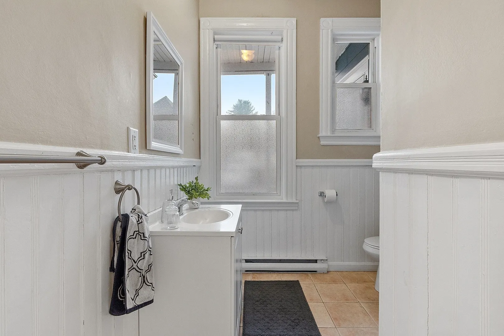
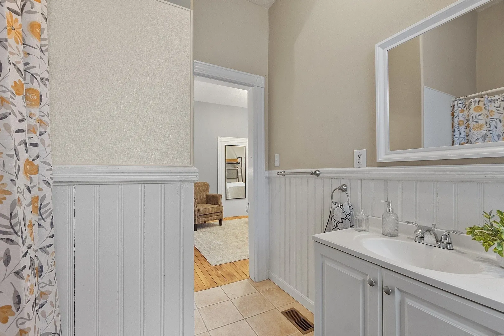
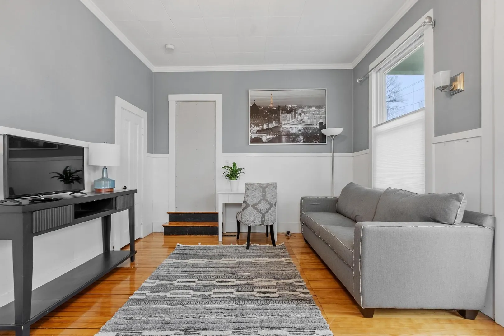
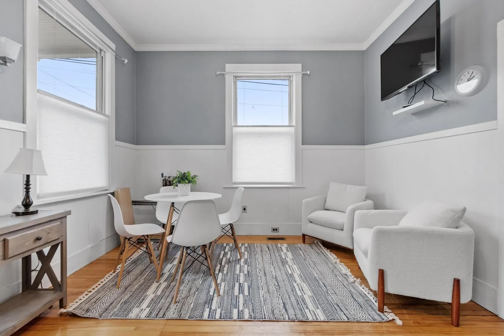
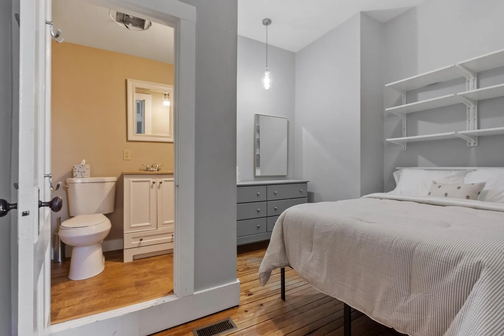
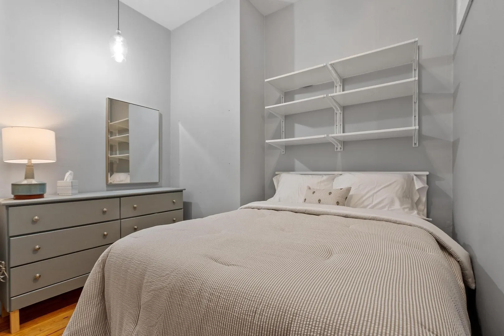
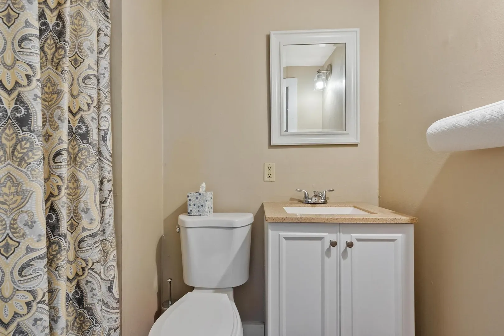
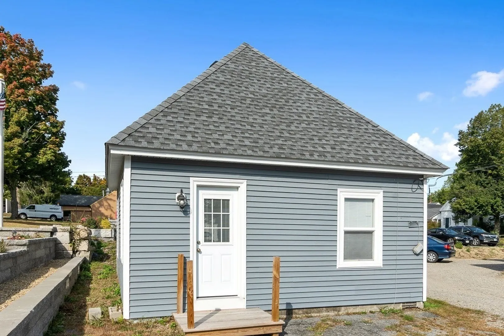
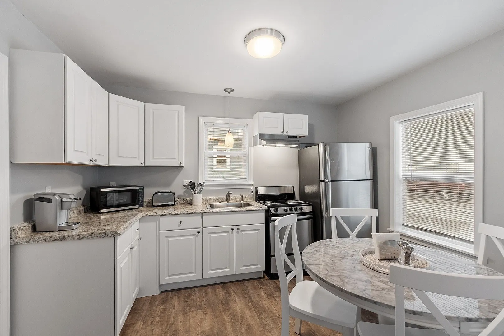
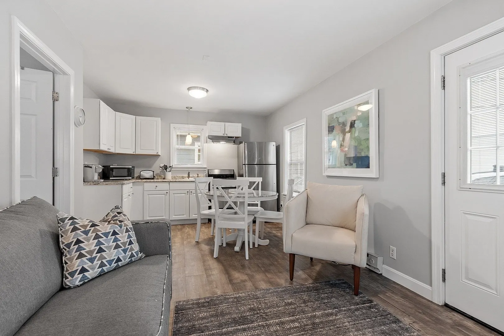
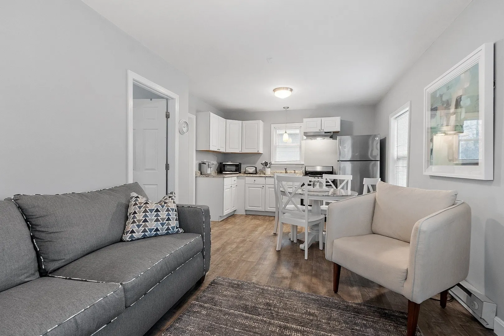
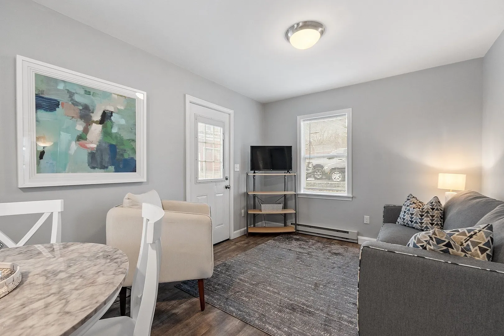
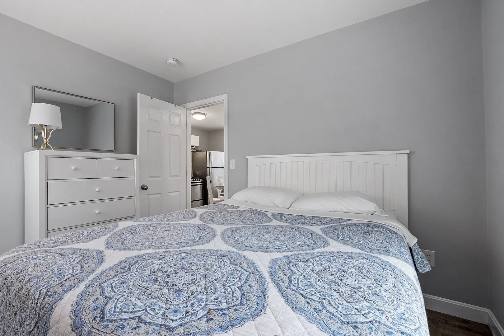
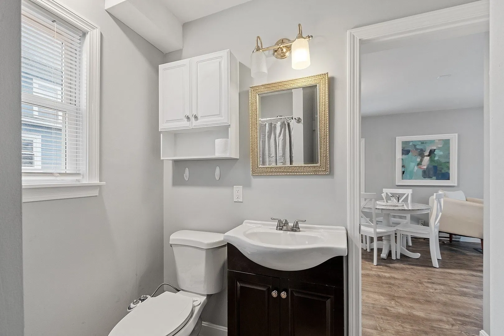
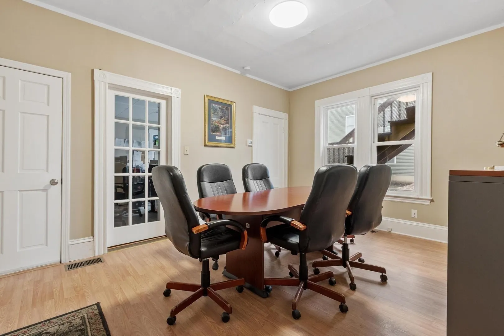
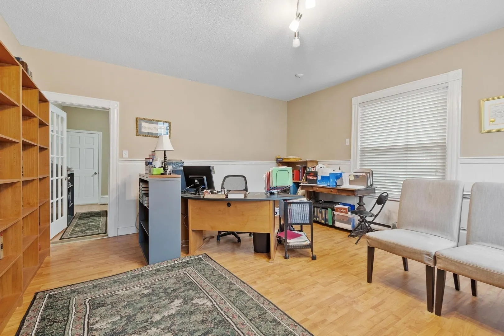
$11,150 DAY ONE RENT ROLL! DSCR loans available based on rental income only. Discover income producing mixed-use property featuring multiple residential rental units, commercial office space, and a separate single-family home. Offering diversified income streams and an attractive return on investment, this property presents an outstanding opportunity for the seasoned investor or those looking to expand their real estate portfolio. Extensively renovated within the past three years, the property features furnished rental accommodations, a rooming house permit, coin-operated laundry, and a spacious unfinished basement. Additional potential exists for third-floor expansion, subject to town approvals. Ideally situated in downtown Pepperell, convenient to local businesses, shopping, and surrounding employment centers. With established rental income, flexible rental opportunities, and significant improvements already completed, this property offers an appealing combination of immediate income and long-term investment potential. Financial statements and rent roll available to qualified buyers.
-
Highlights
- Cooling: Central Air, Window Unit(s)
- Levels: 5
- Property Class: Residential Income
- Stories: 5
- Year Built: 1900
- Heating: Forced Air, Natural Gas, Electric
- Parking Spots: 10
- Property Type: 5+ Family - Rooming House
- Total Rooms: 14
- Status: Active
-
Additional Details
- Appliances: Range, Microwave, Refrigerator
- Construction: Frame
- Flooring: Wood, Hardwood
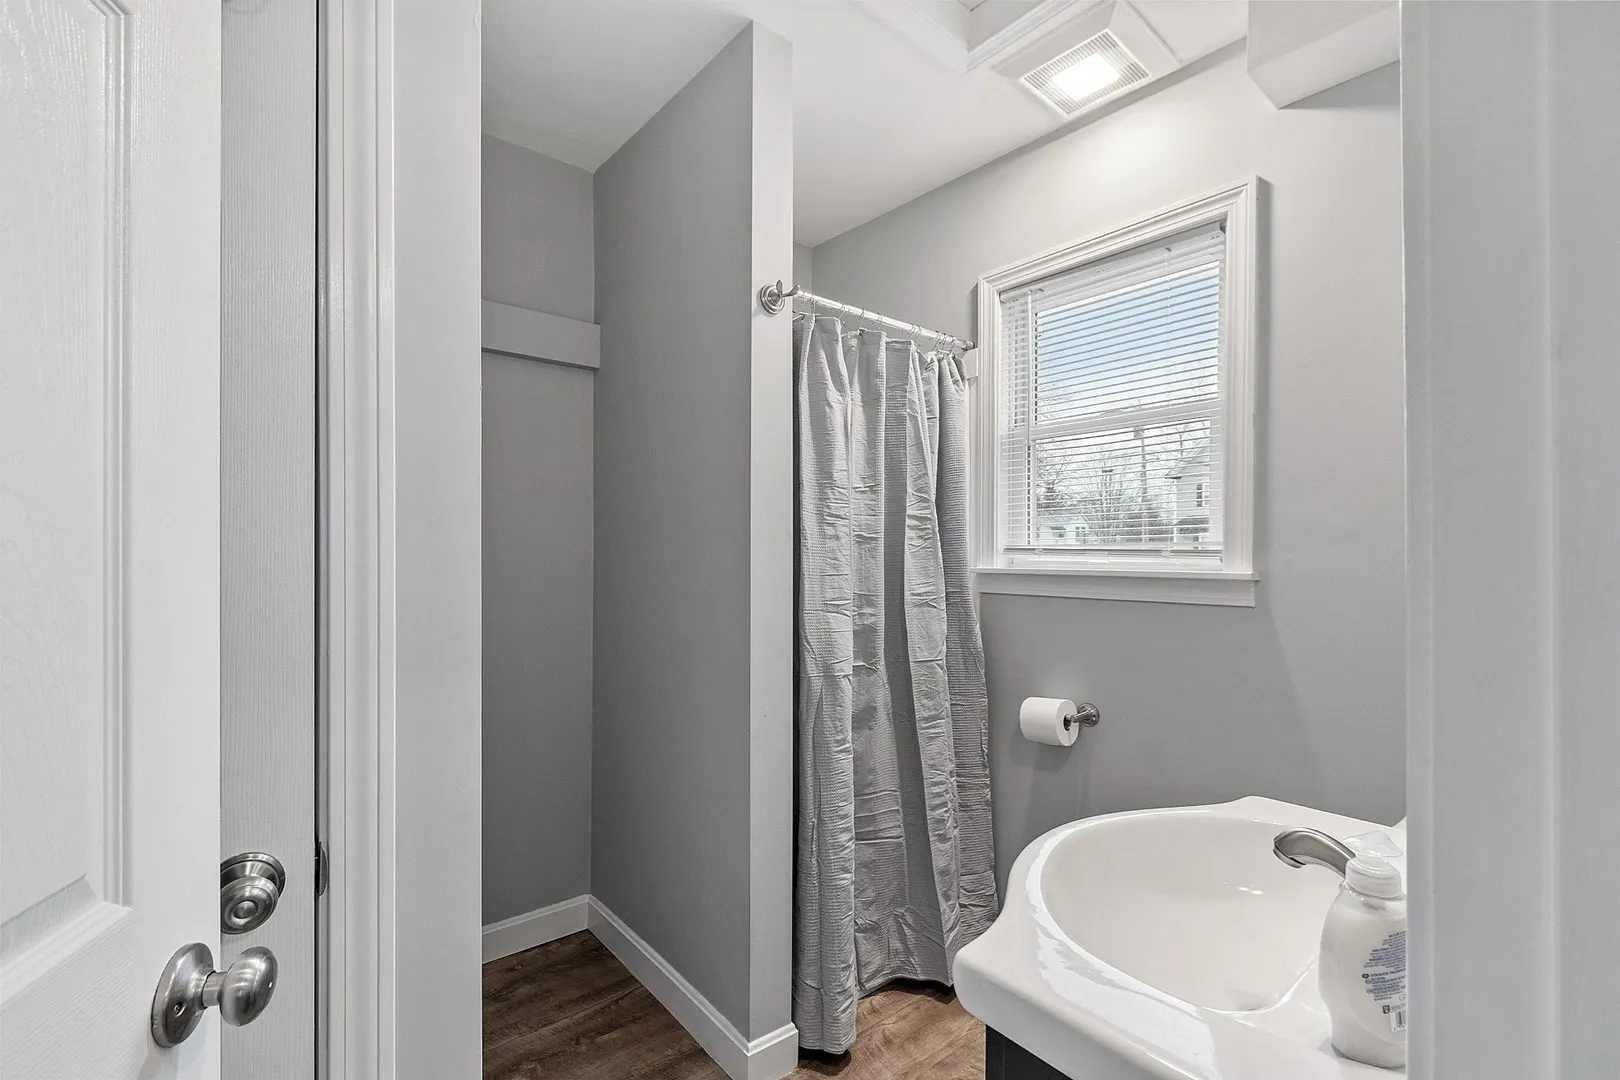
- Interior Features: Bathroom with Shower Stall, Remodeled, Upgraded Cabinets, Open Floorplan, Living Room, Kitchen, Living RM/Dining RM Combo
- Road Frontage Type: Public
- SqFt Source: Public Record
- Year Built Details: Renovated Since
- Zoning: Mixed use
- Basement: Full, Interior Entry, Bulkhead, Concrete
- Exterior Features: Rain Gutters, Decorative Lighting
- Foundation: Stone
- Lot Features: Corner Lot
- Roof: Shingle
- Total Number of Units: 8
- Year Built Source: Public Records
-
Amenities
- Community Features: Walk/Jog Trails, Medical Facility, Bike Path, House of Worship, Public School, Sidewalks
- Parking Features: Off Street, Paved
-
Utilities
- Electric: Circuit Breakers
- Water Source: Public
- Sewer: Public Sewer
-
Fees / Taxes
- Assessed Value: $569,200
- Tax Year: 2026
- Total Rent: $11,150
- Rental Fee Includes: Unit 1(Heat, Electric, Water, Hot Water), Unit 2(Heat, Electric, Water, Hot Water), Unit 3(Heat, Water, Hot Water), Unit 4(Heat, Electric, Water)
- Taxes: $7,958
Content © 2026 MLS Property Information Network, Inc. The information in this listing was gathered from third party resources including the seller and public records.
Listing information provided courtesy of LAER Realty Partners / Janet Cramb & Company.
MLS Property Information Network, Inc. and its subscribers disclaim any and all representations or warranties as to the accuracy of this information.