
Sold!
$388,000
2
Beds
1/1
Bath
779
Living Area
-
Property Description
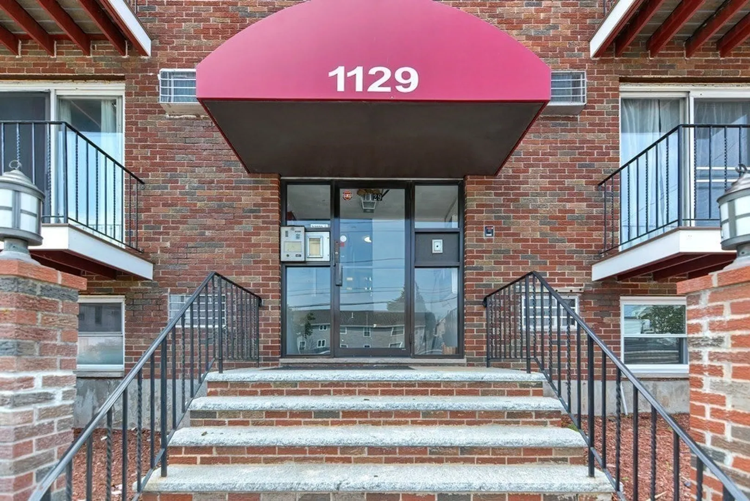
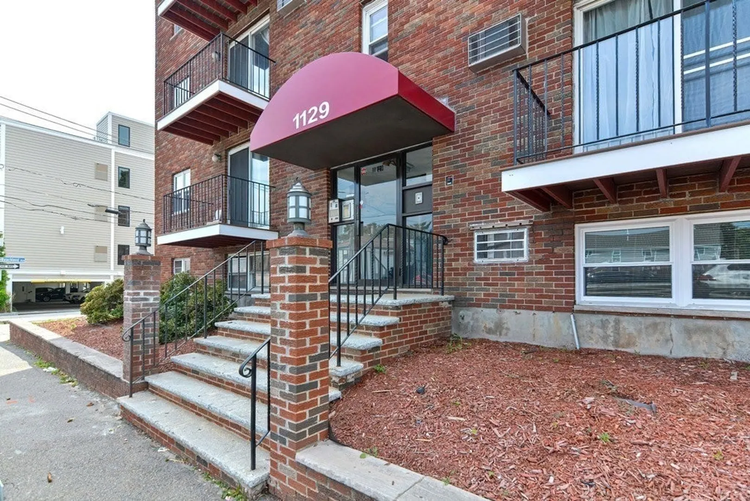
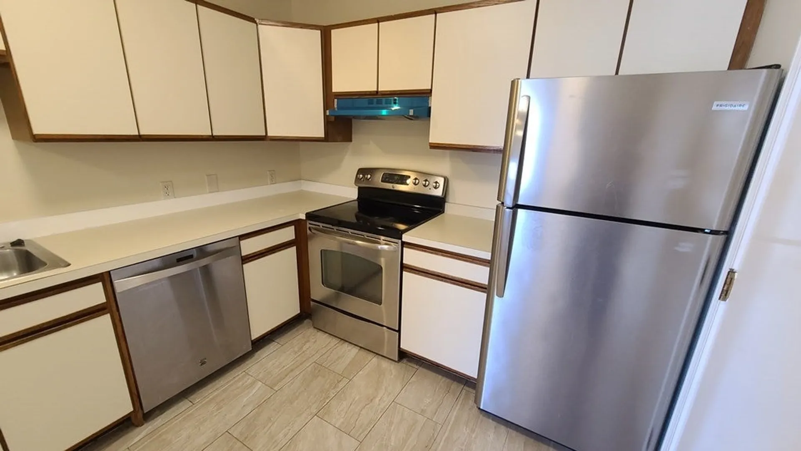
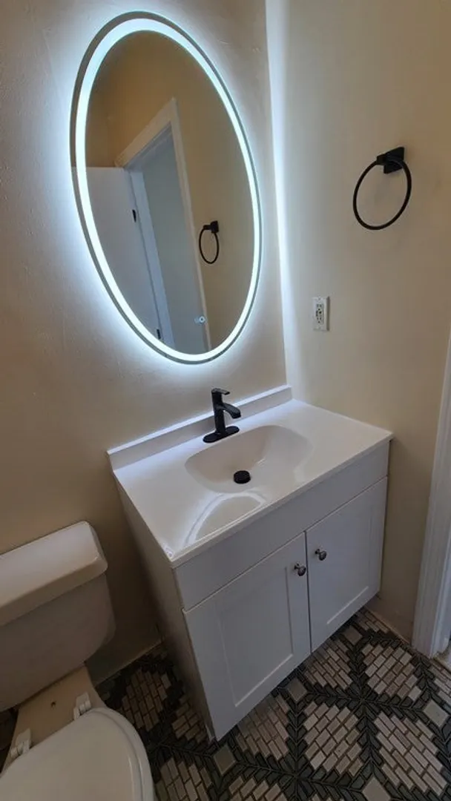
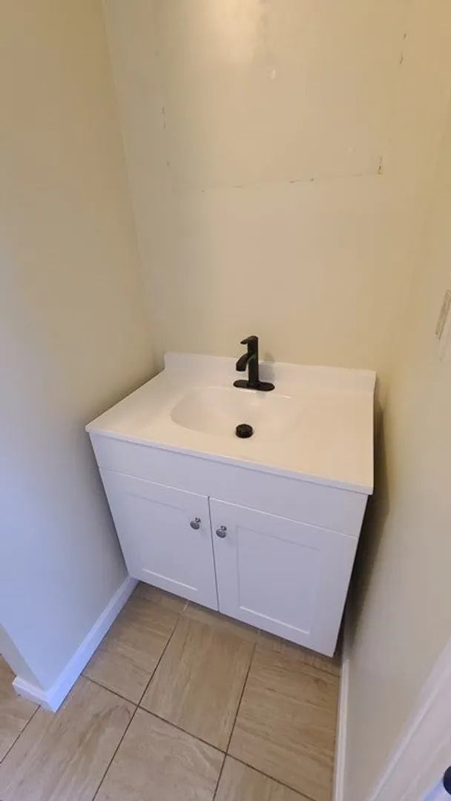
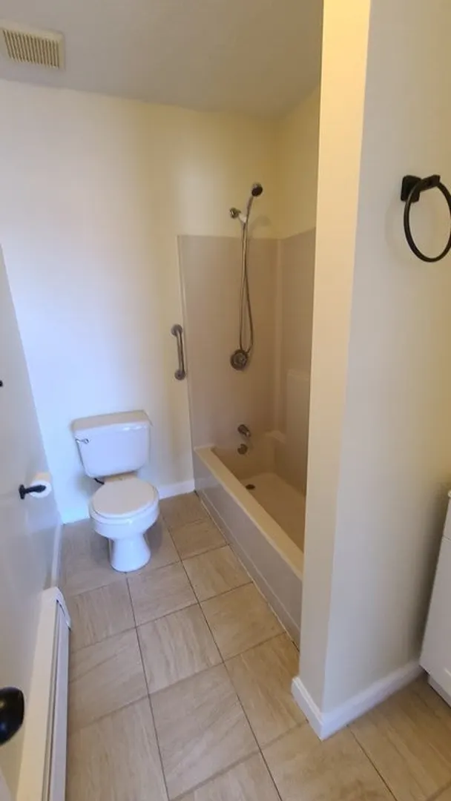
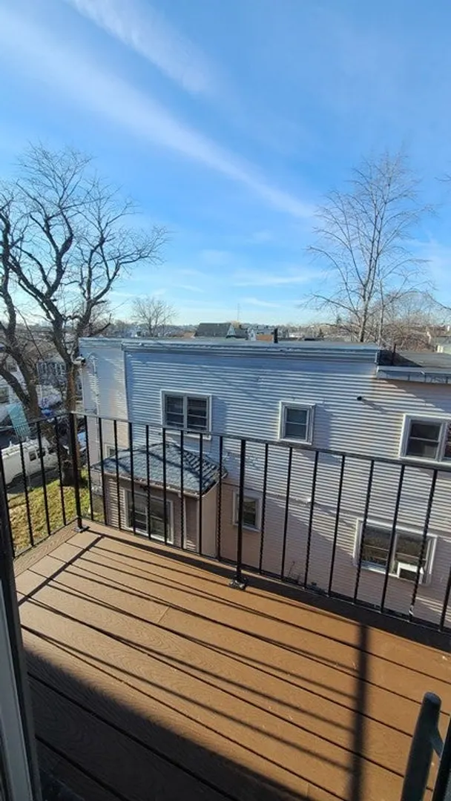
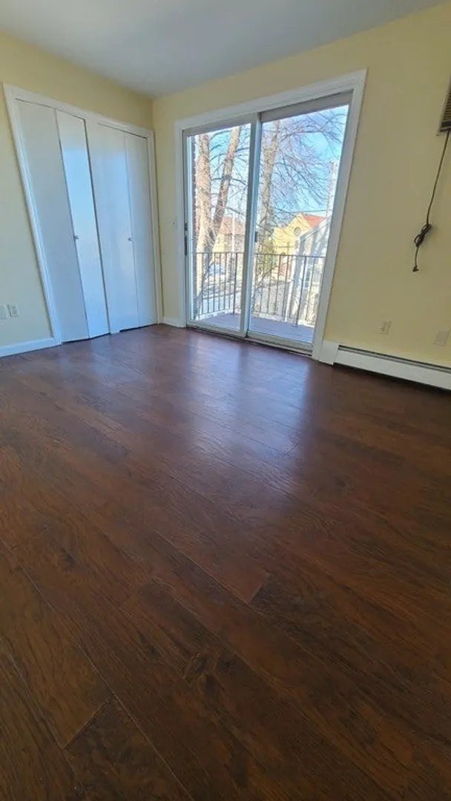
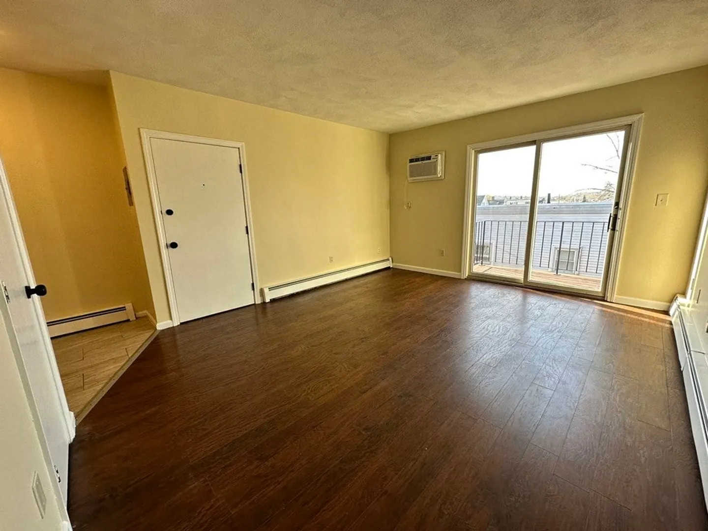
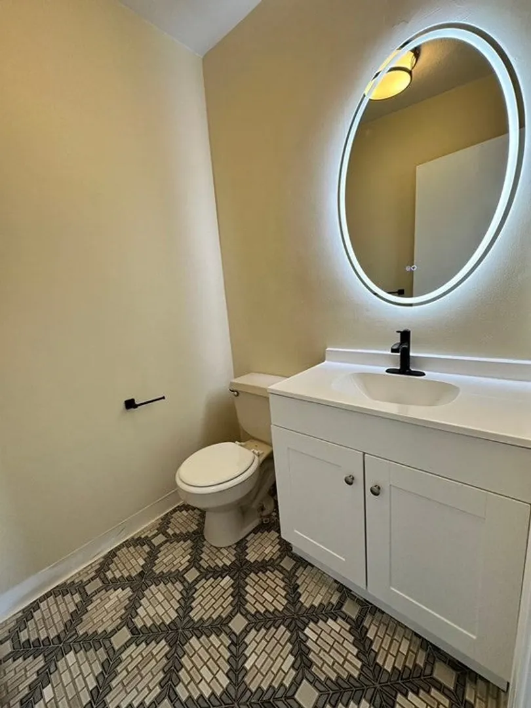
Excellent opportunity to own this top floor corner unit with 2 bedrooms, 1.5 bath, 2 balconies within short walking distance to Wonderland Blue line T station, historic Revere Beach and local amenities. Short drive to Logan Airport, Downtown Boston, Routes 16, 1, 60 and 90. Interior features 2 good size bedrooms (master bedroom with private bath), spacious living room, an eat-in kitchen with dishwasher and disposal. Vinyl and tile floors throughout. Building roof 1.5 years new. Two balconies 2 years new. Super low condo fee. One exclusive parking spot in the condo parking lot. On-site laundry facilities. A storage bin in the building basement. Whole apartment just been freshly painted. Brand new bathroom vanity with LED mirrors. Kitchen appliances all stainless-steel, and much more! Open House Saturday and Sunday (12/9 and 12/10) from 11 am - 1 pm.
-
Highlights
- Building Name: 1129 North Shore Road Condominium
- Heating: Baseboard, Natural Gas
- Parking Spots: 1
- Property Type: Condominium
- Total Rooms: 4
- Year Built: 1986
- Cooling: Wall Unit(s)
- HOA Fee: $222
- Property Class: Residential
- Stories: 1
- Unit Number: 3d
- Status: Closed
-
Additional Details
- Appliances: Range, Dishwasher, Disposal
- Construction: Brick
- Flooring: Tile, Vinyl / VCT
- SqFt Source: Public Record
- Year Built Details: Actual
- Zoning: Gb
- Basement: N
- Exterior Features: Balcony
- Roof: Rubber
- Total Number of Units: 15
- Year Built Source: Public Records
-
Amenities
- Community Features: T-Station
- Waterfront Features: Ocean, 0 to 1/10 Mile To Beach, Beach Ownership(Public)
- Parking Features: Off Street
-
Utilities
- Sewer: Public Sewer
- Water Source: Public
-
Fees / Taxes
- Assessed Value: $276,900
- HOA Fee Includes: Insurance, Maintenance Structure, Maintenance Grounds, Snow Removal
- Taxes: $2,633
- HOA Fee Frequency: Monthly
- Tax Year: 2023
Similar Listings
Sold

22 Photos
Sold

1 Photo
Sold
40 Photos
Sold
17 Photos
Content © 2026 MLS Property Information Network, Inc. The information in this listing was gathered from third party resources including the seller and public records.
Listing information provided courtesy of 360 Realty LLC.
MLS Property Information Network, Inc. and its subscribers disclaim any and all representations or warranties as to the accuracy of this information.
