
Sold!
$401,500
4
Beds
2
Baths
1,536
Living Area
-
Property Description
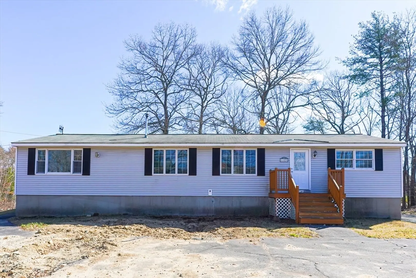
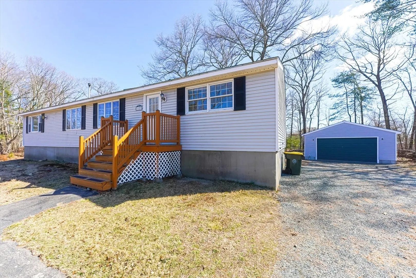
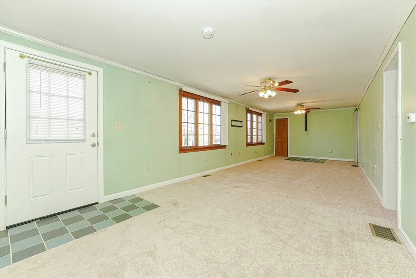
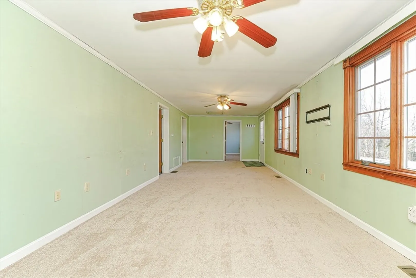
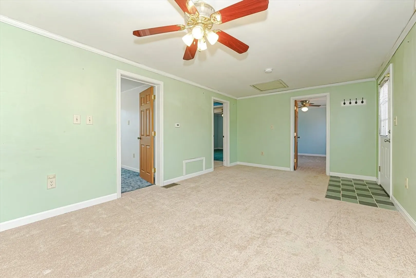
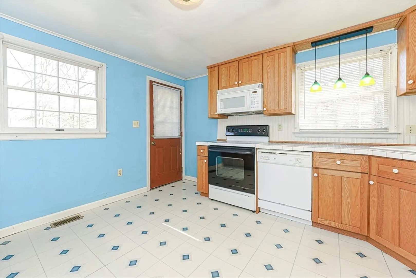
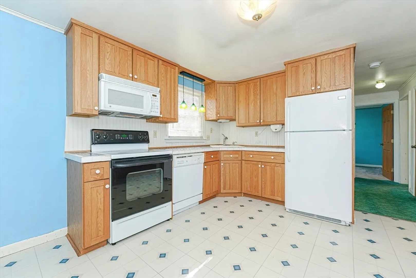
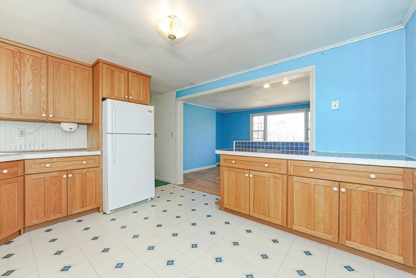
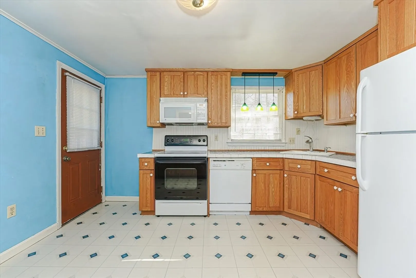
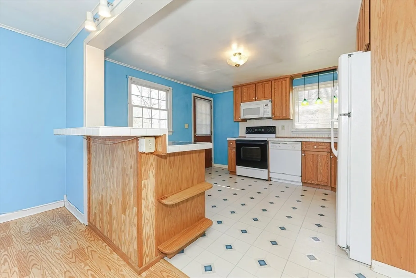
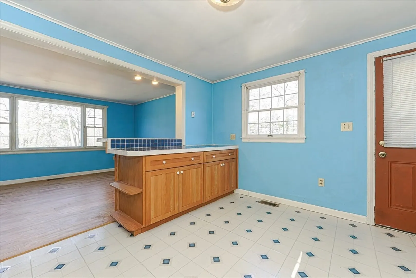
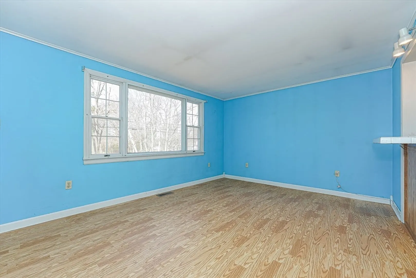
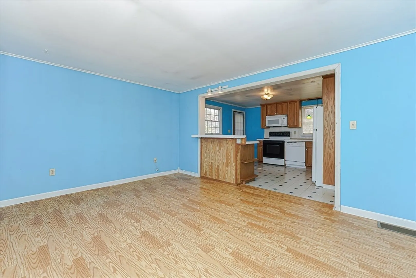
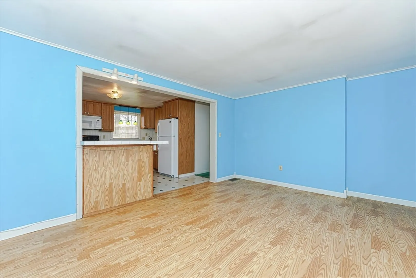
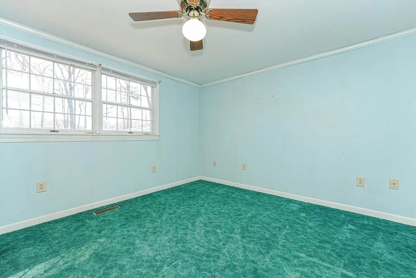
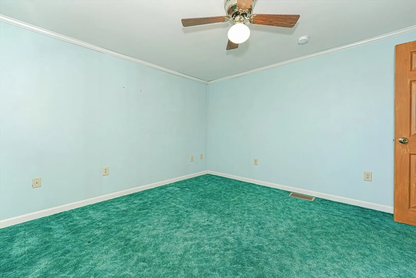
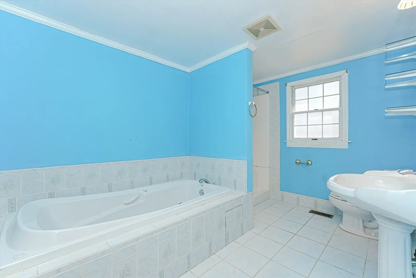
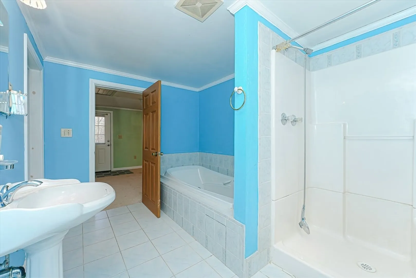
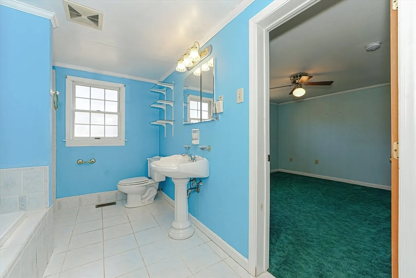
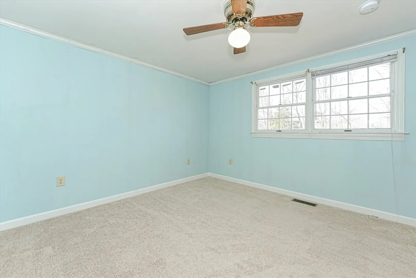
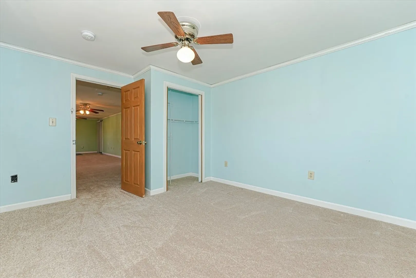
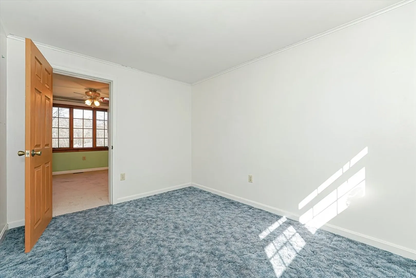
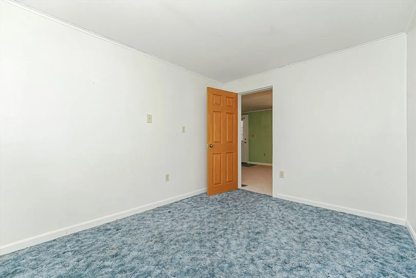
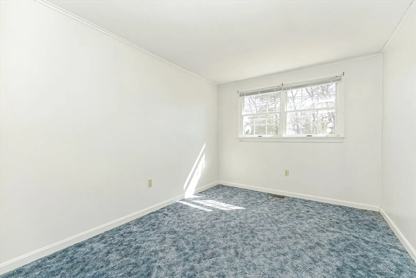
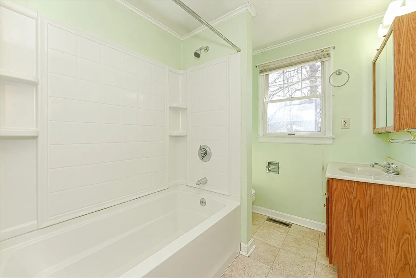
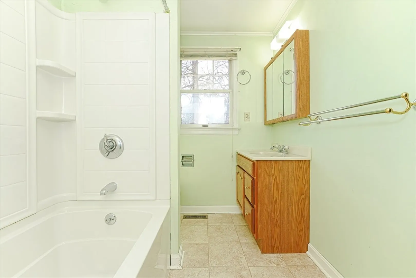
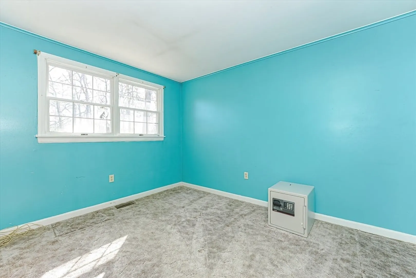
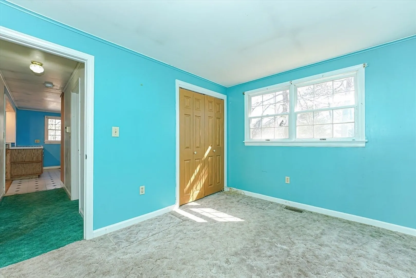
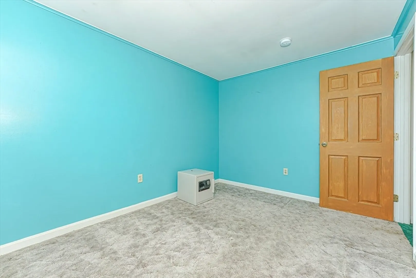
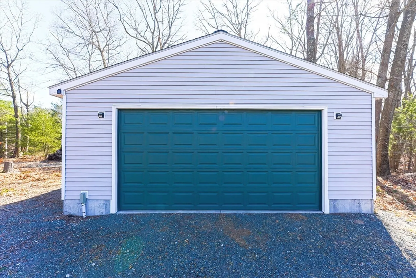
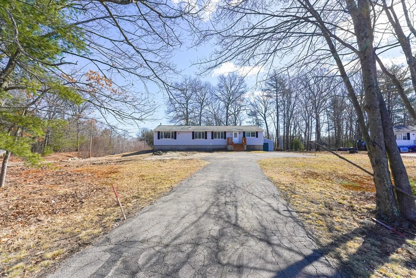
Opportunity knocks! Come see this 4-bedroom ranch with a detached 2-car garage sited on a level lot in a super convenient location. This home offers a spacious living room, primary bedroom with full bath & two additional bedrooms. Off the living room, a hallway provides access to the fourth bedroom, second full bath and a pleasant kitchen open to the dining room which is a great place for people to gather for meals. The kitchen has ample counter and cabinet space while the dining room has a good-sized picture window providing great natural light. There are two separate basements perfect for hobby or workshop activities plus storage. New furnace - Feb 2023. The detached garage with electricity is also a great feature of this property. Take note that a 4-bedroom septic system is scheduled to be installed in April. Enjoy living minutes to town, major routes, train, shops and services. Don't miss out!
-
Highlights
- Heating: Natural Gas
- Property Class: Residential
- Style: Ranch
- Year Built: 1974
- Parking Spots: 6
- Property Type: Single Family Residence
- Total Rooms: 7
- Status: Closed
-
Additional Details
- Basement: Interior Entry, Bulkhead, Sump Pump
- Flooring: Carpet
- Lot Features: Level
- Roof: Shingle
- Year Built Source: Public Records
- Construction: Frame
- Foundation: Concrete Perimeter
- Road Frontage Type: Public
- Year Built Details: Approximate
- Zoning: Res
-
Amenities
- Covered Parking Spaces: 2
- Parking Features: Detached, Paved Drive, Off Street
-
Utilities
- Electric: Circuit Breakers
- Water Source: Public
- Sewer: Private Sewer
-
Fees / Taxes
- Assessed Value: $382,100
- Compensation Based On: Gross/Full Sale Price
- Tax Year: 2024
- Buyer Agent Compensation: 2.5%
- Facilitator Compensation: 2.5%
- Taxes: $4,914
Similar Listings
Sold
31 Photos
Sold
20 Photos
Sold

41 Photos
Sold

33 Photos
Content © 2026 MLS Property Information Network, Inc. The information in this listing was gathered from third party resources including the seller and public records.
Listing information provided courtesy of Legal Edge Real Estate, Inc.
MLS Property Information Network, Inc. and its subscribers disclaim any and all representations or warranties as to the accuracy of this information.
