
Sold!
$365,000
2
Beds
1
Bath
924
Living Area
-
Property Description
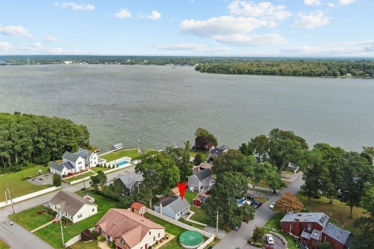
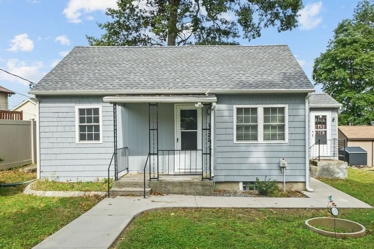
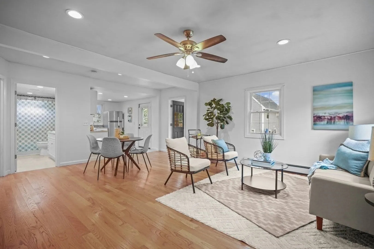
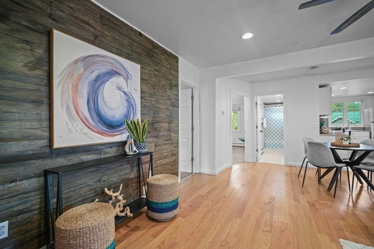
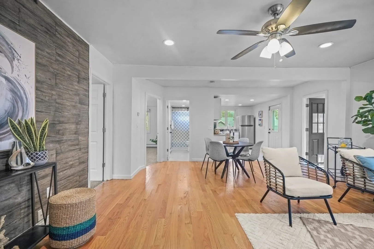
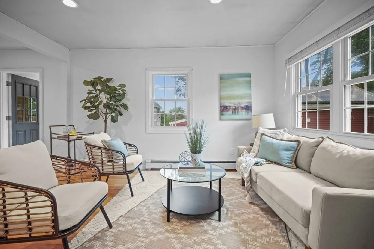
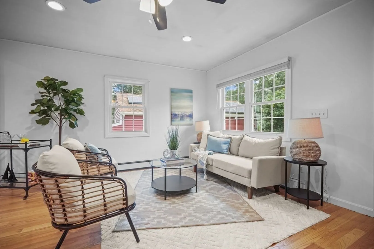
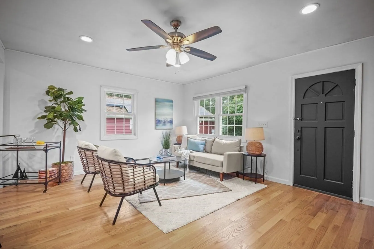
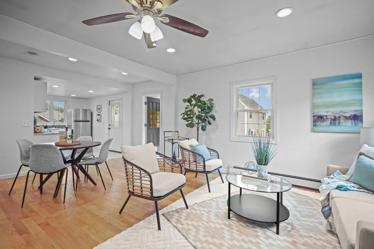
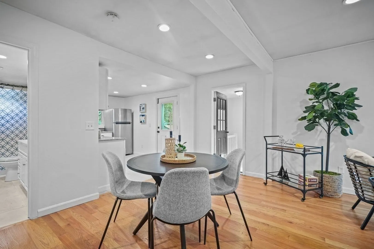
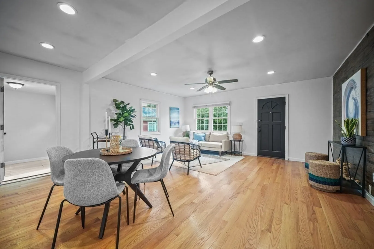
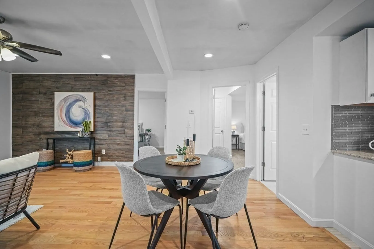
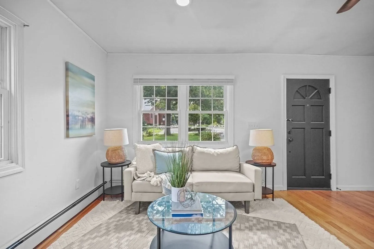
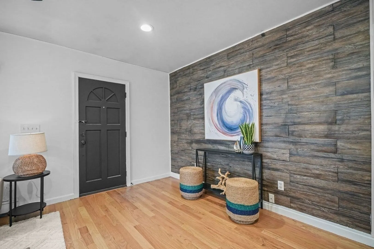
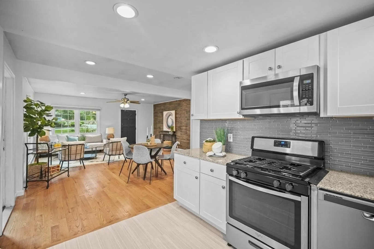
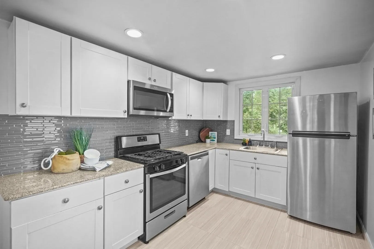
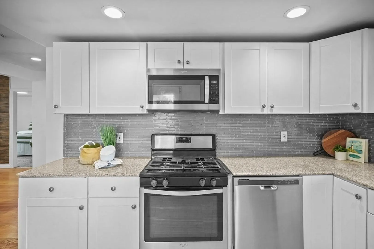
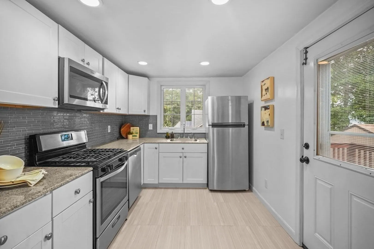
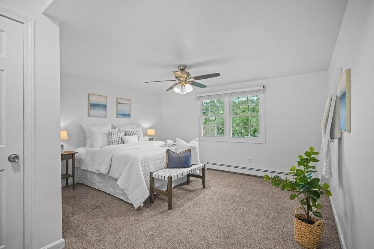
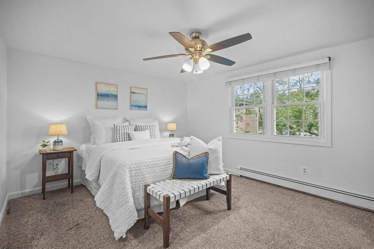
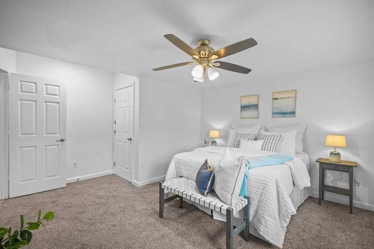
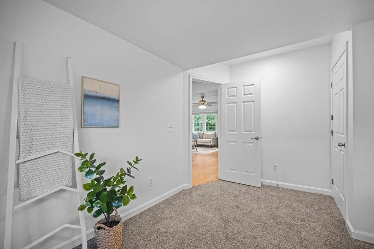
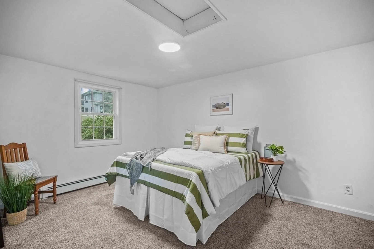
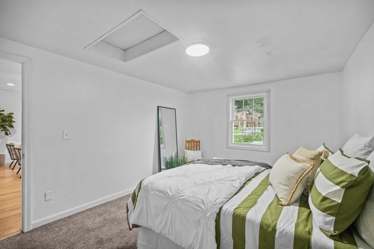
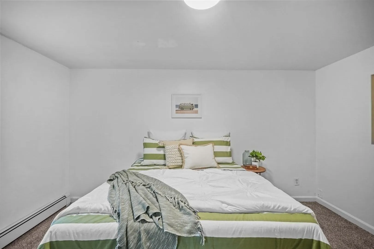
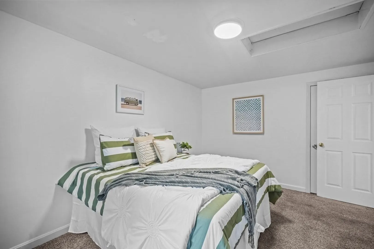
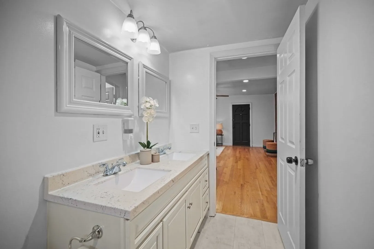
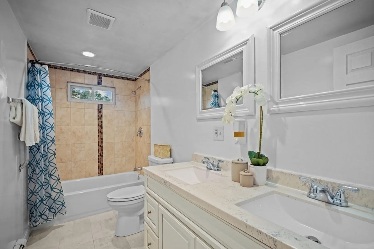
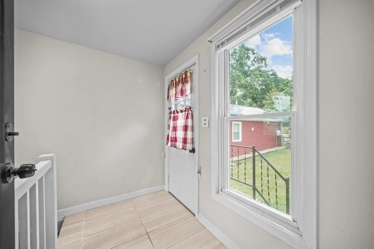
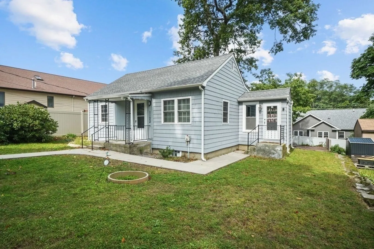
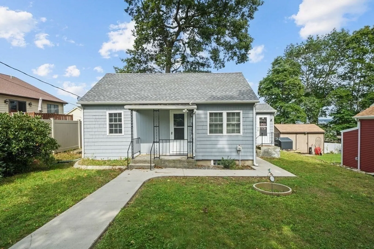
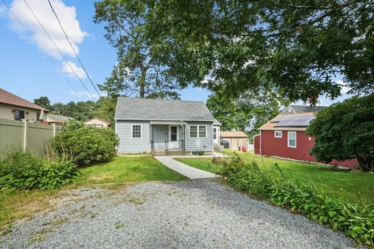
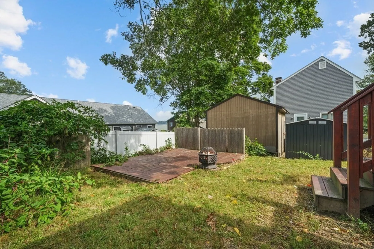
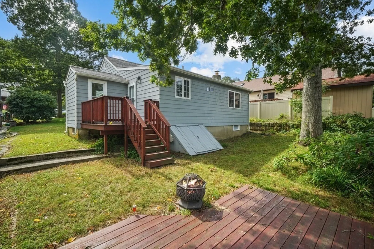
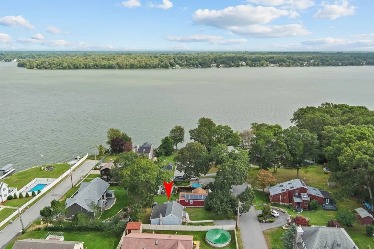
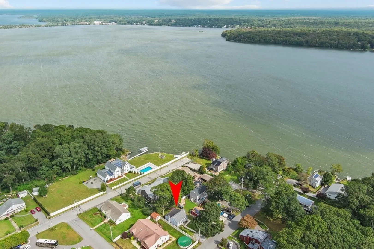
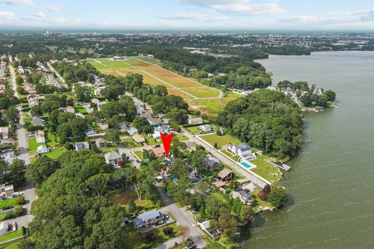
Highest and Best Offers due Monday 10/2/2023 @ 6pm. All the benefits and amenities of living in the city with suburban location near the water! Located close to the South Watuppa and Move-In Ready! Single-level living in such a tranquil location. Many updates, including Kitchen, Roof, Windows, Electric done within the last 7 years. Both bedrooms are large enough to accommodate a king size bed and the main bedroom also features a Walk-In Closet. This adorable home also features a side mudroom entrance with basement access as well. This home doesn't need a thing and is ready for you to move in and make it your own!
-
Highlights
- Has View: Yes
- Parking Spots: 2
- Property Type: Single Family Residence
- Total Rooms: 4
- Status: Closed
- Heating: Baseboard
- Property Class: Residential
- Style: Ranch
- Year Built: 1957
-
Additional Details
- Appliances: Range, Dishwasher, Microwave, Refrigerator, Utility Connections for Gas Range, Utility Connections for Electric Dryer
- Construction: Frame
- Flooring: Tile, Carpet, Hardwood, Flooring - Stone/Ceramic Tile
- Interior Features: Mud Room
- Road Frontage Type: Public
- View: Scenic View(s)
- Year Built Source: Public Records
- Basement: Full, Interior Entry, Bulkhead, Concrete
- Exterior Features: Porch, Deck, Rain Gutters
- Foundation: Concrete Perimeter
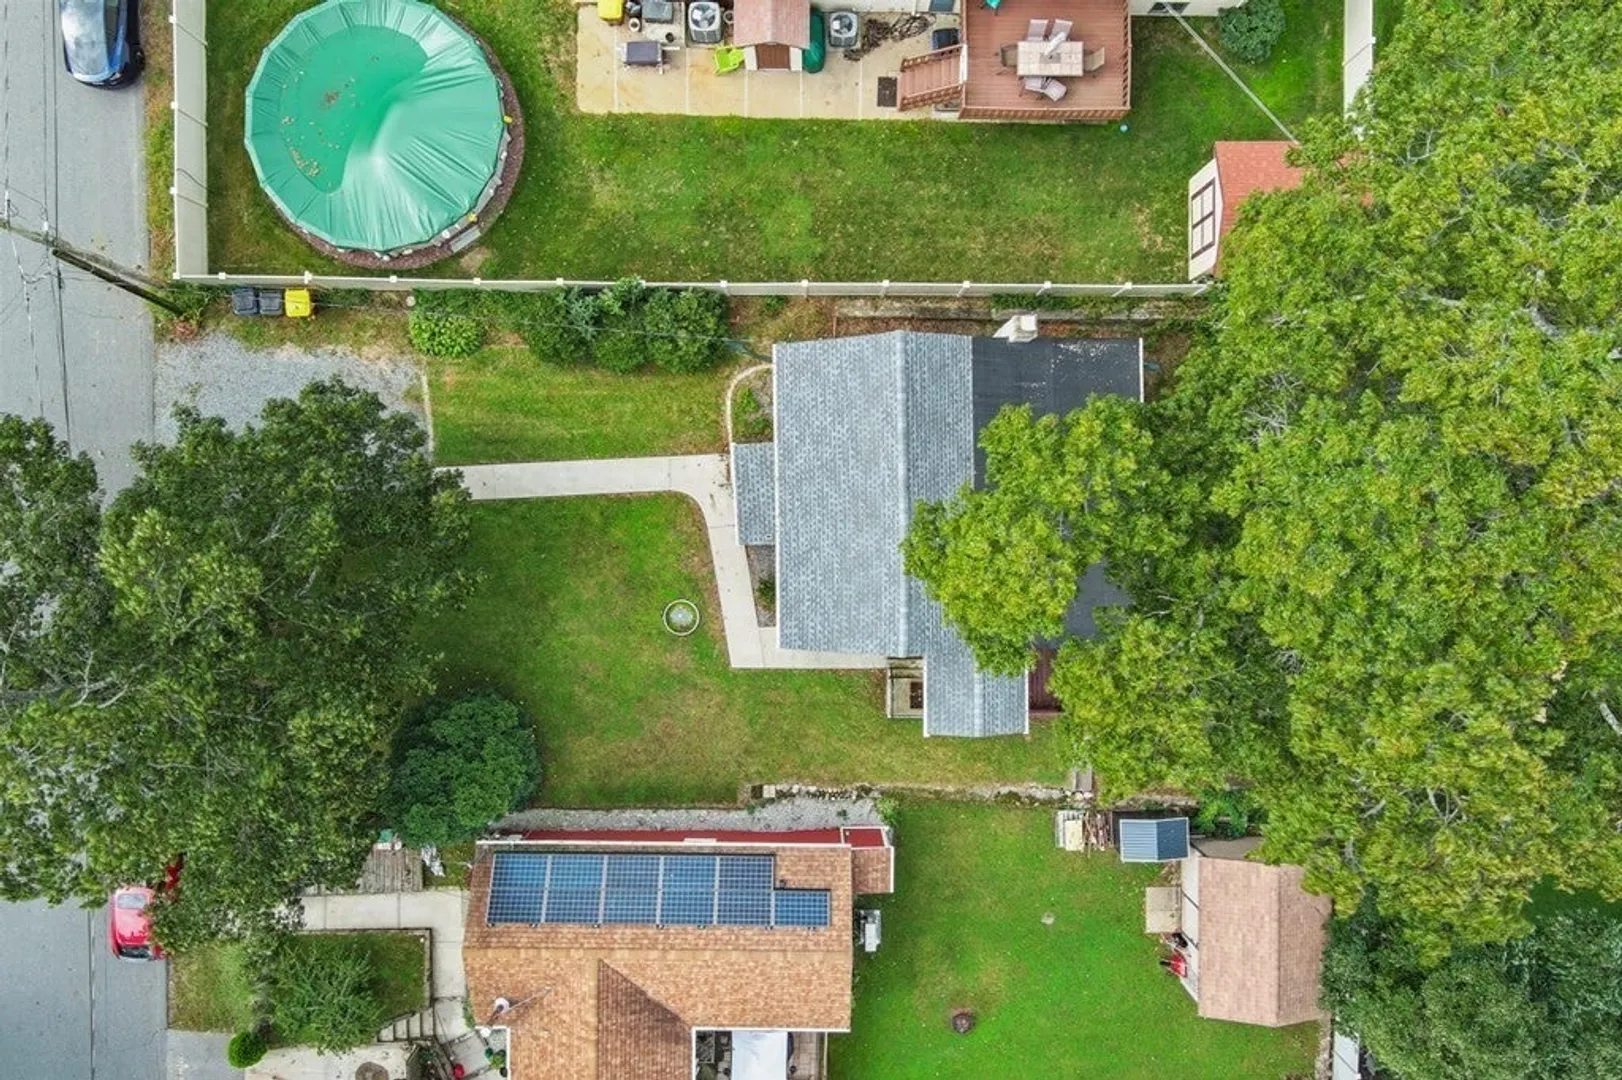
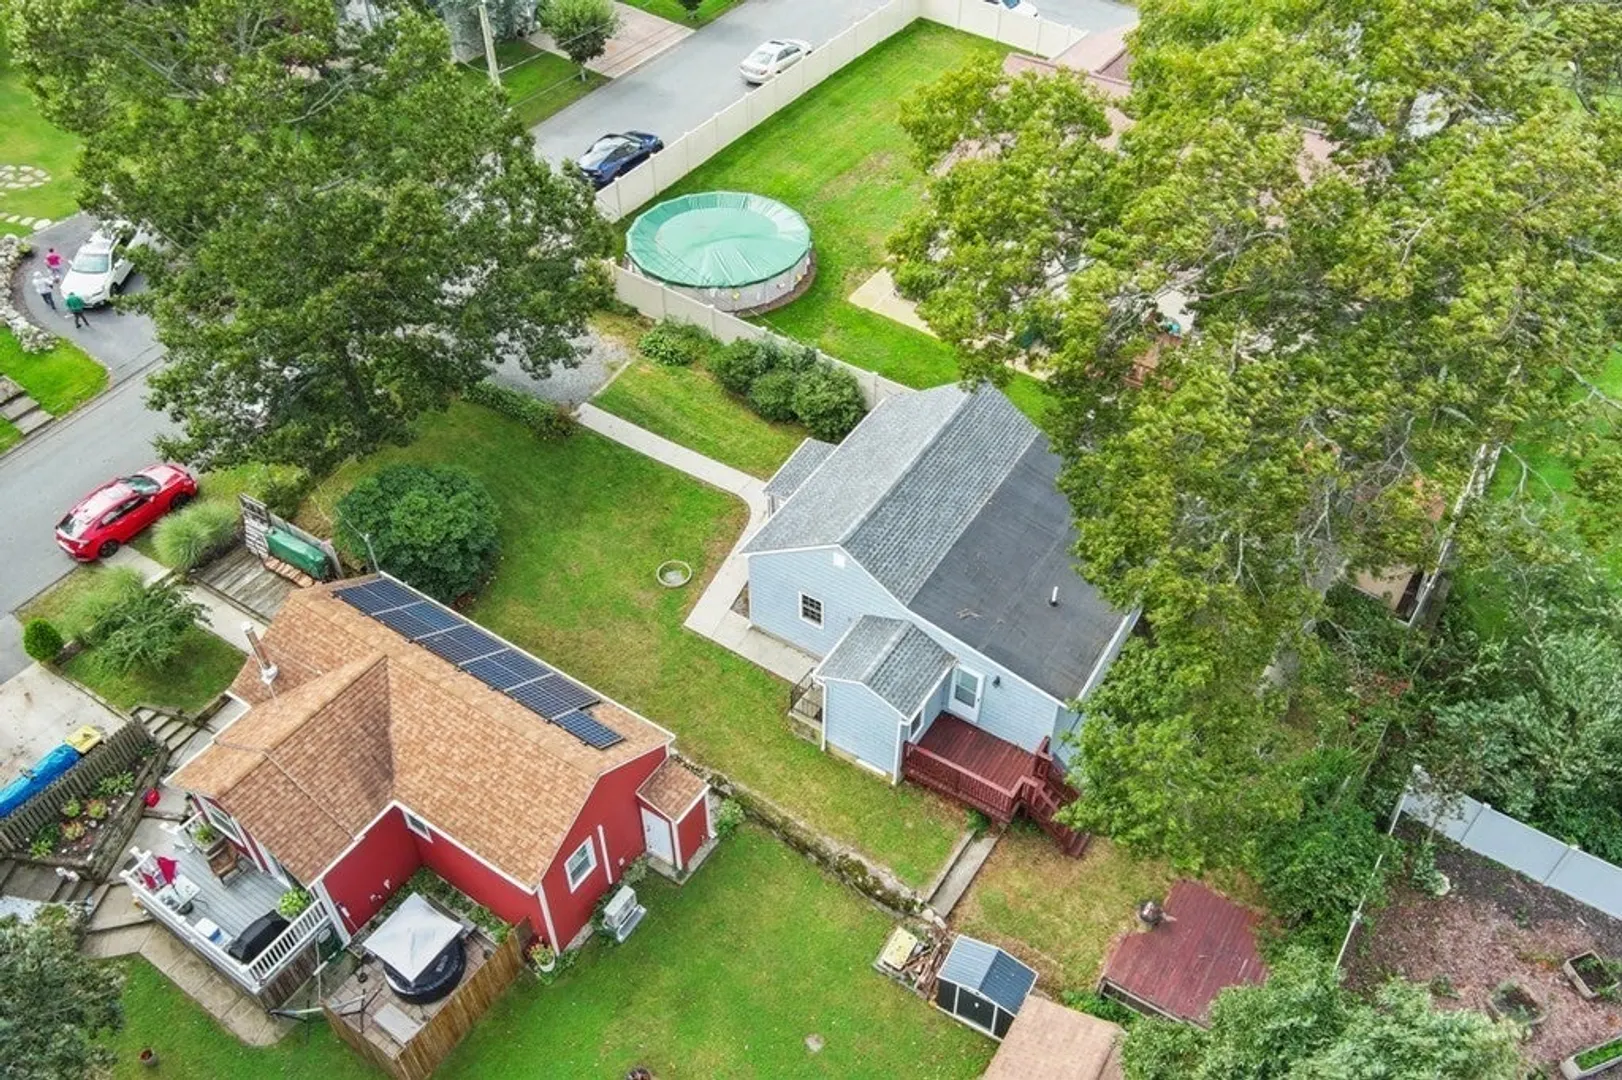
- Lot Features: Cleared, Gentle Sloping
- Roof: Shingle
- Year Built Details: Actual
- Zoning: R-8
-
Amenities
- Community Features: Public Transportation, Shopping, Park, Medical Facility, Laundromat, Highway Access, House of Worship, Public School
- Parking Features: Off Street
-
Utilities
- Electric: 100 Amp Service
- Water Source: Public
- Sewer: Public Sewer
-
Fees / Taxes
- Assessed Value: $293,400
- Compensation Based On: Net Sale Price
- Taxes: $3,600
- Buyer Agent Compensation: 2.5% NS%
- Tax Year: 2023
Similar Listings
Sold
36 Photos
Sold
16 Photos
Sold
41 Photos
Sold
20 Photos
Content © 2026 MLS Property Information Network, Inc. The information in this listing was gathered from third party resources including the seller and public records.
Listing information provided courtesy of RE/MAX Real Estate Center.
MLS Property Information Network, Inc. and its subscribers disclaim any and all representations or warranties as to the accuracy of this information.
