
Sold!
$560,000
3
Beds
1
Bath
1,547
Living Area
-
Property Description
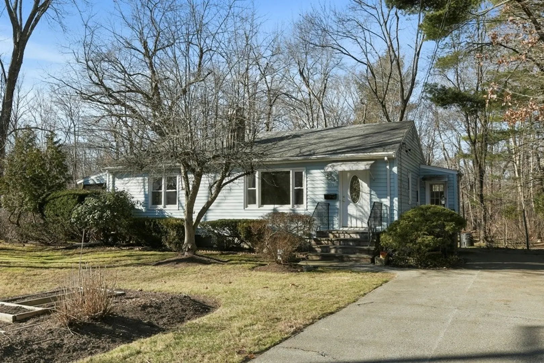
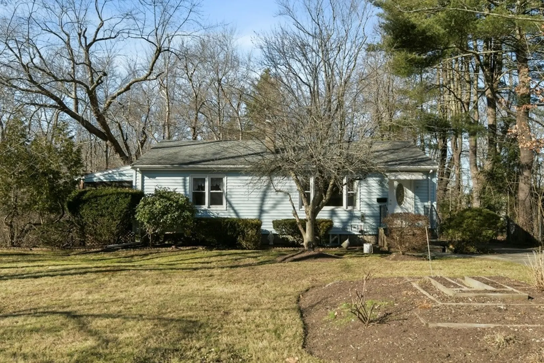
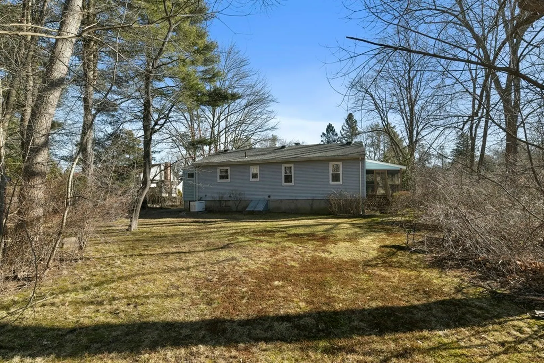
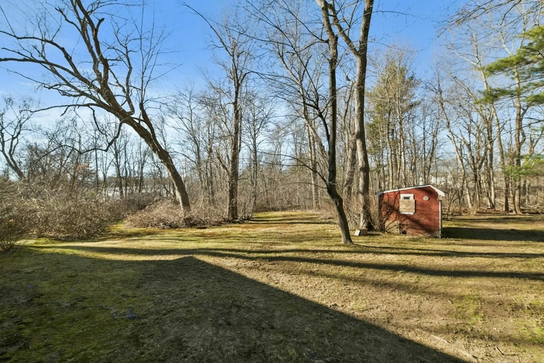
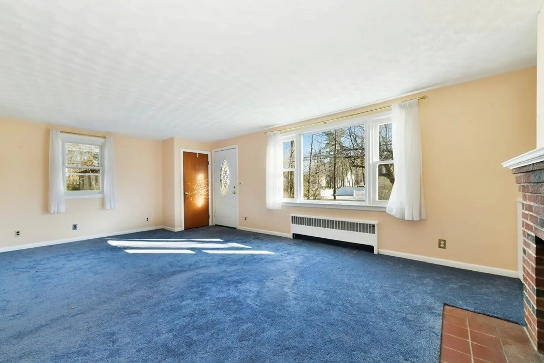
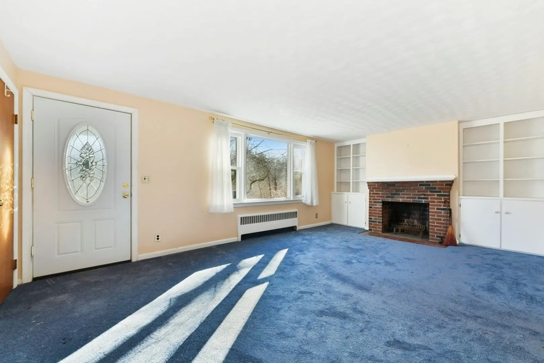
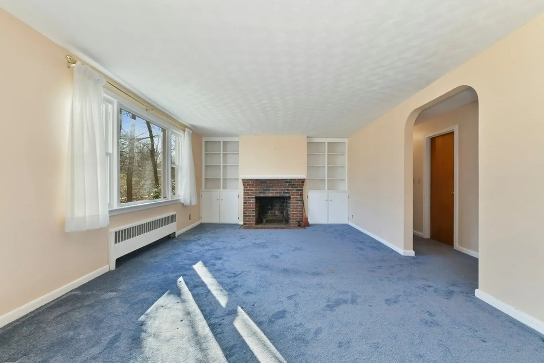
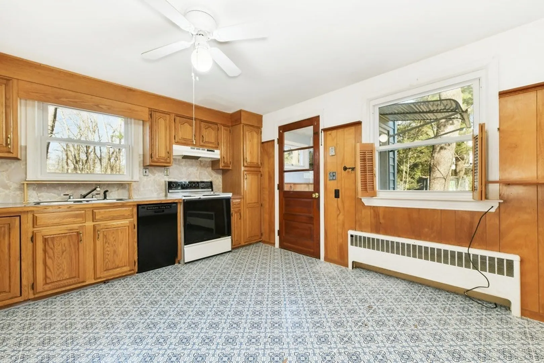
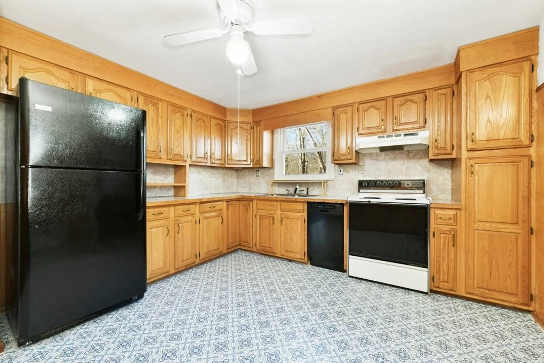
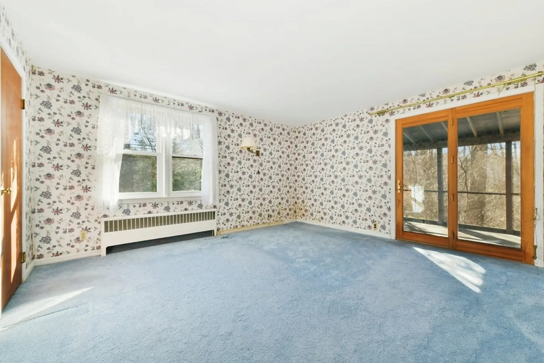
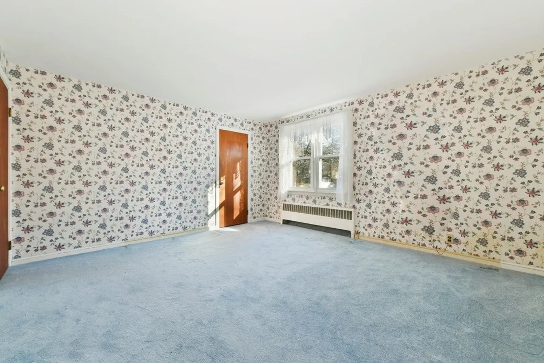
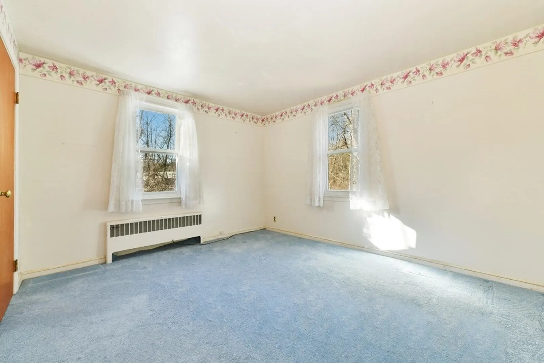
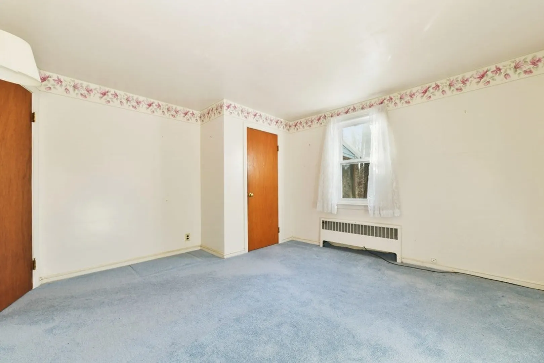
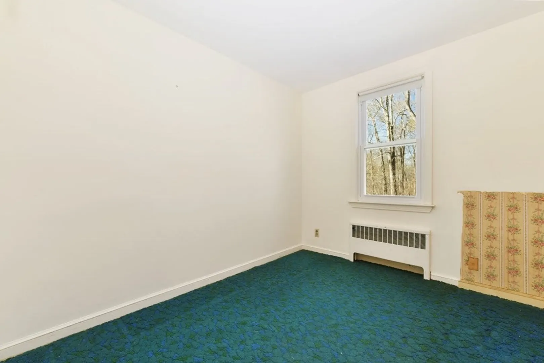
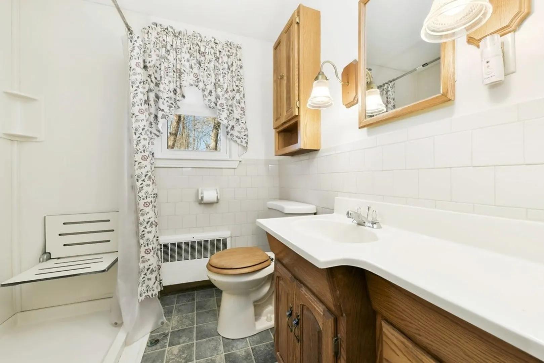
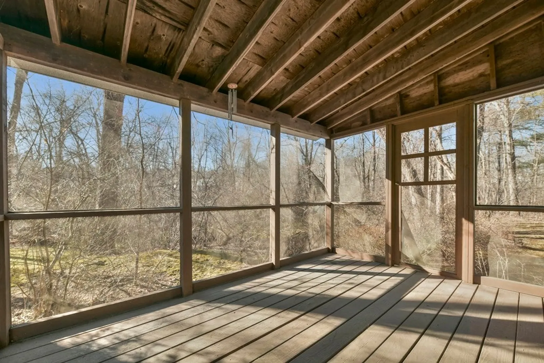
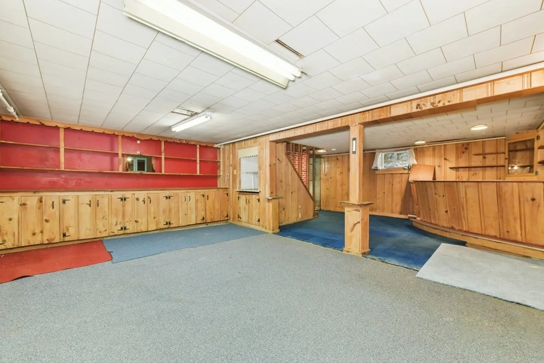
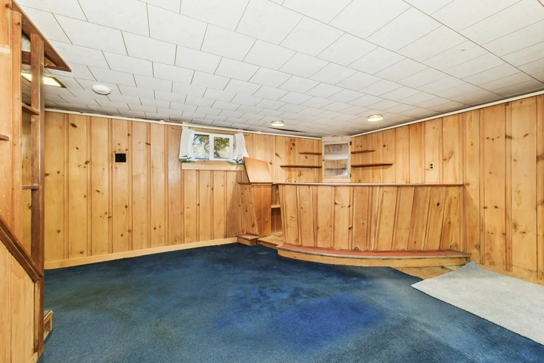
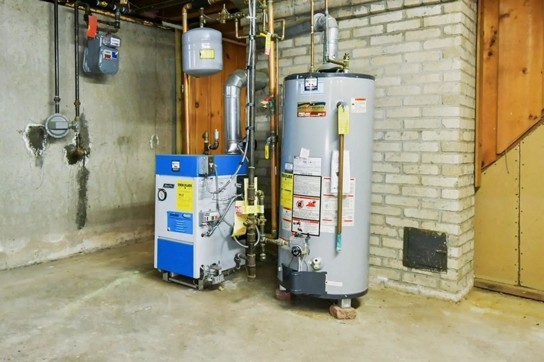
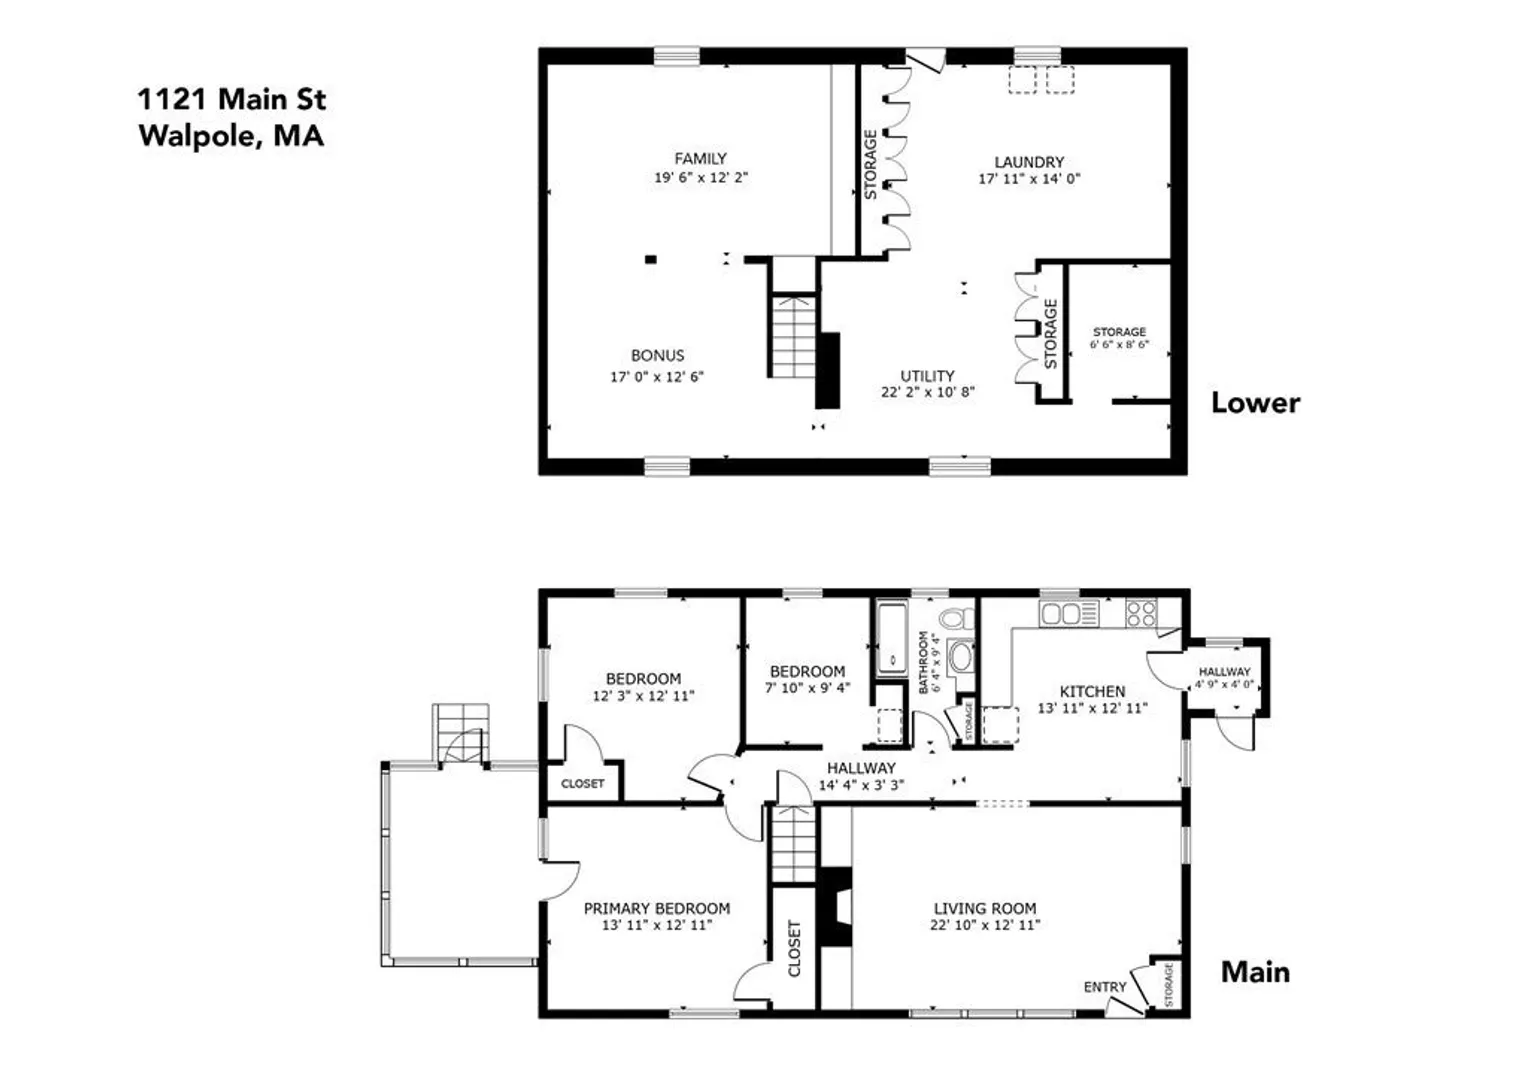
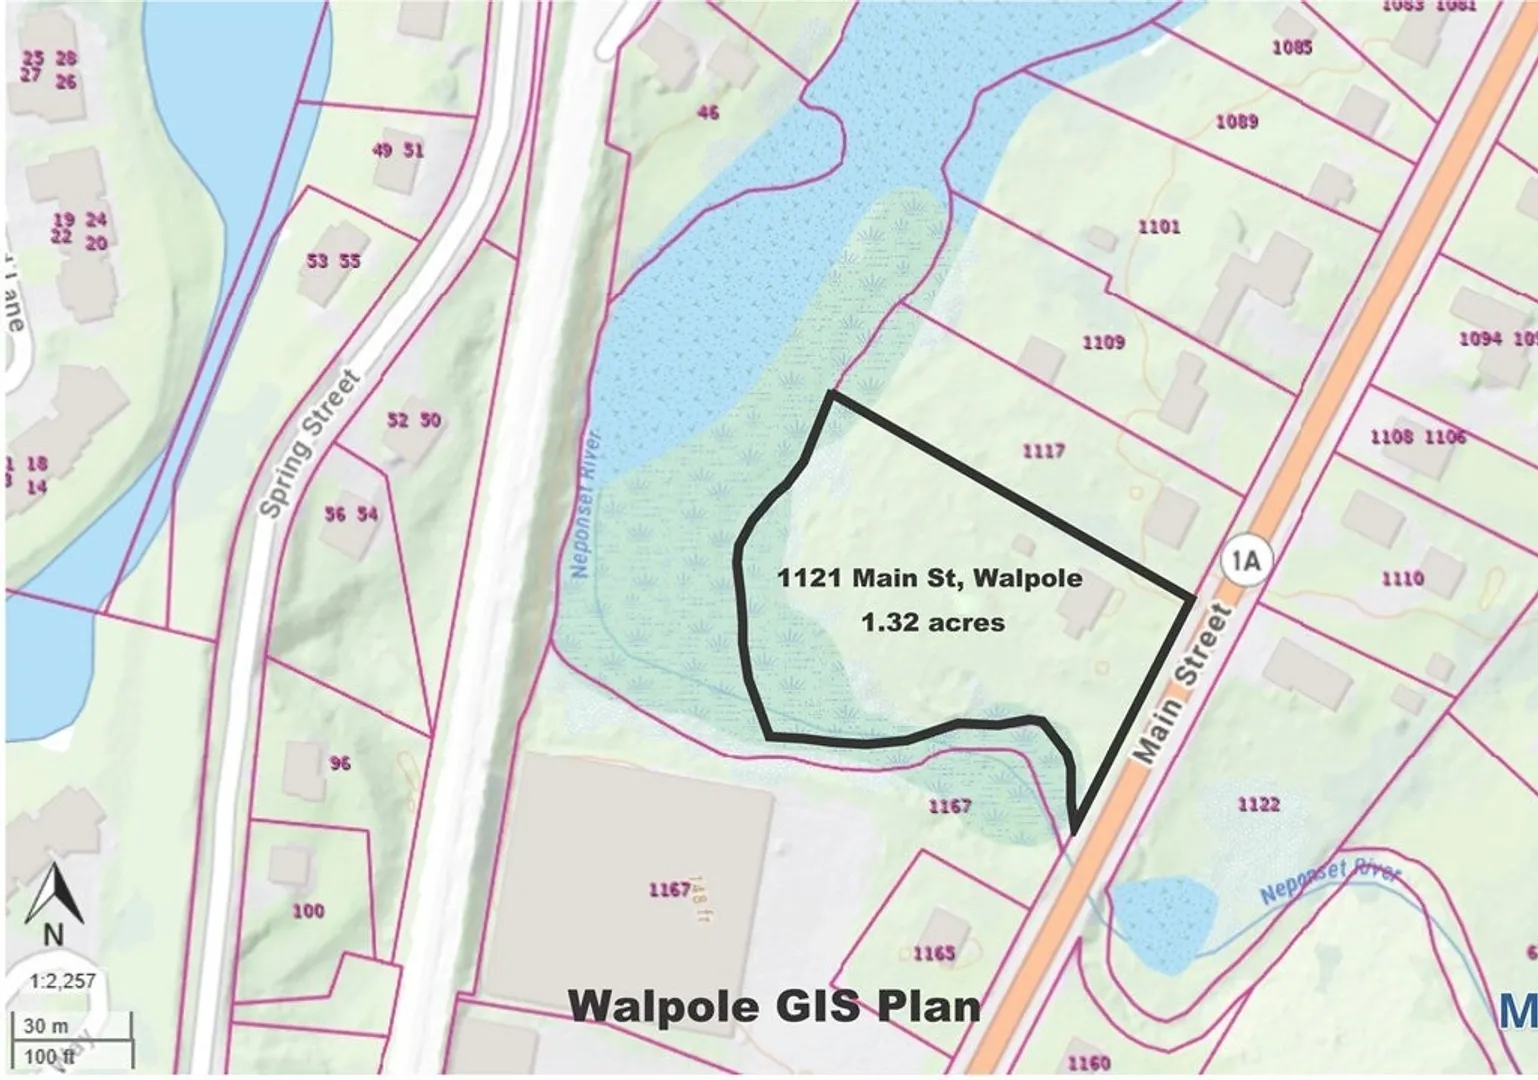
This spacious 6 room, 3 bedroom ranch style home is set back on a huge, 1.35 acre lot and is ready for your personal touches. The first floor features a large, bright fireplaced living room, fully applianced oak eat-in kitchen, 3 spacious bedrooms and a full bath with walk-in shower. There's a sunny, oversized screened deck and a big finished lower level with bar. Features include oak hardwood floors under the carpets, updated gas heating system and electrical service, replacement windows, generator and professionally installed french drain system. *** DEVELOPMENT potential: The property is located in the General Residence zoning district which allows for single and multi family dwellings and can potentially be developed. Detailed plot plan and wetlands plan attached to MLS listing. Buyer/buyer agent must perform all due diligence prior to making offer if development is of interest to buyer. Sewer easements (see attached plans).
-
Highlights
- Acres: 1
- Parking Spots: 4
- Property Type: Single Family Residence
- Total Rooms: 6
- Status: Closed
- Heating: Hot Water, Natural Gas
- Property Class: Residential
- Style: Ranch
- Year Built: 1958
-
Additional Details
- Appliances: Gas Water Heater, Water Heater, Range, Dishwasher, Refrigerator
- Exterior Features: Porch - Screened
- Flooring: Carpet, Hardwood
- Lot Features: Easements
- Year Built Details: Approximate
- Zoning: Gr
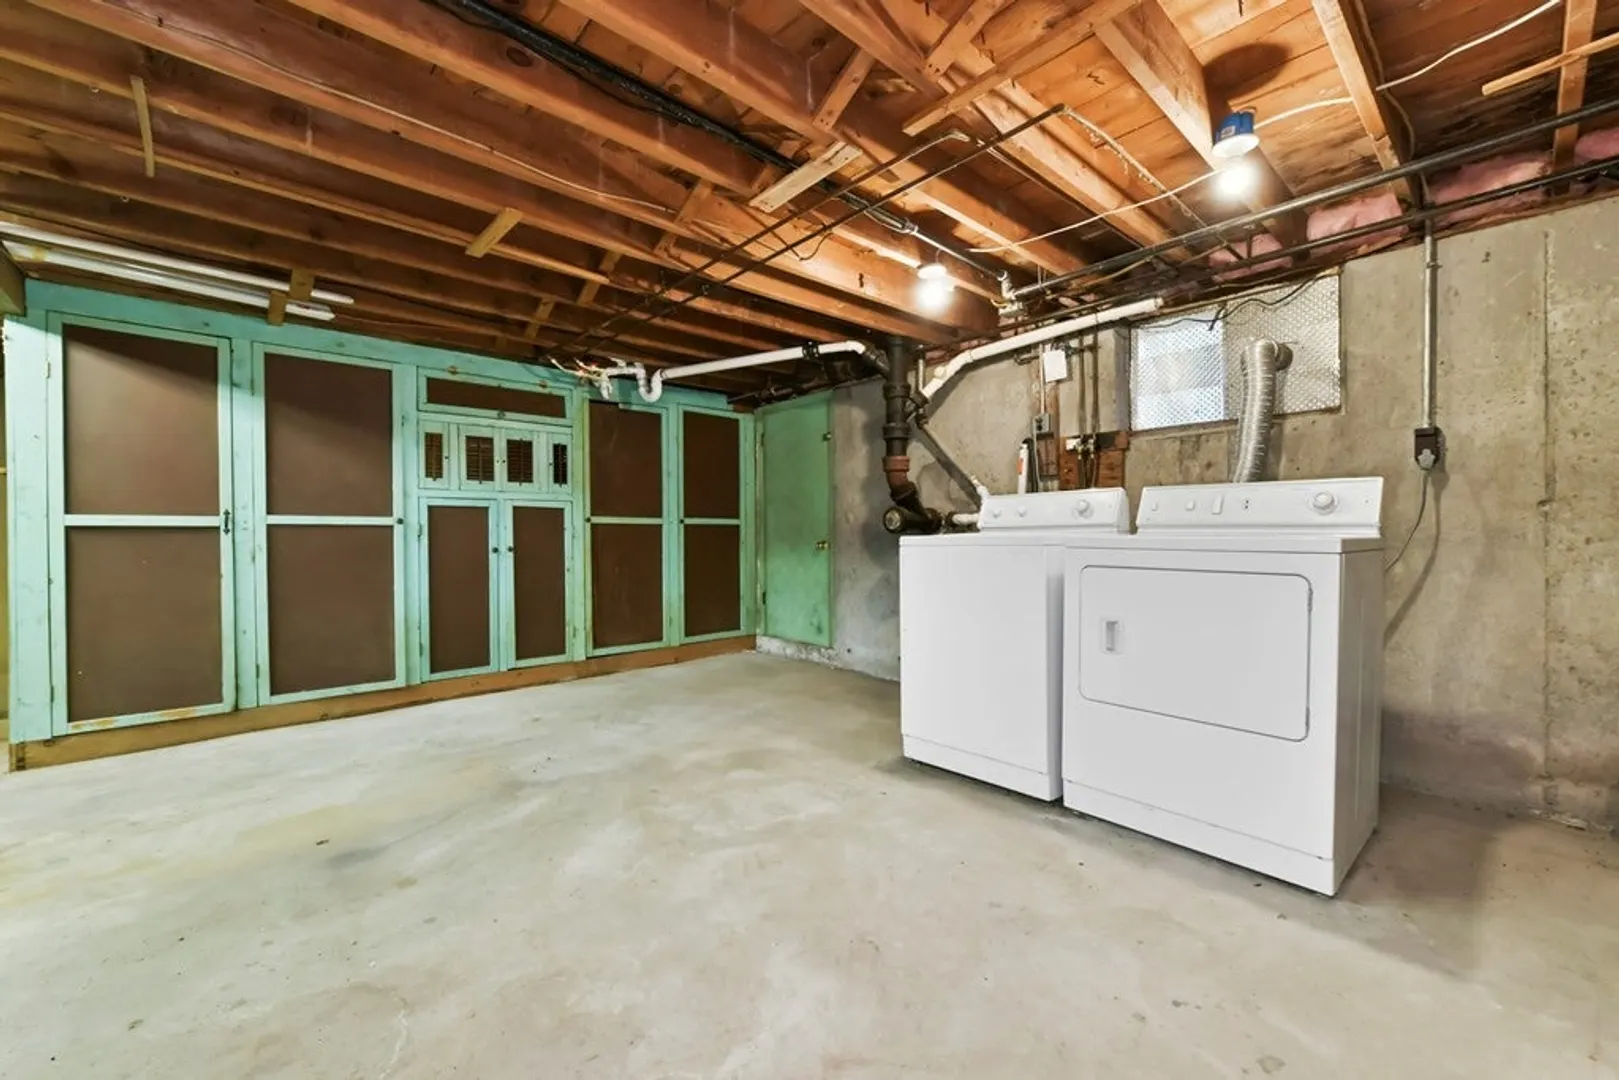
- Basement: Full, Partially Finished, Sump Pump
- Fireplaces: 1
- Foundation: Concrete Perimeter
- Roof: Shingle
- Year Built Source: Public Records
-
Amenities
- Parking Features: Paved Drive, Off Street
-
Utilities
- Electric: Circuit Breakers
- Water Source: Public
- Sewer: Public Sewer
-
Fees / Taxes
- Assessed Value: $427,600
- Compensation Based On: Net Sale Price
- Tax Year: 2023
- Buyer Agent Compensation: 2.25%
- Facilitator Compensation: 2.25%
- Taxes: $5,939
Similar Listings
Sold
39 Photos
Sold
42 Photos
Sold
42 Photos
Sold
22 Photos
Content © 2026 MLS Property Information Network, Inc. The information in this listing was gathered from third party resources including the seller and public records.
Listing information provided courtesy of Donahue Real Estate Co..
MLS Property Information Network, Inc. and its subscribers disclaim any and all representations or warranties as to the accuracy of this information.
