
Sold!
$515,000
3
Beds
1/1
Bath
2,376
Living Area
-
Property Description
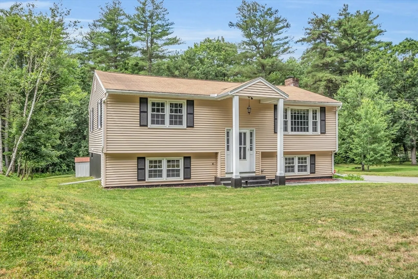
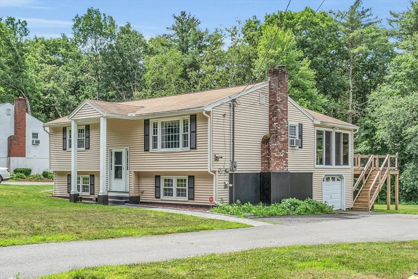
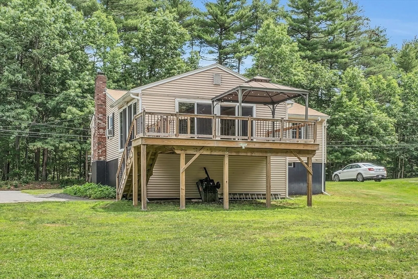
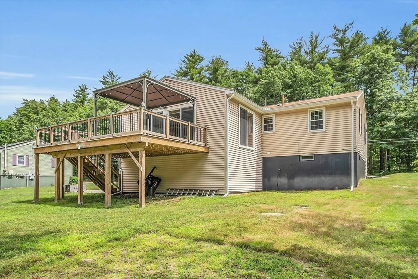
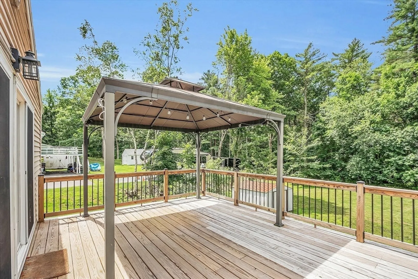
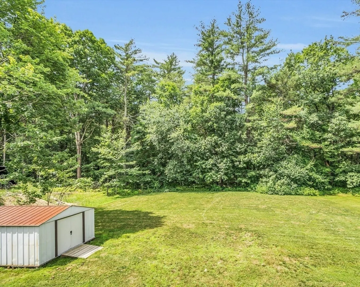
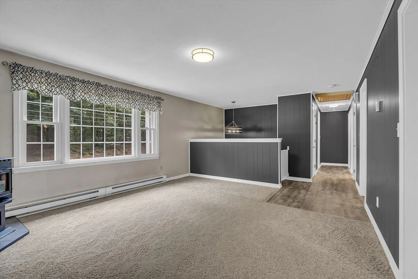
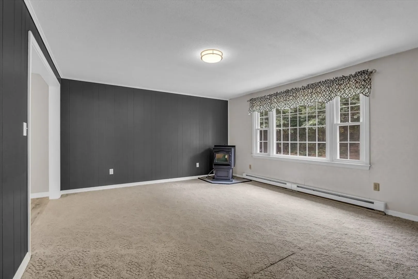
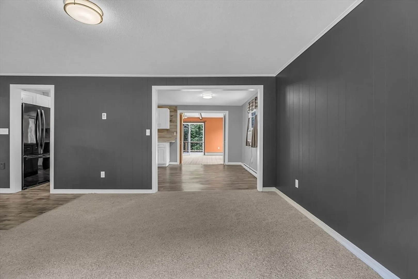
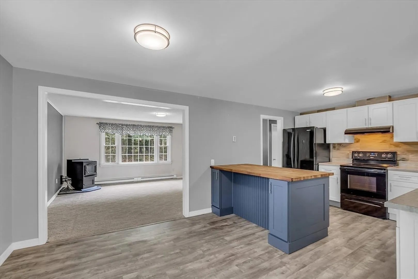
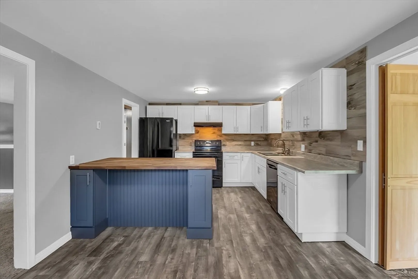
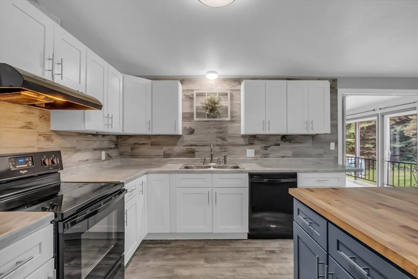
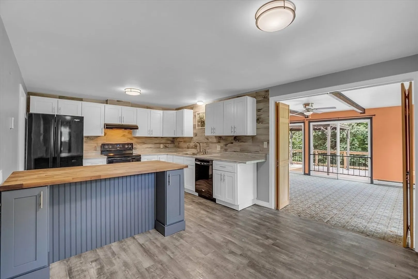
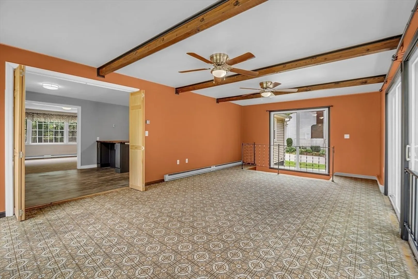
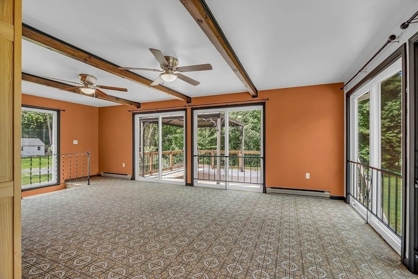
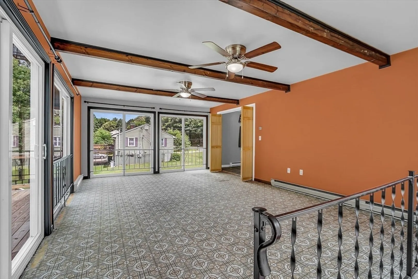
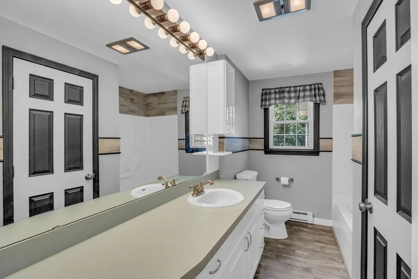
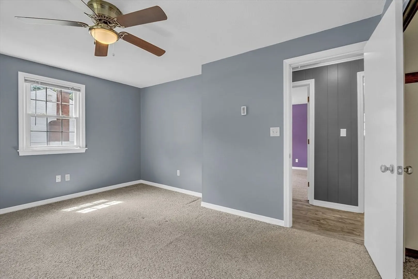
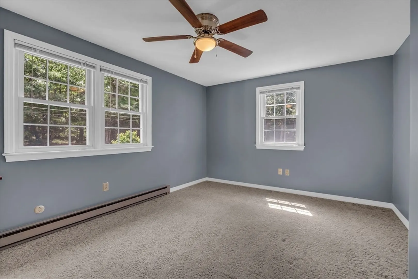
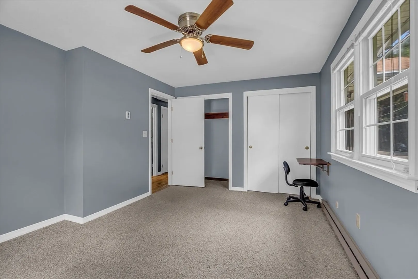
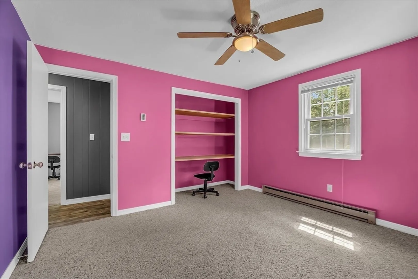
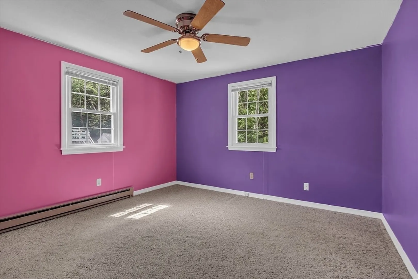
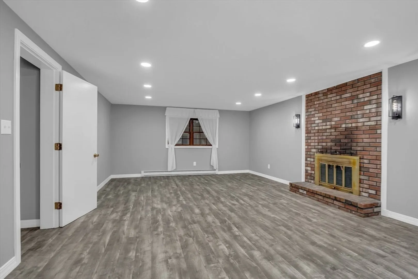
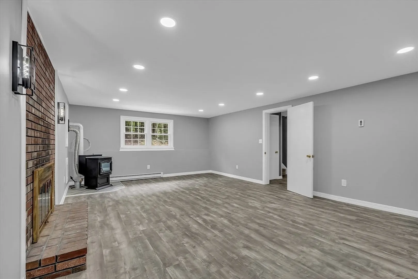
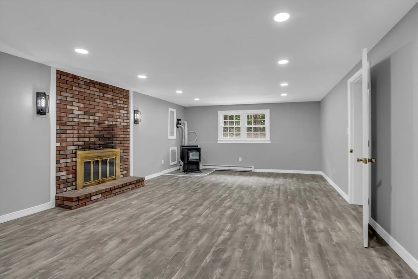
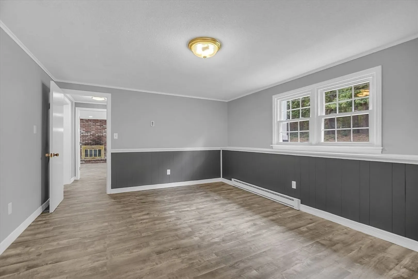
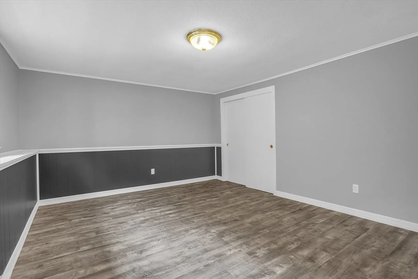
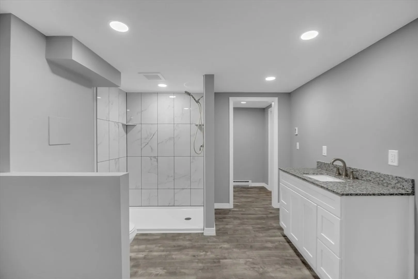
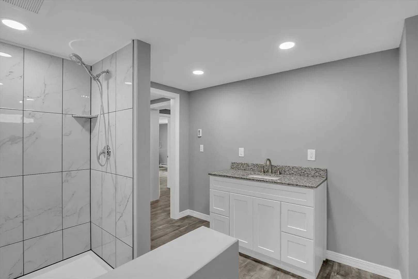
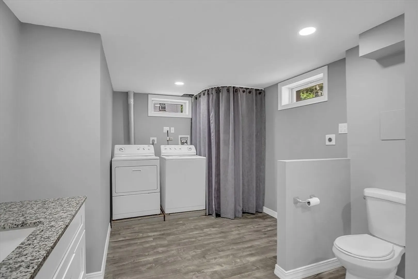
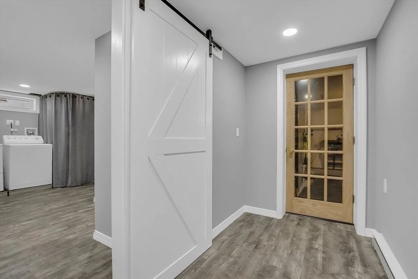
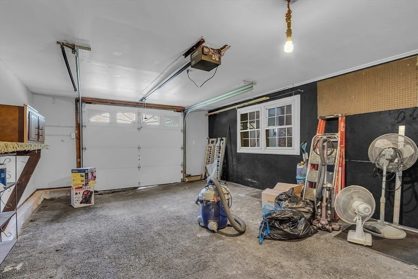
This well-maintained split-level home offers plenty of space and modern updates. The updated kitchen features recent appliances and opens to the dining area and living room, which includes a pellet stove and a picture window. A large four-season sunroom leads to a newer deck and gazebo, overlooking a spacious, sunny backyard. This floor also includes a full bath and two bedrooms. The fully finished lower level boasts a bright and roomy third bedroom adjacent to a recently remodeled 3/4 bath and laundry room. Additionally, there's a large family room with a fireplace, pellet stove, and recessed lighting, providing ample extra space. This level also has access to a one-car garage. Conveniently located just a short drive from the commuter rail station and major highways, residents can enjoy nearby conservation trails, a town pool, and small-town living.
-
Highlights
- Heating: Electric, Pellet Stove
- Property Class: Residential
- Style: Split Entry
- Year Built: 1971
- Parking Spots: 6
- Property Type: Single Family Residence
- Total Rooms: 5
- Status: Closed
-
Additional Details
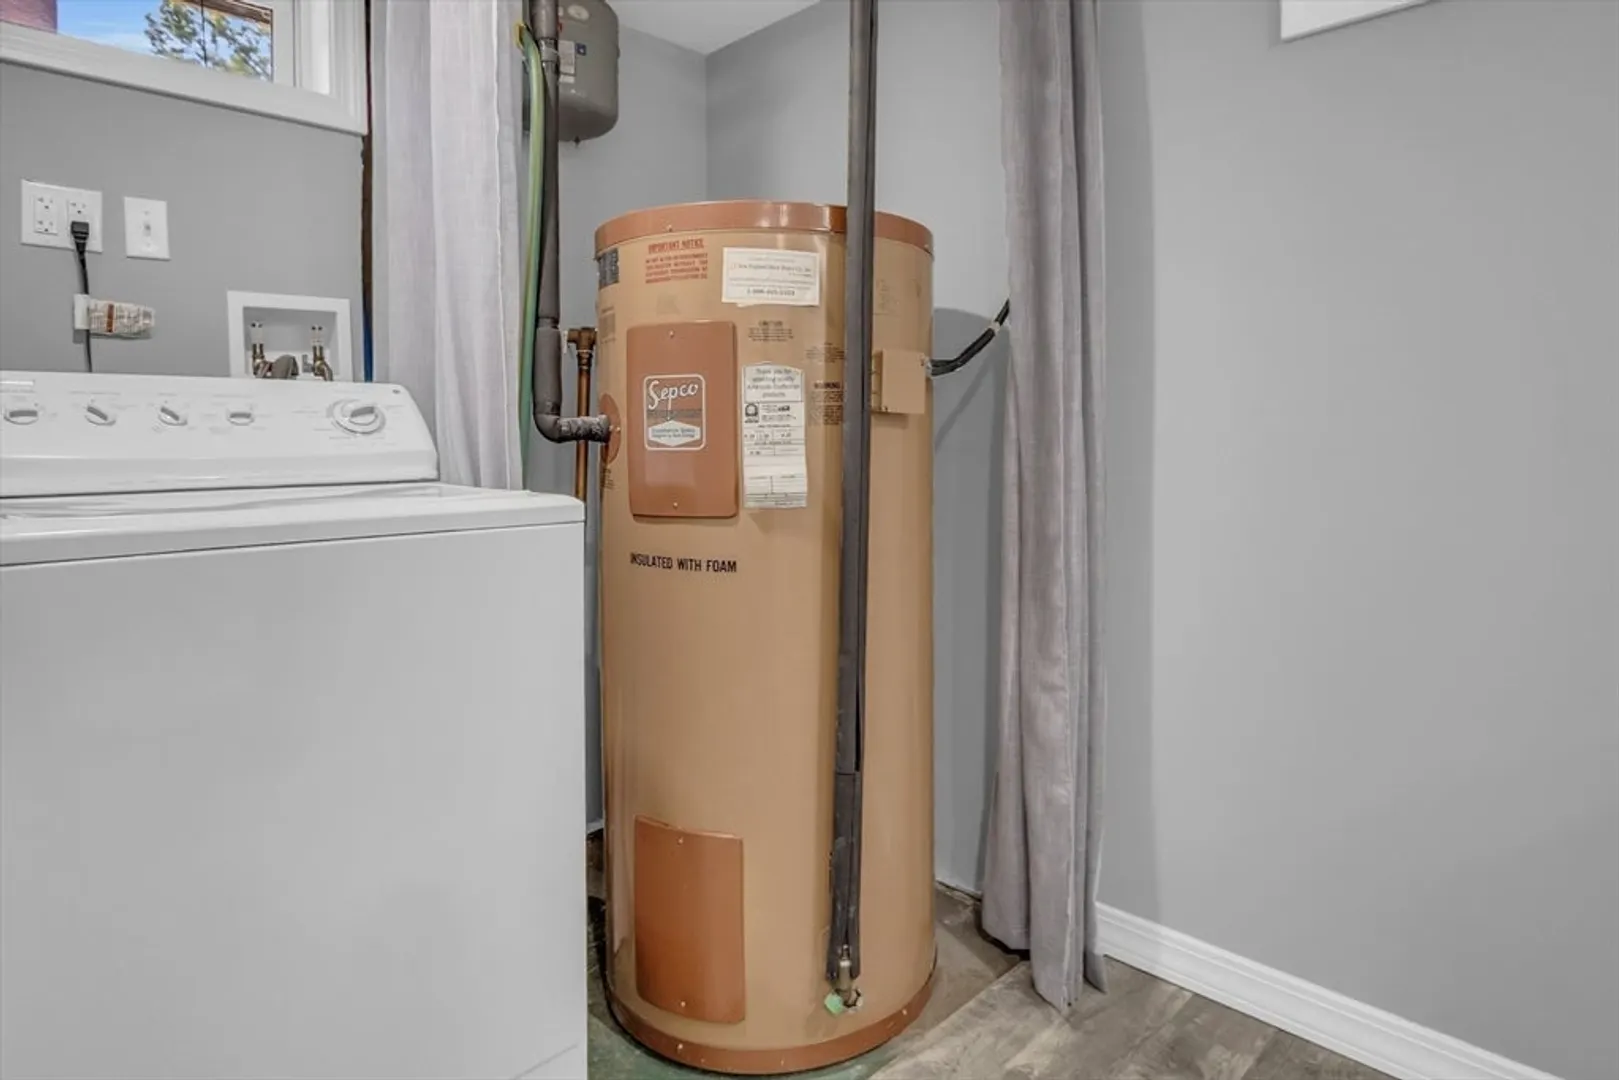
- Appliances: Electric Water Heater, Range, Dishwasher, Refrigerator, Washer, Dryer
- Exterior Features: Deck
- Flooring: Carpet, Laminate
- Interior Features: Slider, Sun Room
- Year Built Details: Renovated Since
- Zoning: Rr
- Basement: Full, Finished, Walk-Out Access, Garage Access
- Fireplaces: 1
- Foundation: Concrete Perimeter
- Roof: Shingle
- Year Built Source: Public Records
-
Amenities
- Community Features: Pool, Park, Medical Facility, Laundromat, Conservation Area, T-Station
- Parking Features: Under, Garage Door Opener, Paved Drive
- Covered Parking Spaces: 1
-
Utilities
- Sewer: Private Sewer
- Water Source: Public
-
Fees / Taxes
- Assessed Value: $341,900
- Compensation Based On: Net Sale Price
- Taxes: $4,640
- Buyer Agent Compensation: 2%
- Tax Year: 2024
Similar Listings
Sold
42 Photos
Sold
32 Photos
Sold
34 Photos
Sold
40 Photos
Content © 2026 MLS Property Information Network, Inc. The information in this listing was gathered from third party resources including the seller and public records.
Listing information provided courtesy of Keller Williams Realty North Central.
MLS Property Information Network, Inc. and its subscribers disclaim any and all representations or warranties as to the accuracy of this information.
