
Sold!
$900,000
4
Beds
3
Baths
2,500
Living Area
-
Property Description
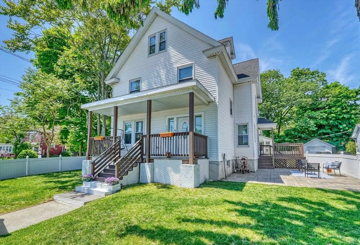
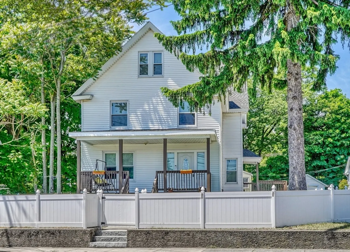
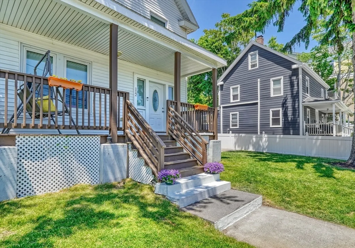
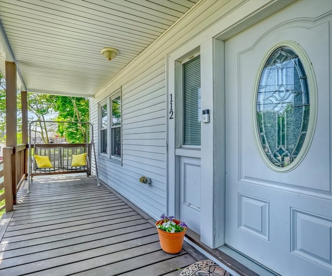
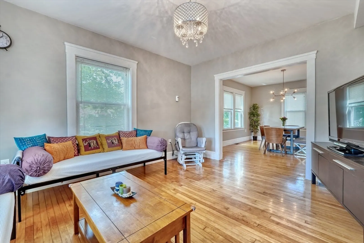
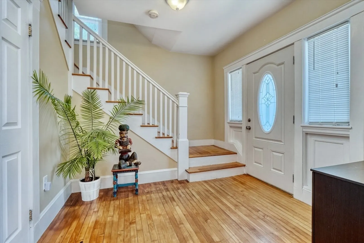
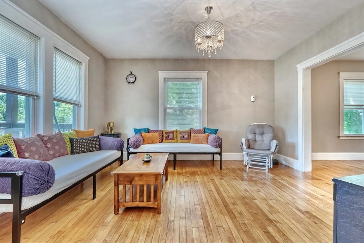
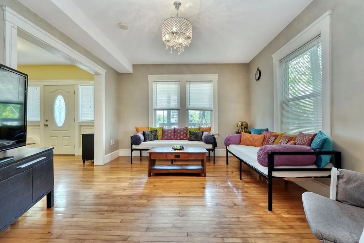
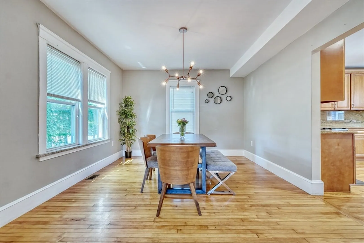
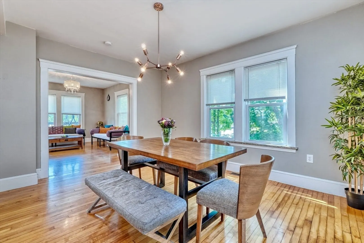
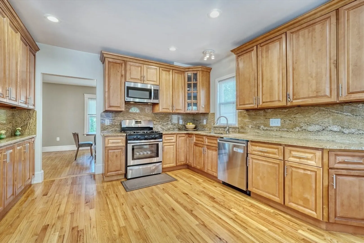
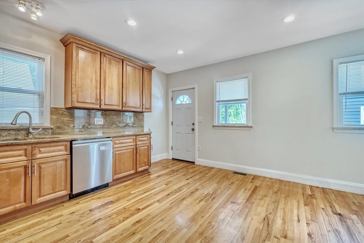
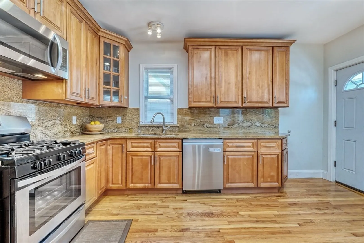
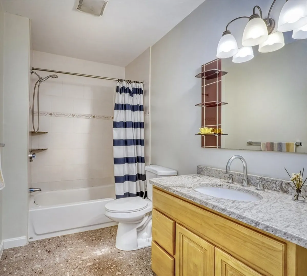
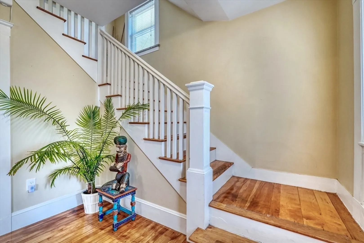
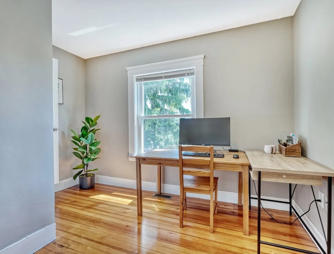
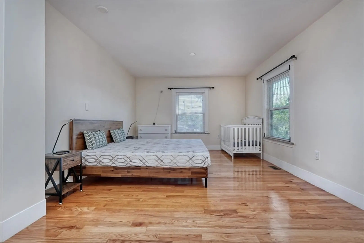
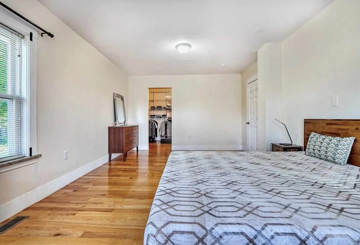
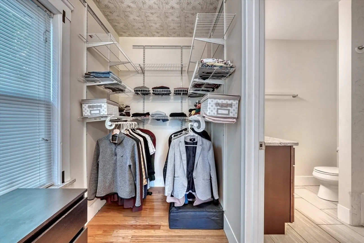
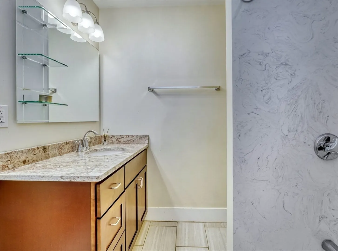
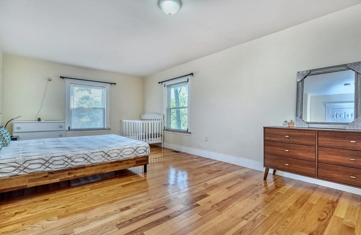
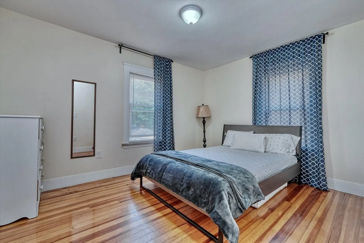
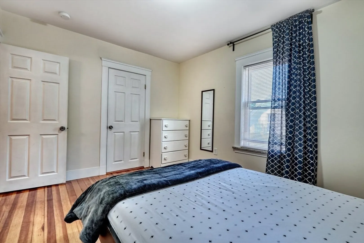
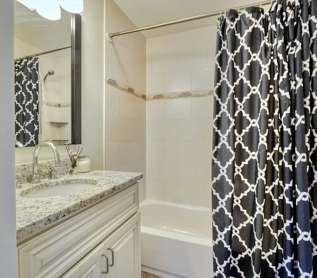
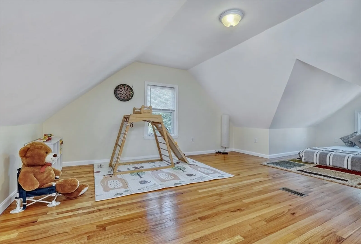
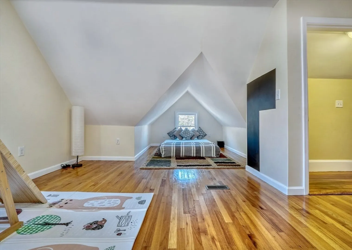
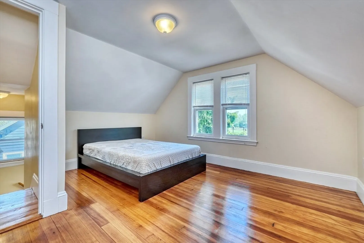
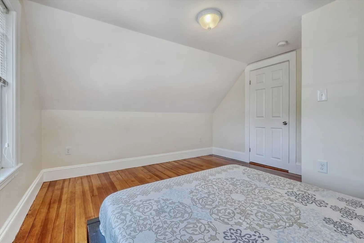
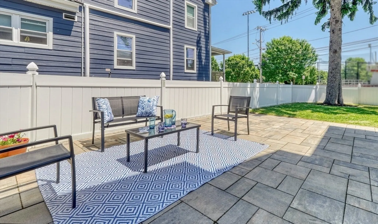
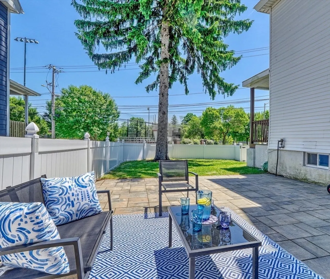
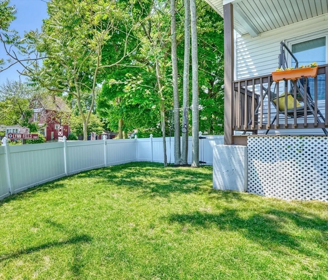
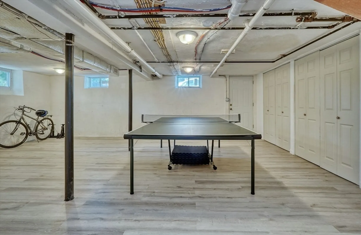
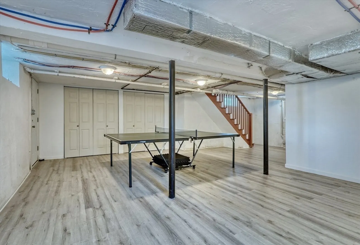
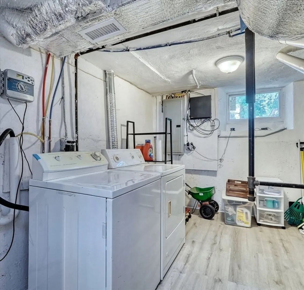
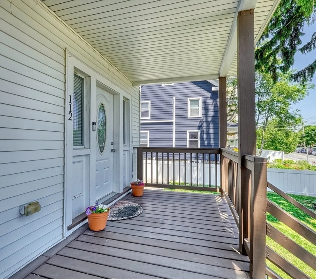
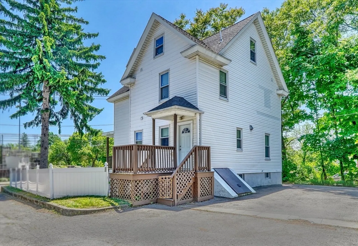
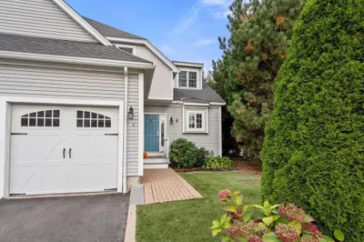
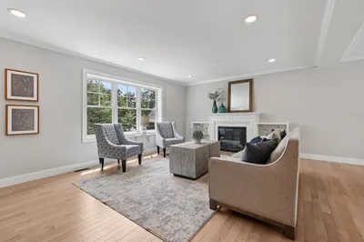
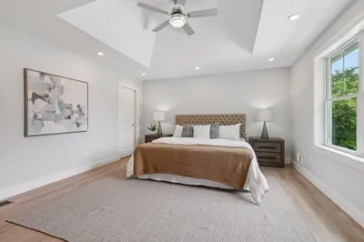
Stylish and unique Detached Townhouse that is turn key and move in ready! This 4 bedroom, 3 full bath (one is an en suite) boasts an open concept FP and 4 levels of living space. A spacious foyer leads you into the LR with gleaming HW floors which opens directly into a formal dDR with direct access to the large, sunny eat-in KIT with a bountiful amount of beautiful wood cabinets, granite counter's, SS appliances, microwave and gas stove. Unwind at the end of day in the large Primary BED complete with walk-in closet and en suite bath that includes granite vanity, shower, tub and floor. Two BED, full BTH and office with a view complete this level of the home. The third floor has a 4TH BED and a wonderful, FR/PR perfect for game or movie night or a play date. A semi finished heated BSMT offers many choices for addl. living space. Private, fenced in yard w/new patio & lawn. Great proximity to The Fells, tennis courts, highway,schools, shops & restaurants in Highlands Village and Whole Food
-
Highlights
- Area: Melrose Highlands
- Cooling: Central Air
- HOA Fee: $350
- Property Class: Residential
- Stories: 3
- Unit Number: 112
- Status: Closed
- Building Name: Fellsview Condominiums
- Heating: Forced Air, Natural Gas
- Parking Spots: 3
- Property Type: Condominium
- Total Rooms: 9
- Year Built: 1900
-
Additional Details
- Appliances: Range, Dishwasher, Disposal, Microwave, Refrigerator, Washer, Dryer
- Construction: Frame
- Exterior Features: Porch, Deck, Patio, Fenced Yard, Sprinkler System
- Interior Features: Lighting - Overhead, Open Floorplan, Office, Foyer, Internet Available - Unknown
- SqFt Source: Other
- Year Built Details: Approximate
- Year Converted: 2014
- Basement: Y
- Exclusions: Inluded In Sale Are Vacumn In Kit& Shelving And Extra Flooring In Basement.
- Flooring: Wood, Tile, Flooring - Hardwood, Flooring - Engineered Hardwood
- Roof: Shingle
- Total Number of Units: 5
- Year Built Source: Public Records
- Zoning: Bb1
-
Amenities
- Community Features: Public Transportation, Shopping, Pool, Tennis Court(s), Park, Walk/Jog Trails, Golf, Medical Facility, Bike Path, Conservation Area, Highway Access, House of Worship, Private School, Public School, T-Station
- Parking Features: Off Street
-
Utilities
- Electric: Circuit Breakers
- Water Source: Public
- Sewer: Public Sewer
-
Fees / Taxes
- Assessed Value: $547,500
- HOA Fee Includes: Insurance, Snow Removal
- Taxes: $5,437
- HOA Fee Frequency: Annually
- Tax Year: 2024
Similar Listings
Sold
33 Photos
Sold
18 Photos
Sold
15 Photos
Sold
37 Photos
Content © 2026 MLS Property Information Network, Inc. The information in this listing was gathered from third party resources including the seller and public records.
Listing information provided courtesy of Keller Williams Realty Boston-Metro | Back Bay.
MLS Property Information Network, Inc. and its subscribers disclaim any and all representations or warranties as to the accuracy of this information.
