Artboard 1? alert-icon? Artboard 1? ? ? delete-icon? edit-icon? email-icon hide-hover-icon? Artboard 1? login-icon-white Artboard 1? next-icon-left next-icon-right-left next-icon-left-ochre next-icon next-icon-right-grey next-icon-right-ochre plus-with-circle-iconP search-fw-icon? search-icon-ochre search-icon-white

112 Stoddard Dr

North Attleboro, MA 02760
$625,000
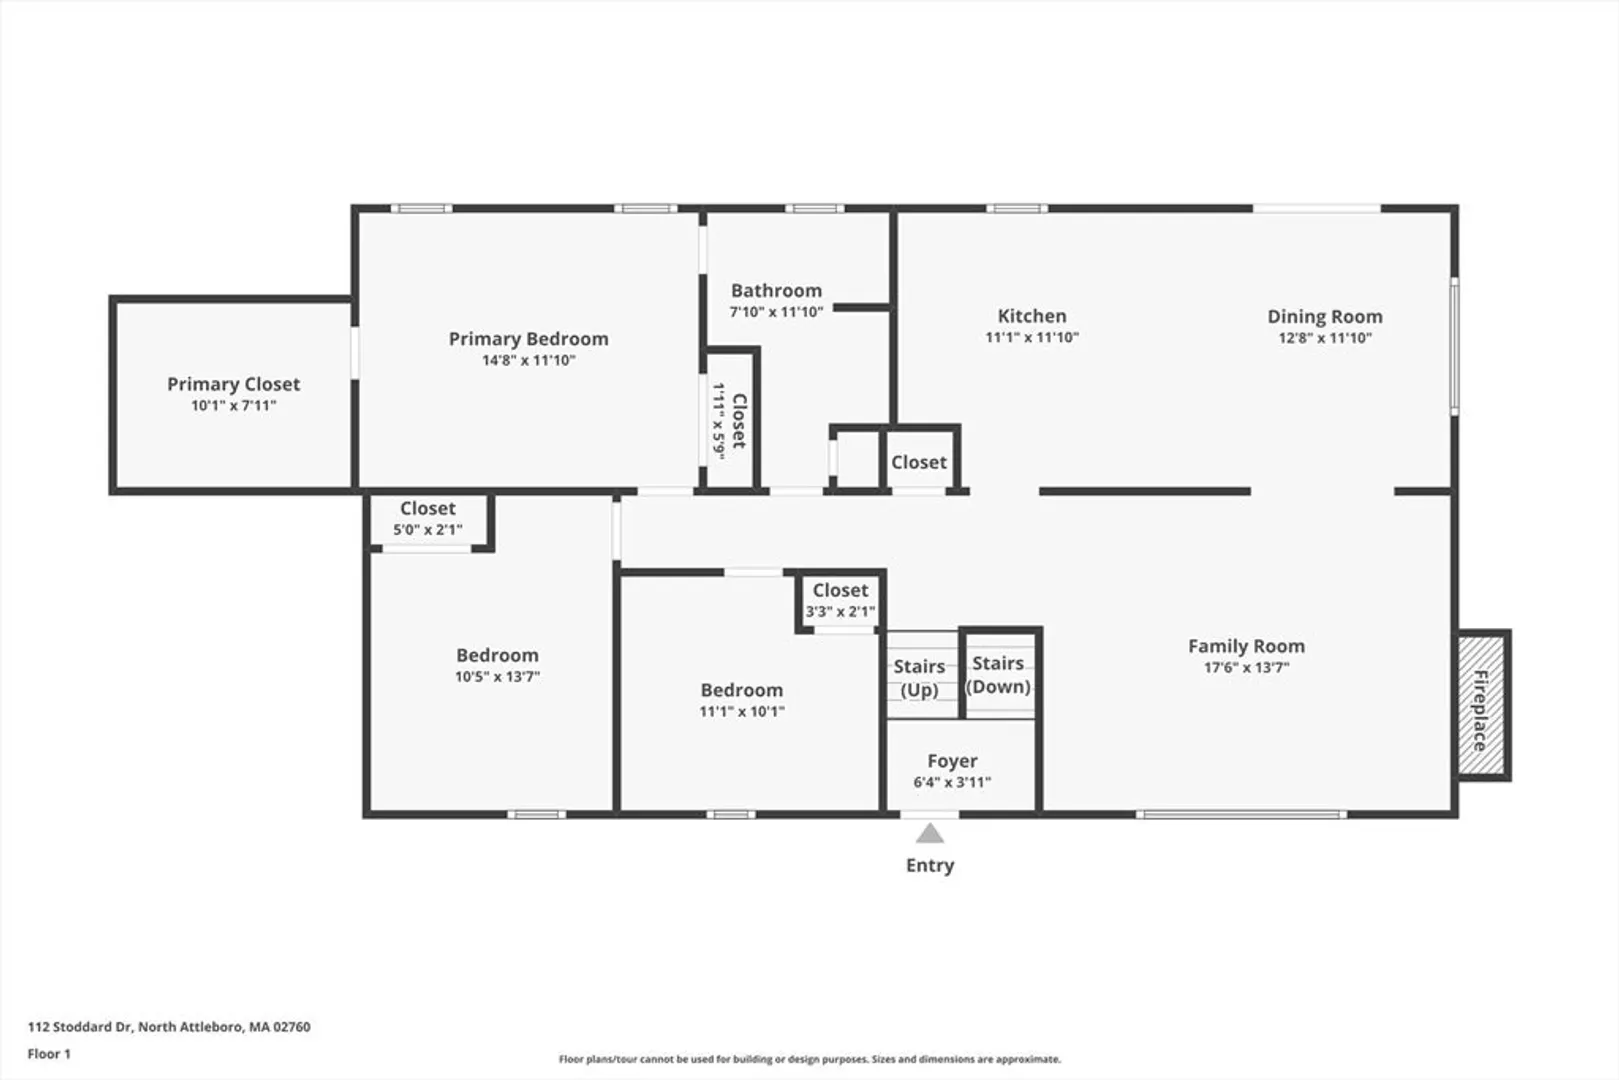
3 Beds
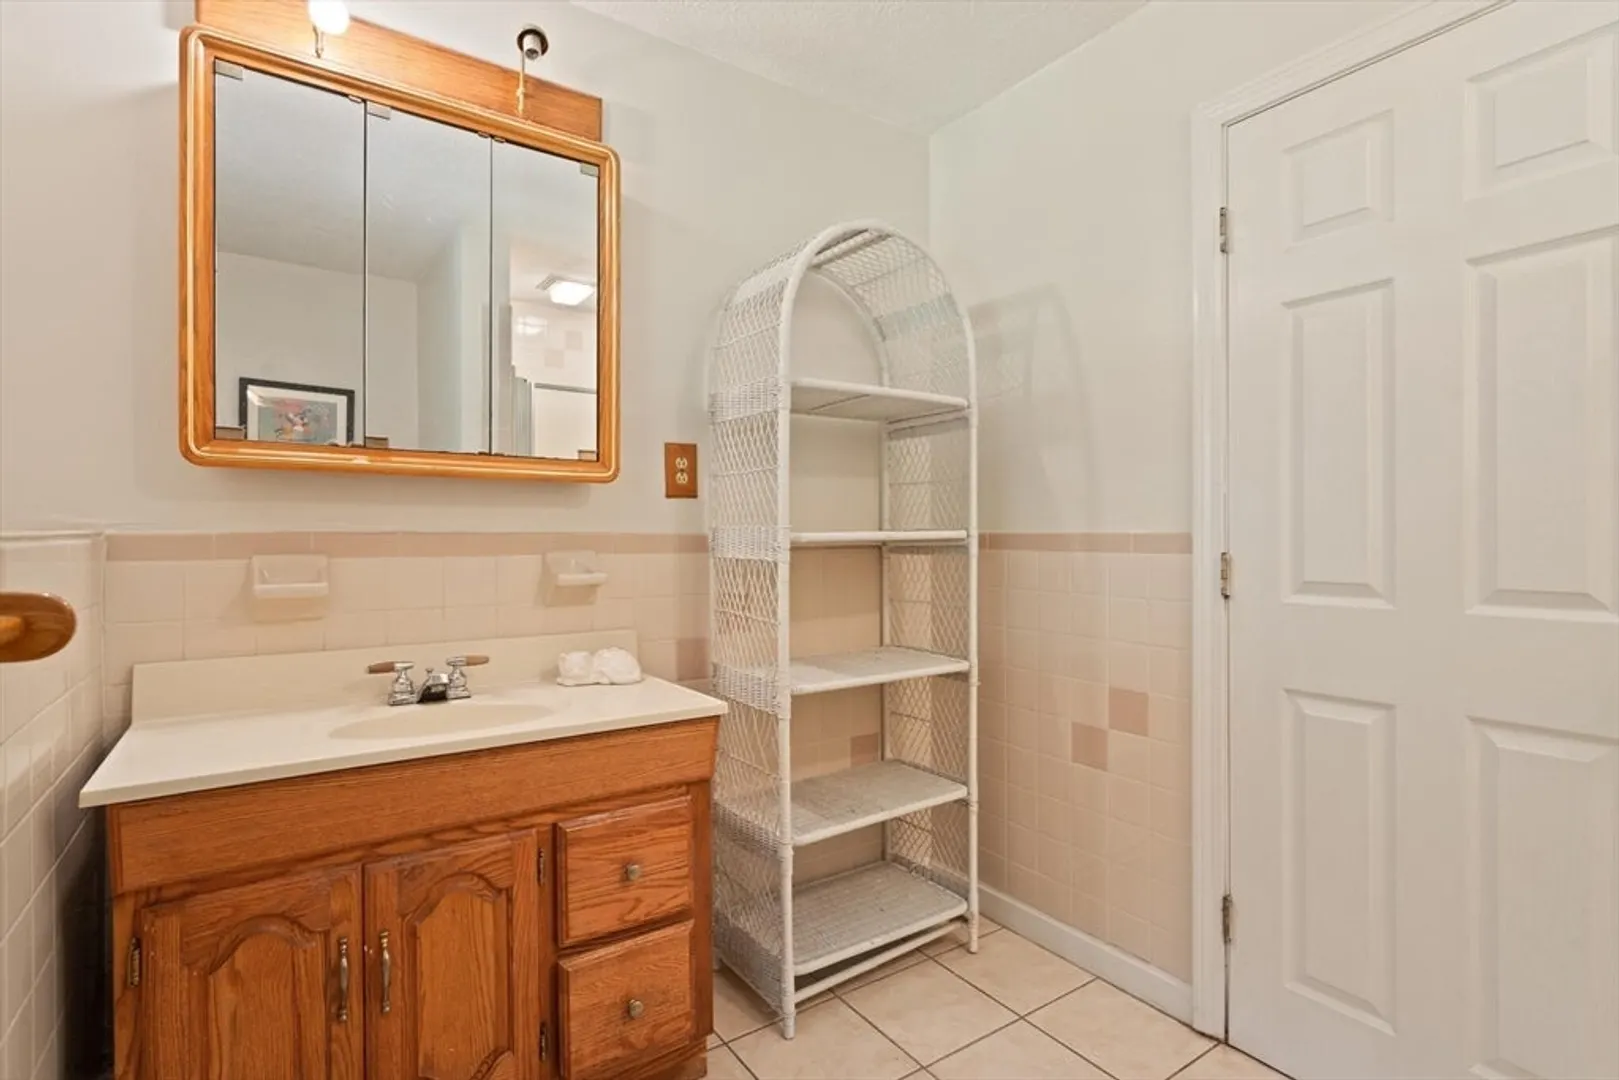
2 Baths
1,441 Living Area
  • Property Description
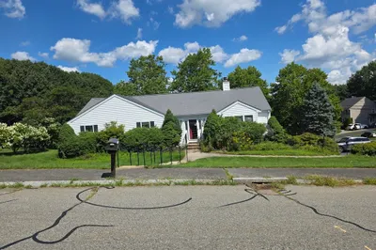
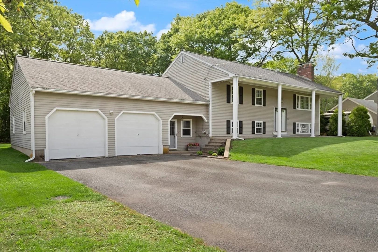
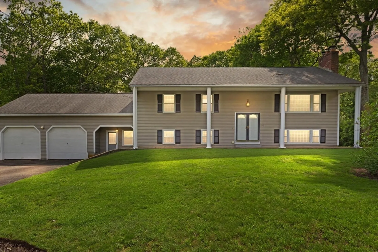
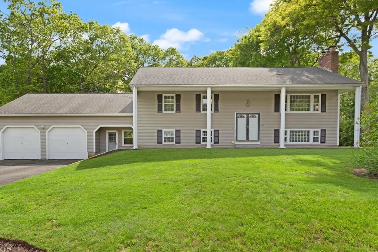
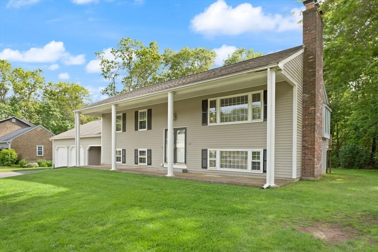
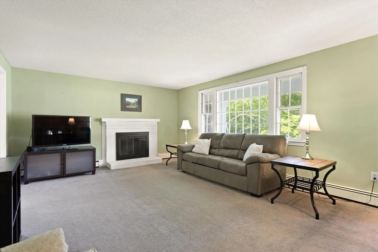
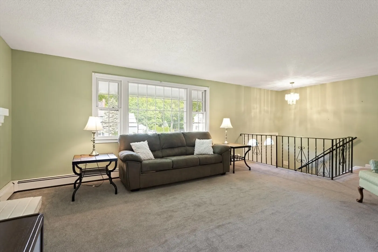
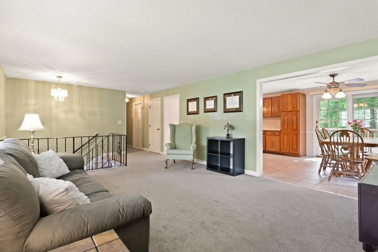
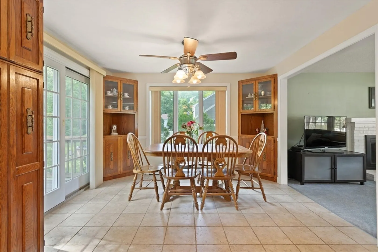
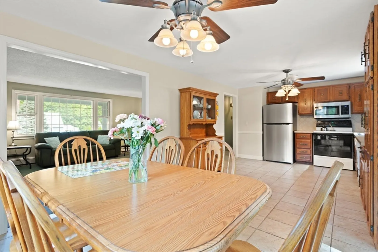
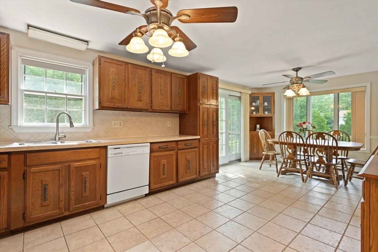
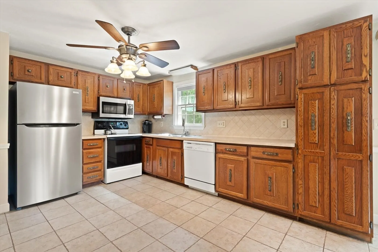
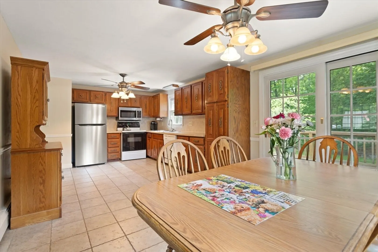
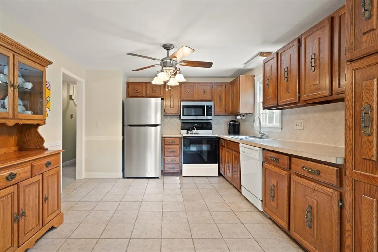
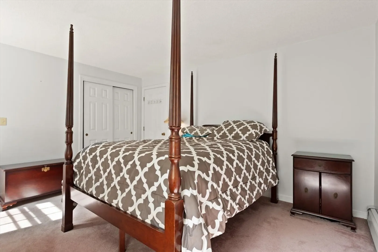
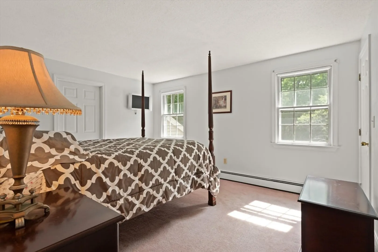
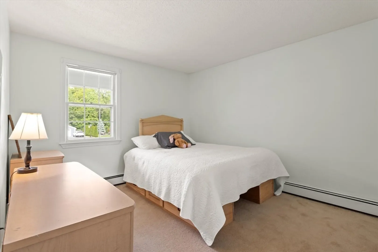
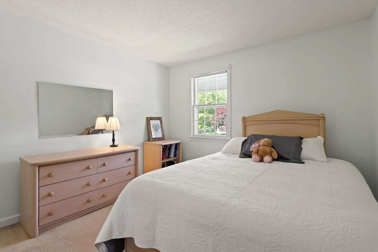
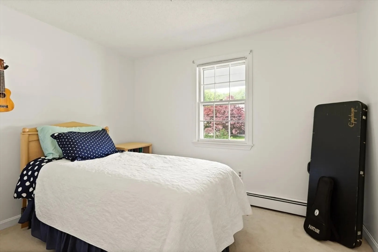
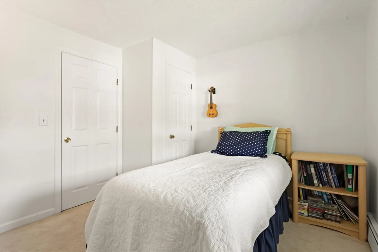
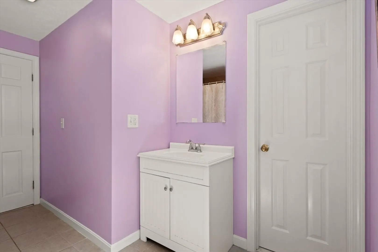
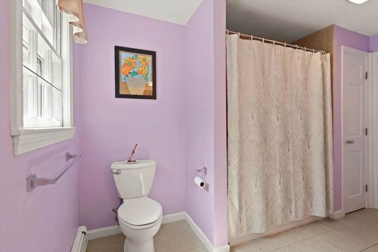
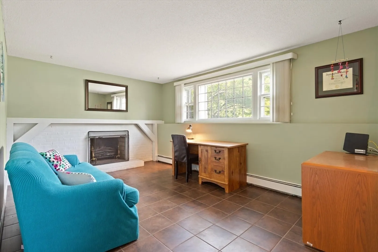
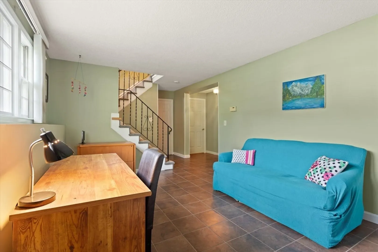
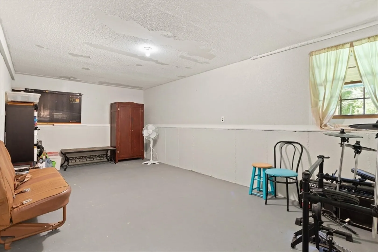
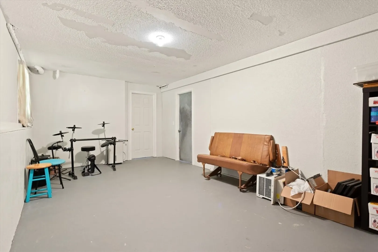
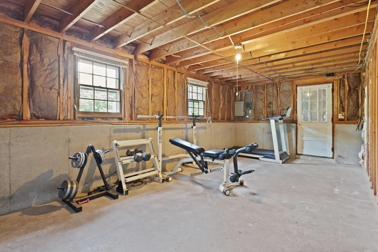
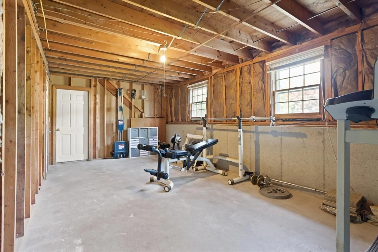
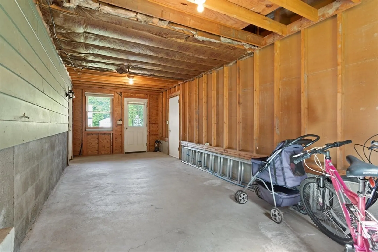
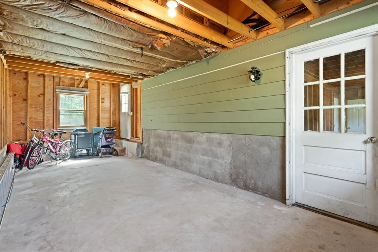
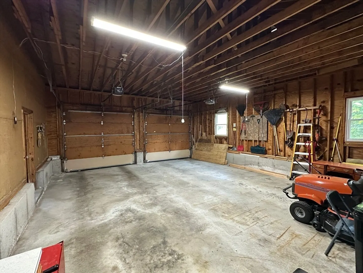
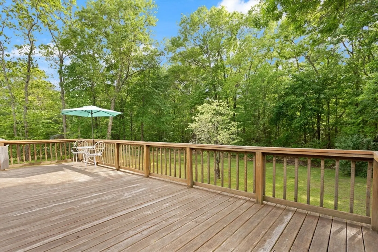
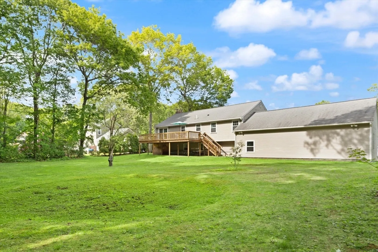
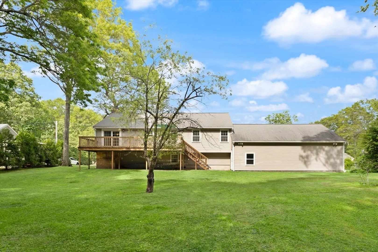
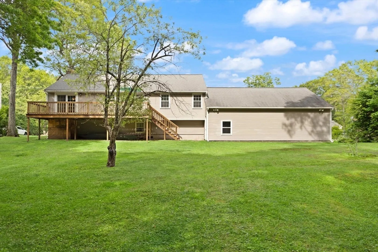
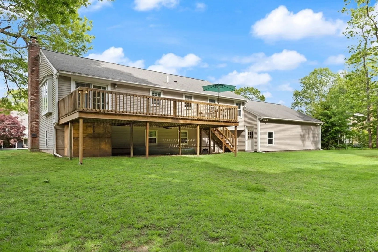
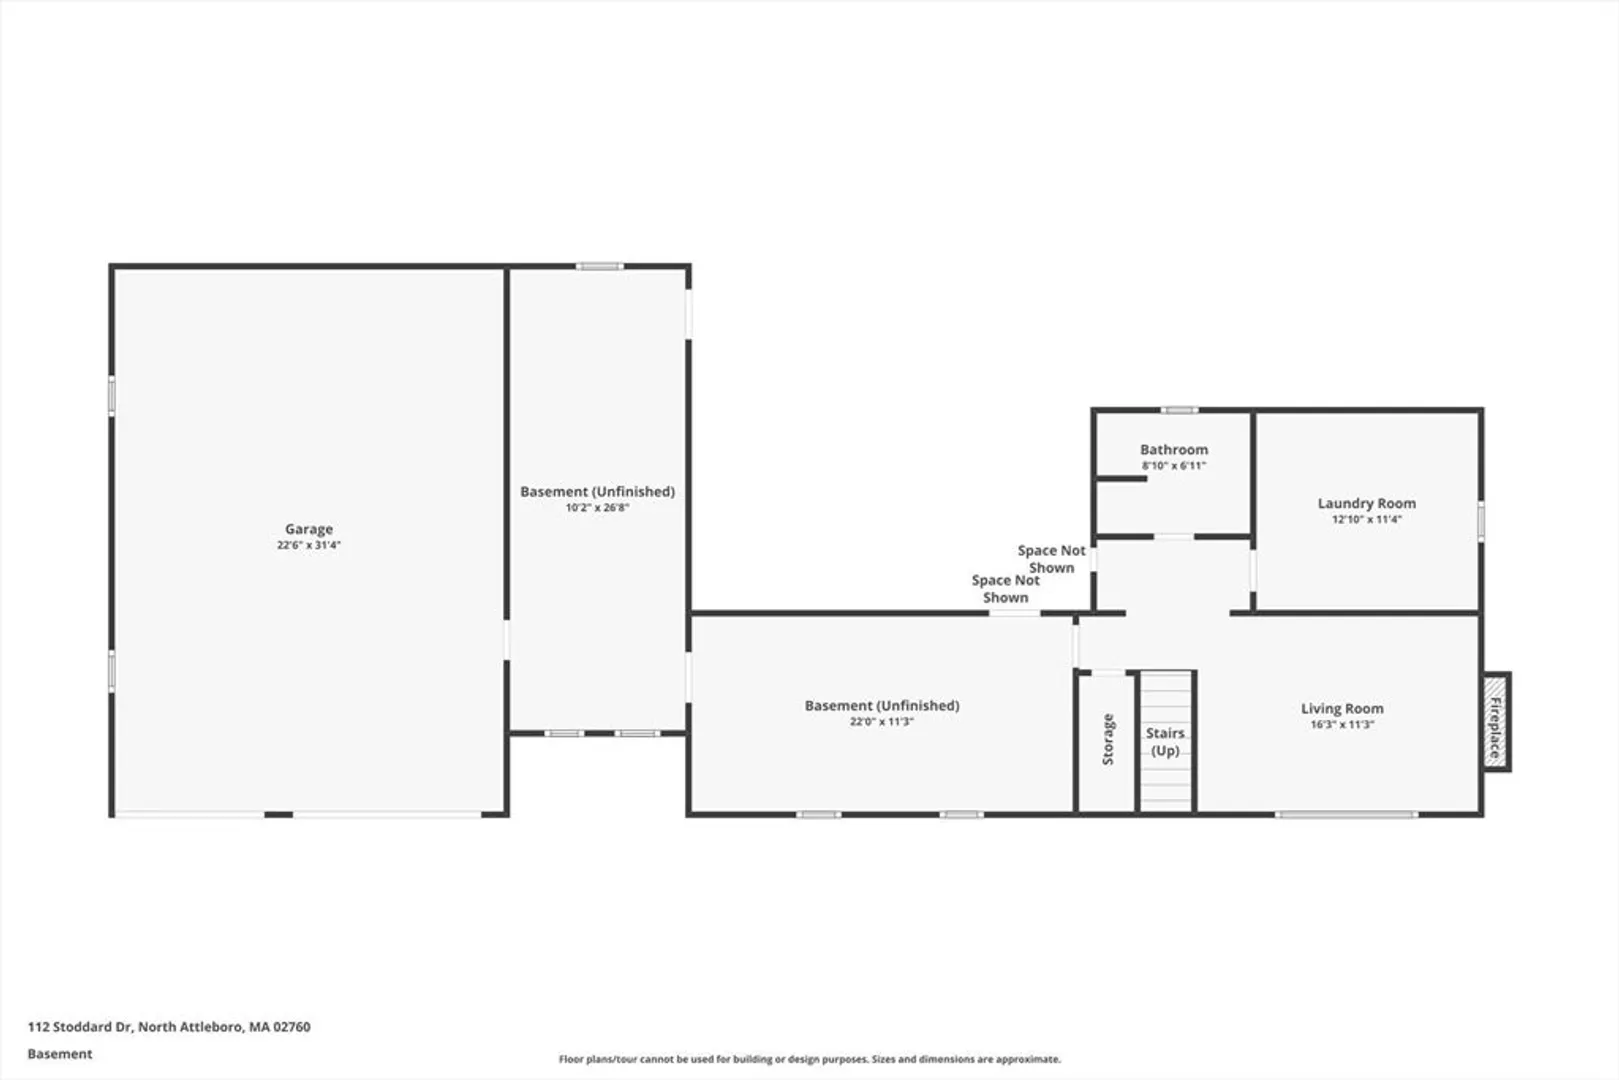
    Tucked away on a quiet dead-end street with a convenient path to North Attleboro High and Middle Schools, this lovingly maintained raised ranch is ready for its next chapter. The spacious, tree-lined backyard offers privacy and room to play or relax. Inside, you’ll find fresh carpet in the welcoming family room and a generous eat-in kitchen perfect for gatherings. The lower level provides unfinished space ready for your vision—expand your living area or create multi-generational accommodations. An oversized garage adds even more function. A home filled with years of love, just waiting for its next owner to do the same!
  • Highlights
    • Heating: Baseboard, Oil
    • Property Class: Residential
    • Style: Raised Ranch
    • Year Built: 1973
    • Parking Spots: 6
    • Property Type: Single Family Residence
    • Total Rooms: 6
    • Status: Closed
  • Additional Details
    • Appliances: Water Heater, Range, Dishwasher, Refrigerator
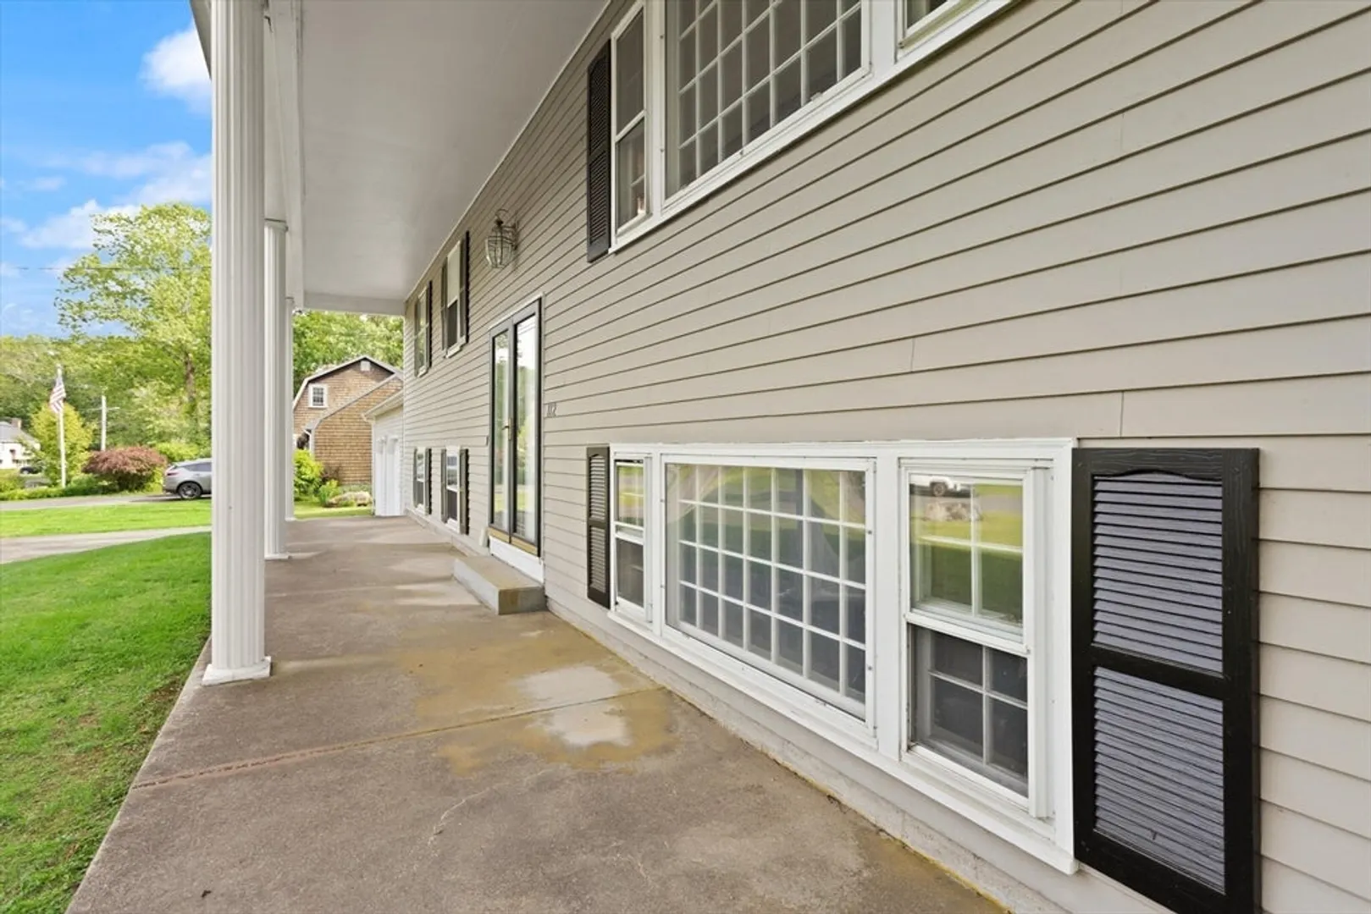
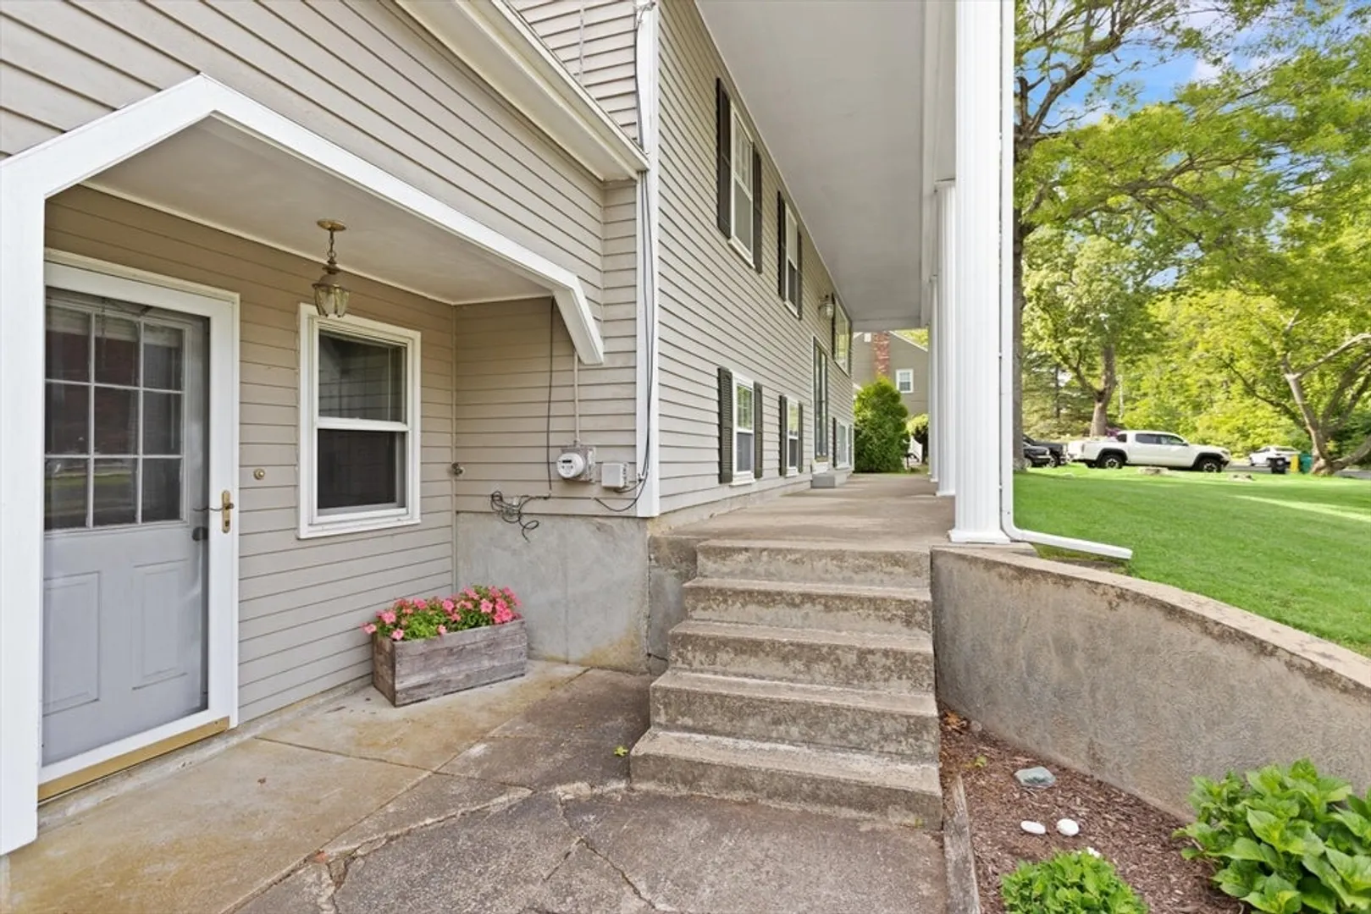
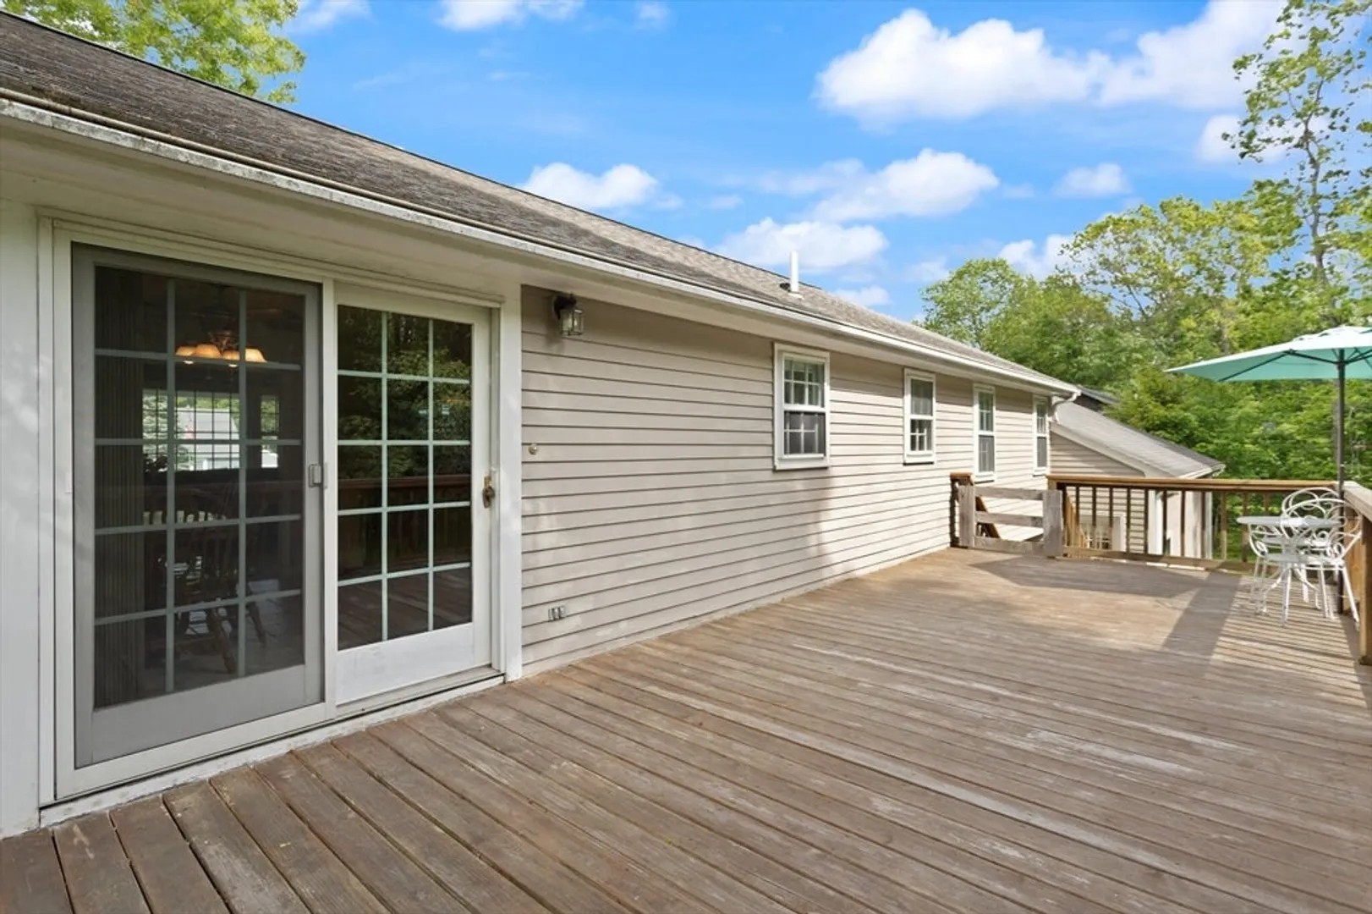
    • Exterior Features: Porch, Deck - Wood
    • Foundation: Concrete Perimeter
    • SqFt Source: Other
    • Year Built Source: Public Records
    • Basement: Full
    • Fireplaces: 2
    • Road Frontage Type: Public
    • Year Built Details: Actual
    • Zoning: Res
  • Amenities
    • Community Features: Shopping, Walk/Jog Trails, Highway Access, House of Worship, Public School
    • Parking Features: Attached, Paved Drive, Off Street, Paved
    • Covered Parking Spaces: 2
  • Utilities
    • Sewer: Public Sewer
    • Water Source: Public
  • Fees / Taxes
    • Assessed Value: $519,200
    • Taxes: $6,121
    • Tax Year: 2025

Location

112 Stoddard Dr, North Attleboro, MA 02760

Loading Map...

Similar Listings

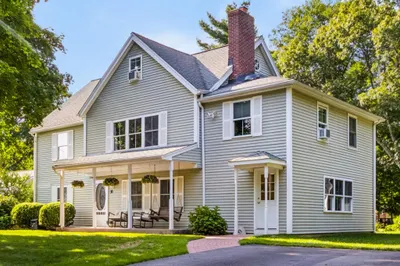
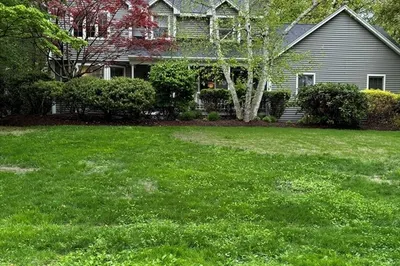
92 Rosemary Rd 1
3 Photos
92 Rosemary Rd North Attleboro, MA 02760
$698,000
3 Beds 3 Baths 1,940 Sqft
View Details
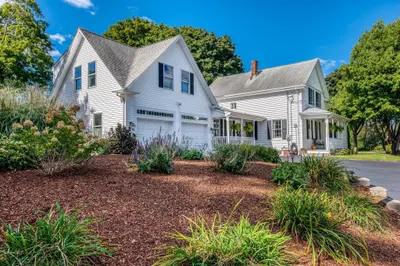
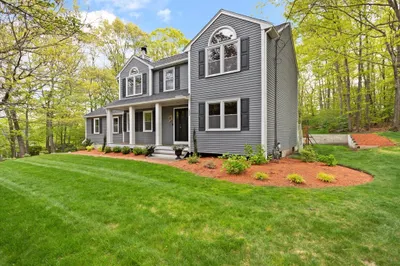
30 Kratz Ave 1
41 Photos
30 Kratz Ave Attleboro, MA 02703
$685,000
5 Beds 3 Baths 2,655 Sqft
View Details
Open House, Sun 11:00-1:00
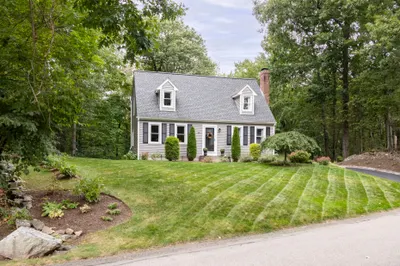
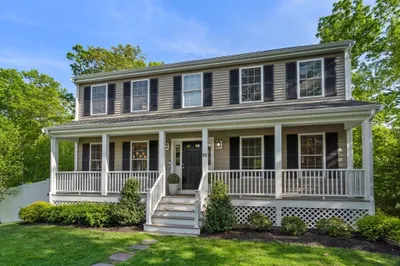
116 North Avenue 1
41 Photos
116 North Avenue Attleboro, MA 02703
$679,900
4 Beds 2 Baths 1,805 Sqft
View Details
COMING SOON
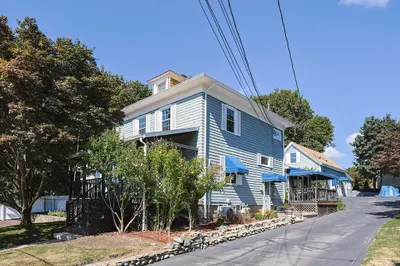
34 Serengeti Dr 1
8 Photos
34 Serengeti Dr North Attleboro, MA 02760
$679,000
3 Beds 1/1 Bath 2,054 Sqft
View Details
Sold
25 Old Wood Road 1
39 Photos
25 Old Wood Road North Attleboro, MA 02760
$749,500
3 Beds 2/1 Baths 1,992 Sqft
View Details
Sold
152 Landry Ave 1
41 Photos
152 Landry Ave North Attleboro, MA 02760
$749,000
4 Beds 2/1 Baths 2,527 Sqft
View Details
Sold
51 Pasture Brook Rd 1
33 Photos
51 Pasture Brook Rd Attleboro, MA 02703
$729,900
3 Beds 2/1 Baths 2,548 Sqft
View Details
Sold
64 Smith St 1
42 Photos
64 Smith St North Attleboro, MA 02760
$729,900
7 Beds 3/1 Baths 5,760 Sqft
View Details
Content © 2026 MLS Property Information Network, Inc. The information in this listing was gathered from third party resources including the seller and public records. Listing information provided courtesy of Better Living Real Estate, LLC. MLS Property Information Network, Inc. and its subscribers disclaim any and all representations or warranties as to the accuracy of this information.
  • Request More Information:

    617.262.2500
    When you are ready, please contact us and we will put our unrivaled knowledge of the Boston real estate market to work for you. Whether you are buying a luxury condo or renting a luxury apartment, we pledge to make your experience as stress free and enjoyable as possible.

    Please call, email, or send us a message through the web form below. An LRG Real Estate agent will contact you promptly.

    For More Info Please Call:

    617.262.2500

    or

    Email Us
  • Hidden
  • This field is for validation purposes and should be left unchanged.

By joining you agree to our Terms of Use and Privacy Policy