
112 Sherwood Rd
$949,000
3
Beds
1/1
Bath
2,116
Sqft
- Request Info
- Call
- Save
-
More
- Mortgage Calculator

Property Tools
$949,000
3
Beds
1/1
Bath
2,116
Living Area
-
Property Description
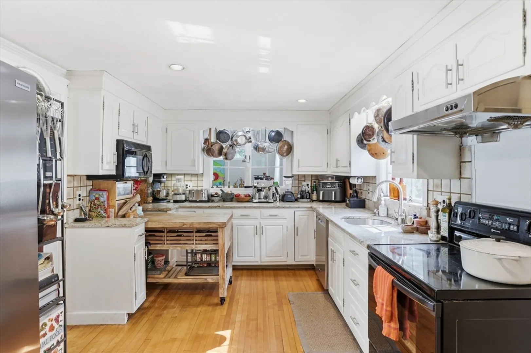
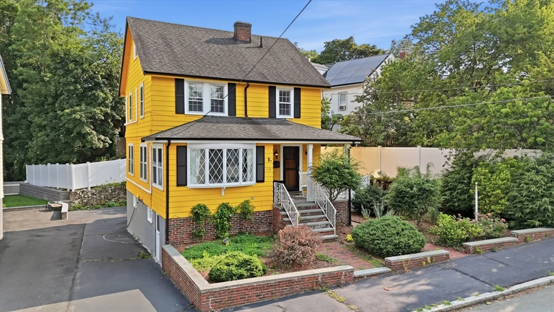
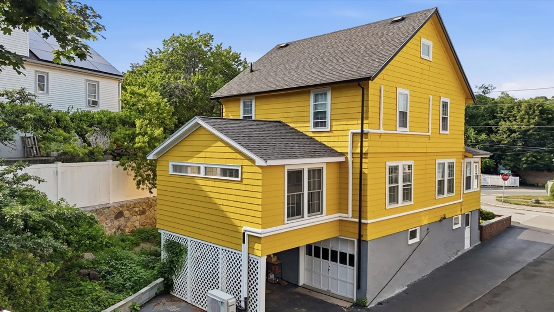
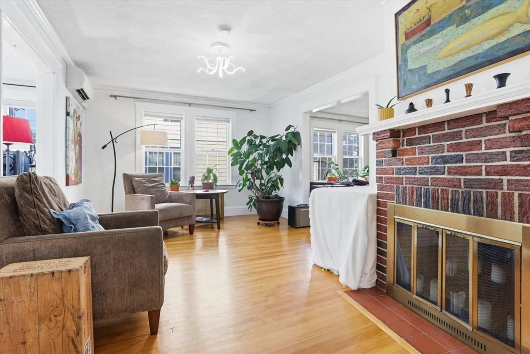
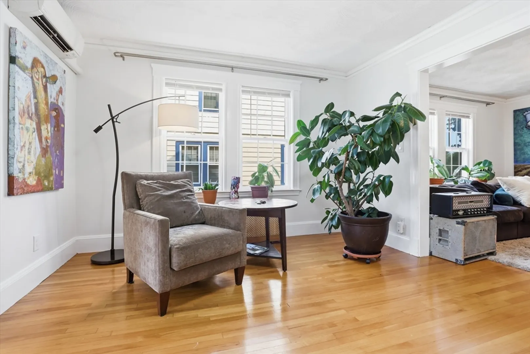
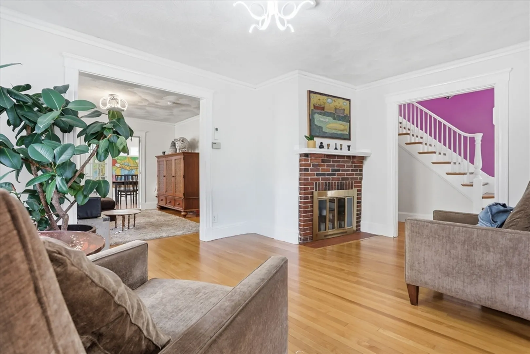
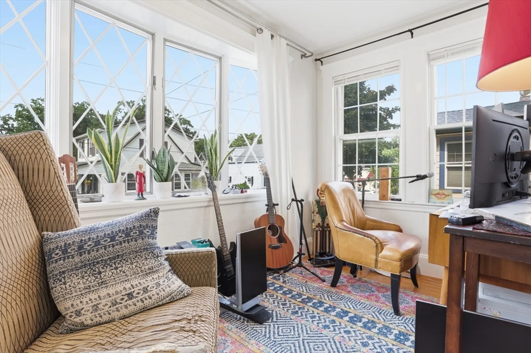
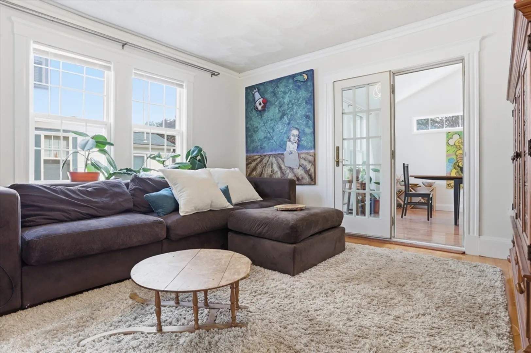
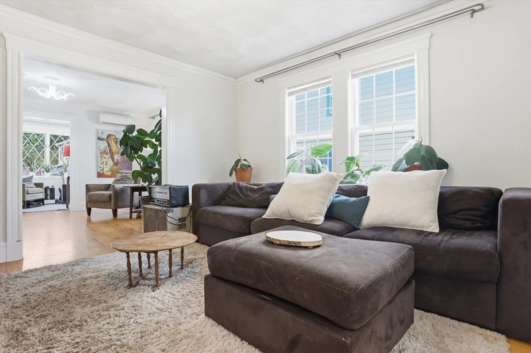
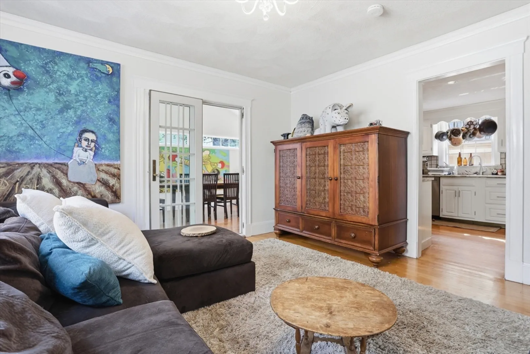
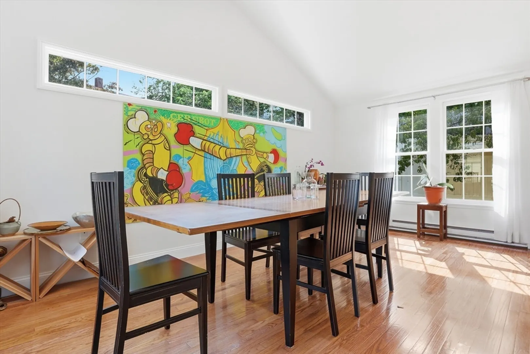
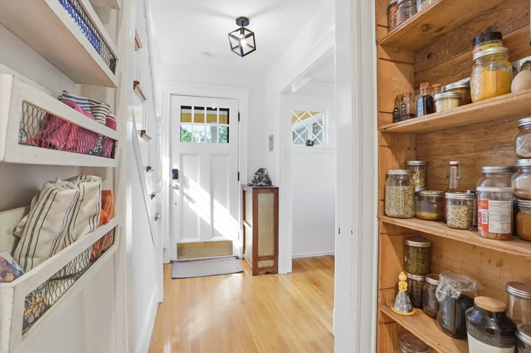
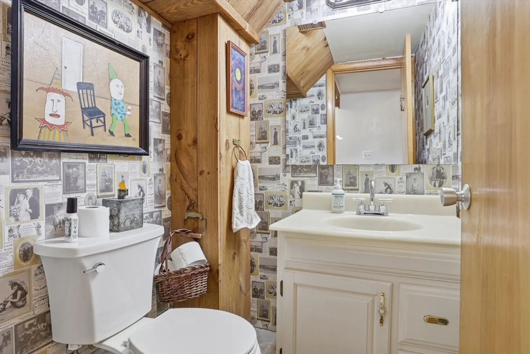
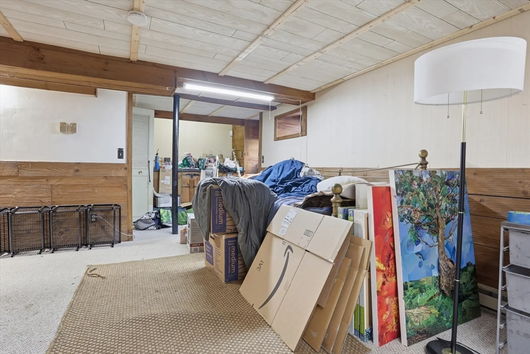
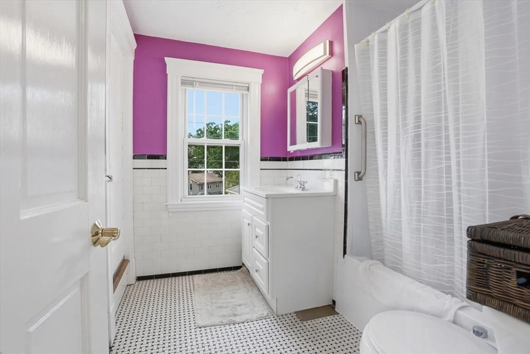
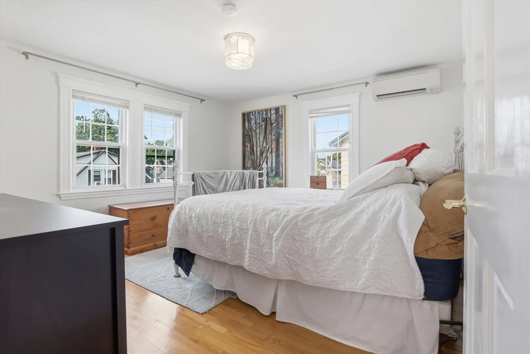
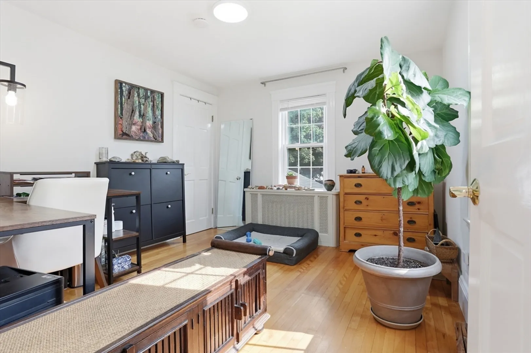
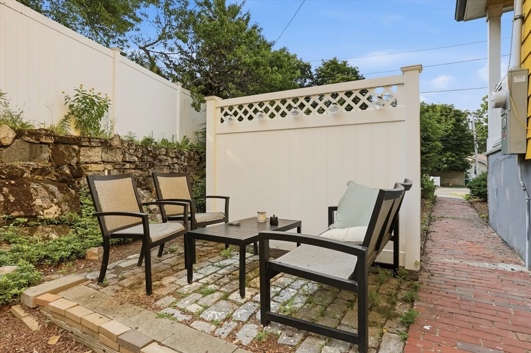
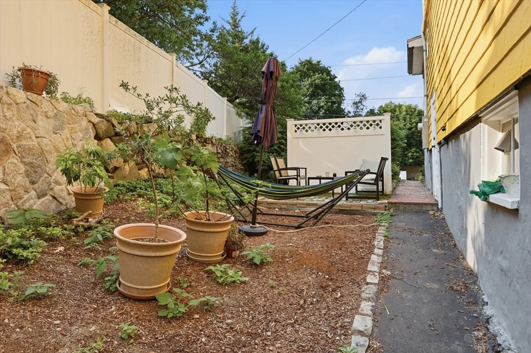
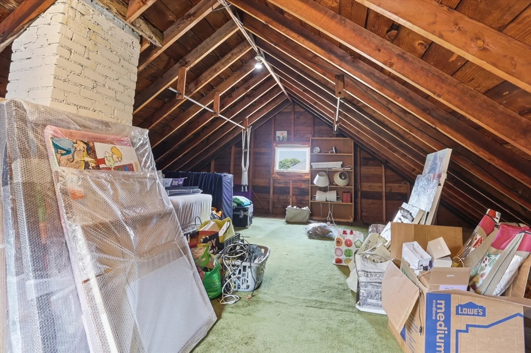
Wake up to nature and neighborhood charm in this sun-filled Colonial on a picturesque tree-lined street in one of North Medford's most desirable neighborhoods. Abutting the scenic hiking and biking trails at the Middlesex Fells Reservation, this home offers the perfect blend of nature, comfort and convenience. The main level features a spacious living room, a dedicated home office, an inviting kitchen and a bright den with soaring ceilings. Upstairs you'll find three generously sized bedrooms and a full bath. The walk-up attic offers excellent expansion potential or abundant storage. The finished lower level includes a guest room, a half bath, ample storage and direct access to the carport. A large driveway accommodates 3+ vehicles. The sunny backyard provides the perfect setting for gardening, outdoor entertaining or simply relaxing. Conveniently located near major routes, shopping, dining and more!
-
Highlights
- Area: North Medford
- Heating: Steam, Natural Gas, Ductless
- Property Class: Residential
- Style: Colonial
- Year Built: 1920
- Cooling: Ductless
- Parking Spots: 4
- Property Type: Single Family Residence
- Total Rooms: 7
- Status: Active
-
Additional Details
- Appliances: Water Heater, Range, Dishwasher, Microwave, Refrigerator, Washer, Dryer
- Construction: Frame
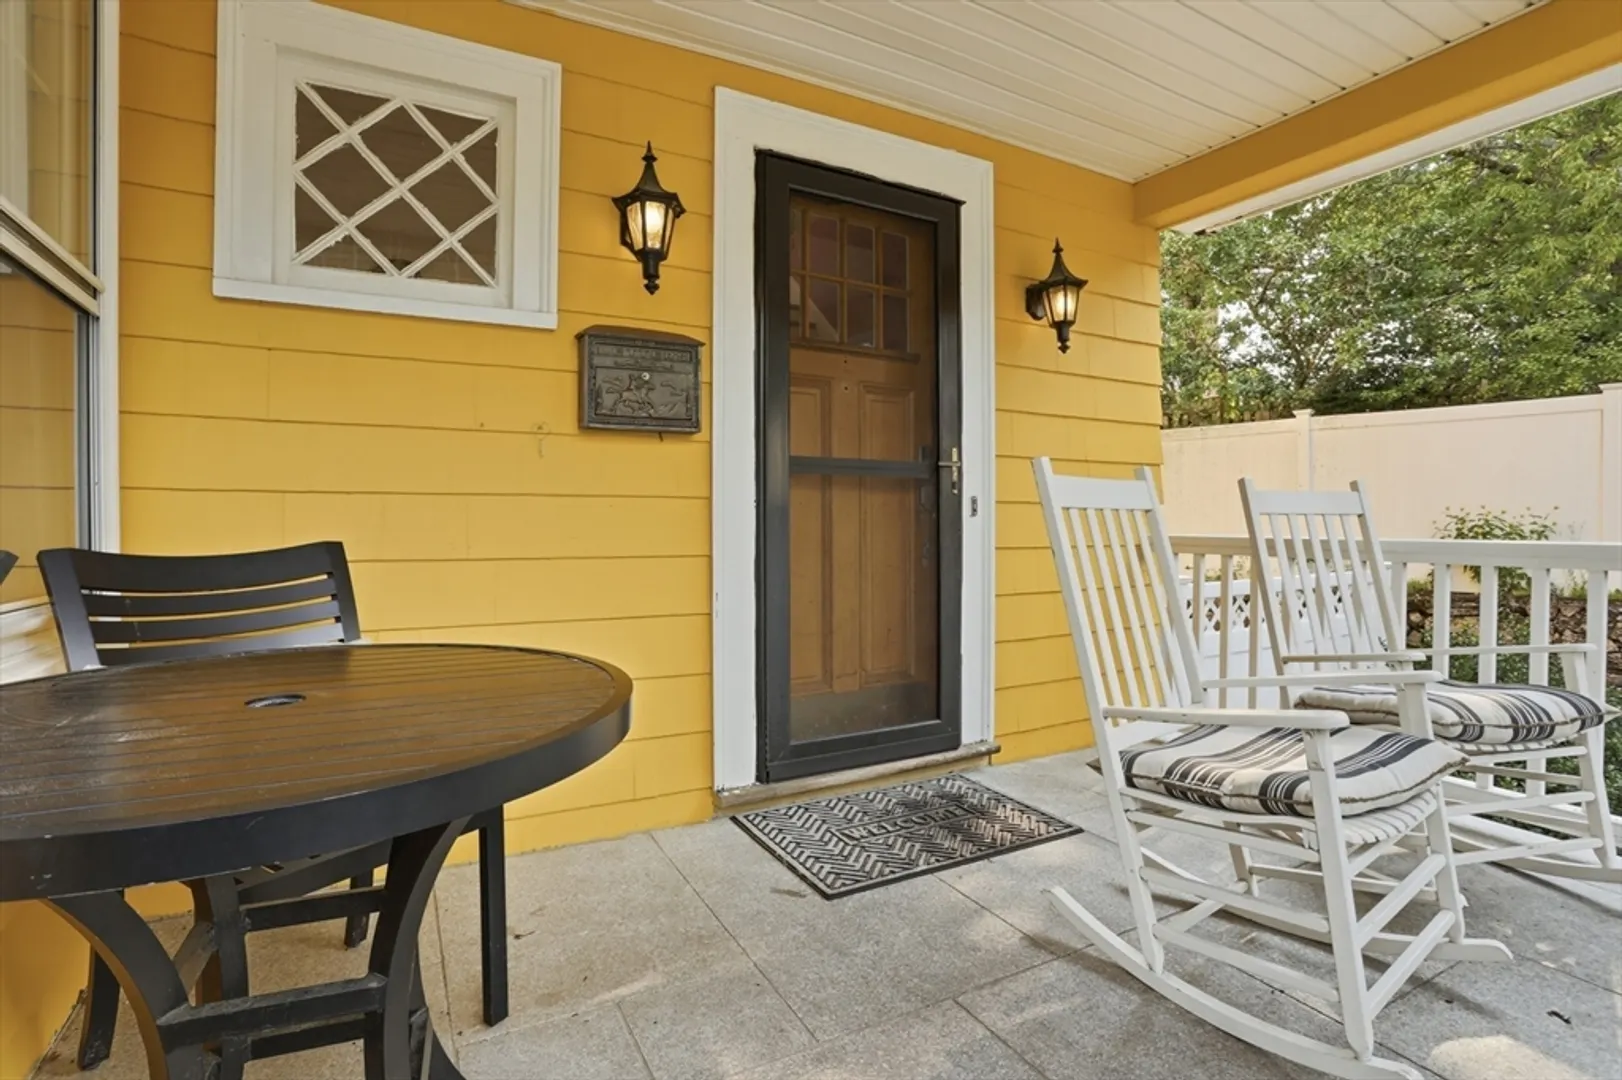
- Exterior Features: Porch
- Foundation: Concrete Perimeter
- Road Frontage Type: Public
- SqFt Source: Public Record
- Year Built Source: Public Records
- Basement: Full, Finished
- Exclusions: Tenant's Belongings
- Flooring: Wood, Tile
- Lot Features: Corner Lot, Level
- Roof: Shingle
- Year Built Details: Approximate
- Zoning: Sf2
-
Amenities
- Community Features: Public Transportation, Shopping, Park, Walk/Jog Trails, Medical Facility, Bike Path, Conservation Area, Highway Access, House of Worship, Private School, Public School
- Parking Features: Carport, Storage, Paved Drive, Off Street, Paved
-
Utilities
- Sewer: Public Sewer
- Water Source: Public
-
Fees / Taxes
- Assessed Value: $772,800
- Taxes: $6,669
- Tax Year: 2026
Similar Listings


Content © 2026 MLS Property Information Network, Inc. The information in this listing was gathered from third party resources including the seller and public records.
Listing information provided courtesy of Coelho Realty Group LLC.
MLS Property Information Network, Inc. and its subscribers disclaim any and all representations or warranties as to the accuracy of this information.