
Sold!
$699,000
3
Beds
1/1
Bath
1,315
Living Area
-
Property Description
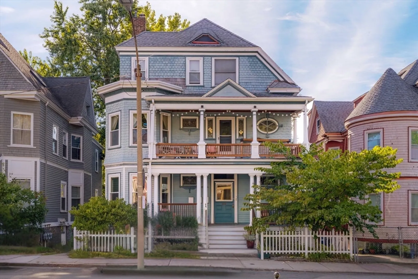
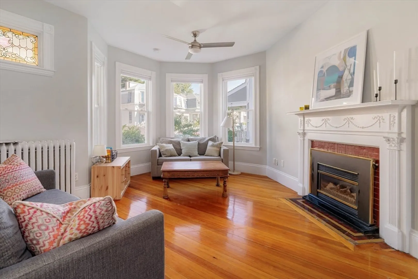
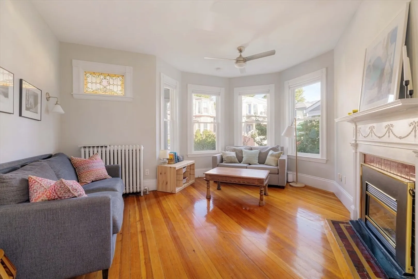
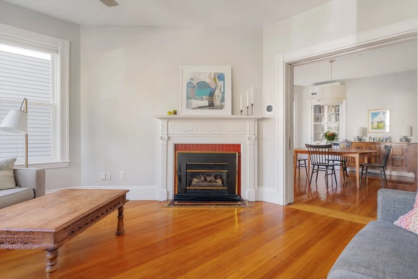
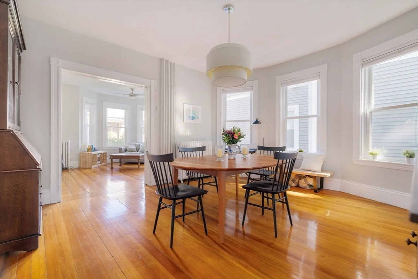
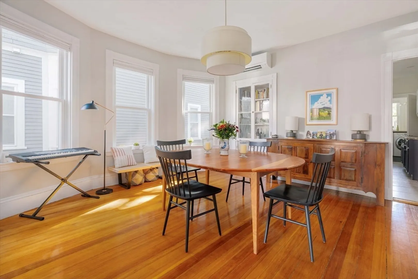
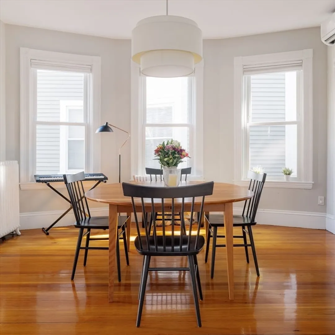
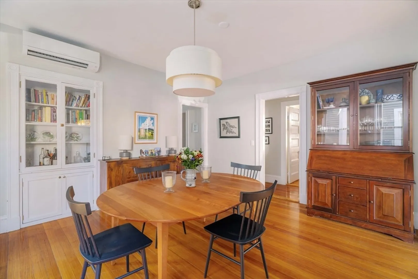
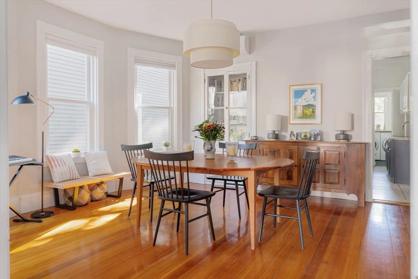
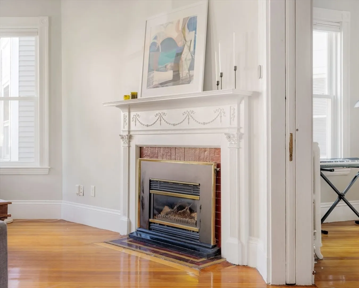
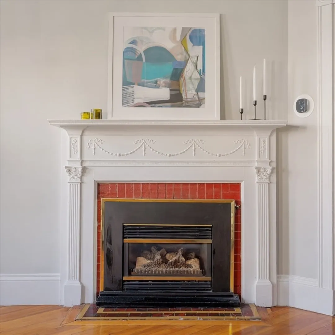
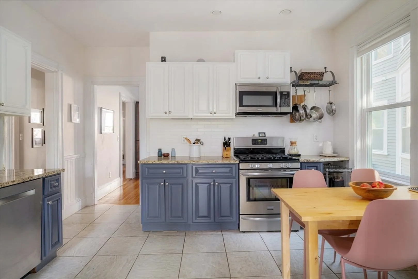
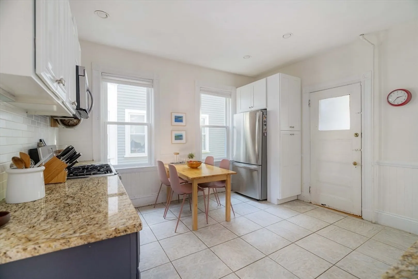
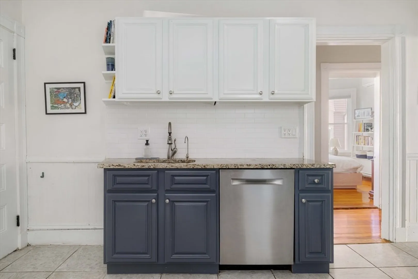
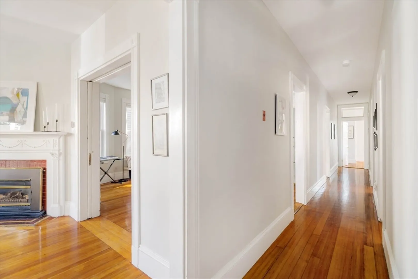
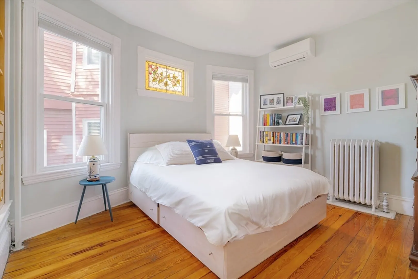
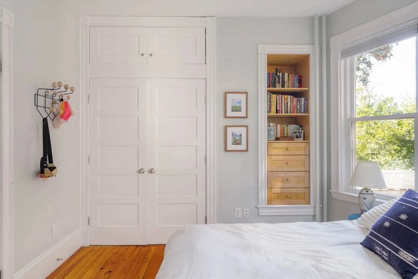
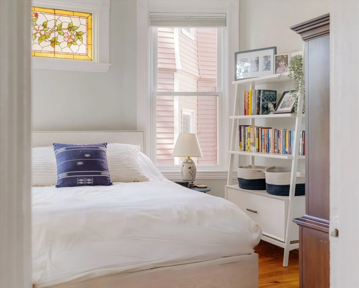
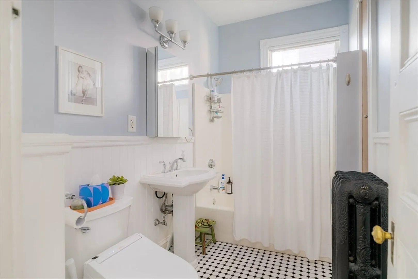
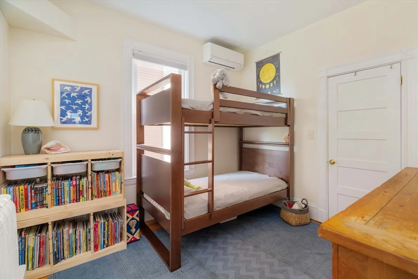
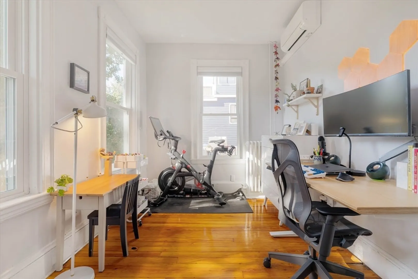
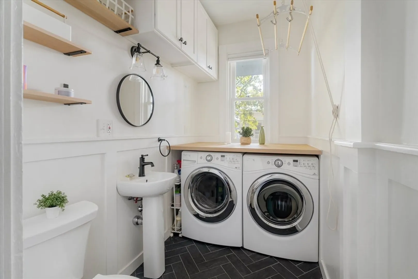
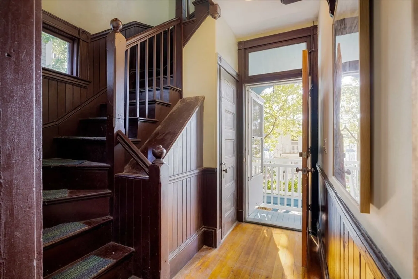
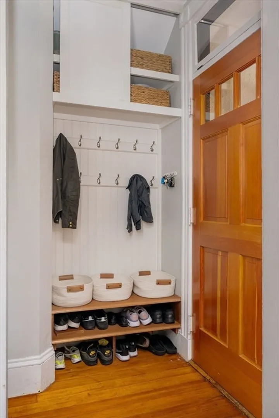
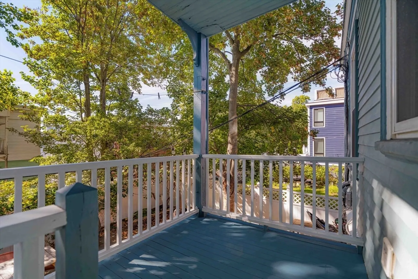
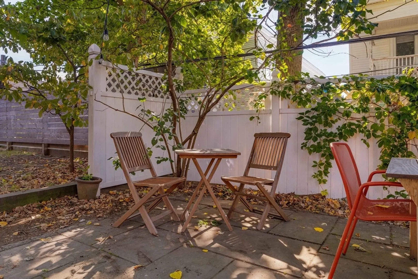
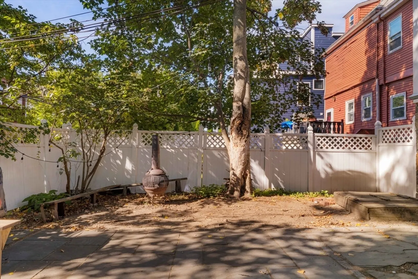
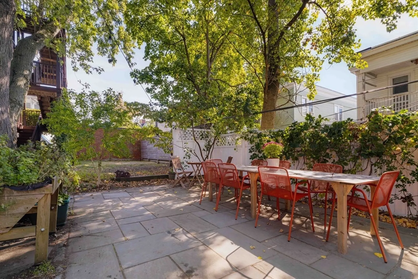
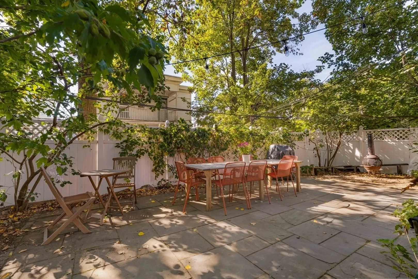
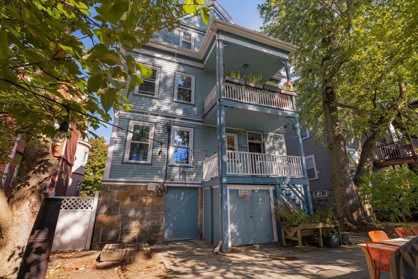
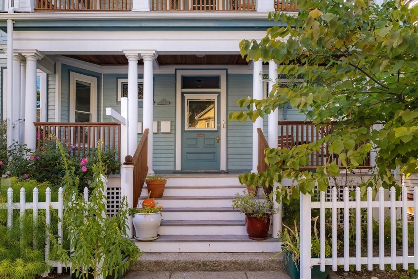
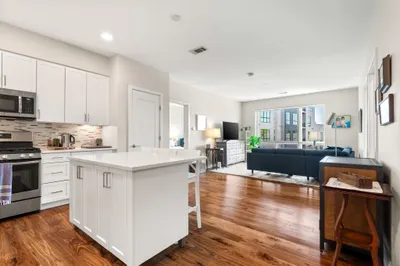
Beautiful 3-bedroom, 1.5-bath condo in the heart of the Brewery District, where historic charm meets modern upgrades. High ceilings and gleaming hardwood floors create a warm and inviting atmosphere. Enjoy cozy evenings by the gas fireplace in the living room, and appreciate timeless features in the dining room, including original pocket doors, stained glass windows, and built-in cabinets. The versatile third bedroom, currently an office, enhances functionality. Additional perks include easy basement access for electric bikes and a private back deck leading to a large, common and fenced backyard. Extra basement storage adds practicality to this delightful home. Just a short walk to the Stony Brook T Station and the Southwest Corridor, this prime location is also zoned for top-rated schools. Experience the perfect blend of urban living and community spirit in a great Jamaica Plain neighbourhood. 100% owner-occupied association. Come see this fantastic condo!
-
Highlights
- Area: Jamaica Plain
- Heating: Natural Gas
- Property Class: Residential
- Total Rooms: 6
- Year Built: 1900
- Cooling: Heat Pump
- HOA Fee: $240
- Property Type: Condominium
- Unit Number: 1
- Status: Closed
-
Additional Details
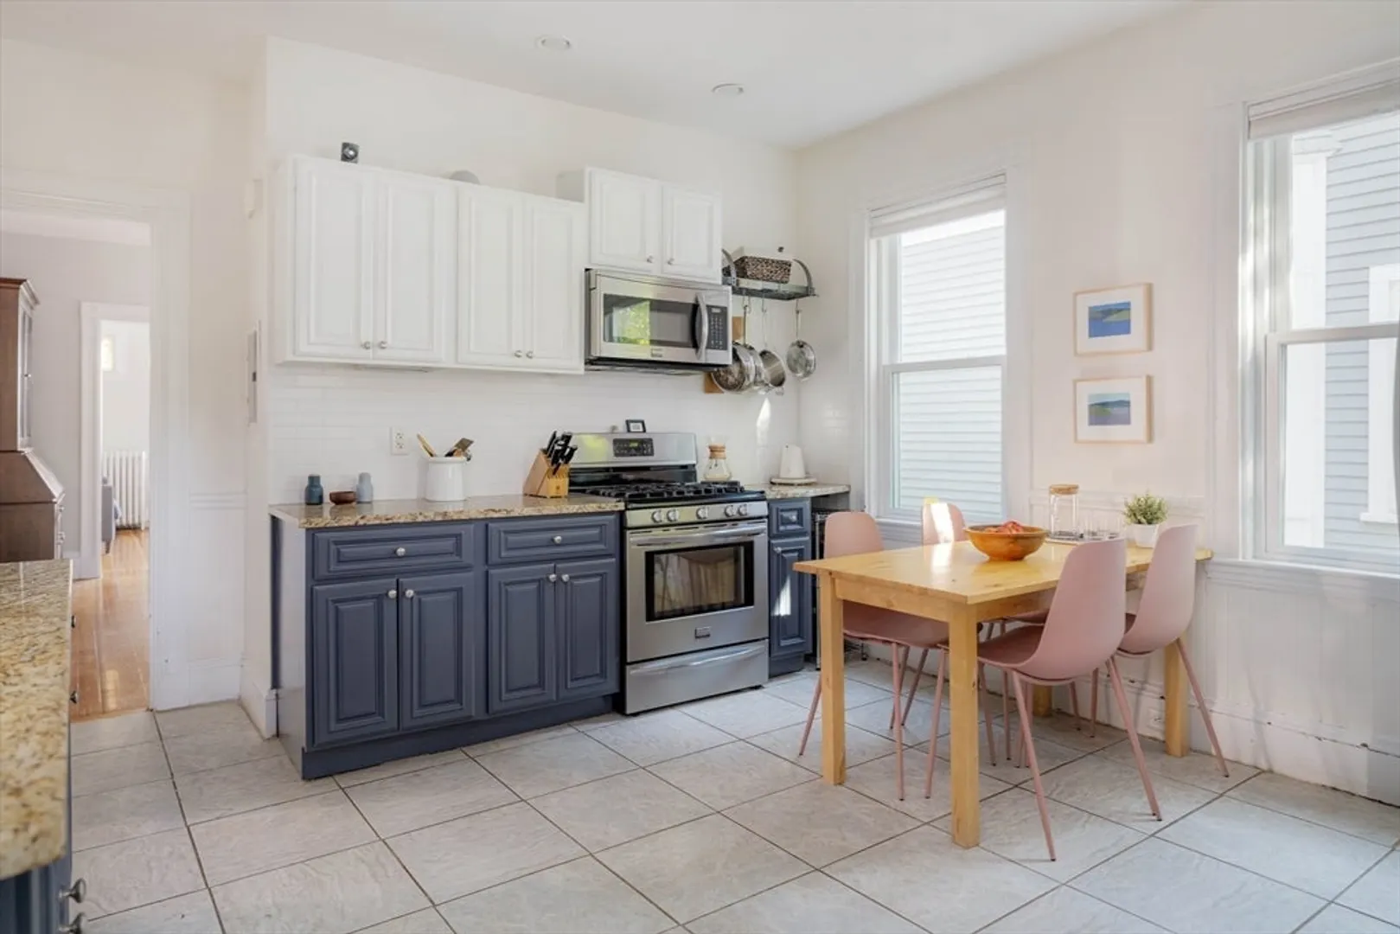
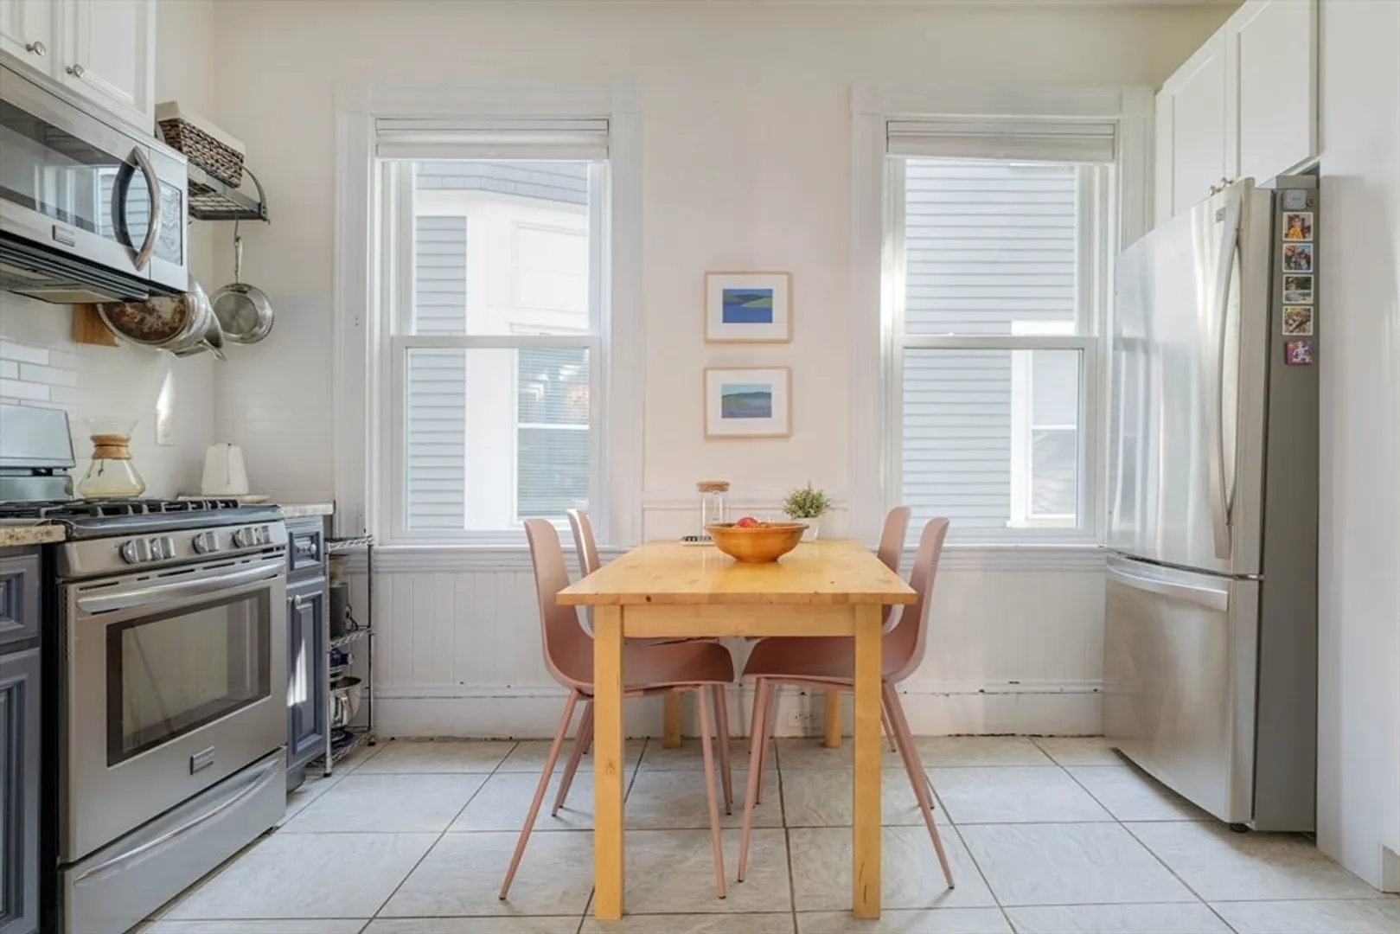
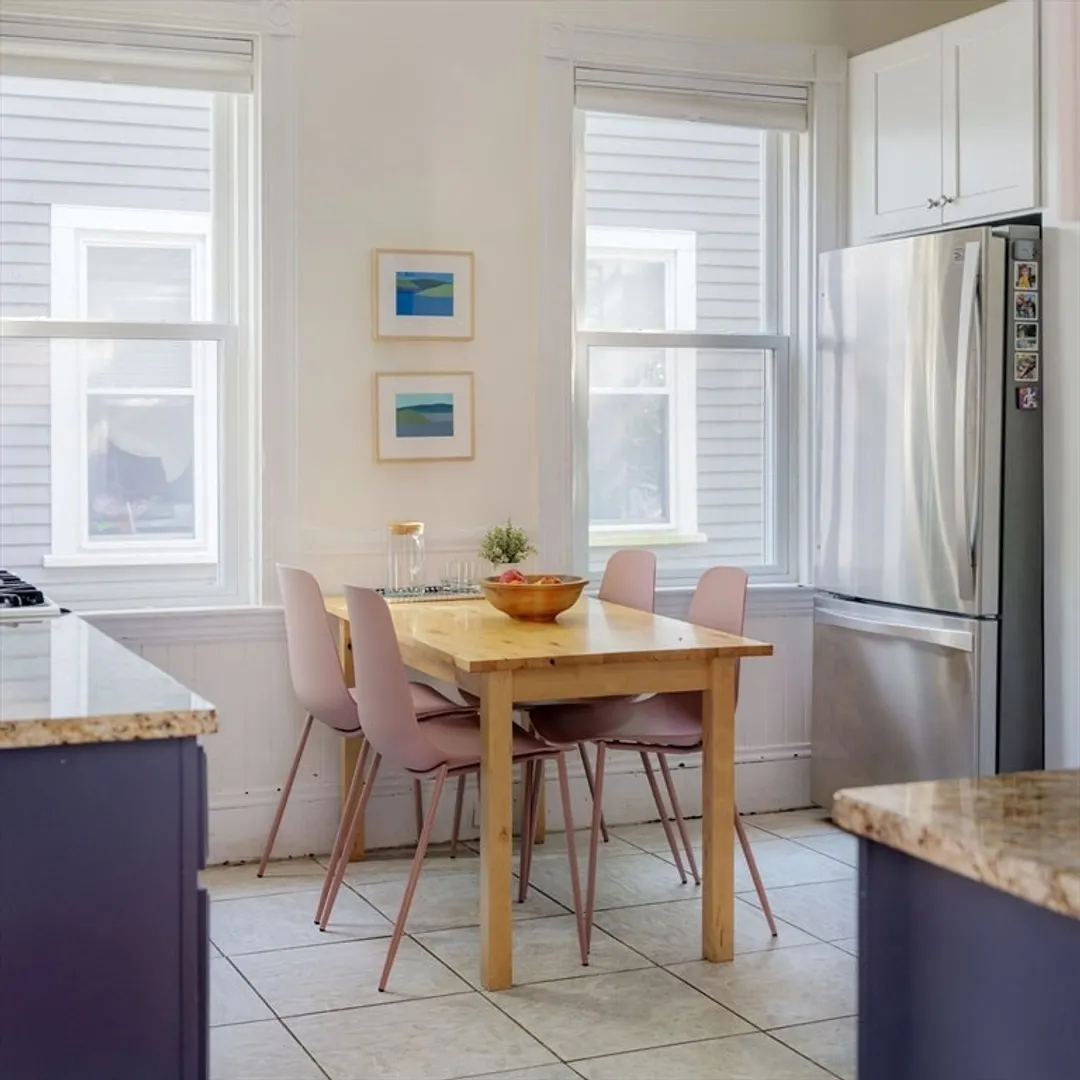
- Appliances: Range, Dishwasher, Microwave, Refrigerator, Washer, Dryer, Other
- Construction: Stone
- Fireplaces: 1
- Interior Features: Closet
- Roof: Shingle
- Year Built Details: Actual
- Zoning: 0102
- Basement: Y
- Exclusions: The Bidet Toilet Seat And The Hanging Rack In The Primary Bedroom.
- Flooring: Hardwood, Flooring - Hardwood
- Pets Allowed: Yes
- Total Number of Units: 3
- Year Built Source: Public Records
-
Amenities
- Community Features: Public Transportation, Shopping, Pool, Tennis Court(s), Park, Walk/Jog Trails, Golf, Medical Facility, Laundromat, Bike Path, Highway Access, Private School, Public School, T-Station, University, Other
- Parking Features: On Street
-
Utilities
- Sewer: Public Sewer
- Water Source: Public
-
Fees / Taxes
- Assessed Value: $567,000
- Compensation Based On: Gross/Full Sale Price
- Tax Year: 2024
- Buyer Agent Compensation: 2.5%
- HOA Fee Includes: Water, Sewer, Insurance, Maintenance Structure
- Taxes: $2,584
Similar Listings

Sold
13 Photos
Sold

46 Photos
Sold

15 Photos
Sold

22 Photos
Content © 2026 MLS Property Information Network, Inc. The information in this listing was gathered from third party resources including the seller and public records.
Listing information provided courtesy of Conway - West Roxbury.
MLS Property Information Network, Inc. and its subscribers disclaim any and all representations or warranties as to the accuracy of this information.
