
Sold!
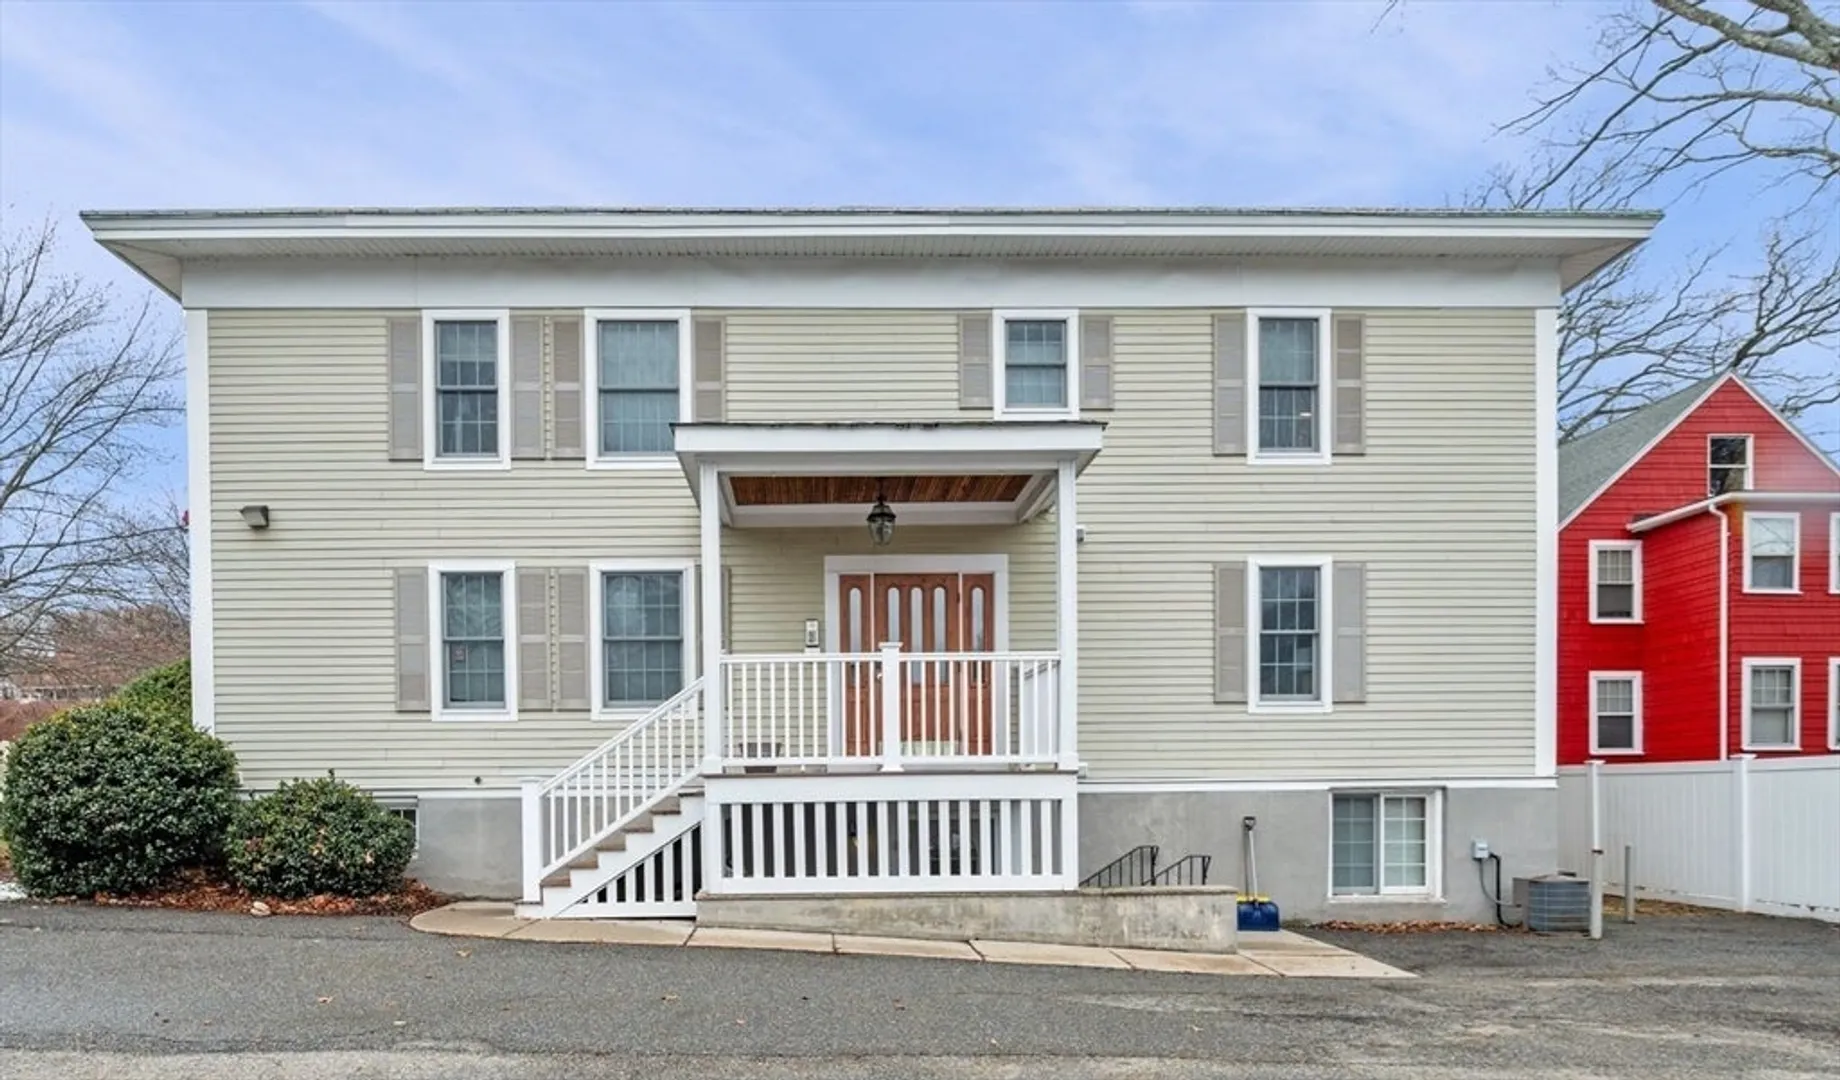
$405,000
1
Bed
1
Bath
541
Living Area
-
Property Description
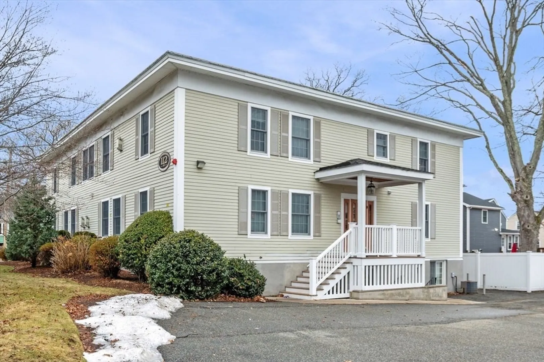
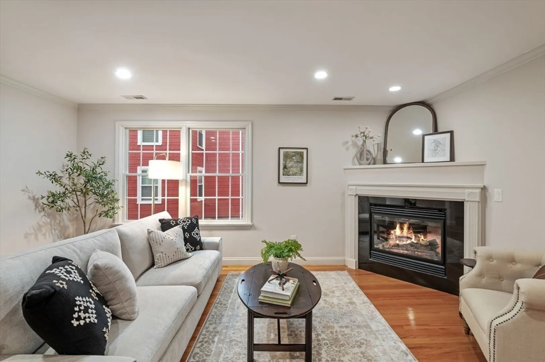
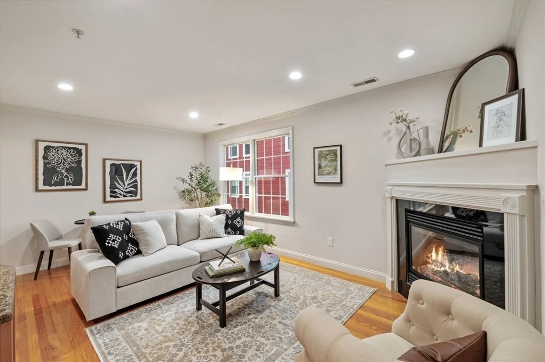
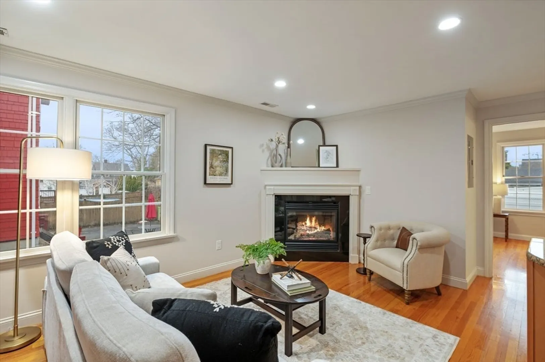
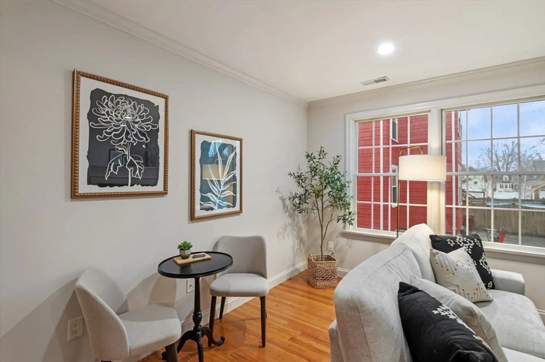
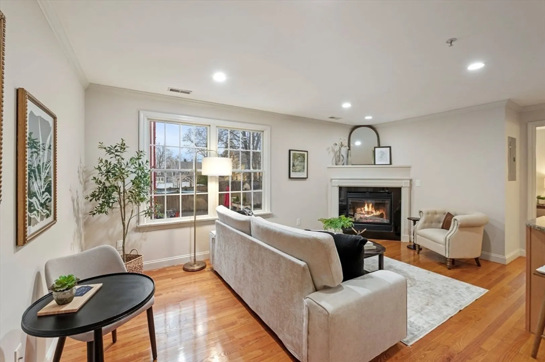
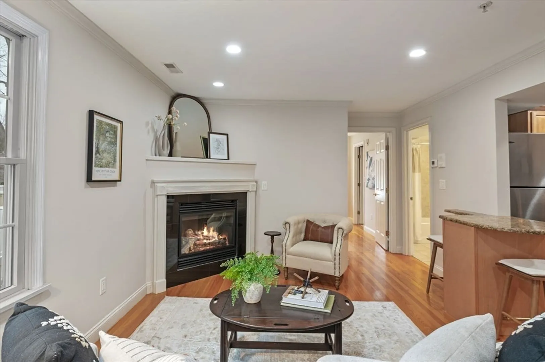
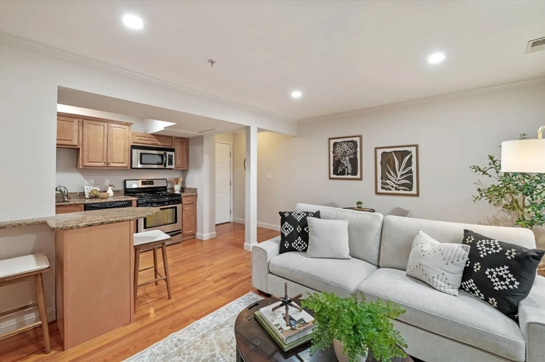
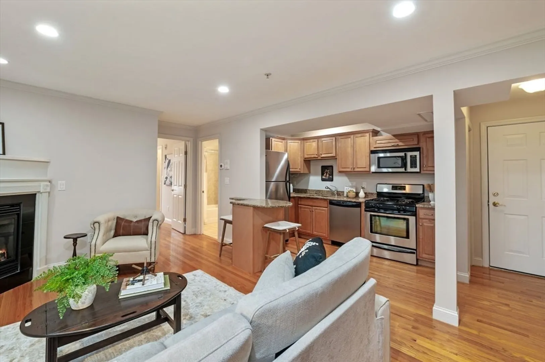
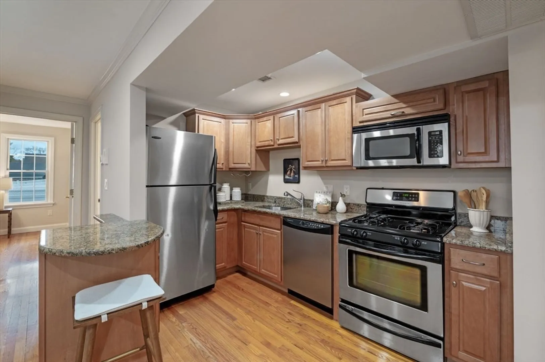
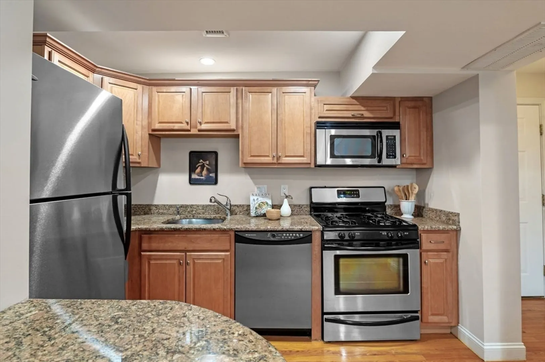
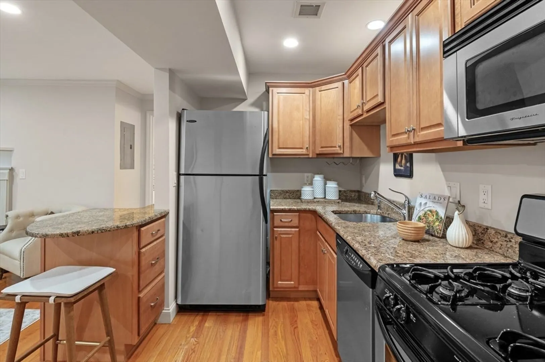
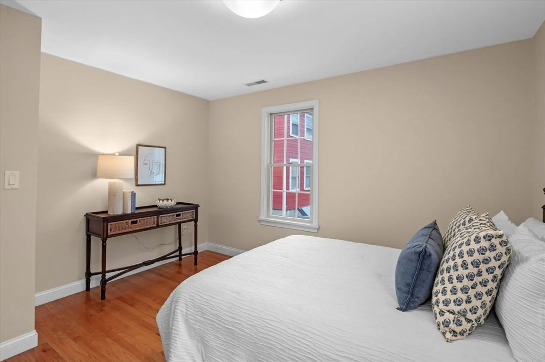
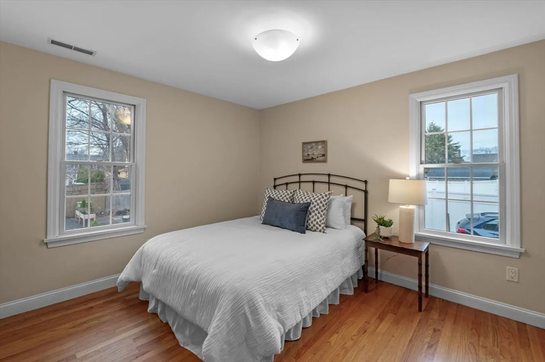
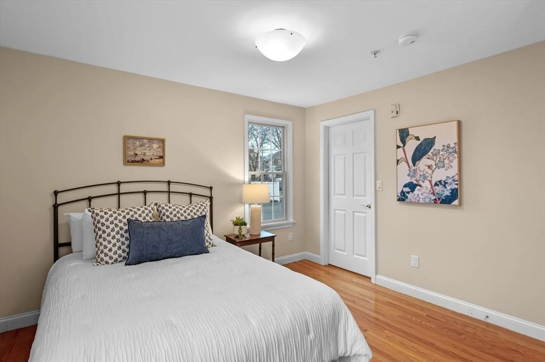
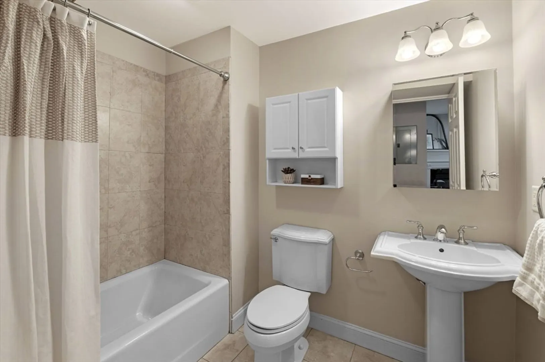
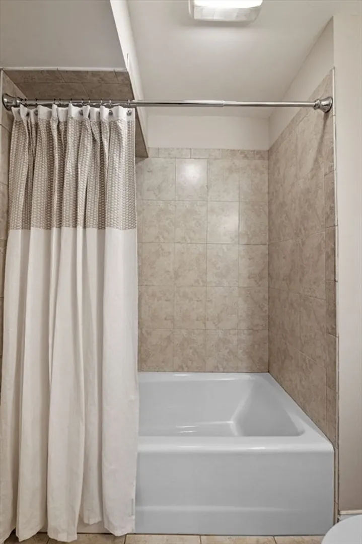
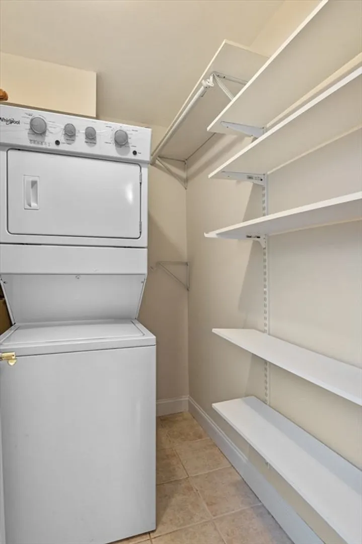
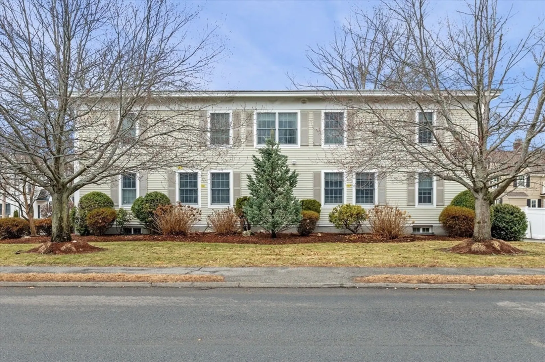
Quietly tucked into one of Melrose’s most desirable neighborhoods, this move-in ready one-bedroom condo offers comfort, convenience, and charm. Renovated to the studs in 2007, this bright unit features hardwood floors, a cozy gas fireplace, granite countertops, stainless steel appliances, recessed lighting, and a stylish tile bath. The open kitchen and dining area flow into the living room, creating a comfortable and efficient layout. The bedroom includes a walk-in closet and convenient in-unit laundry. One off-street parking space and additional storage included. Enjoy a serene residential setting just minutes from transportation, major highways, downtown Melrose, Whole Foods Market, Shaw's Supermarket, and Ell Pond.
-
Highlights
- Building Name: Porter East Condominiums
- Heating: Forced Air, Natural Gas
- Parking Spots: 1
- Property Type: Condominium
- Total Rooms: 3
- Year Built: 1924
- Cooling: Central Air
- HOA Fee: $202
- Property Class: Residential
- Stories: 1
- Unit Number: 3
- Status: Closed
-
Additional Details
- Appliances: Range
- Construction: Frame
- Fireplaces: 1
- Roof: Rubber
- Total Number of Units: 8
- Year Built Source: Public Records
- Zoning: Ura
- Basement: Y
- Exclusions: See Info Pack.
- Pets Allowed: Yes w/ Restrictions
- SqFt Source: Public Record
- Year Built Details: Approximate
- Year Converted: 2007
-
Amenities
- Community Features: Public Transportation, Shopping, Pool, Tennis Court(s), Park, Walk/Jog Trails, Golf, Medical Facility, Laundromat, Bike Path, Conservation Area, Highway Access, House of Worship, Private School, Public School, T-Station
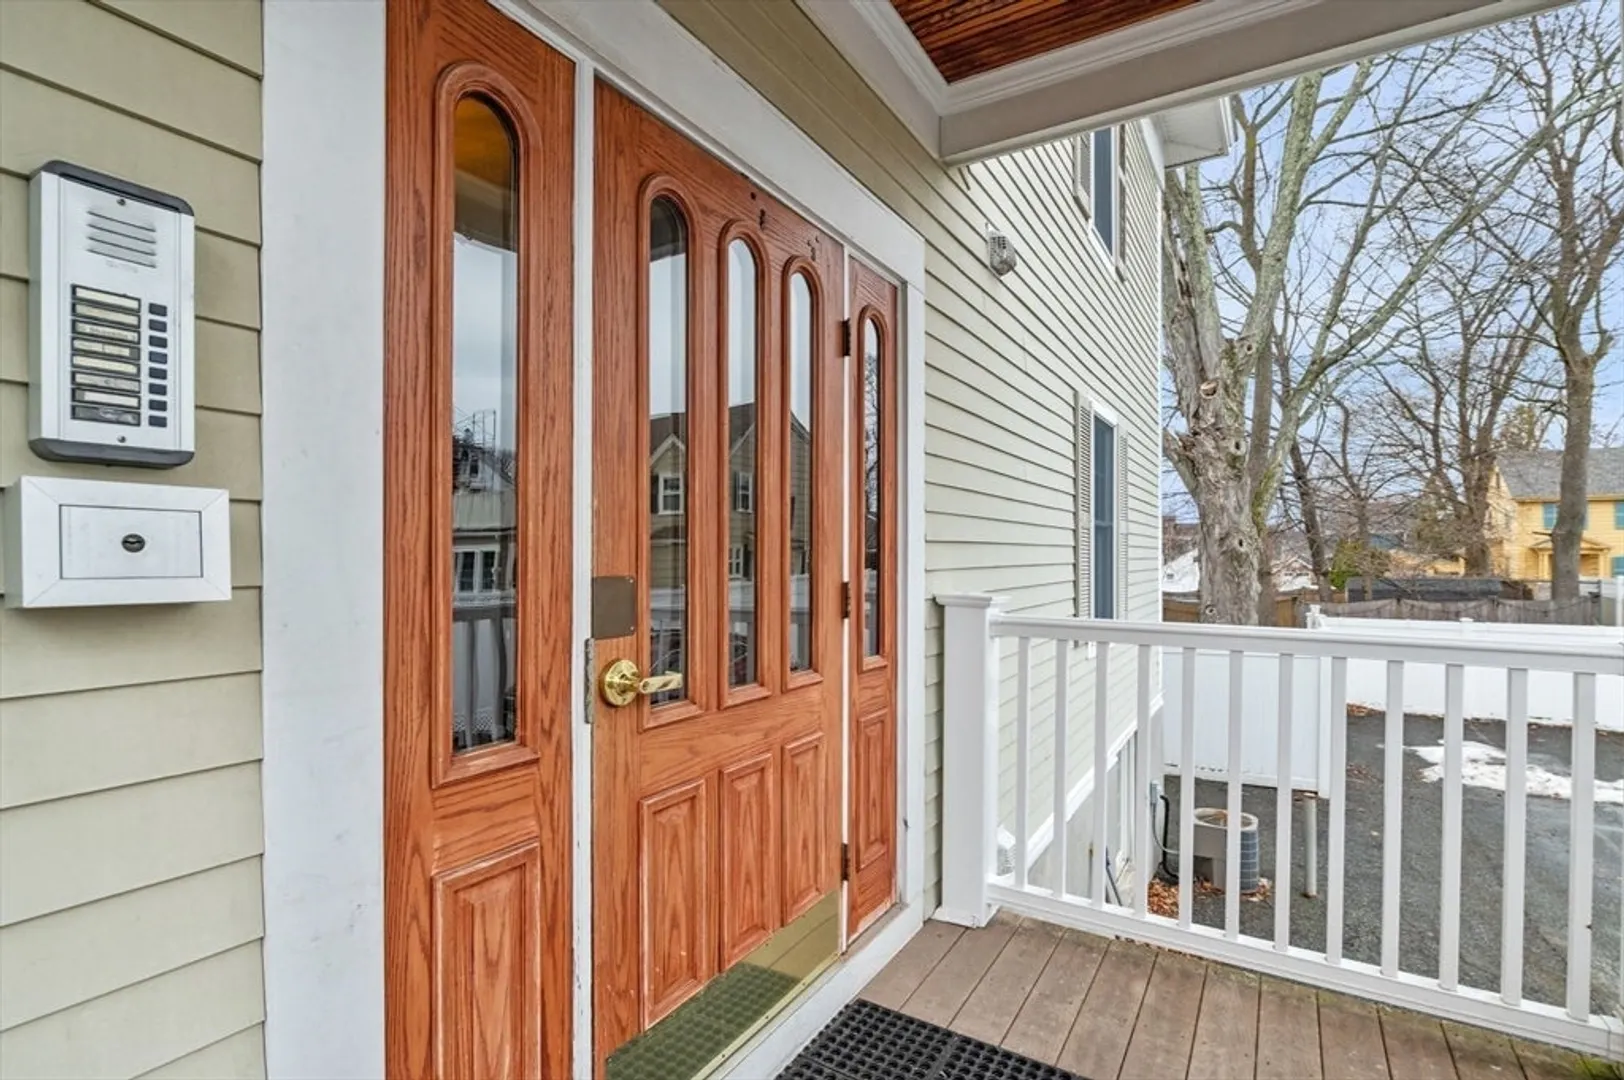
- Security Features: Intercom
- Parking Features: Off Street, Deeded
-
Utilities
- Electric: Circuit Breakers
- Water Source: Public
- Sewer: Public Sewer
-
Fees / Taxes
- Assessed Value: $340,200
- HOA Fee Includes: Insurance, Maintenance Structure, Maintenance Grounds, Snow Removal
- Taxes: $3,368
- HOA Fee Frequency: Monthly
- Tax Year: 2025
Similar Listings
Sold

8 Photos
Sold
25 Photos
Sold
34 Photos
Sold
9 Photos
Content © 2026 MLS Property Information Network, Inc. The information in this listing was gathered from third party resources including the seller and public records.
Listing information provided courtesy of Lakewalk Properties, Inc..
MLS Property Information Network, Inc. and its subscribers disclaim any and all representations or warranties as to the accuracy of this information.
