
Sold!
$795,000
4
Beds
2
Baths
1,720
Living Area
-
Property Description
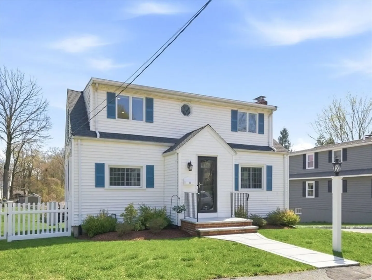
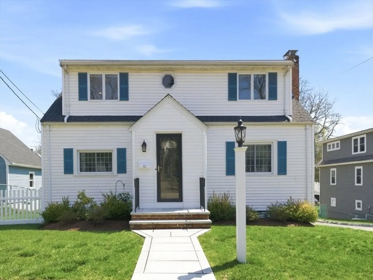
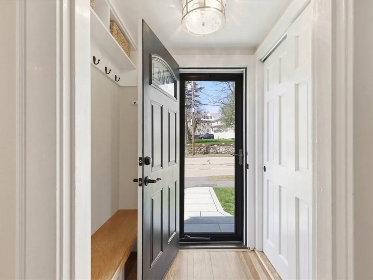
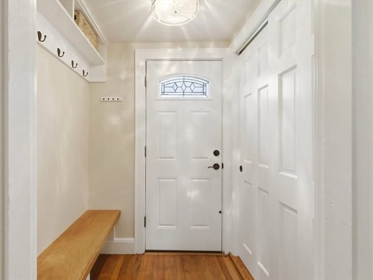
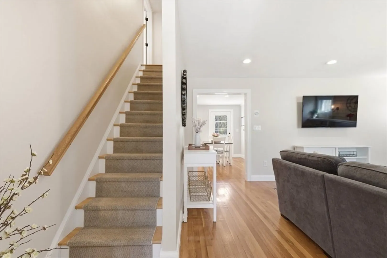
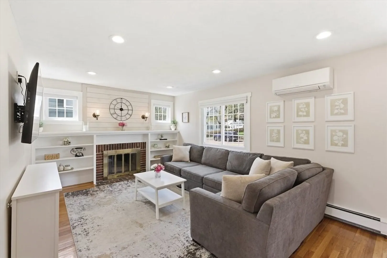
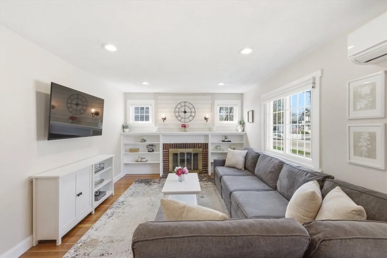
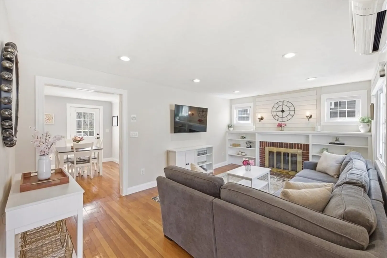
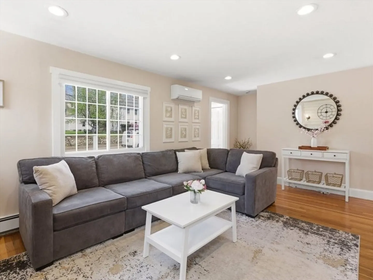
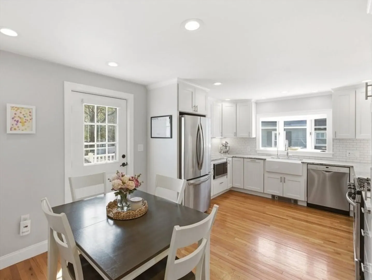
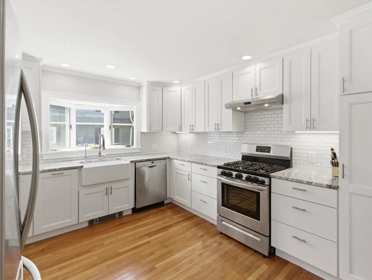
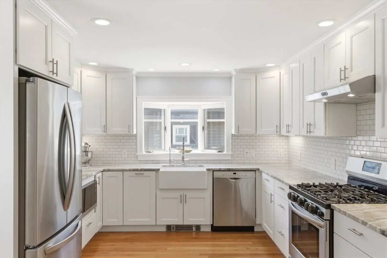
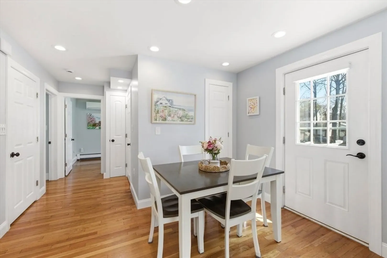
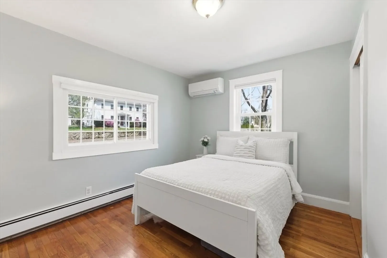
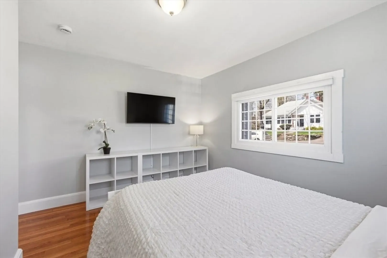
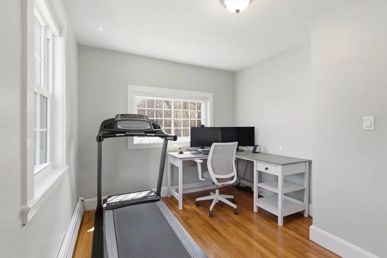
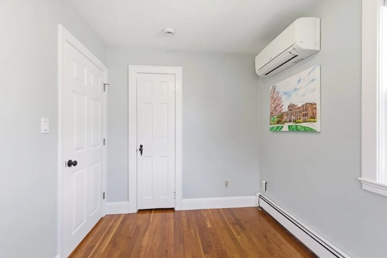
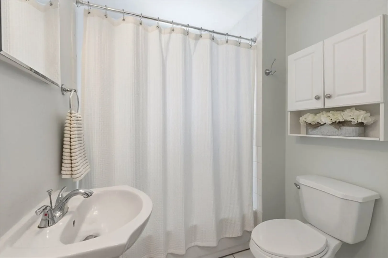
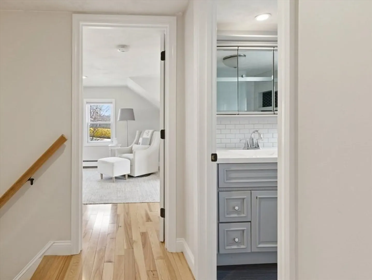
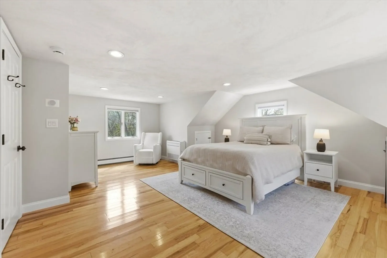
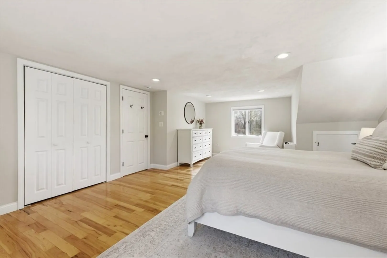
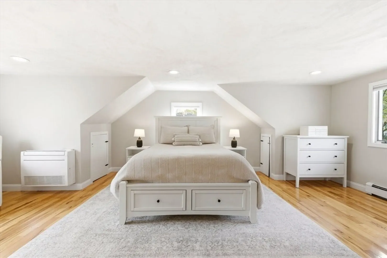
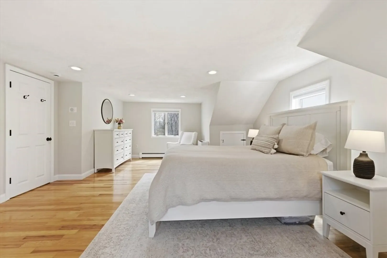
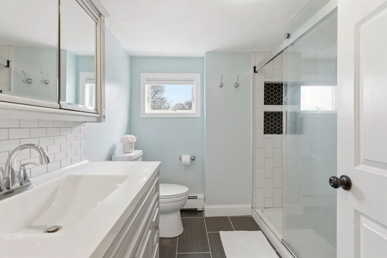
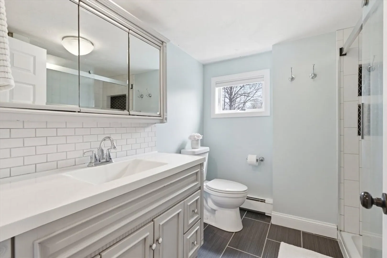
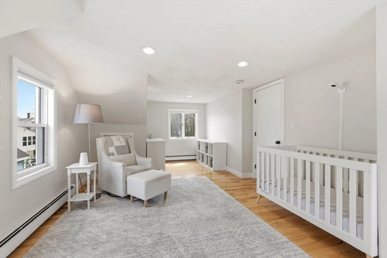
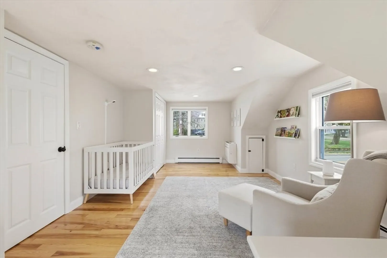
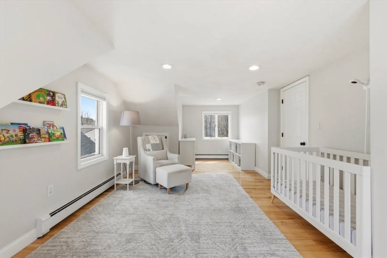
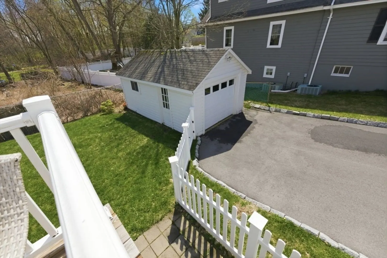
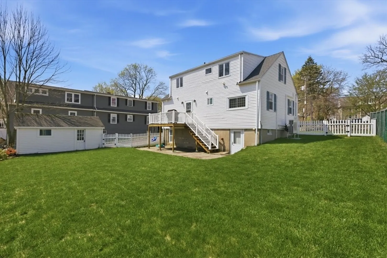
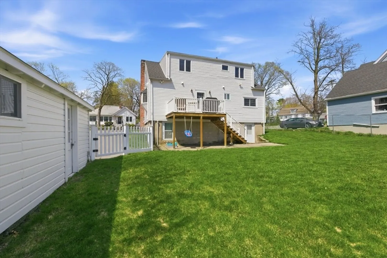
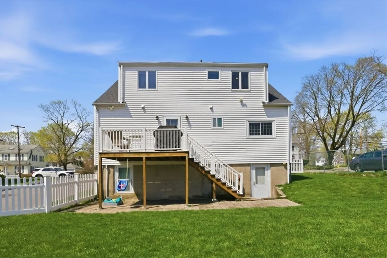
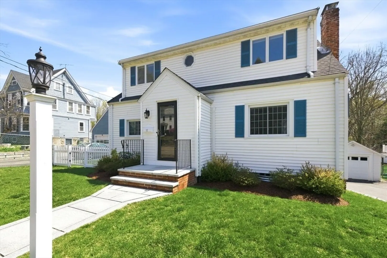
Classic 1939 Cape all done over! NEW Granite Steps and Walkway installed 2022, New entryway Closet, Bench and built-in's 2024, 5 mini-split units to keep you cool in the Spring and Summer-2022. Roof- (2019.) Flexible Layout with two larger bedrooms up and two on main level. Beautiful hardwoods and Recessed lighting. On Demand Hot Water and Gas Heating and Gas Cooking.The first floor features a newly renovated eat-in kitchen with custom white cabinetry, crown molding, stainless steel appliances, and beautiful quartz countertops. Detached One Car Garage with New Garage Door and plenty of parking. Town Sewer and Town Water. Minutes to shopping, BIRD PARK, restaurants, Routes 1& 95 and Commuter Rail. WELCOME TO WALPOLE
-
Highlights
- Cooling: Ductless
- Parking Spots: 6
- Property Type: Single Family Residence
- Total Rooms: 6
- Status: Closed
- Heating: Baseboard
- Property Class: Residential
- Style: Cape
- Year Built: 1939
-
Additional Details
- Appliances: Gas Water Heater, Tankless Water Heater, Range, Dishwasher, Microwave, Refrigerator, Washer, Dryer
- Construction: Frame
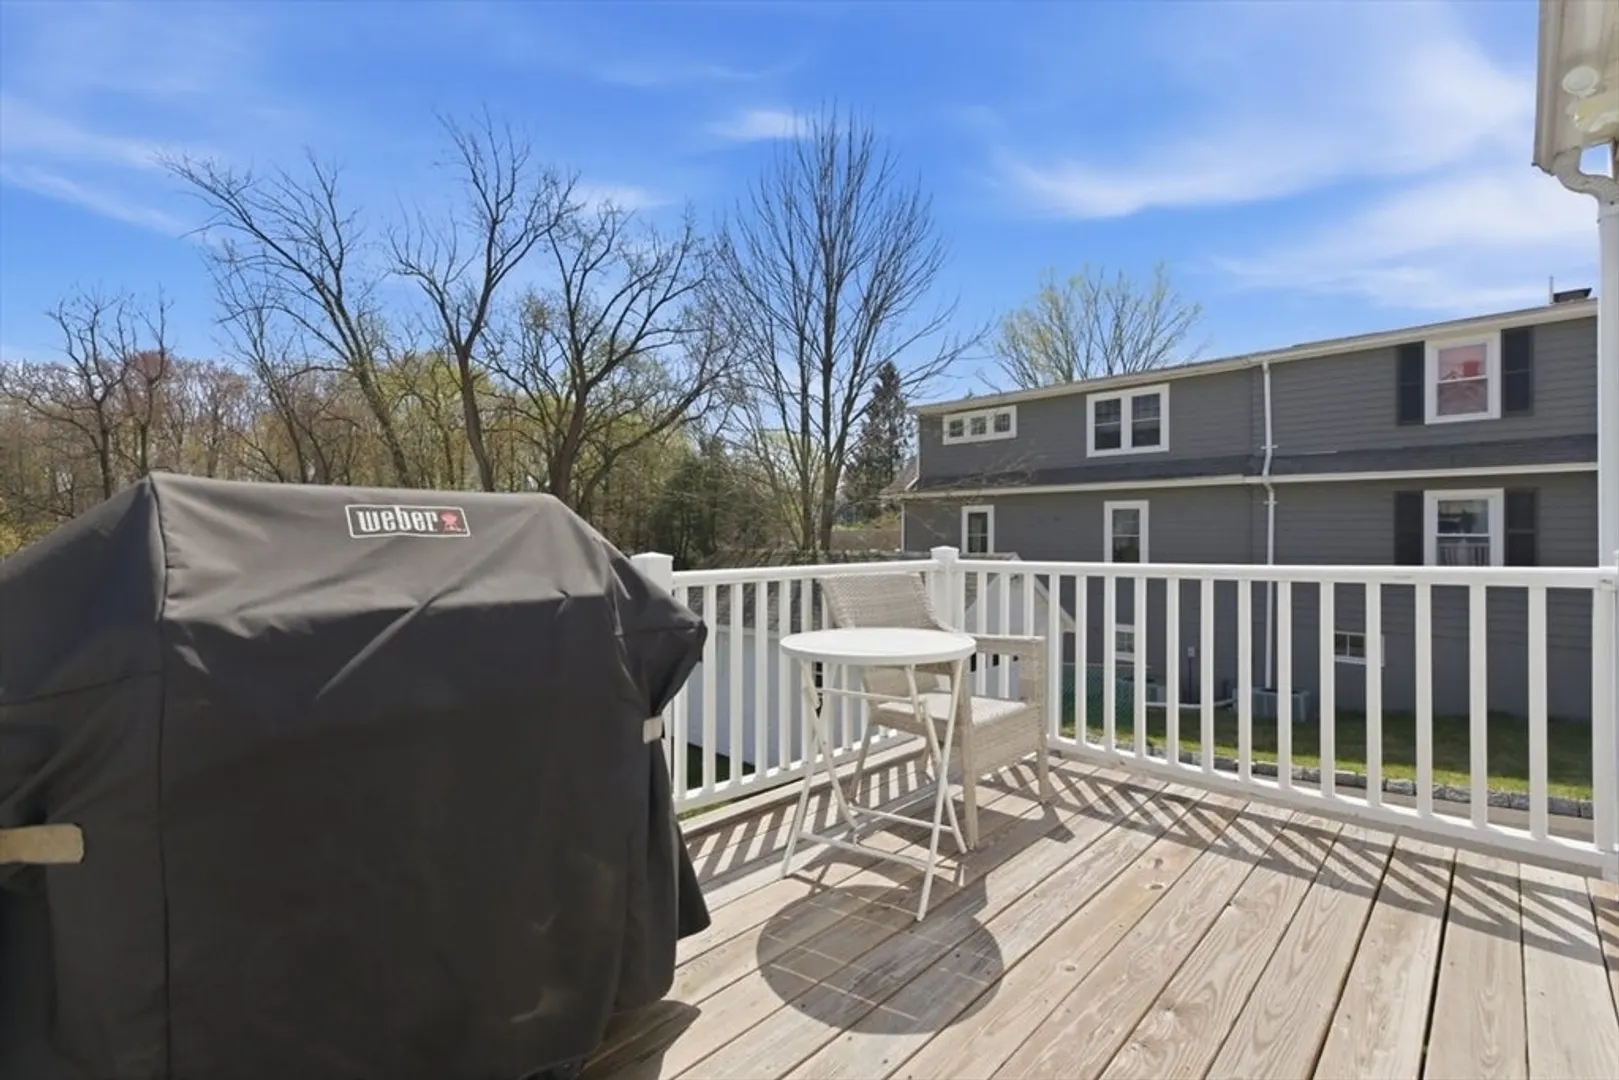
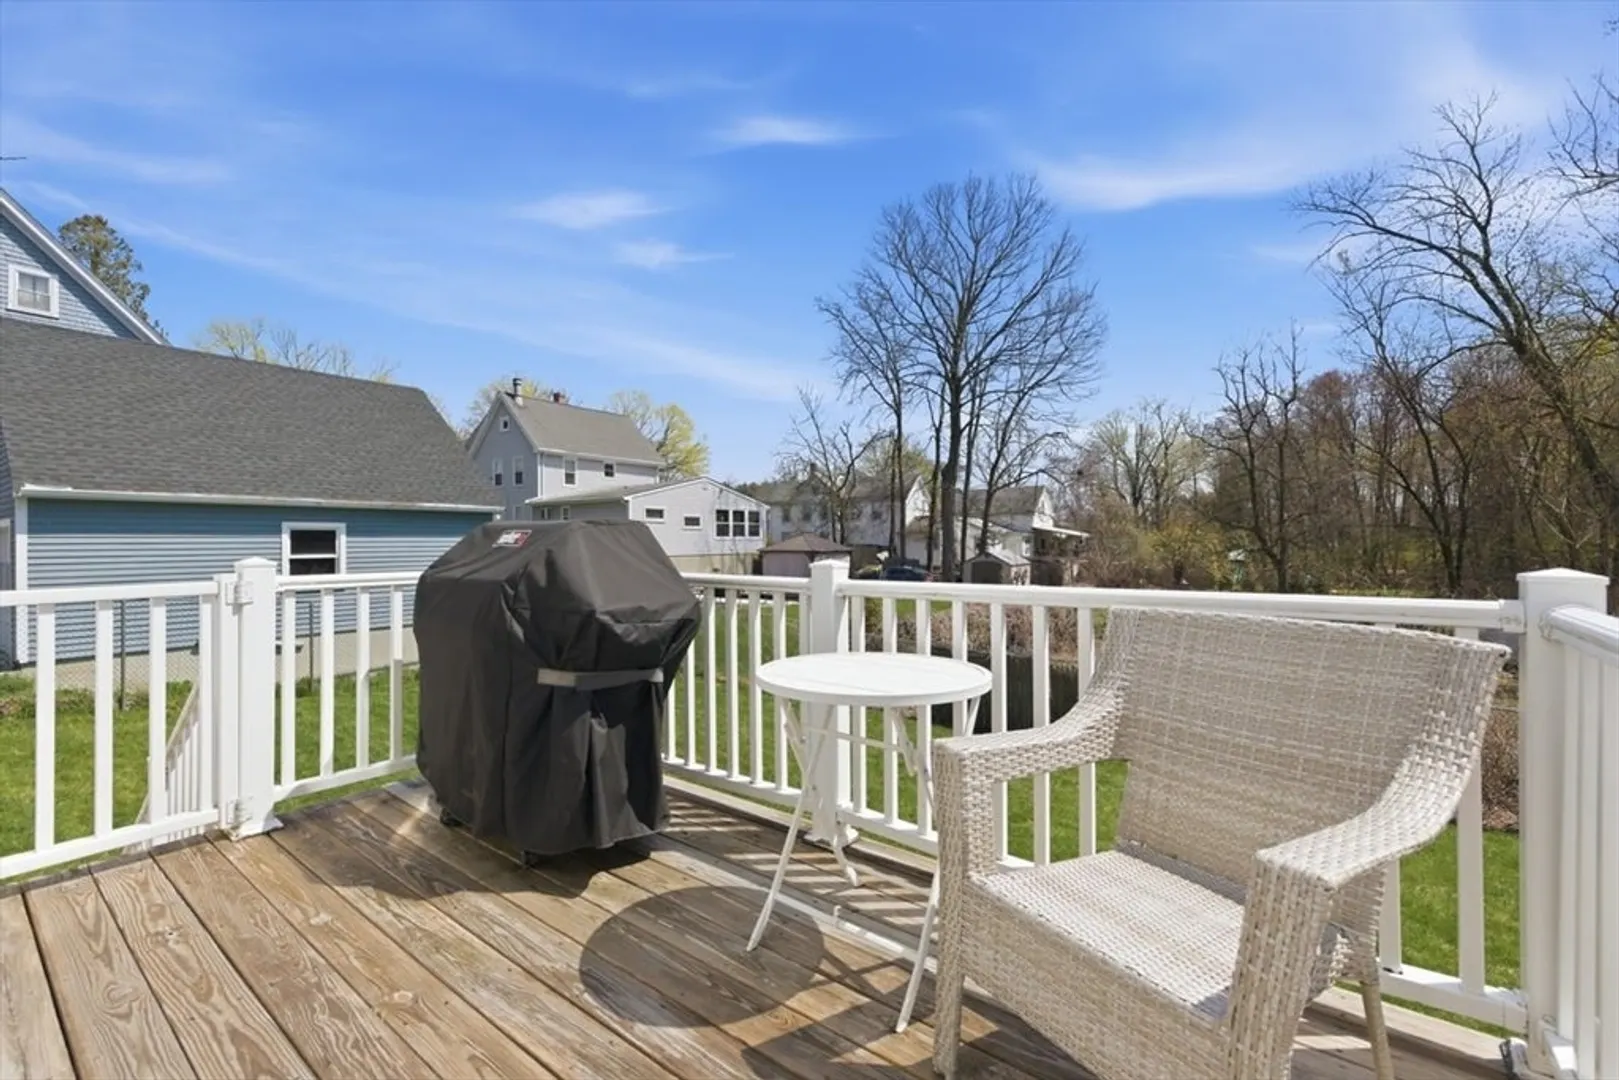
- Exterior Features: Deck - Wood
- Flooring: Tile, Hardwood
- Foundation Area: 1032
- Road Frontage Type: Public
- SqFt Source: Public Record
- Year Built Source: Public Records
- Basement: Full
- Exclusions: Sellers Plan To Take Basement Refrigerator.
- Fireplaces: 1
- Foundation: Concrete Perimeter, Stone
- Interior Features: Internet Available - Broadband
- Roof: Shingle
- Year Built Details: Actual
- Zoning: G-r
-
Amenities
- Community Features: Public Transportation, Shopping, Pool, Tennis Court(s), Park, Walk/Jog Trails, Highway Access, House of Worship, Private School, Public School
- Parking Features: Detached, Paved Drive, Off Street
- Covered Parking Spaces: 1
-
Utilities
- Electric: 200+ Amp Service
- Water Source: Public
- Sewer: Public Sewer
-
Fees / Taxes
- Assessed Value: $585,200
- Taxes: $7,285
- Tax Year: 2026
Similar Listings
Sold
42 Photos
Sold
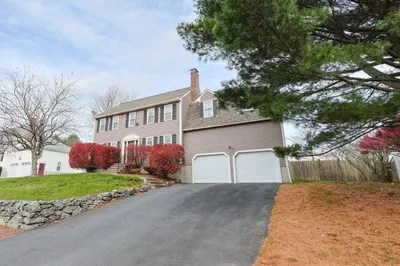
42 Photos
Sold
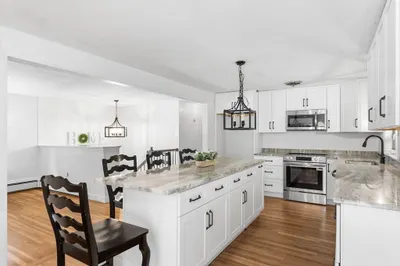
36 Photos
Sold
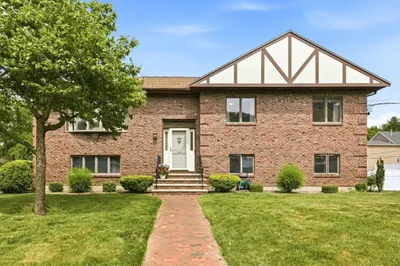
32 Photos
Content © 2026 MLS Property Information Network, Inc. The information in this listing was gathered from third party resources including the seller and public records.
Listing information provided courtesy of Donnelly + Co..
MLS Property Information Network, Inc. and its subscribers disclaim any and all representations or warranties as to the accuracy of this information.
