
112 Pittroff Ave
$322,500
3
Beds
2
Baths
1,118
Sqft
- Request Info
- Call
- Save
-
More
- Mortgage Calculator

Property Tools
$322,500
3
Beds
2
Baths
1,118
Living Area
-
Property Description
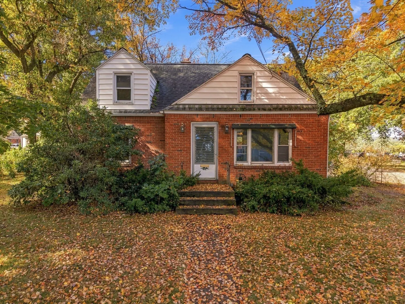
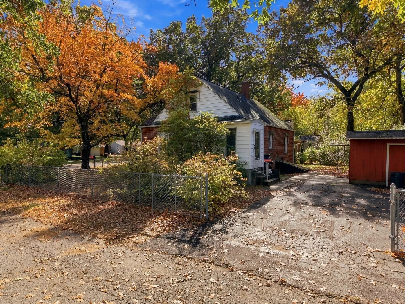
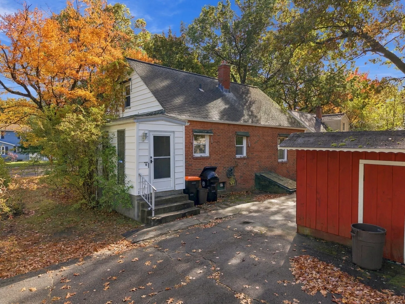
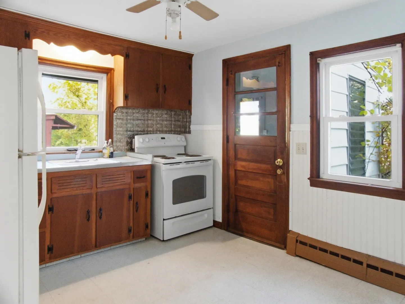
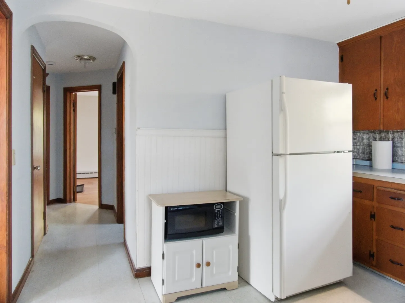
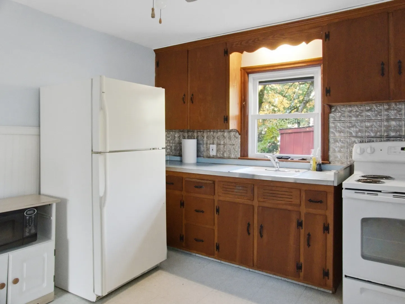
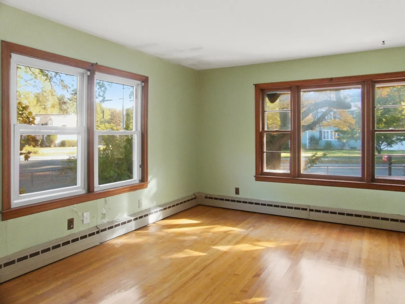
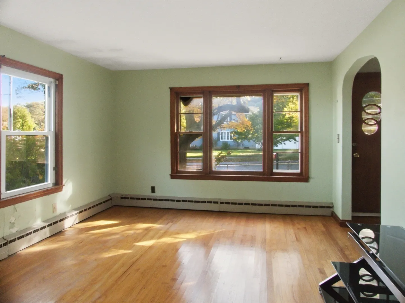
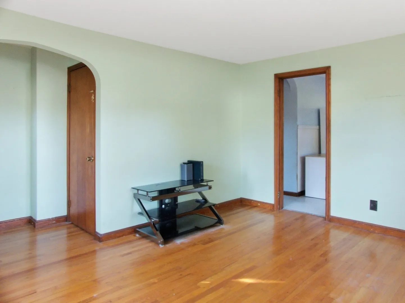
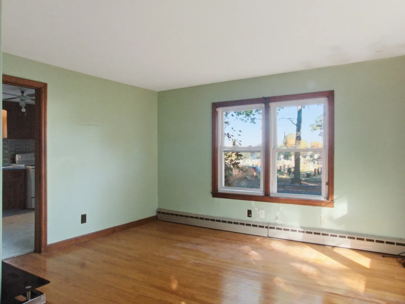
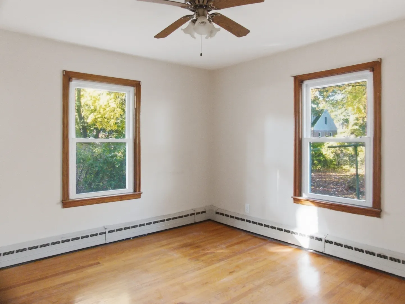
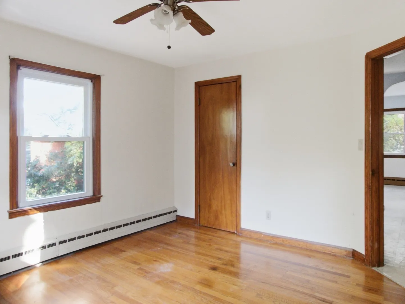
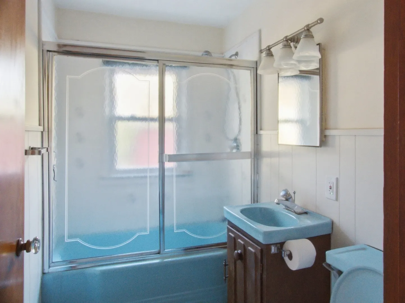
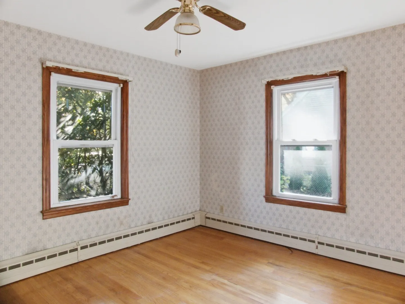
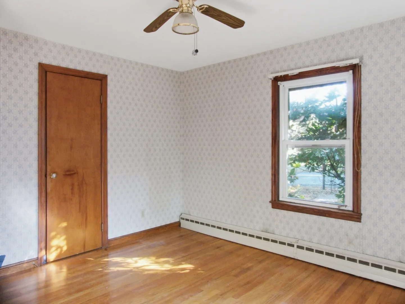
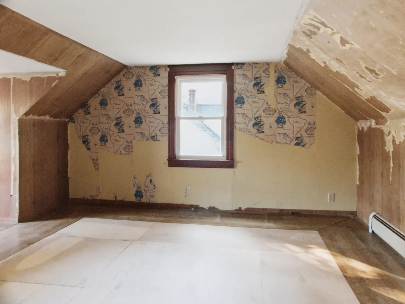
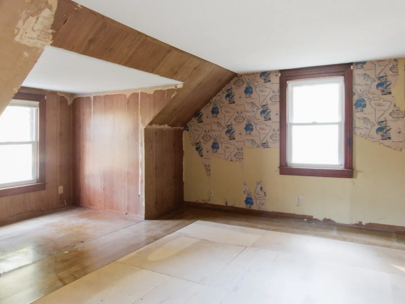
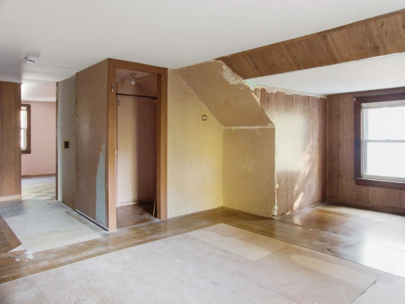
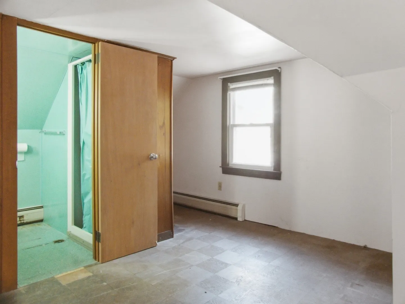
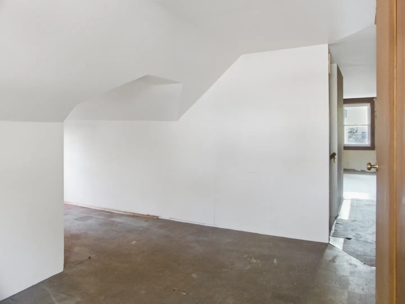
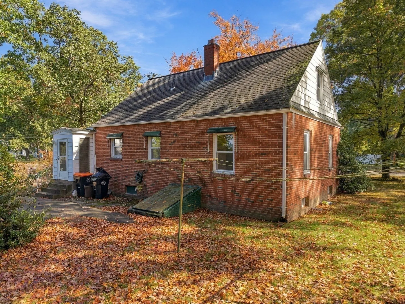
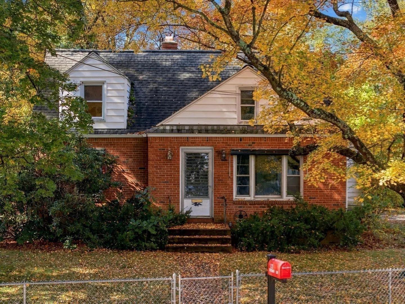
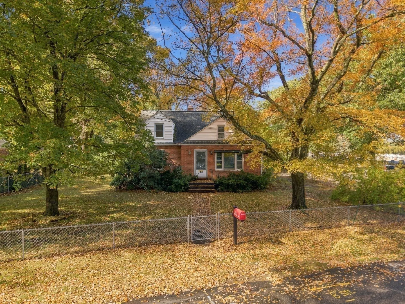
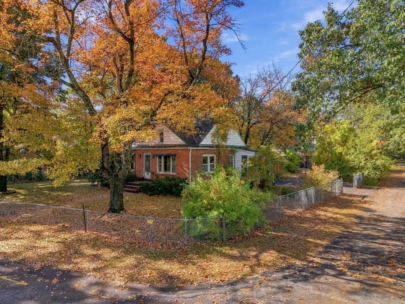
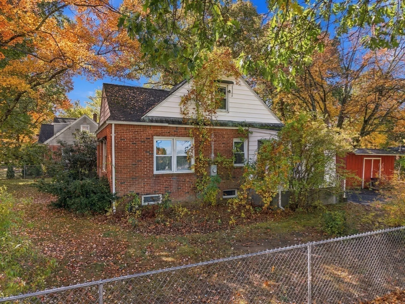
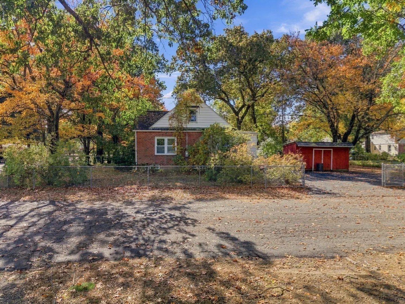
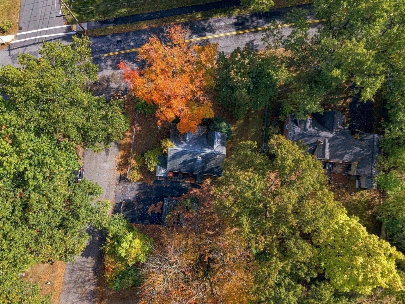
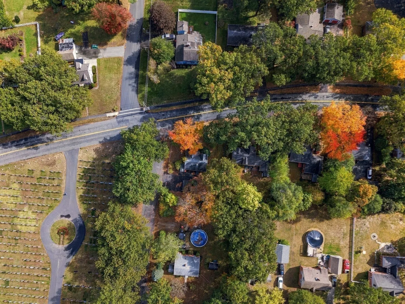
Classic brick Cape on a spacious corner lot! This cozy home features solid brick bones and is entirely livable right now, offering a fantastic opportunity to move in and update over time. The dormered second level provides excellent usable space upstairs. A full basement features convenient bulkhead entry, while the enclosed side entrance off the paved driveway makes a perfect mudroom space to drop boots and bags. Outside, the fully fenced yard is shaded by beautiful mature trees, offering plenty of space for a garden, pets, and outdoor activities. Includes a detached shed for extra storage. Bring your creative ideas to maximize this classic layout! Price reflects the updates needed. A great project for an investor or a buyer looking to build sweat equity and make a home truly their own!
-
Highlights
- Cooling: Window Unit(s)
- Parking Spots: 2
- Property Type: Single Family Residence
- Total Rooms: 6
- Status: Active
- Heating: Baseboard, Natural Gas
- Property Class: Residential
- Style: Cape
- Year Built: 1950
-
Additional Details
- Appliances: Gas Water Heater, Range, Microwave, Refrigerator, Washer, Dryer
- Exterior Features: Rain Gutters, Storage
- Lot Features: Corner Lot
- Roof: Shingle
- Year Built Details: Approximate
- Zoning: Ra2
- Basement: Bulkhead, Concrete
- Foundation: Concrete Perimeter
- Road Frontage Type: Public
- SqFt Source: Public Record
- Year Built Source: Public Records
-
Amenities
- Community Features: Public Transportation, Walk/Jog Trails, Golf
- Parking Features: Off Street
-
Utilities
- Electric: 100 Amp Service
- Water Source: Public
- Sewer: Public Sewer
-
Fees / Taxes
- Assessed Value: $299,900
- Taxes: $4,055
- Tax Year: 2026
Similar Listings
Sold
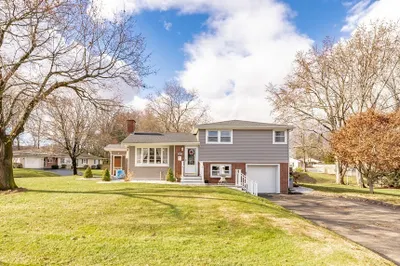
42 Photos
Sold
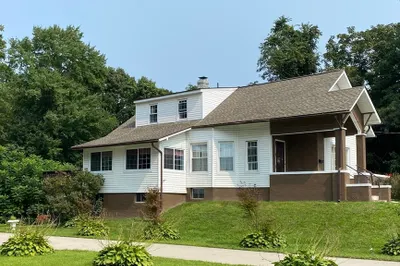
40 Photos
Sold
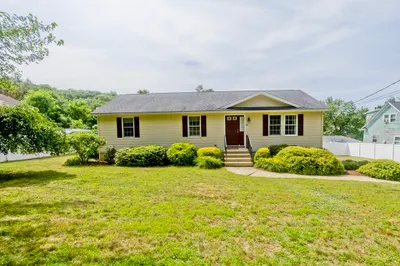
42 Photos
Sold
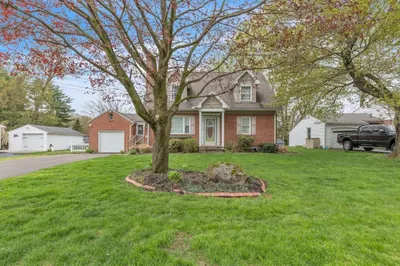
42 Photos
Content © 2026 MLS Property Information Network, Inc. The information in this listing was gathered from third party resources including the seller and public records.
Listing information provided courtesy of eXp Realty LLC.
MLS Property Information Network, Inc. and its subscribers disclaim any and all representations or warranties as to the accuracy of this information.