
Sold!
$499,000
3
Beds
1
Bath
1,250
Living Area
-
Property Description
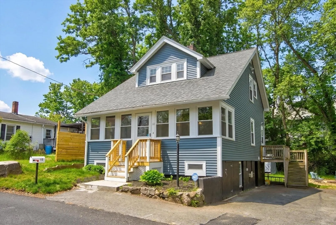
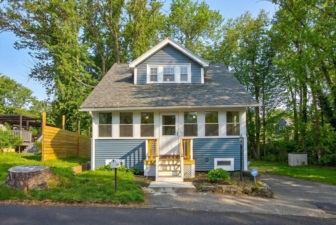
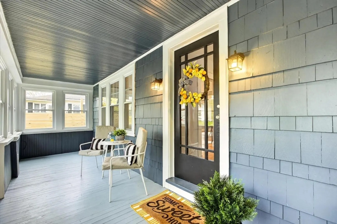
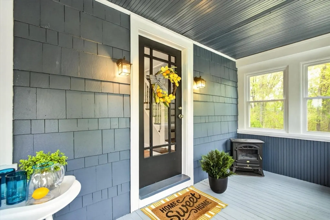
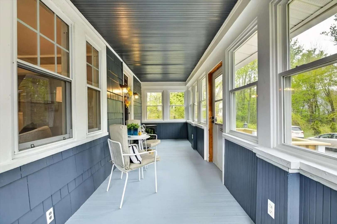
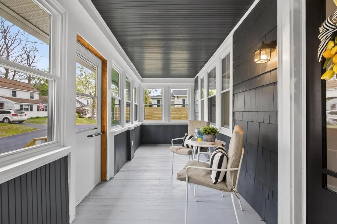
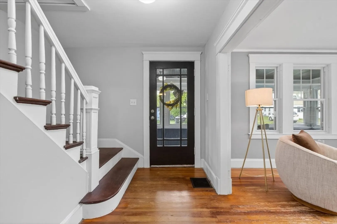
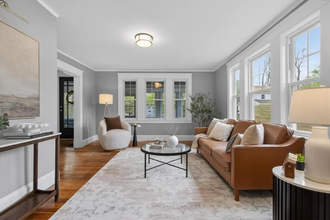
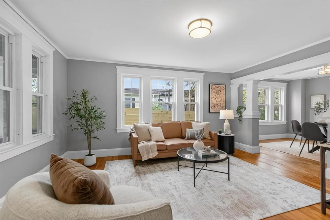
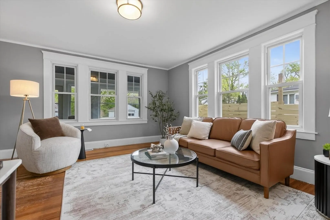
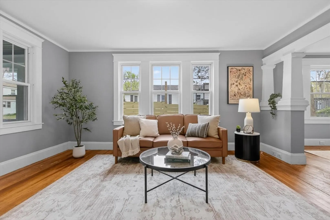
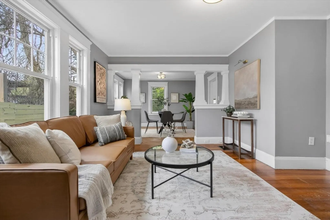
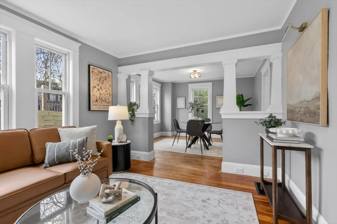
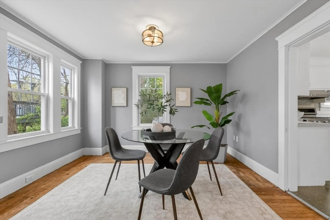
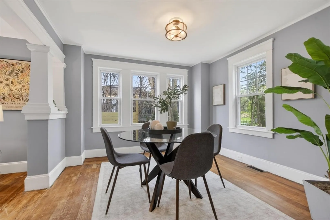
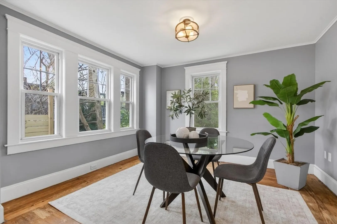
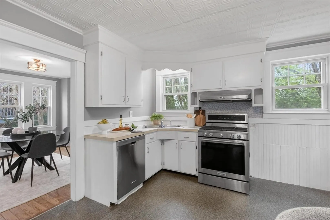
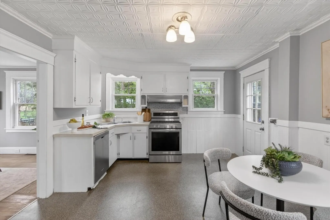
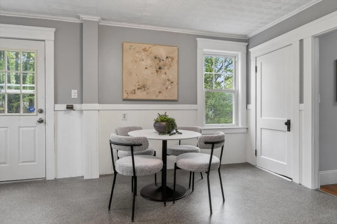
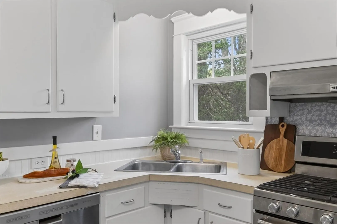
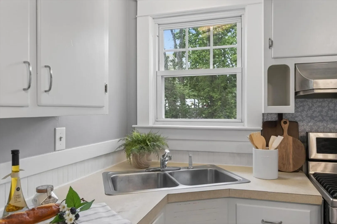
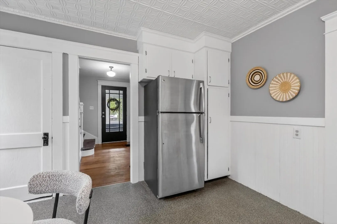
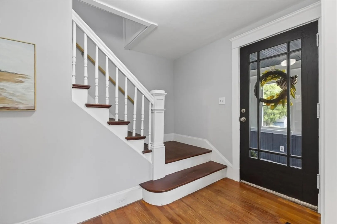
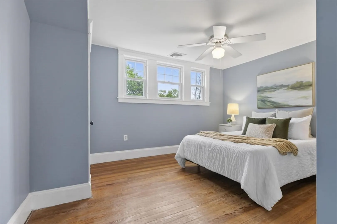
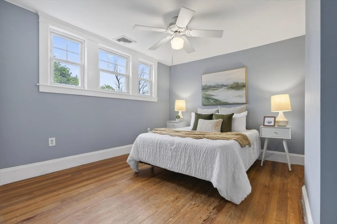
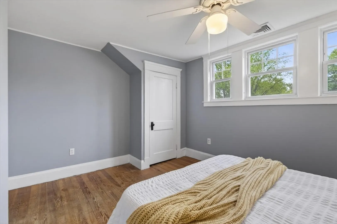
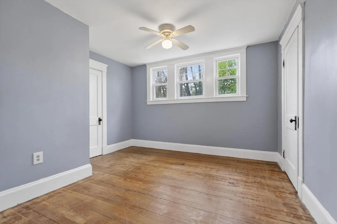
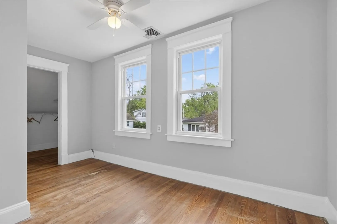
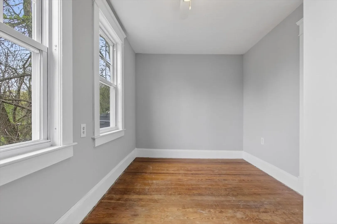
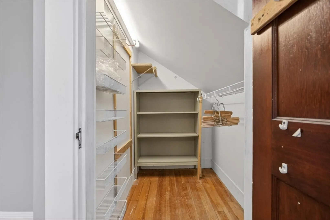
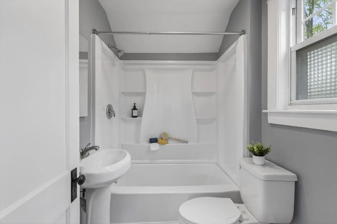
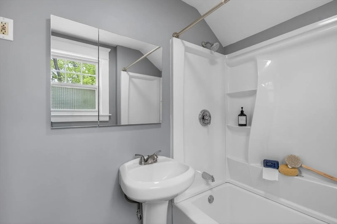
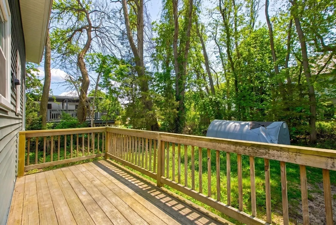
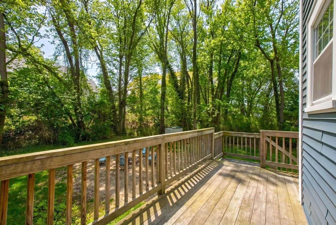
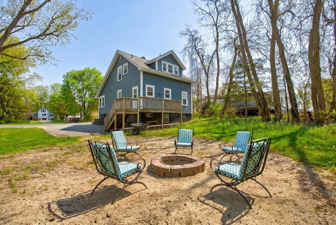
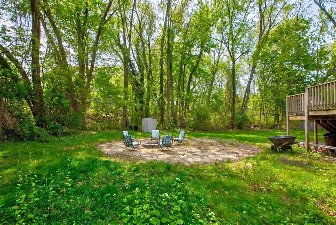
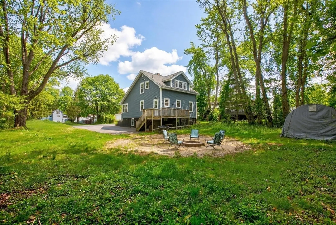
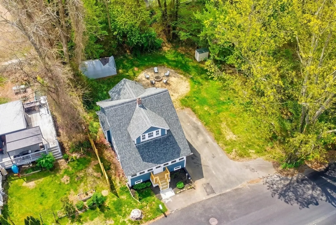
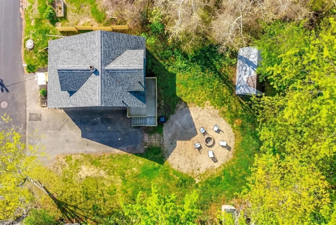
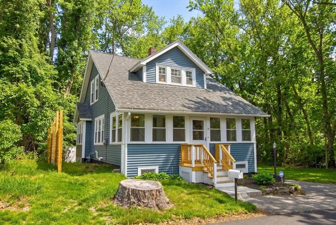
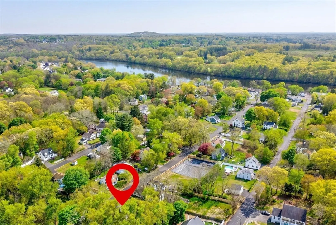
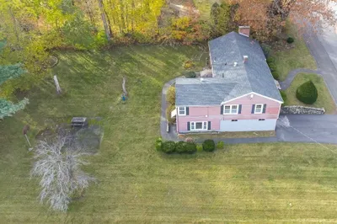
Absolutely adorable and move-in ready, this charming home perfectly combines classic character with thoughtful updates throughout! Beautiful columns between the living room and dining room showcase the craftsmanship of a bygone era while creating a warm, inviting feel. Freshly painted interior features 3 bedrooms (all with generous closet space!), 1 full bath, and a spacious eat-in kitchen. Enjoy peace of mind with newer roof, windows, siding, furnace, and hot water heater. The welcoming 3-season porch is the perfect place to relax with morning coffee or unwind at the end of the day. Outside, you'll love the large yard offering plenty of space for entertaining, gardening, or play, plus ample off-street parking. Conveniently located and full of charm, this home is ready for you to move right in and enjoy!
-
Highlights
- Heating: Forced Air, Natural Gas
- Property Class: Residential
- Style: Colonial
- Year Built: 1920
- Parking Spots: 4
- Property Type: Single Family Residence
- Total Rooms: 6
- Status: Closed
-
Additional Details
- Appliances: Range, Dishwasher, Refrigerator
- Construction: Frame
- Flooring: Wood, Flooring - Hardwood
- Interior Features: Entrance Foyer
- Road Frontage Type: Public
- SqFt Source: Measured
- Year Built Source: Public Records
- Basement: Full, Unfinished
- Exterior Features: Porch - Enclosed, Deck, Rain Gutters
- Foundation: Block
- Lot Features: Wooded, Cleared, Level
- Roof: Shingle
- Year Built Details: Actual
- Zoning: R3
-
Amenities
- Parking Features: Paved Drive, Off Street
-
Utilities
- Sewer: Public Sewer
- Water Source: Public
-
Fees / Taxes
- Assessed Value: $389,100
- Taxes: $3,763
- Tax Year: 2026
Similar Listings
Sold
23 Photos
Sold
41 Photos
Sold
27 Photos
Sold
39 Photos
Content © 2026 MLS Property Information Network, Inc. The information in this listing was gathered from third party resources including the seller and public records.
Listing information provided courtesy of Stuart St James, Inc..
MLS Property Information Network, Inc. and its subscribers disclaim any and all representations or warranties as to the accuracy of this information.
