
Sold!
$390,000
2
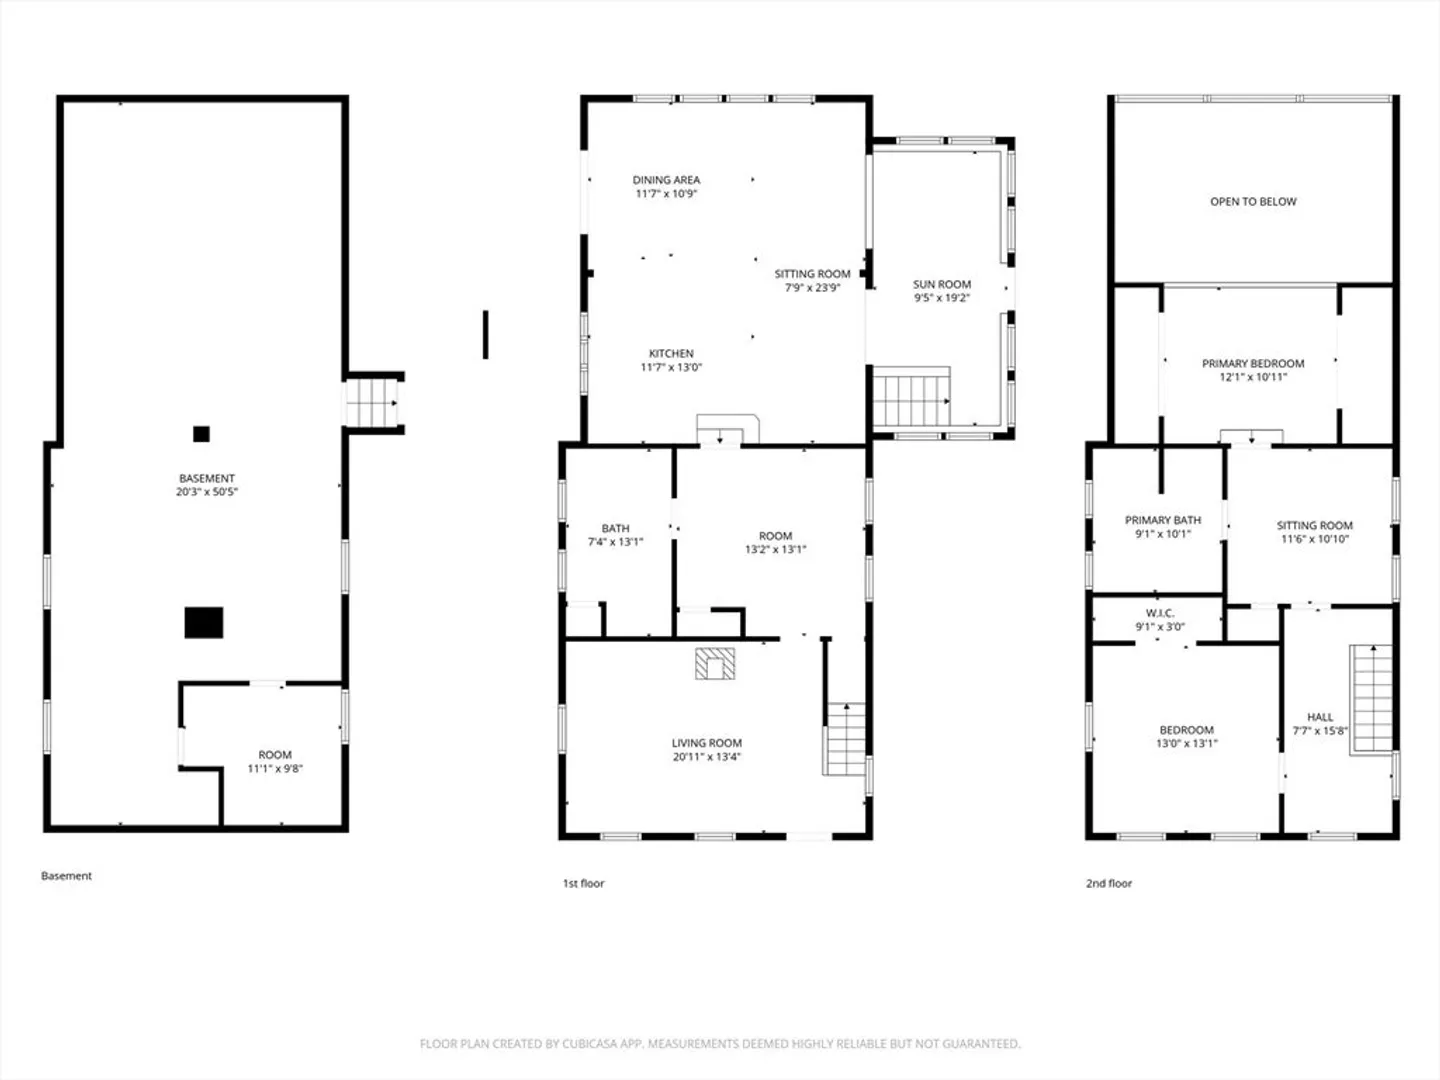
Beds
2
Baths
1,925
Living Area
-
Property Description
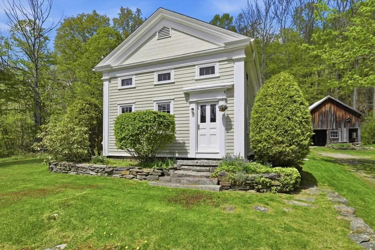
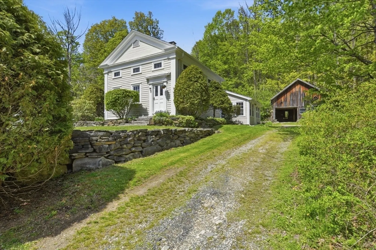
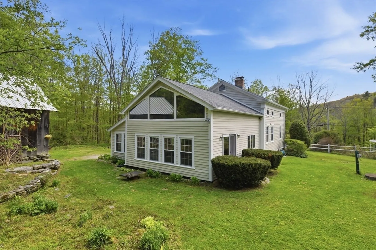
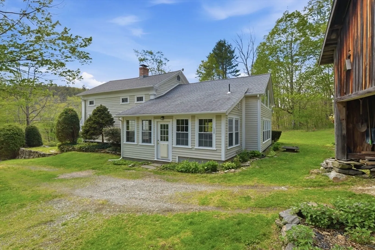
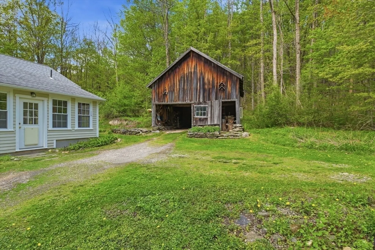
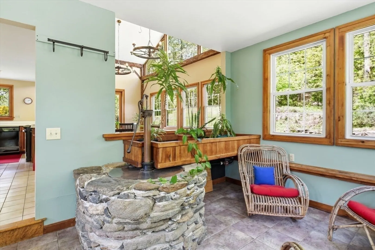
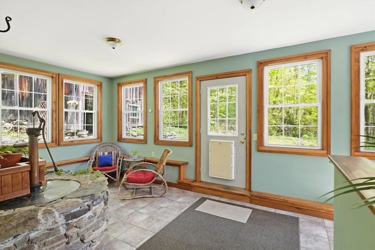
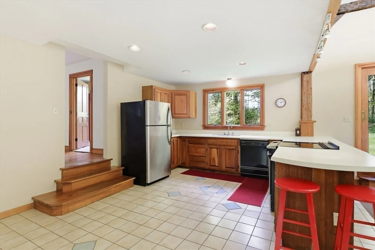
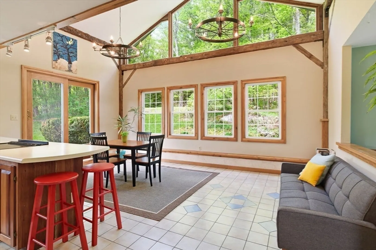
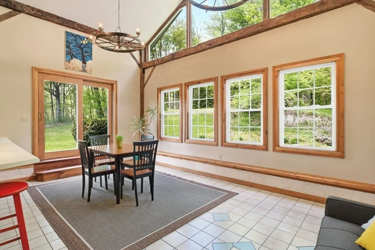
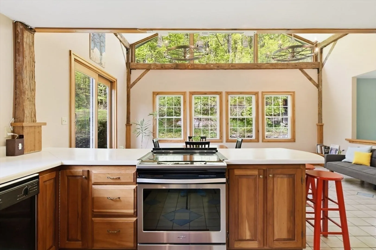
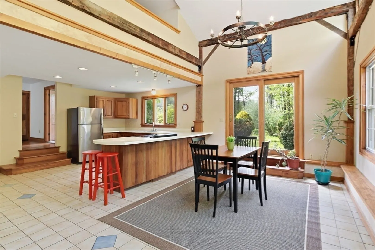
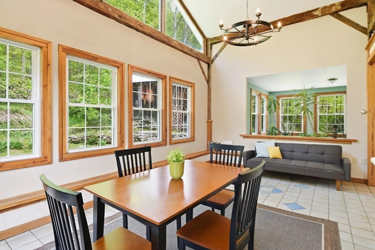
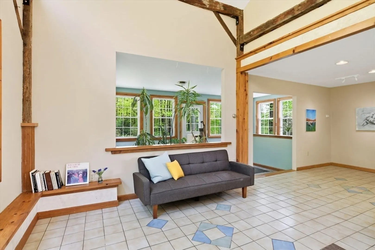
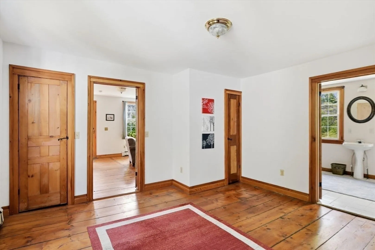
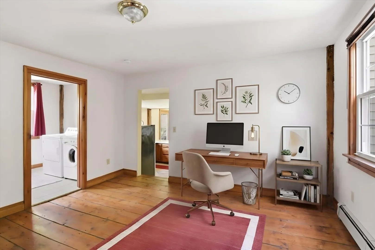
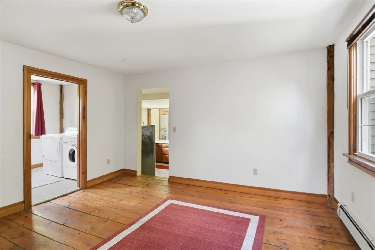
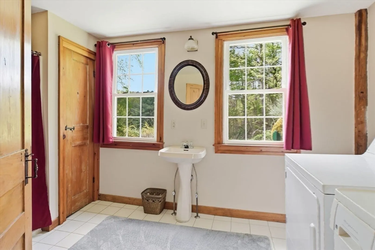
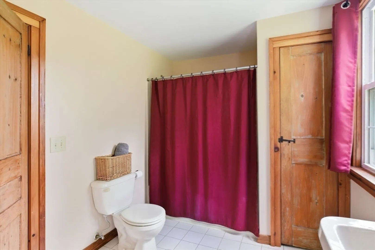
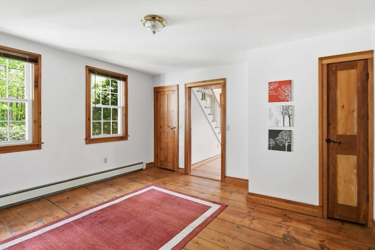
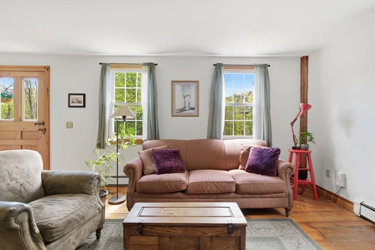
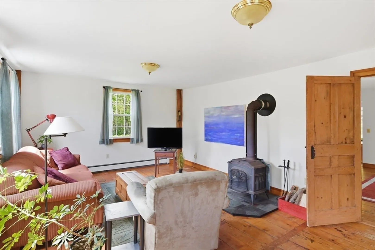
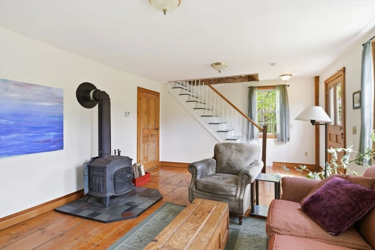
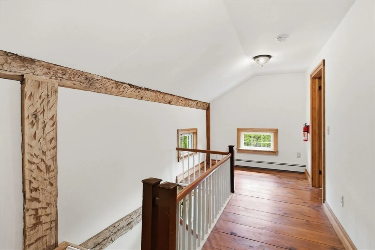
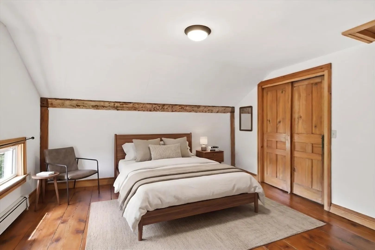
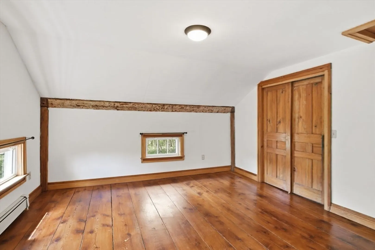
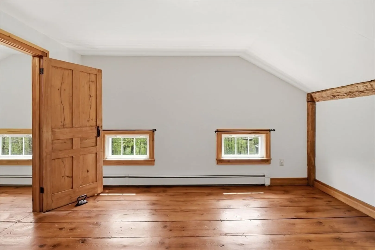
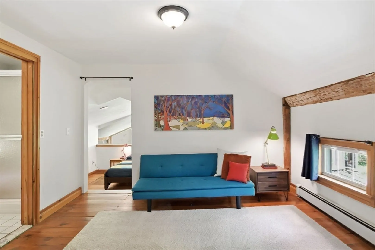
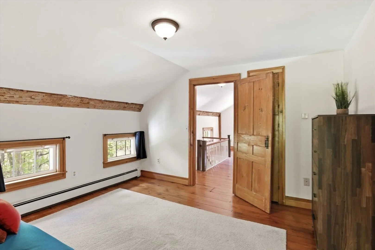
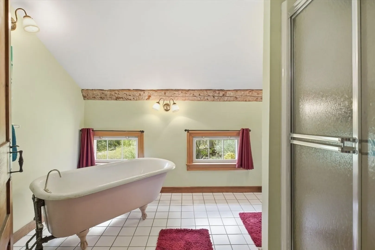
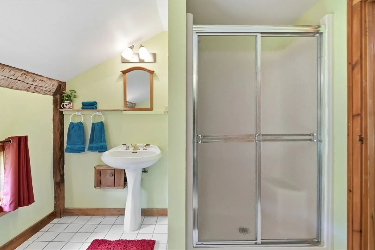
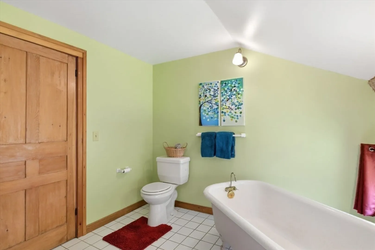
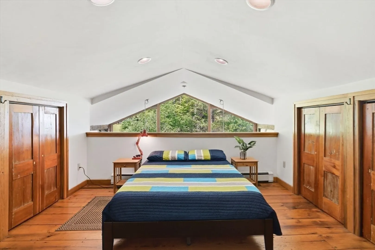
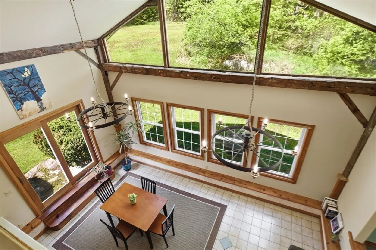
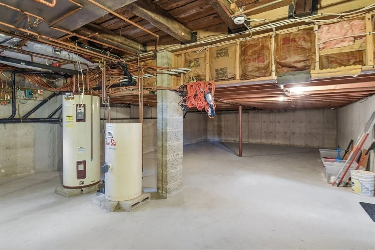
Circa 1870 and beautifully renovated in the mid-to-late 90's, this immaculate home blends historic charm with thoughtful updates in a peaceful, private setting. Original wide plank floors, a rare inside well, and museum-quality cleanliness make this property truly special. The open kitchen/dining area features vaulted ceilings and a stunning wall of windows bringing in abundant natural light. Features include 2 full baths with a classic clawfoot tub, first-floor laundry, ceramic tile floors with radiant heat, vinyl replacement windows, and a cozy wood stove for warmth and ambiance during New England winters. The poured concrete basement offers excellent storage and durability. Set on nearly 1 acre surrounded by woods beside a rustic country lane, this private retreat is close to Otis Reservoir, Tanglewood, and Jacob’s Pillow. A must-see!
-
Highlights
- Cooling: Window Unit(s)
- Parking Spots: 5
- Property Type: Single Family Residence
- Total Rooms: 5
- Status: Closed
- Heating: Baseboard, Radiant, Oil, Wood Stove
- Property Class: Residential
- Style: Federal
- Year Built: 1870
-
Additional Details
- Appliances: Water Heater, Range, Dishwasher, Refrigerator, Washer, Dryer
- Construction: Frame
- Fireplaces: 1
- Foundation: Concrete Perimeter
- Road Frontage Type: Public
- SqFt Source: Public Record
- Year Built Source: Public Records
- Basement: Full, Interior Entry, Concrete
- Exterior Features: Rain Gutters, Barn/Stable, Invisible Fence, Stone Wall
- Flooring: Wood, Tile
- Lot Features: Wooded, Cleared
- Roof: Shingle
- Year Built Details: Unknown/Mixed
- Zoning: 1
-
Amenities
- Community Features: Walk/Jog Trails, Golf, Conservation Area, House of Worship, Public School
- Parking Features: Detached, Barn, Off Street, Stone/Gravel
- Covered Parking Spaces: 1
-
Utilities
- Sewer: Private Sewer
- Water Source: Public
-
Fees / Taxes
- Assessed Value: $298,900
- Taxes: $3,500
- Tax Year: 2025
Similar Listings
Sold
37 Photos
Sold
28 Photos
Sold
34 Photos
Sold
33 Photos
Content © 2026 MLS Property Information Network, Inc. The information in this listing was gathered from third party resources including the seller and public records.
Listing information provided courtesy of Hilltown Real Estate by Adams Realty.
MLS Property Information Network, Inc. and its subscribers disclaim any and all representations or warranties as to the accuracy of this information.
