
Rented!
$2,800/mo
2
Beds
1
Bath
1,200
Living Area
-
Property Description
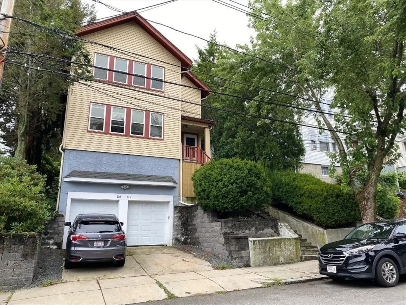
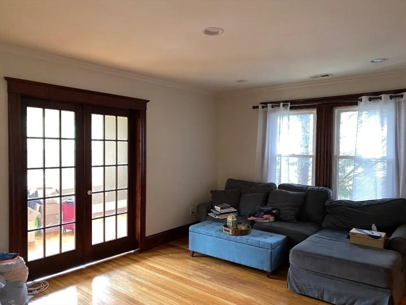
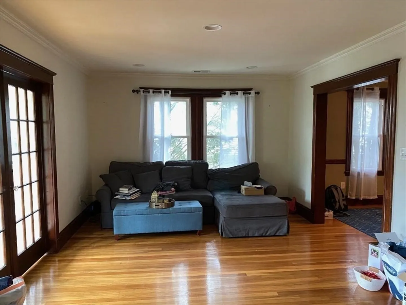
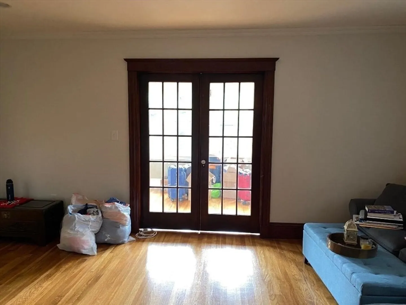
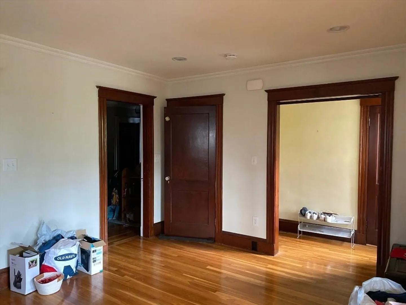
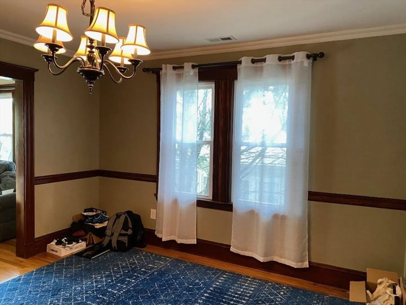
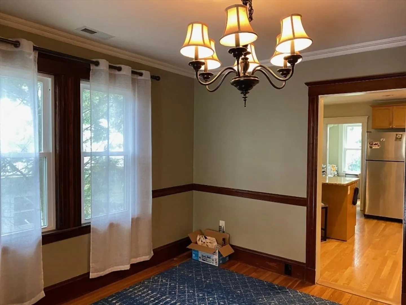
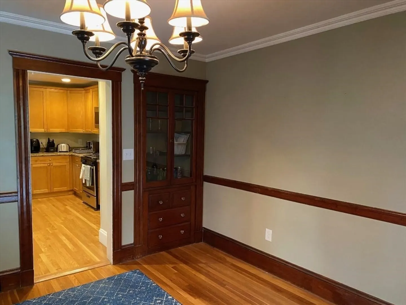
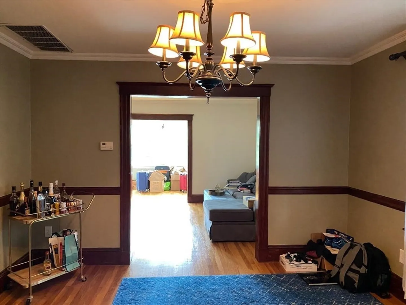
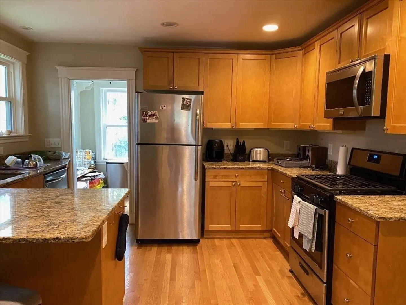
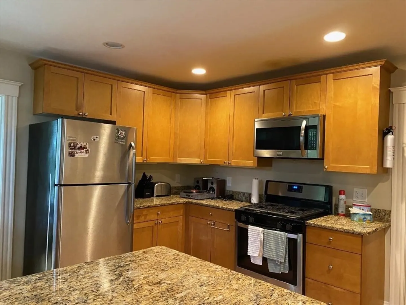
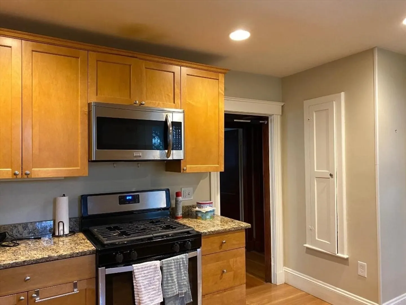
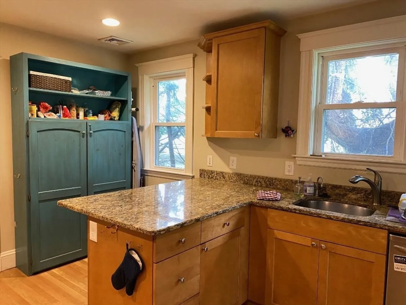
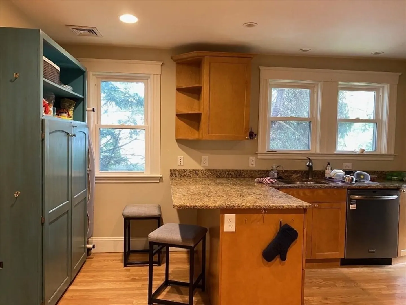
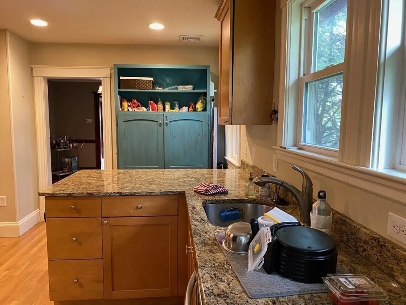
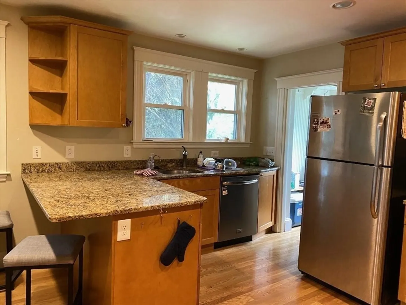
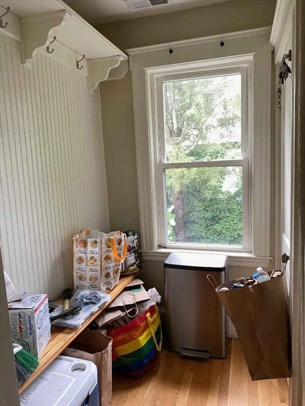
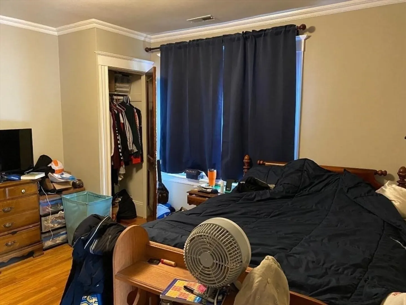
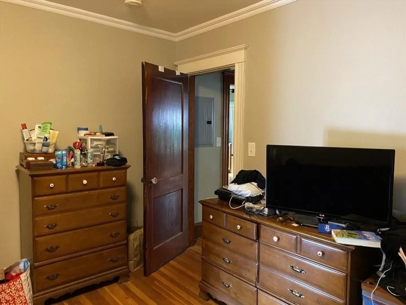
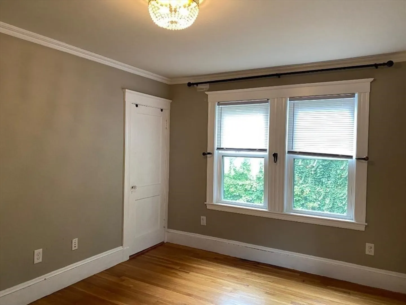
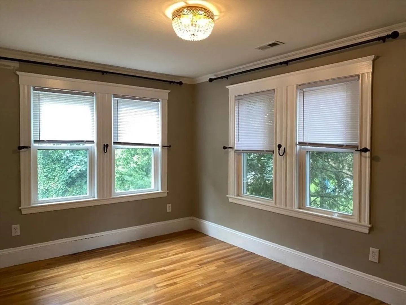
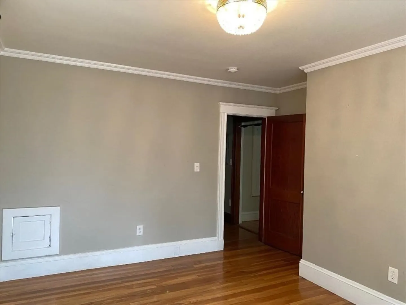
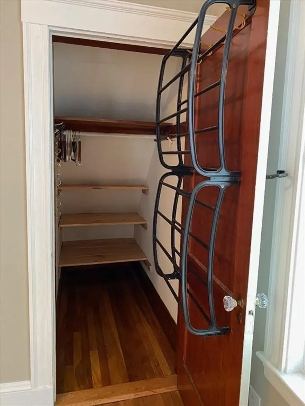
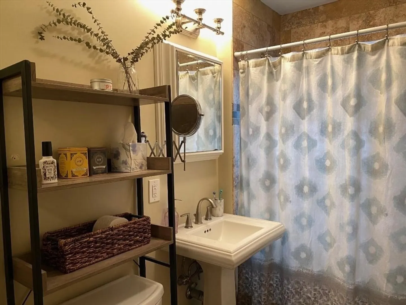
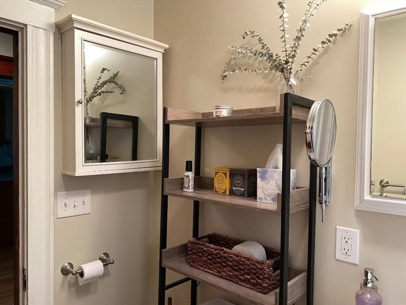
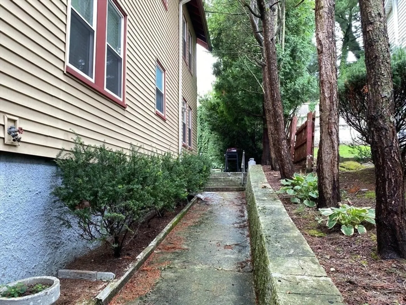
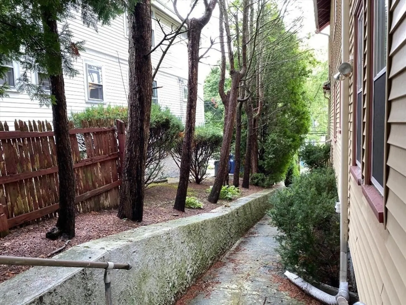
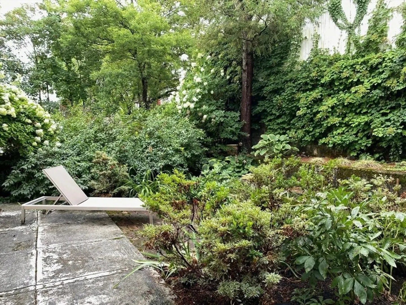
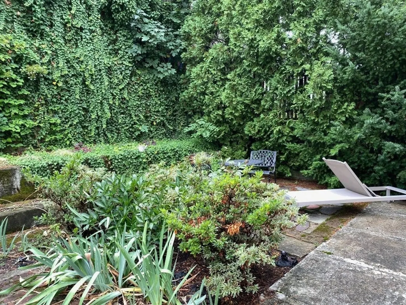
Avail 9/15/24. Welcome to Oak Square! Spacious, updated 2nd-fl unit is designed for modern living. This space is perfect for anyone who values comfort & convenience. Living room has warm wood trim, white crown molding & French doors that open up to a versatile bonus room - perfect for WFH setup, a creative studio, or sun-filled plant room. Host friends in dining room w/ built-in china cabinet & a chandelier that adds vintage charm. Updated kitchen w/ lots of cabinets, custom pantry, granite countertops, stainless steel refrigerator, dishwasher, gas range, microwave/vent unit, peninsula & direct access to mud entrance & back entrance. Good size front bedroom w/ closet. 2nd bedroom w/ walk in closet. Newer full bath. Private patio. Private washer/dryer units & storage in basement. 1 GARAGE parking & 2nd tandem spot. Tenant pays gas & electricity. No pets. Steps to footway to Tremont St. Easy access to bus routes & express buses to Downtown. Mins from door to YMCA & local conveniences.
-
Highlights
- Heating: Natural Gas
- Property Class: Residential Lease
- Total Rooms: 6
- Year Built: 1925
- Parking Spots: 2
- Property Type: Apartment
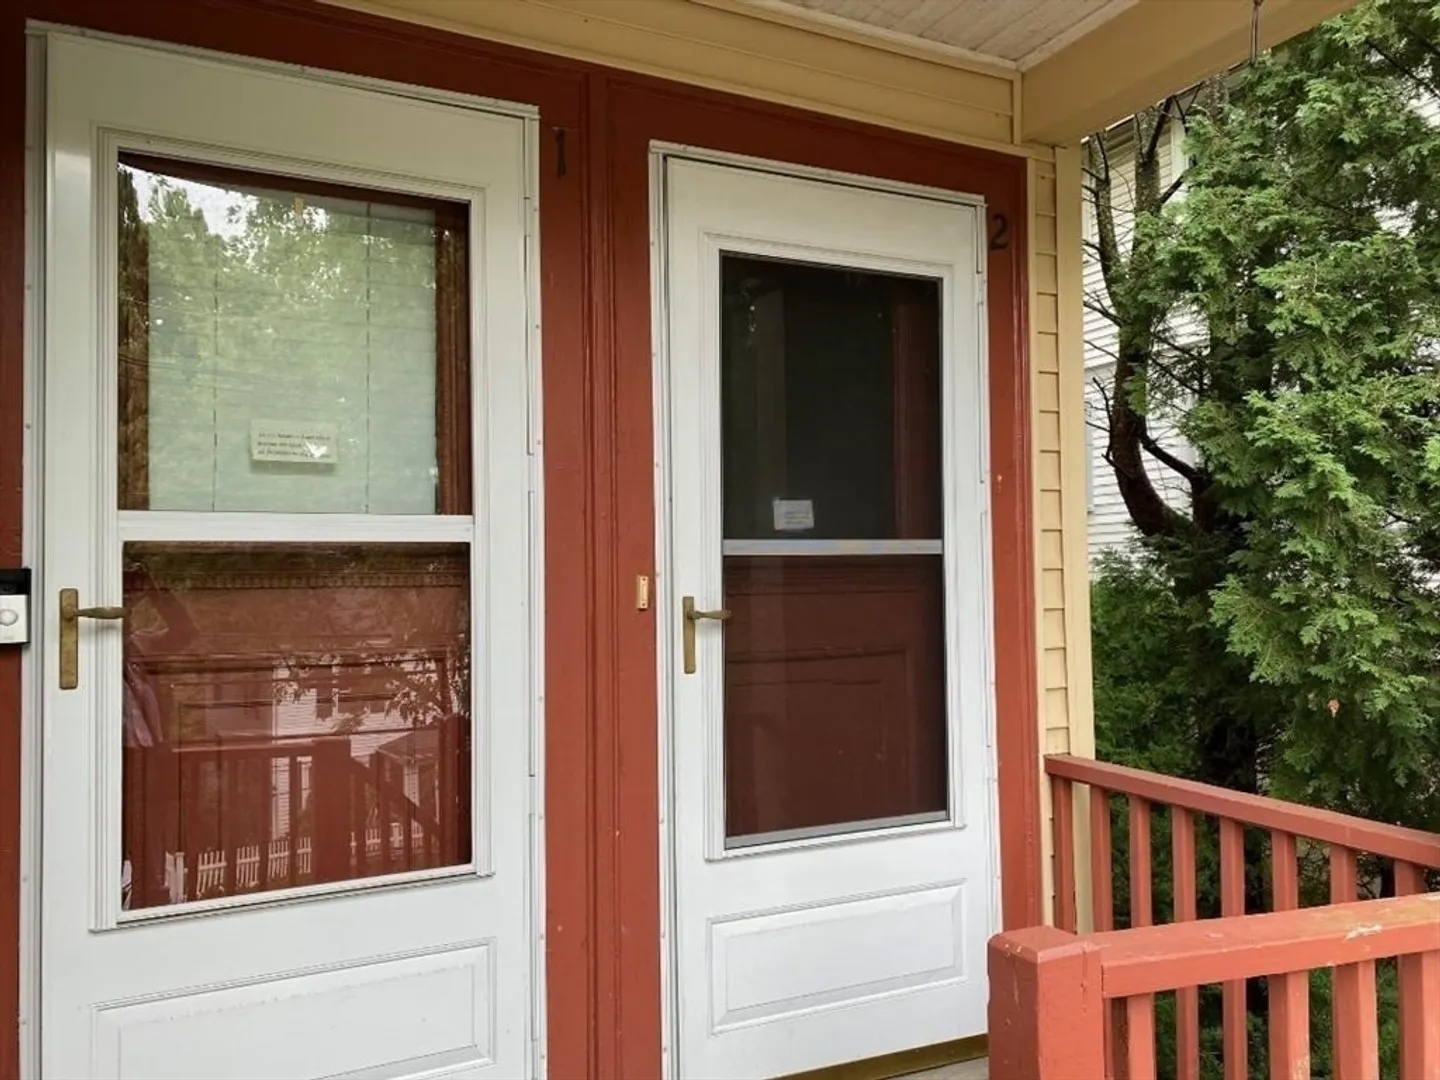
- Unit Number: 2
- Status: Closed
-
Additional Details
- Appliances: Range, Dishwasher, Refrigerator, Washer, Dryer
- Exterior Features: Patio
- Interior Features: Recessed Lighting, Crown Molding, Bonus Room
- Available Date: September 15, 2024
- Flooring: Hardwood
- Year Built Source: Public Records
-
Amenities
- Community Features: Public Transportation, Shopping, Medical Facility, Highway Access, House of Worship, Public School, T-Station
- Covered Parking Spaces: 1
-
Fees / Taxes
- Rental Fee Includes: Water, Sewer, Trash Collection, Snow Removal, Occupancy Only, Parking
Similar Listings
Sold
16 Photos
Sold
26 Photos
Sold
10 Photos
Sold
20 Photos
Content © 2026 MLS Property Information Network, Inc. The information in this listing was gathered from third party resources including the seller and public records.
Listing information provided courtesy of Keller Williams Boston MetroWest.
MLS Property Information Network, Inc. and its subscribers disclaim any and all representations or warranties as to the accuracy of this information.
