
Sold!
$290,000
2
Beds
1
Bath
1,035
Living Area
-
Property Description
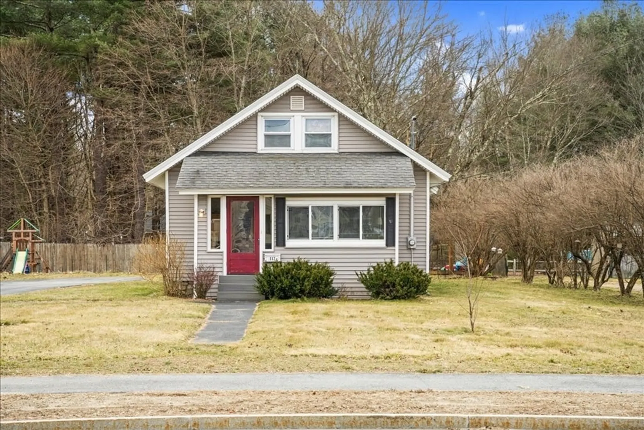
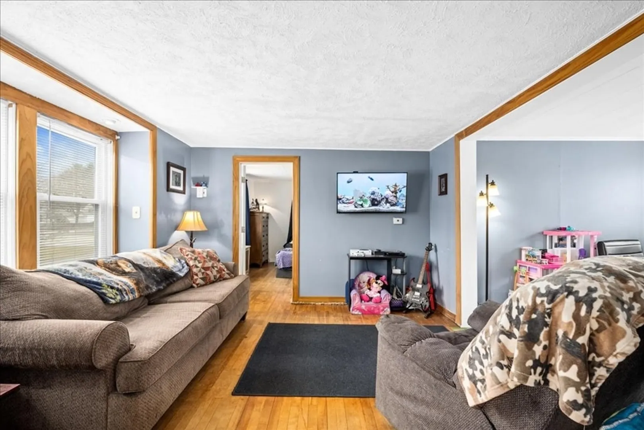
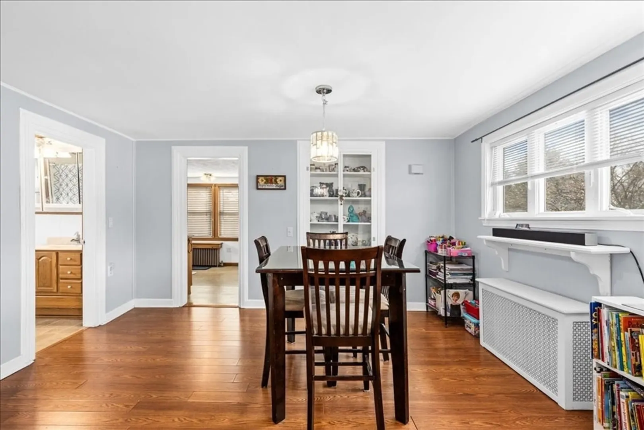
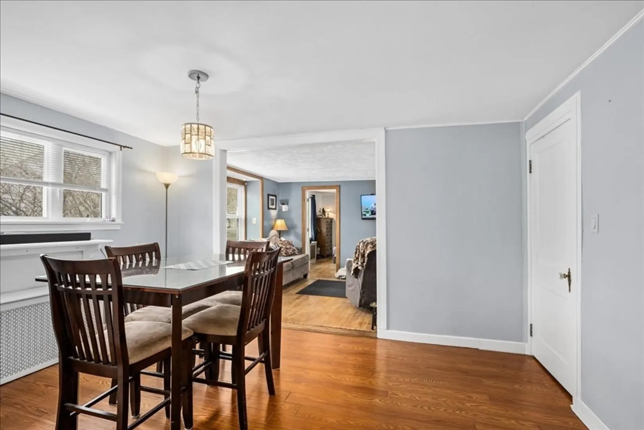
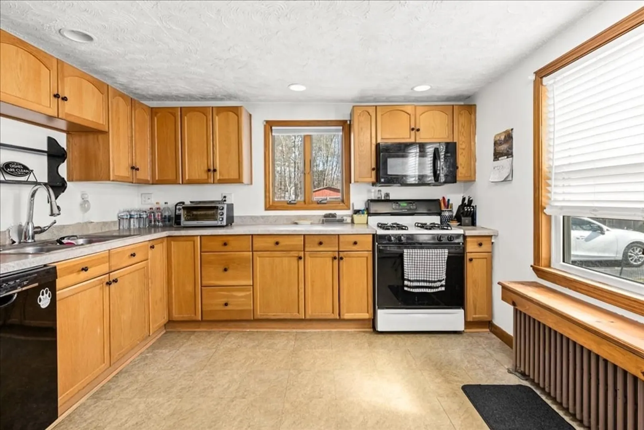
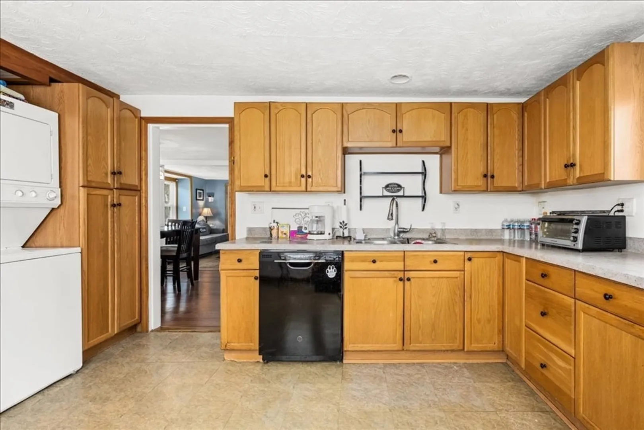
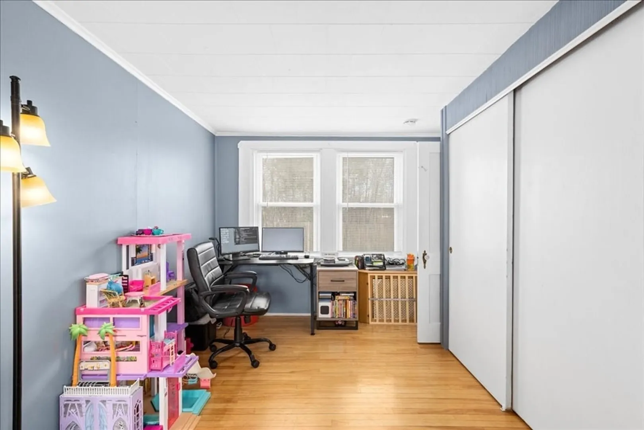
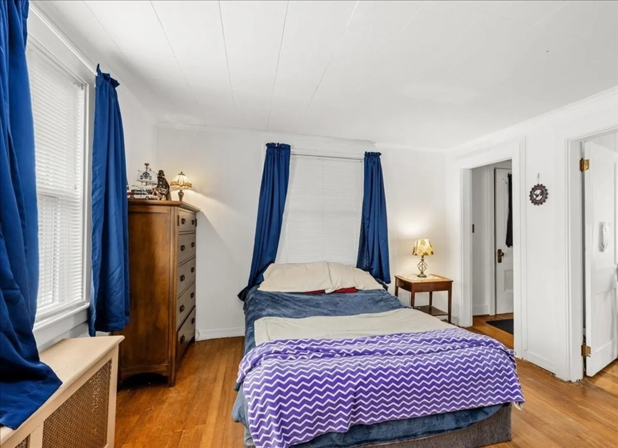
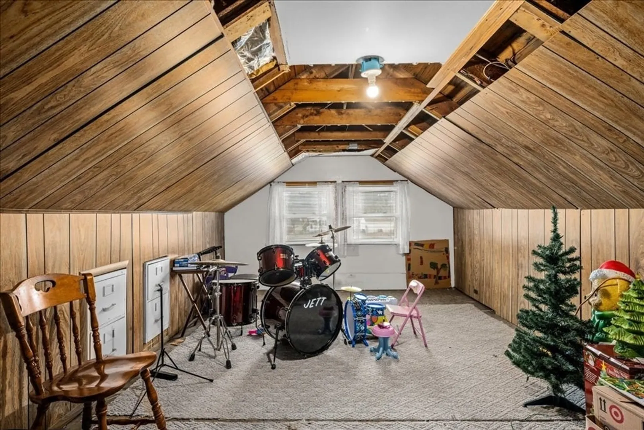
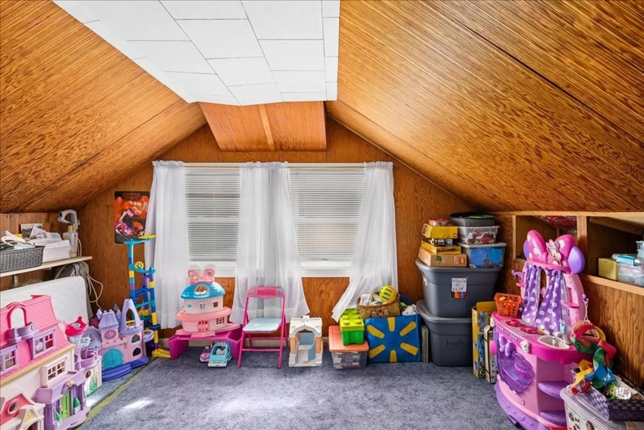
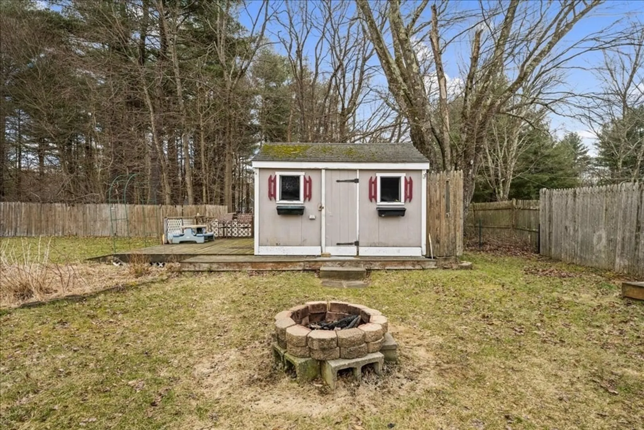
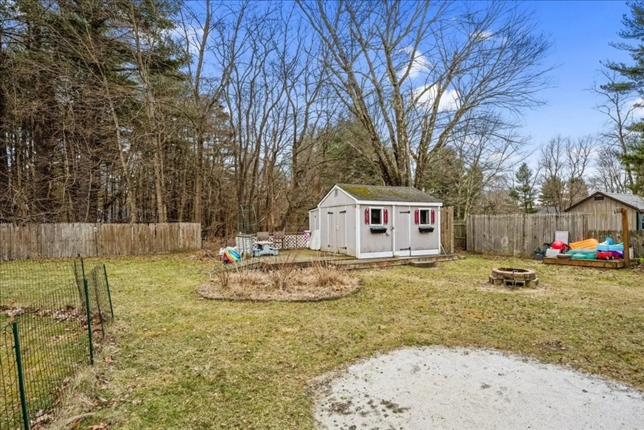
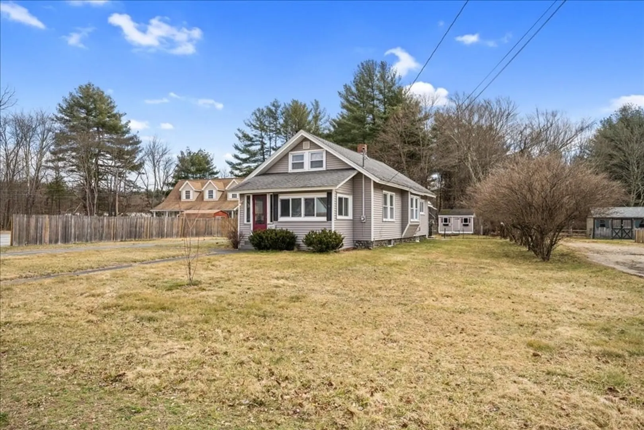
Welcome to 112 Main Street, Oxford! This charming home offers convenient one-level living with the potential to expand into the walk-up attic. The property features a level lot with a shed that includes electricity, perfect for storage Inside, you'll find plenty of character with a built-in china cabinet and a cozy window seat. The kitchen is spacious and filled with cabinets, providing ample storage space for all your cooking needs. The layout is designed for easy living and entertaining.the large basement features a built-in work bench for the handyman Don't miss out on this opportunity to make 112 Main Street your new home. With its desirable features and great location, this property won't last long. Schedule a showing today and envision yourself living in this lovely Oxford residence!
-
Highlights
- Cooling: Window Unit(s)
- Parking Spots: 10
- Property Type: Single Family Residence
- Total Rooms: 5
- Status: Closed
- Heating: Steam, Oil
- Property Class: Residential
- Style: Ranch
- Year Built: 1932
-
Additional Details
- Appliances: Water Heater, Range, Dishwasher, Washer, Dryer
- Construction: Frame
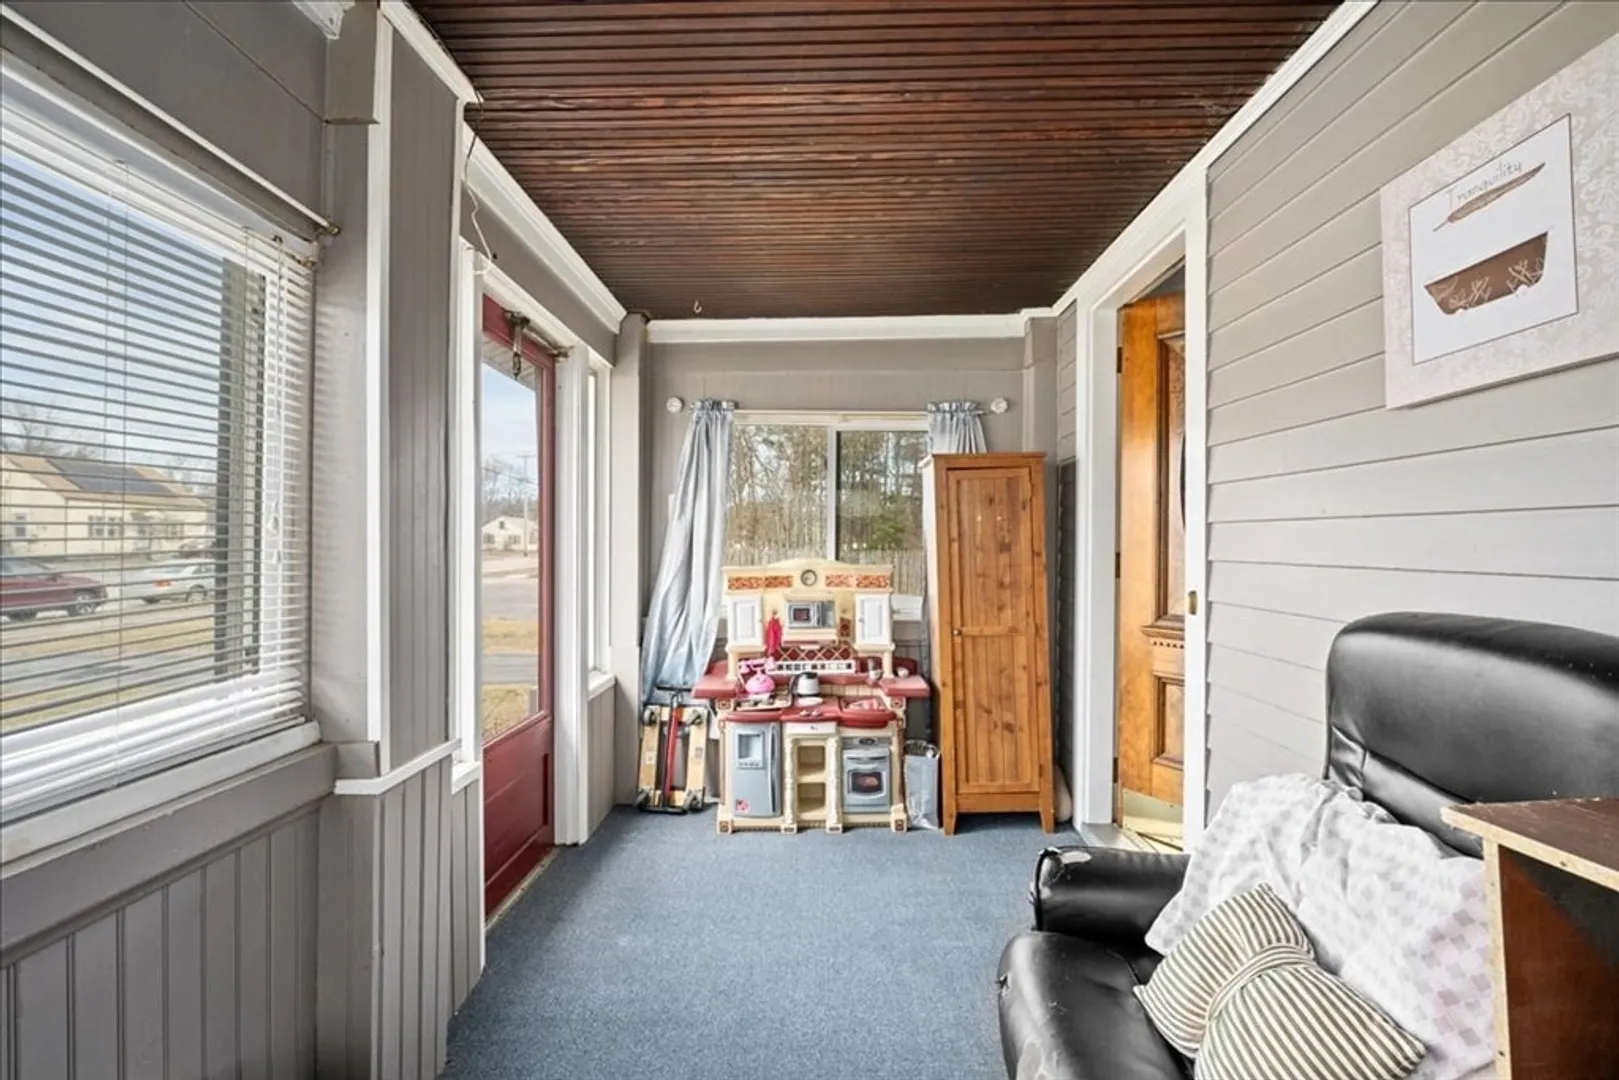
- Exterior Features: Porch - Enclosed, Deck, Rain Gutters, Screens
- Foundation: Stone
- Road Frontage Type: Public
- Year Built Details: Actual
- Zoning: Gb
- Basement: Full
- Exclusions: Refrigerator Is Not Conveying
- Flooring: Hardwood, Vinyl / VCT
- Interior Features: Walk-up Attic
- Roof: Shingle
- Year Built Source: Public Records
-
Amenities
- Community Features: Public Transportation, Shopping, Park, Medical Facility, Laundromat, Highway Access, House of Worship, Public School
- Parking Features: Paved Drive, Off Street
-
Utilities
- Electric: Circuit Breakers, Knob & Tube Wiring
- Water Source: Public
- Sewer: Private Sewer
-
Fees / Taxes
- Assessed Value: $290,200
- Compensation Based On: Net Sale Price
- Tax Year: 2024
- Buyer Agent Compensation: 2.5%
- Facilitator Compensation: 2.5%
- Taxes: $3,912
Similar Listings
Sold
32 Photos
Sold
22 Photos
Sold
33 Photos
Sold
34 Photos
Content © 2026 MLS Property Information Network, Inc. The information in this listing was gathered from third party resources including the seller and public records.
Listing information provided courtesy of Lamacchia Realty, Inc.
MLS Property Information Network, Inc. and its subscribers disclaim any and all representations or warranties as to the accuracy of this information.
