
Sold!
$234,000
1
Bed
1
Bath
708
Living Area
-
Property Description
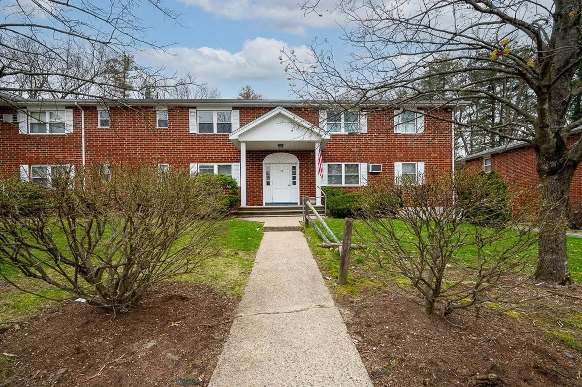
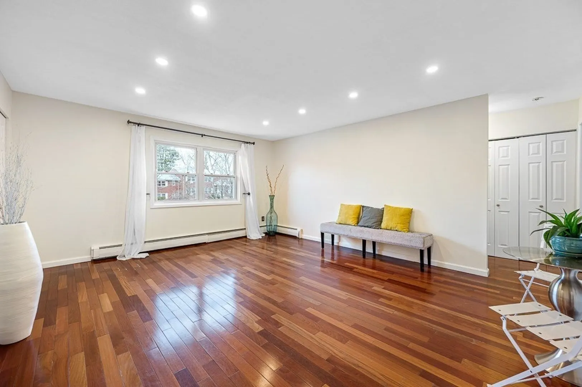
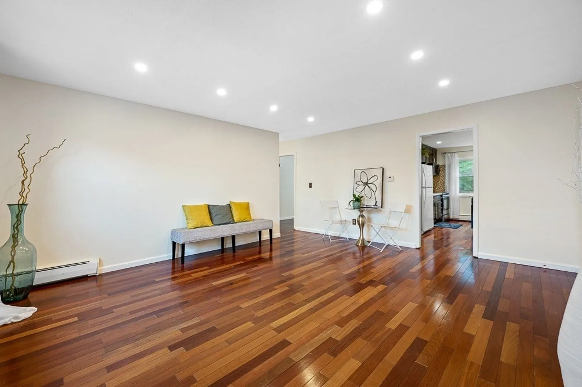
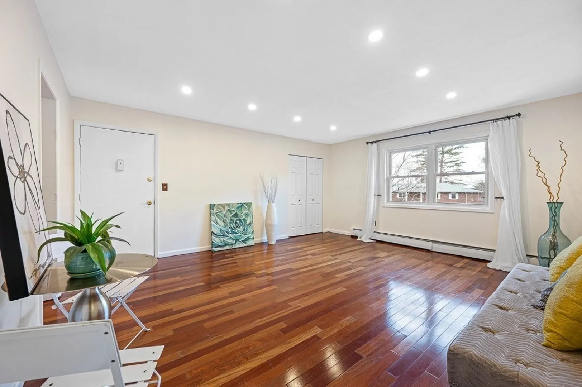
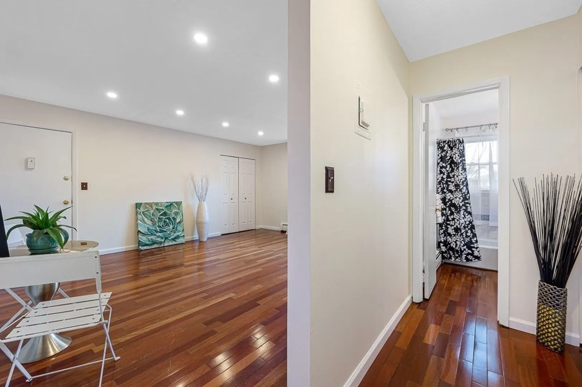
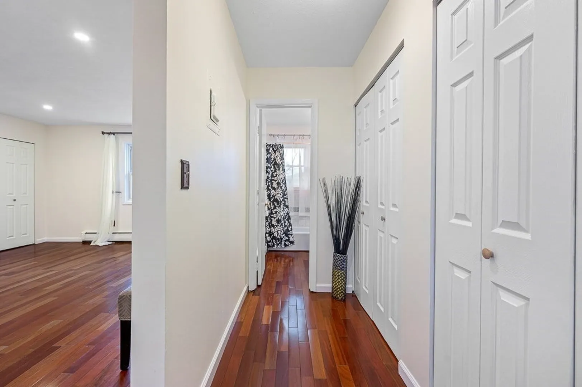
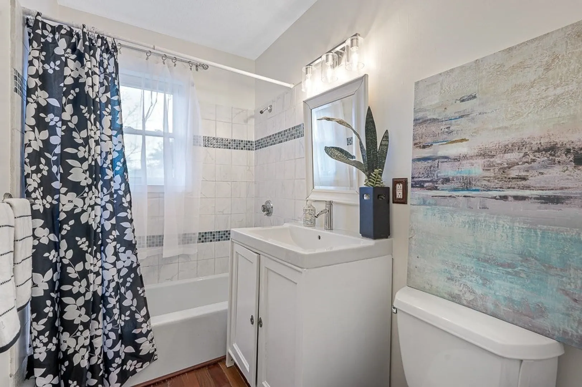
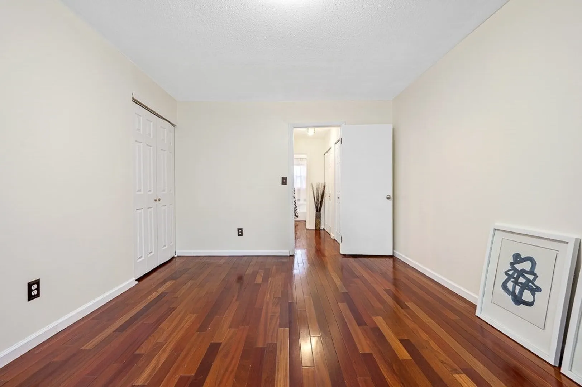
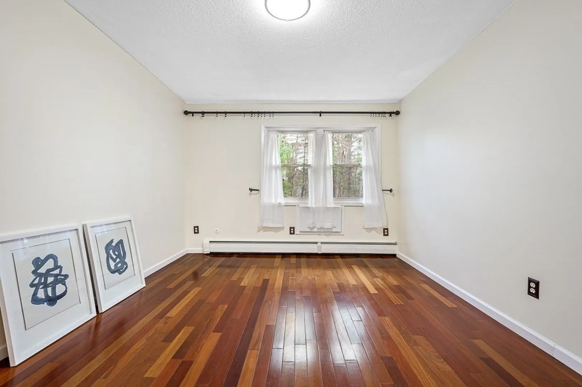
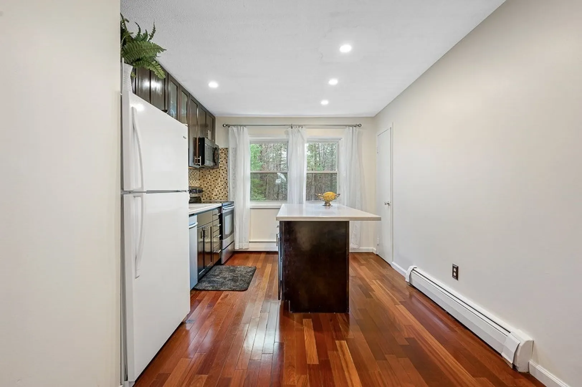
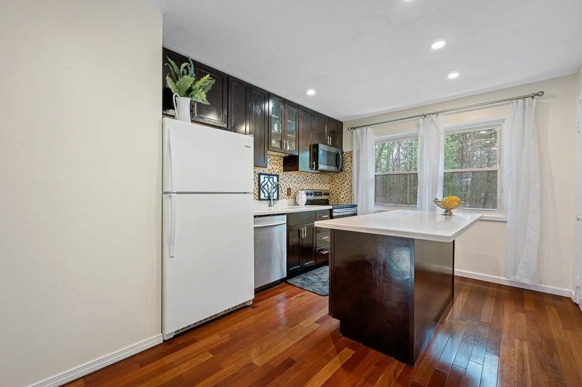
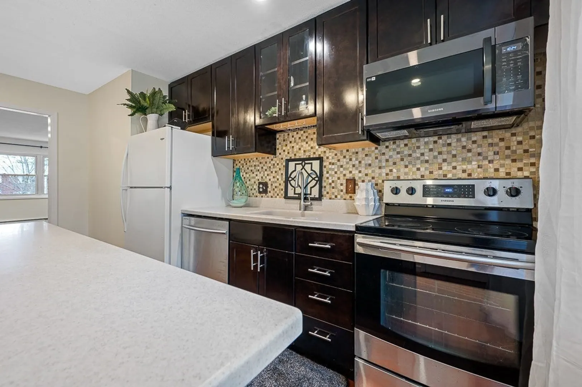
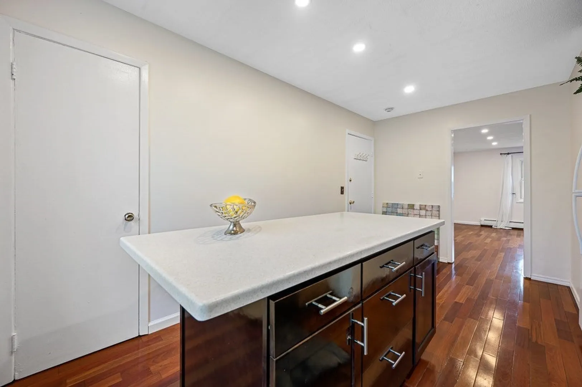
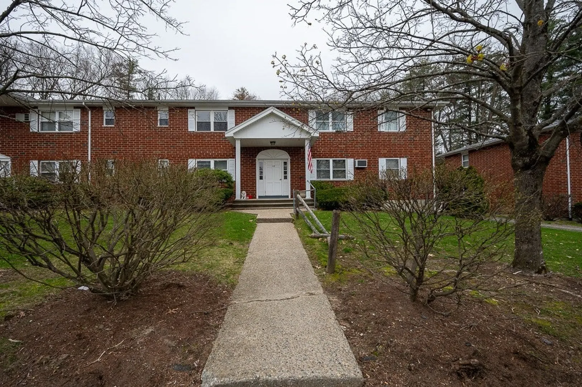
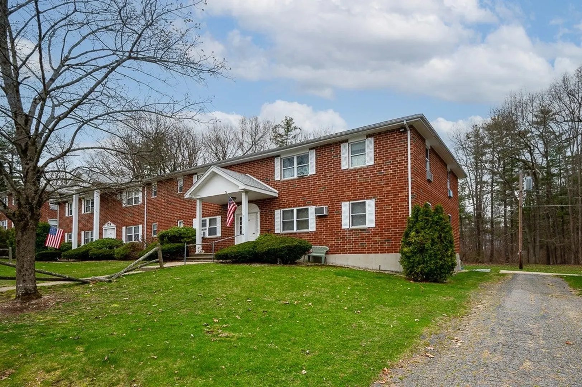
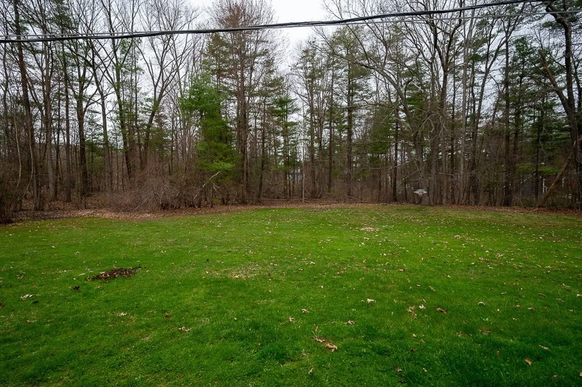
CONDO FEE INCLUDES HEAT, HOT WATER, SEWER AND WATER ! 1 BEDROOM, 2nd floor, FRONT TO BACK with Large double windows, on both sides allows for tranquil green space VIEW overlooking green backyard , bright spacious open floor-plan, oversized living room gives furniture arrangement options ! Gleaming HARDWOOD FLOORS , eat in kitchen with large island. Plenty of closets for storage throughout unit. Additional storage space in the basement & In-building laundry , (buyer has the option to later add washer and dryer in the unit) . Direct Access from kitchen to backyard , patio for your grilling pleasure. Excellent commuter location, restaurants and shopping nearby. MAKE THIS YOUR CARE FREE & BUDGET-FRIENDLY HOME ! OPEN HOUSE SAT 20th 1:00-2:30.
-
Highlights
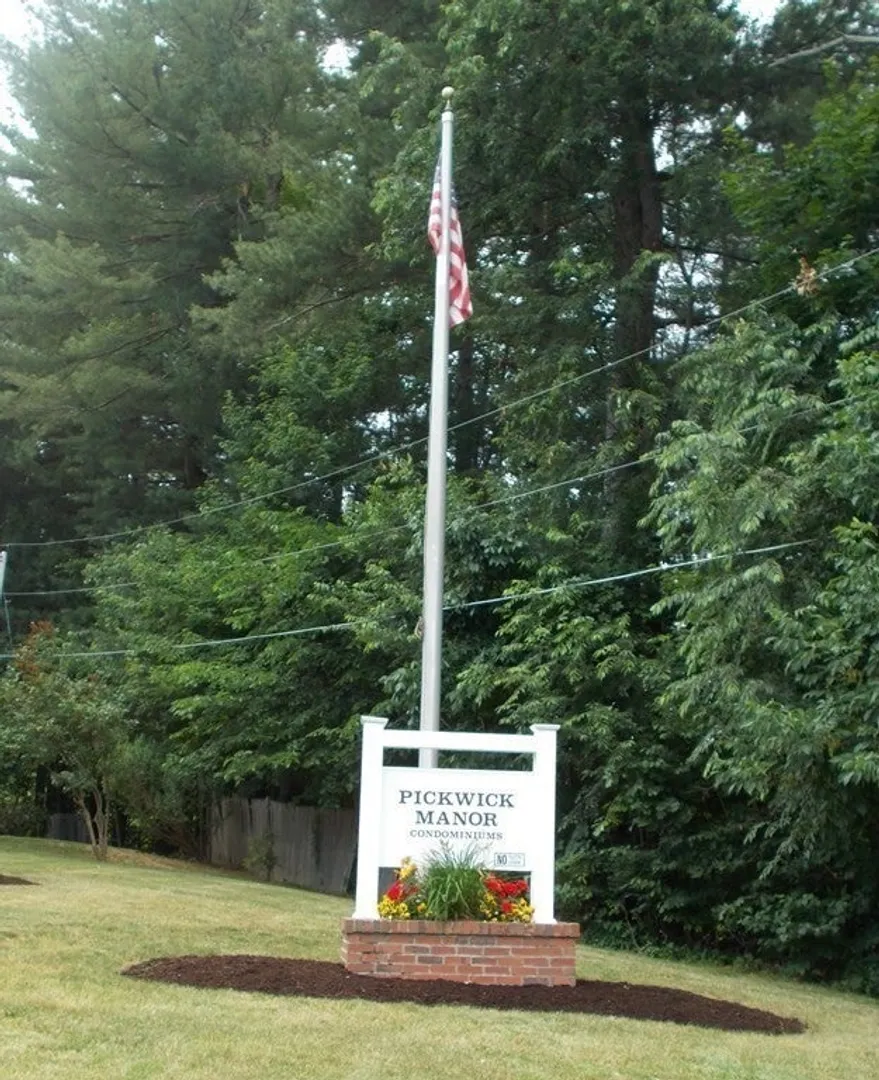
- Building Name: Pickwick Manor Condominium
- Heating: Baseboard, Natural Gas
- Parking Spots: 1
- Property Type: Condominium
- Total Rooms: 3
- Year Built: 1967
- Cooling: Window Unit(s), Wall Unit(s)
- HOA Fee: $381
- Property Class: Residential
- Stories: 1
- Unit Number: C
- Status: Closed
-
Additional Details
- Appliances: Range, Dishwasher, Microwave, Refrigerator
- Flooring: Hardwood
- SqFt Source: Public Record
- Year Built Details: Actual, Renovated Since
- Year Converted: 1985
- Basement: Y
- Pets Allowed: Yes w/ Restrictions
- Total Number of Units: 72
- Year Built Source: Public Records
- Zoning: res
-
Amenities
- Community Features: Public Transportation, Shopping, Park, Medical Facility, Laundromat, Highway Access, Public School, T-Station
- Parking Features: Deeded, Guest
-
Utilities
- Electric: Circuit Breakers, 60 Amps/Less
- Water Source: Public
- Sewer: Public Sewer
-
Fees / Taxes
- Assessed Value: $124,000
- HOA Fee Includes: Heat, Water, Sewer, Insurance, Road Maintenance, Maintenance Grounds, Snow Removal
- Taxes: $1,927
- HOA Fee Frequency: Monthly
- Tax Year: 2023
Similar Listings
Sold
13 Photos
Sold
40 Photos
Sold
13 Photos
Sold
33 Photos
Content © 2026 MLS Property Information Network, Inc. The information in this listing was gathered from third party resources including the seller and public records.
Listing information provided courtesy of One Way Realty.
MLS Property Information Network, Inc. and its subscribers disclaim any and all representations or warranties as to the accuracy of this information.
