
Sold!
$1,225,000
3
Beds
3/1
Baths
2,227
Living Area
-
Property Description
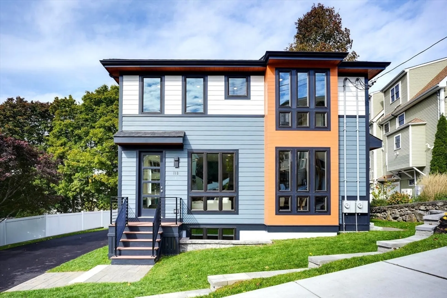
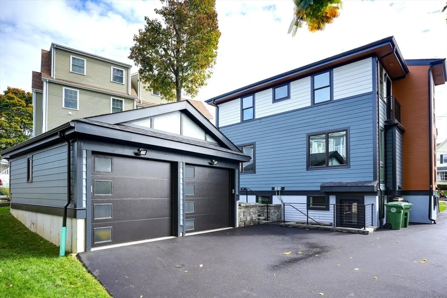
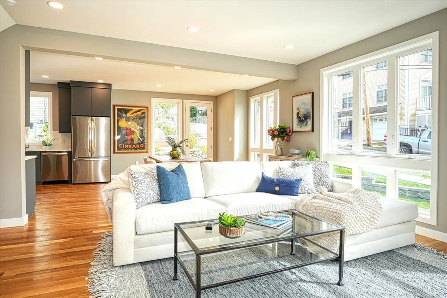
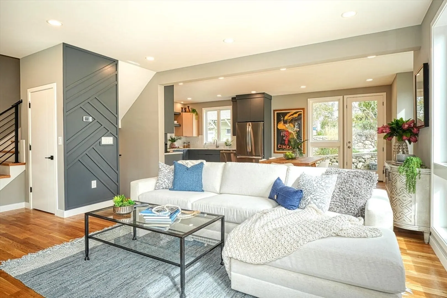
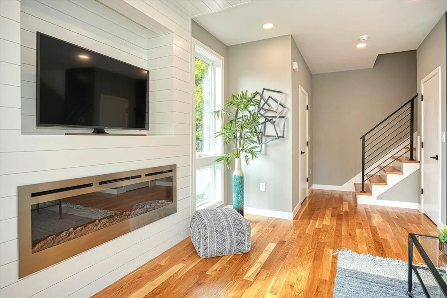
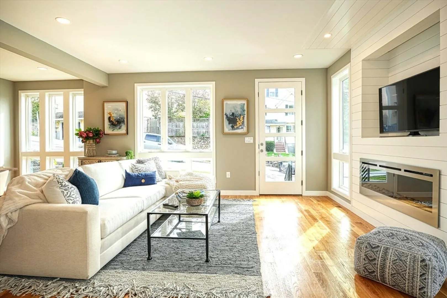
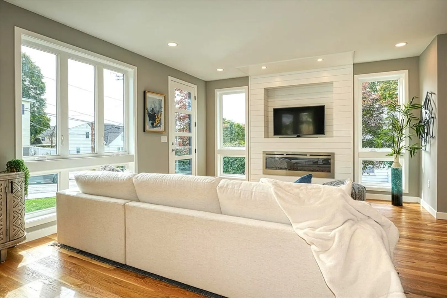
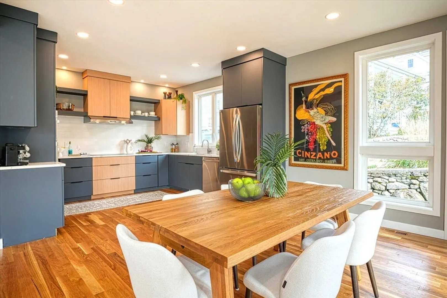
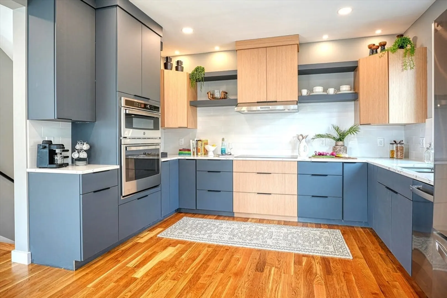
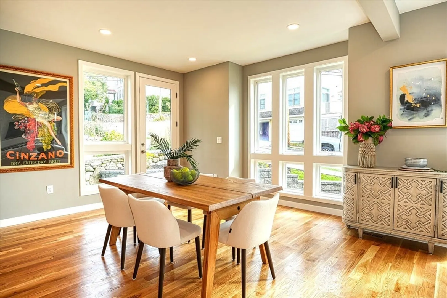
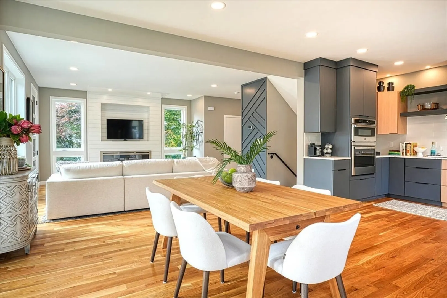
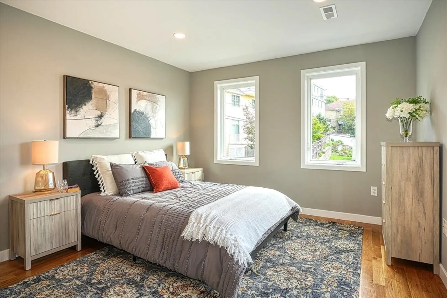
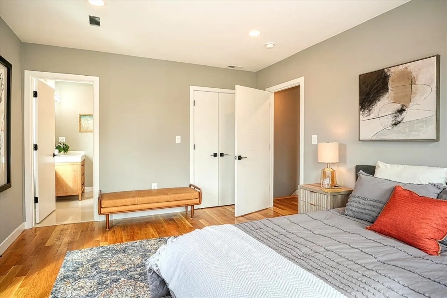
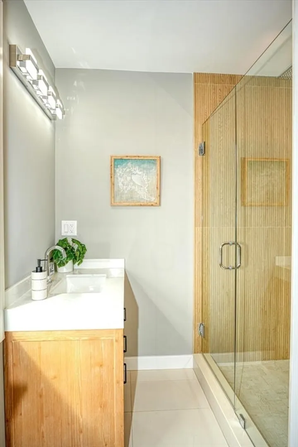
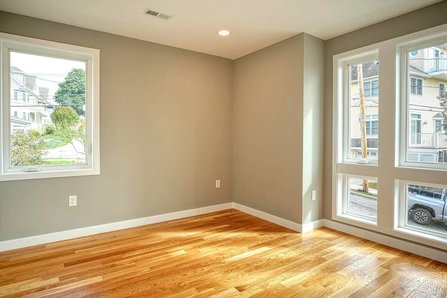
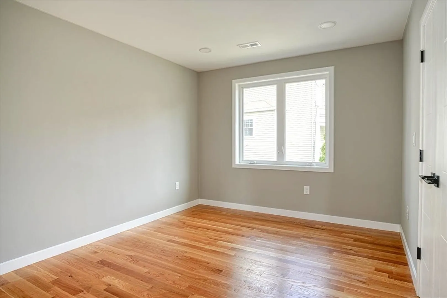
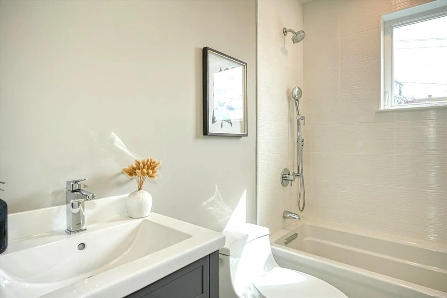
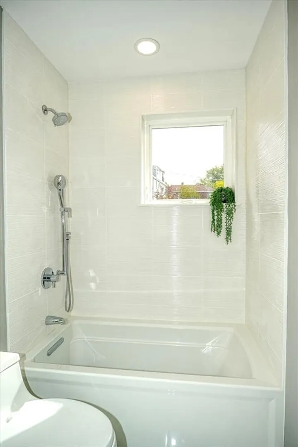
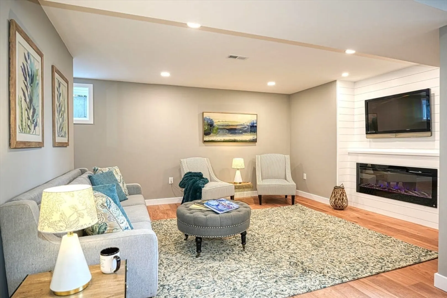
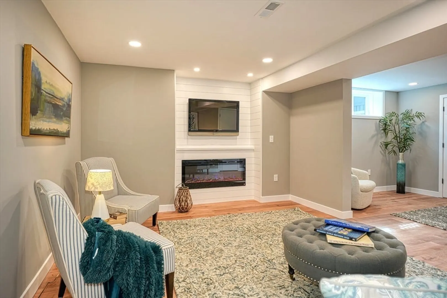
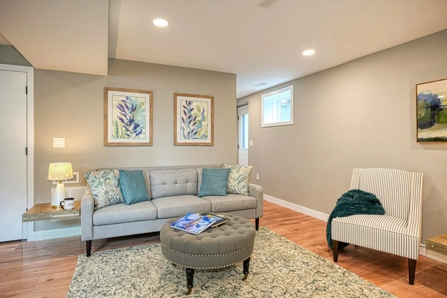
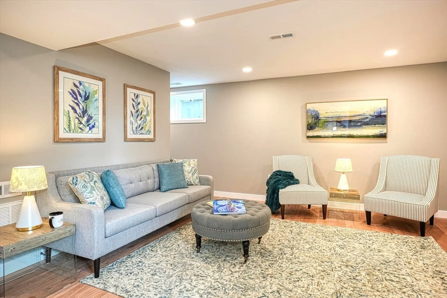
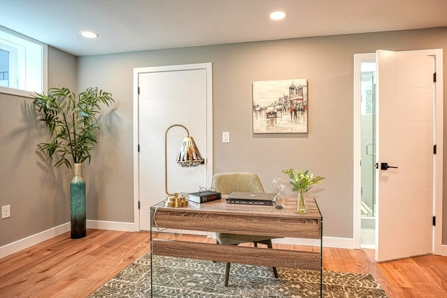
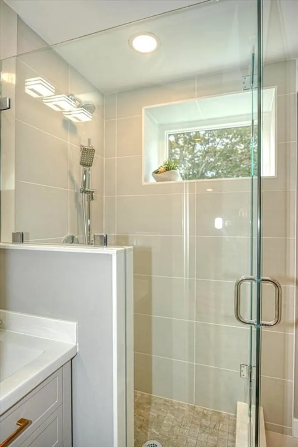
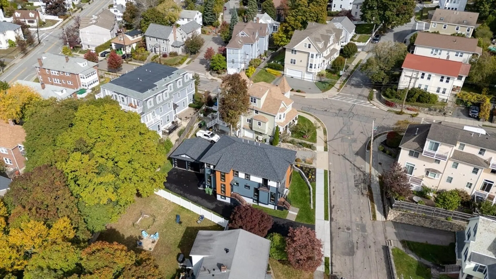
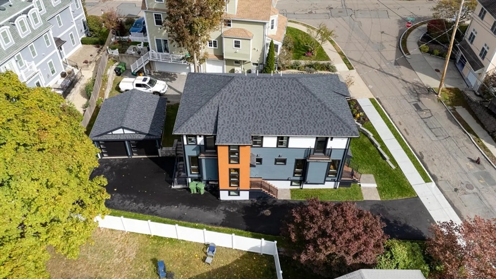
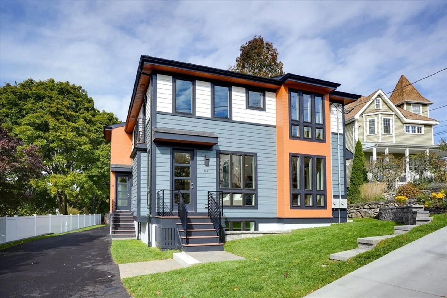
Captivating contemporary Townhome designed for versatile open floor plan living. First floor maximizes comfort and accentuates the epic Kitchen with window walls of glass bringing the outside in. The tranquil primary bedroom offers a personal retreat. Wake up and stretch on your balcony or relax in your blissfully serene primary bath. Finished lower level, fireplace family room and home office with separate entrance and full bathroom. Garage with EV charging! A new direction of living awaits you!
-
Highlights
- Building Name: 112 Forest Street Condominium
- Heating: Forced Air, Heat Pump, Electric
- Parking Spots: 2
- Property Type: Condominium
- Total Rooms: 8
- Year Built: 2024
- Cooling: Central Air
- HOA Fee: $150
- Property Class: Residential
- Stories: 3
- Unit Number: 1
- Status: Closed
-
Additional Details
- Appliances: Oven, Disposal, Microwave, Range, Refrigerator, Washer, Dryer
- Construction: Frame
- Flooring: Tile, Hardwood
- Pets Allowed: Yes w/ Restrictions
- SqFt Source: Other
- Year Built Details: Actual
- Year Converted: 2024
- Basement: Y
- Fireplaces: 2
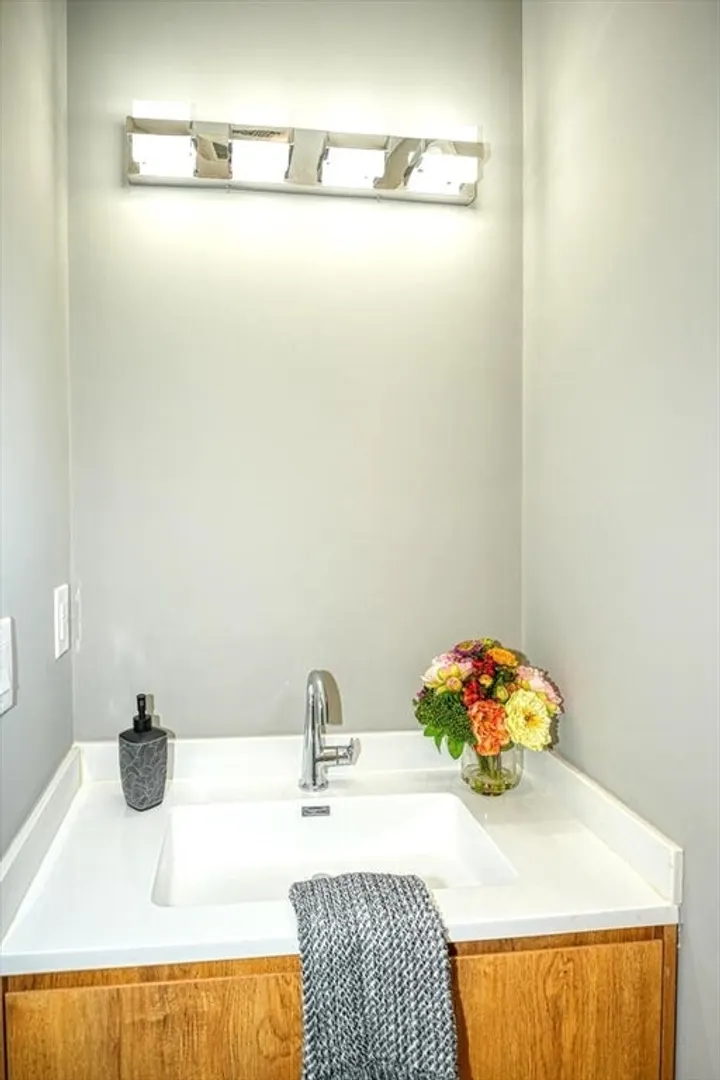
- Interior Features: Bathroom - Half, Bathroom - Full, Recessed Lighting, Bathroom, Home Office
- Roof: Shingle
- Total Number of Units: 2
- Year Built Source: Owner
- Zoning: T
-
Amenities
- Community Features: Public Transportation, Shopping, Walk/Jog Trails
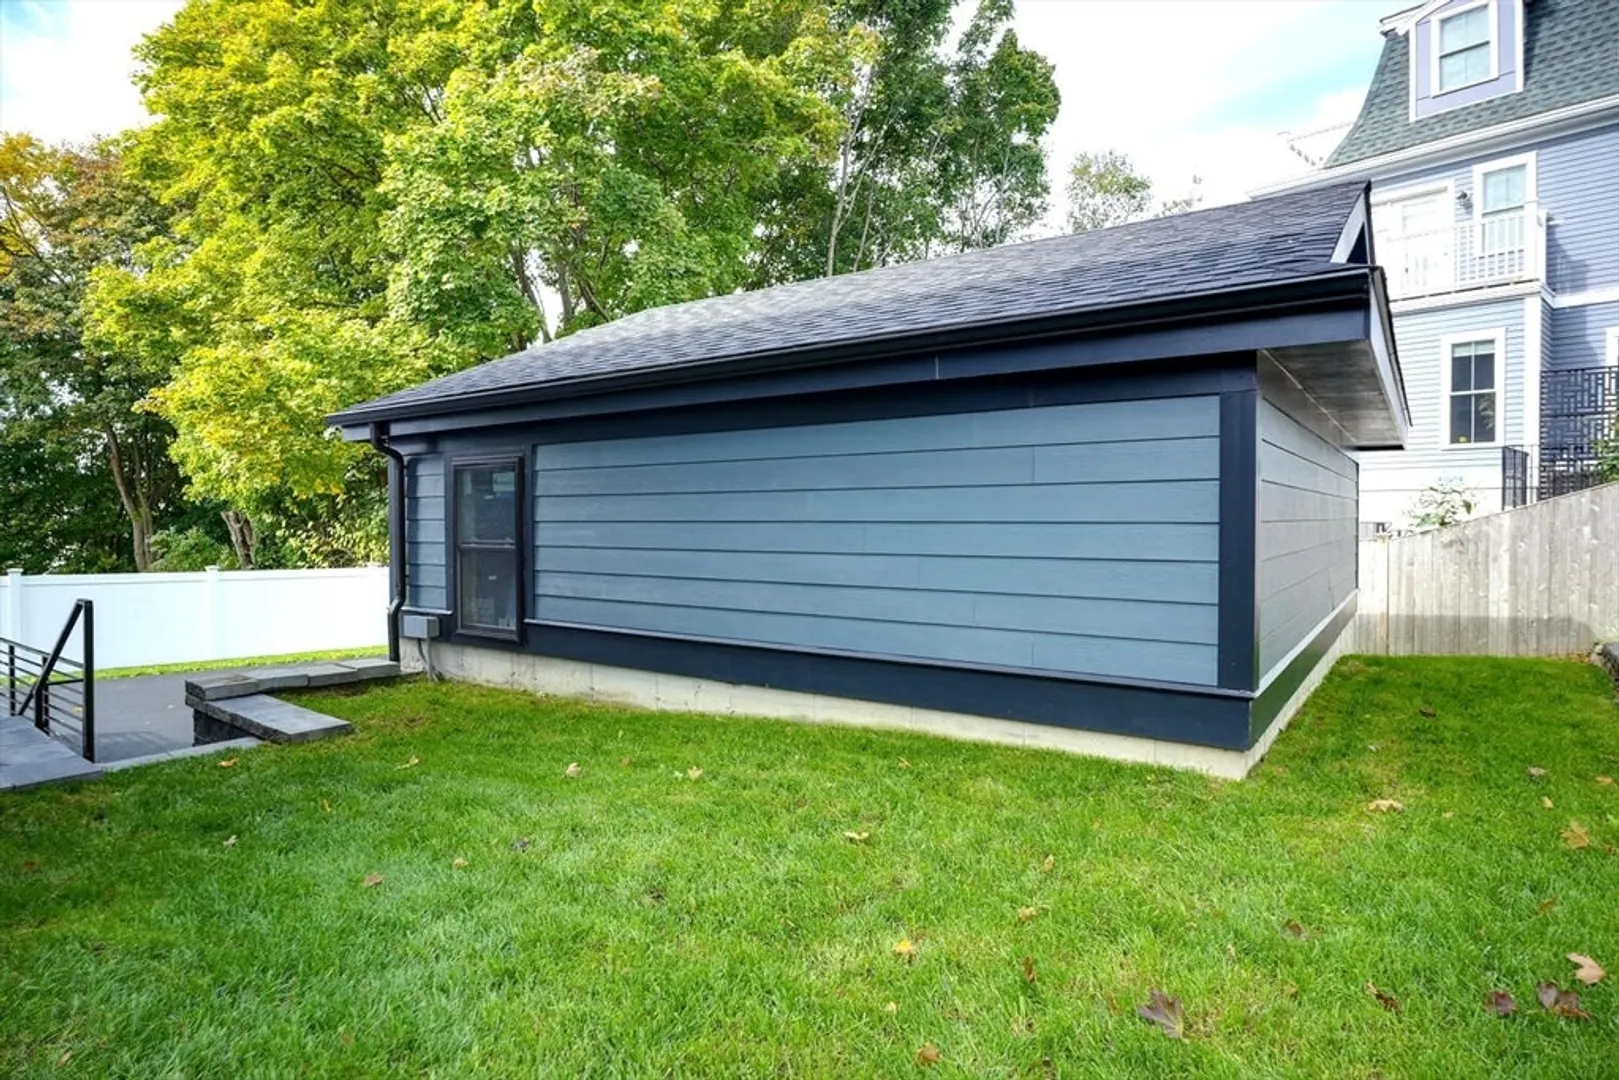
- Parking Features: Detached, Garage Door Opener, Off Street, Paved
- Covered Parking Spaces: 1
-
Utilities
- Electric: Circuit Breakers, 200+ Amp Service
- Water Source: Public
- Sewer: Public Sewer
-
Fees / Taxes
- HOA Fee Frequency: Monthly
- Home Warranty: 1
- HOA Fee Includes: Insurance
- Tax Year: 2024
Similar Listings
Sold
42 Photos
Sold
34 Photos
Sold
6 Photos
Sold

36 Photos
Content © 2026 MLS Property Information Network, Inc. The information in this listing was gathered from third party resources including the seller and public records.
Listing information provided courtesy of Coldwell Banker Realty - Boston.
MLS Property Information Network, Inc. and its subscribers disclaim any and all representations or warranties as to the accuracy of this information.
