
Sold!
$570,000
3
Beds
1/1
Bath
2,412
Living Area
-
Property Description
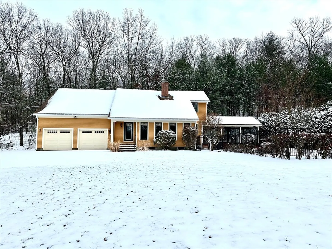
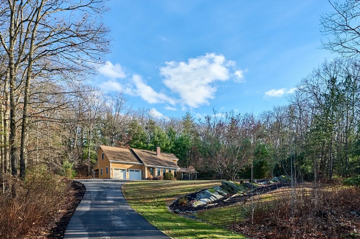
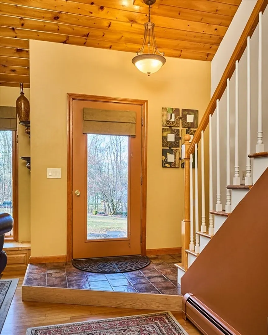
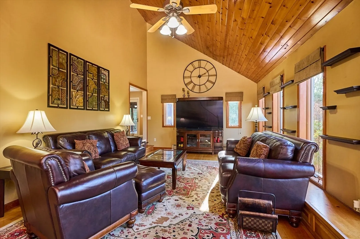
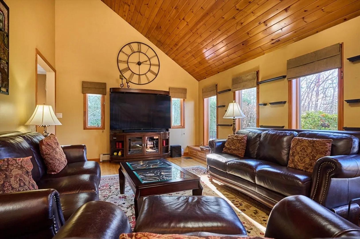
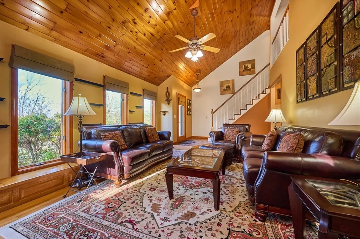
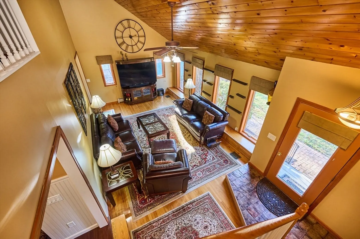
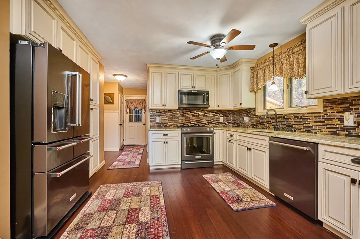
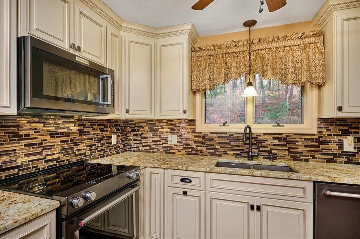
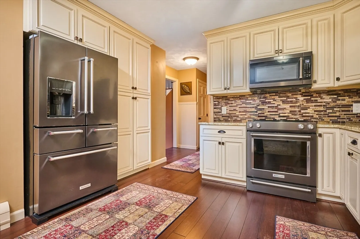
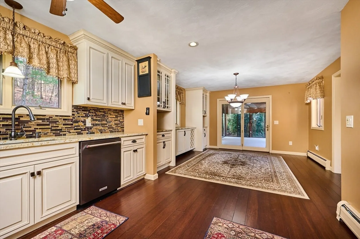
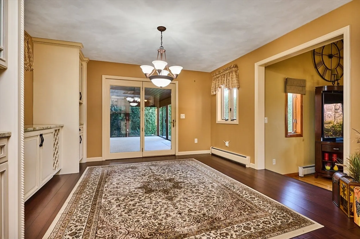
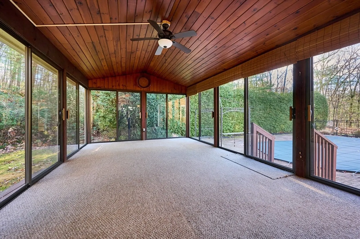
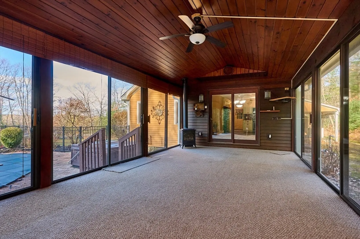
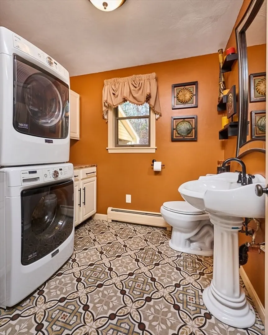
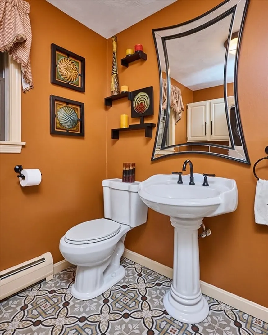
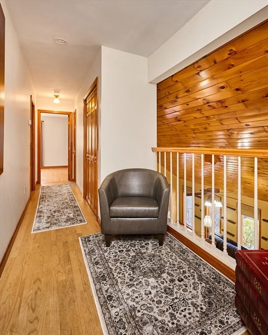
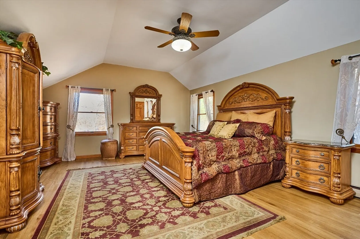
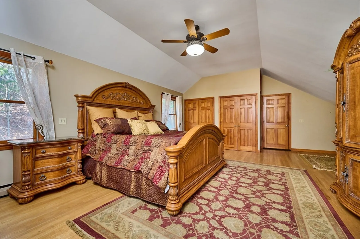
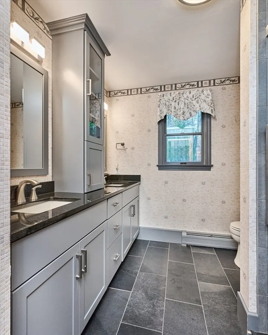
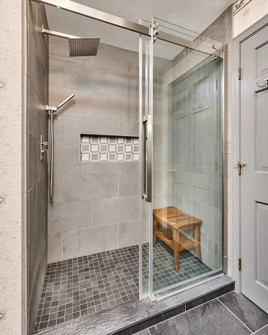
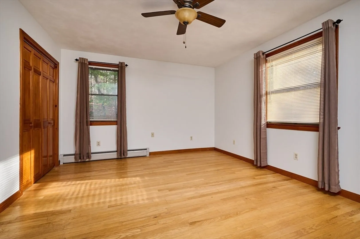
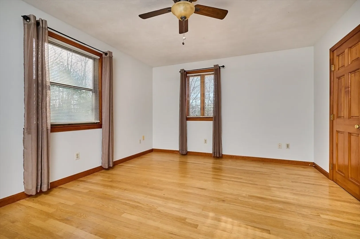
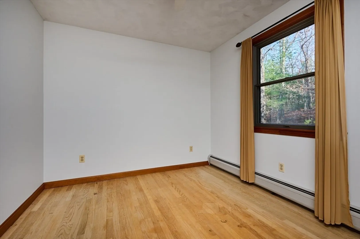
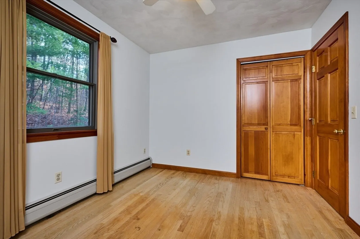
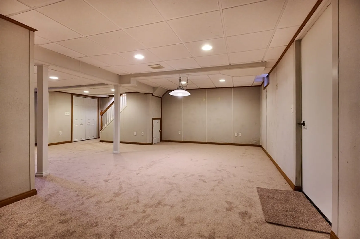
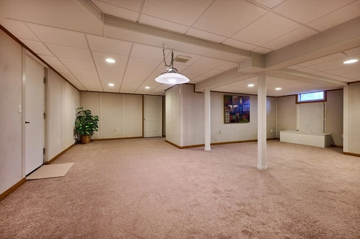
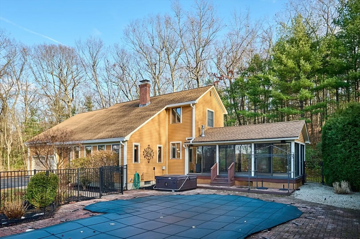
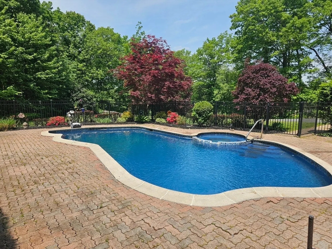
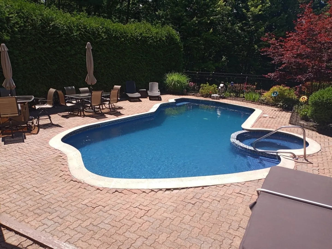
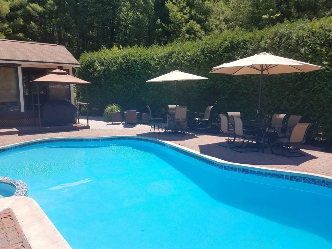
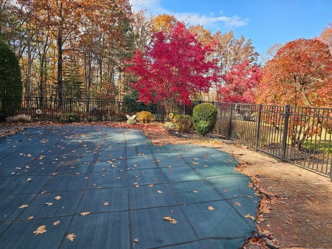
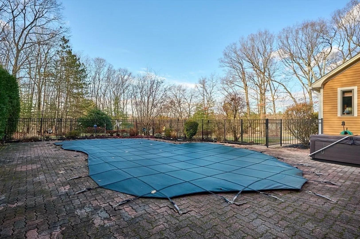
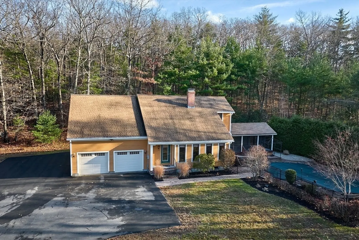
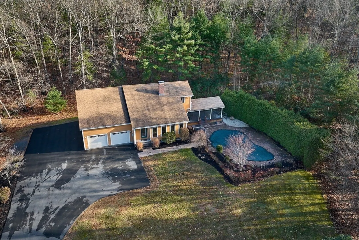
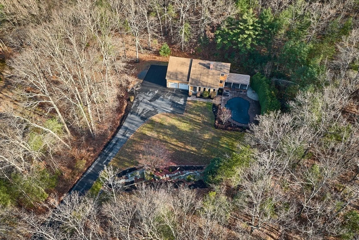
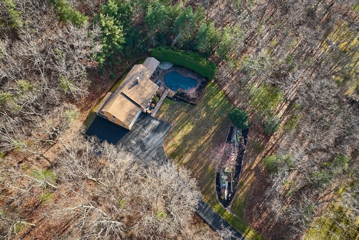
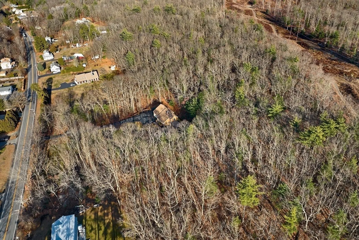
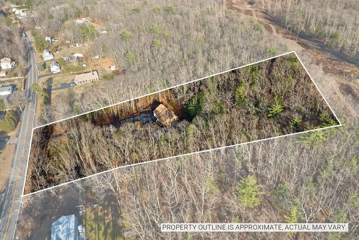
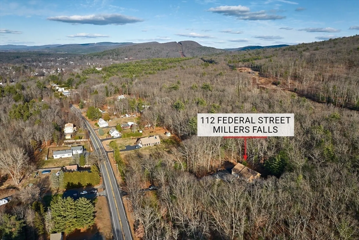
Welcome to your future sanctuary—a stunning 3-bed, 1.5-Bath gem nestled just Minutes from Amherst. This exquisite property offers the perfect blend of modern elegance and cozy charm, making it an ideal retreat for families and entertainers alike! Channel your inner chef in the updated designer kitchen featuring granite countertops, stainless steel appliances, and ample cabinetry. Whether you’re preparing a casual breakfast or a lavish dinner party, this kitchen has it all! Settle down in the evenings in the large living room featuring hardwood flooring vaulting ceilings and more. Upstairs you’ll enjoy a large primary bedroom, a full bath that just underwent a complete update and 2 additional bedrooms. Need extra space? The finished basement offers endless possibilities—a game room, home gym, or home office. The choice is yours! Dive into summer fun with your sparkling in-ground pool, surrounded by lush landscaping and a spacious patio—perfect for sunbathing or hosting!
-
Highlights
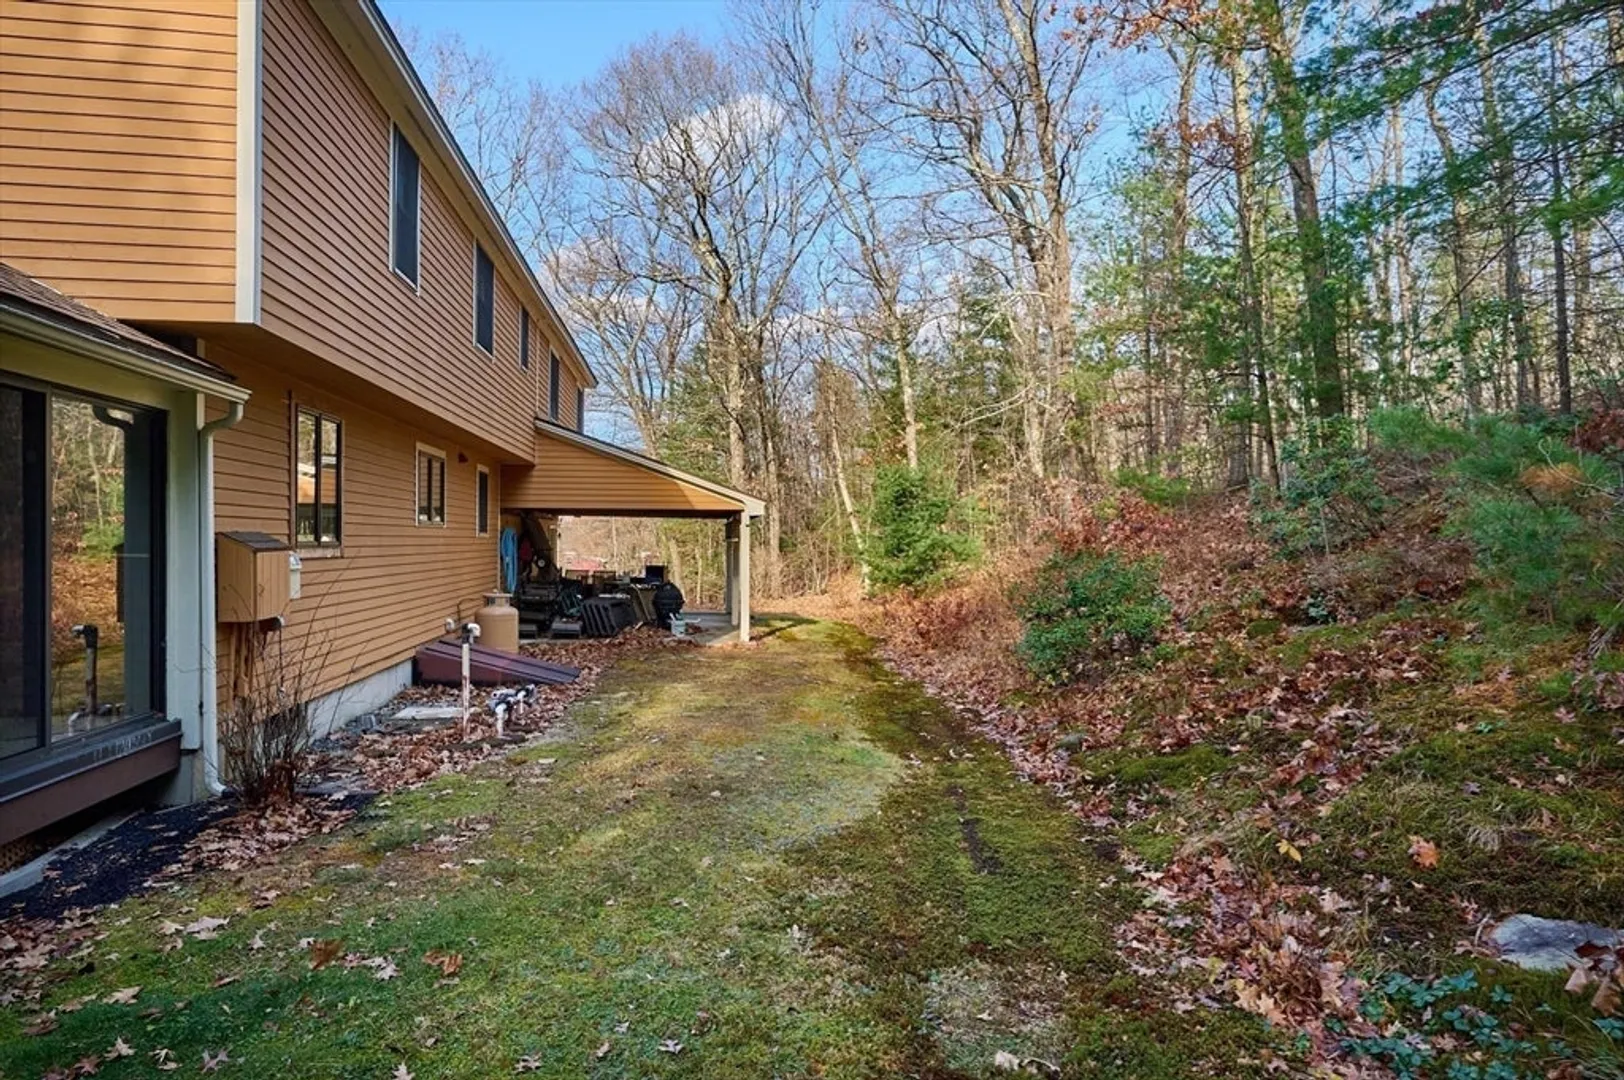
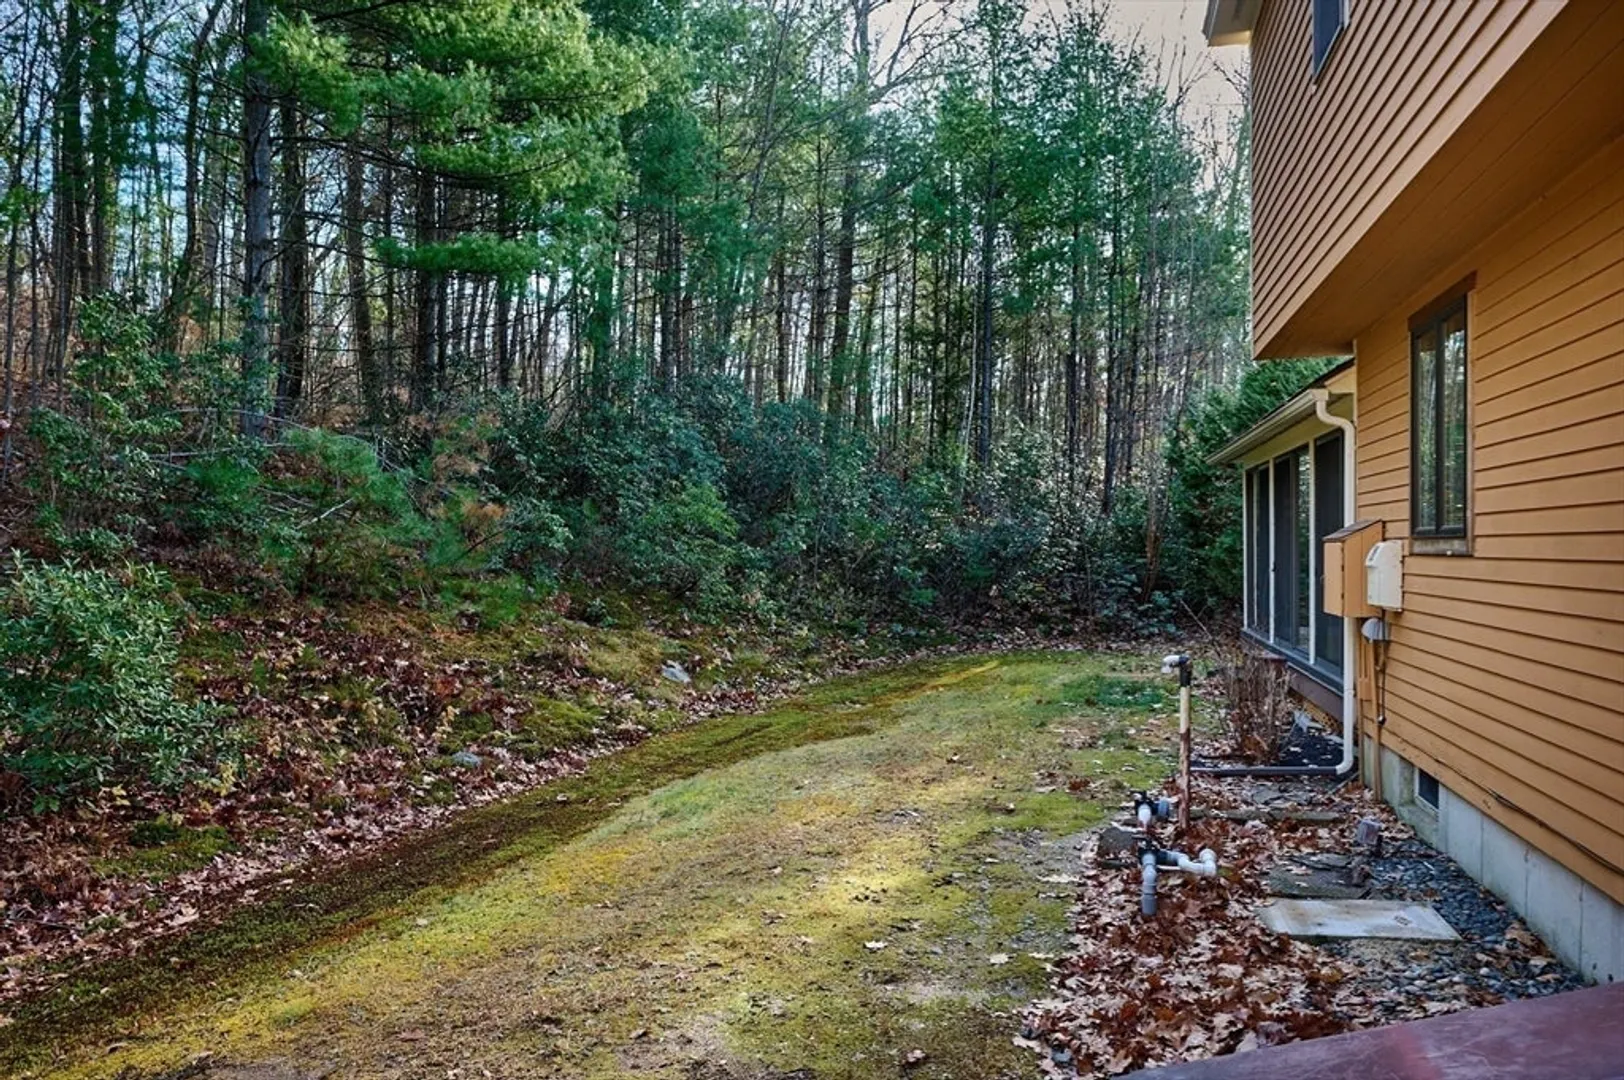
- Acres: 4
- Heating: Baseboard, Oil
- Property Class: Residential
- Style: Cape
- Year Built: 1981
- Cooling: Other
- Parking Spots: 8
- Property Type: Single Family Residence
- Total Rooms: 6
- Status: Closed
-
Additional Details
- Basement: Full, Partially Finished, Interior Entry, Bulkhead, Concrete
- Exterior Features: Patio - Enclosed, Pool - Inground, Hot Tub/Spa, Screens
- Foundation: Concrete Perimeter
- SqFt Source: Public Record
- Year Built Source: Public Records
- Construction: Frame
- Flooring: Wood, Tile, Carpet
- Roof: Shingle
- Year Built Details: Actual
- Zoning: 4a
-
Amenities
- Covered Parking Spaces: 2
- Pool Features: In Ground
- Parking Features: Paved Drive
-
Utilities
- Sewer: Public Sewer
- Water Source: Public
-
Fees / Taxes
- Assessed Value: $415,700
- Taxes: $6,526
- Tax Year: 2024
Similar Listings
Sold
35 Photos
Sold
42 Photos
Sold
40 Photos
Content © 2026 MLS Property Information Network, Inc. The information in this listing was gathered from third party resources including the seller and public records.
Listing information provided courtesy of Realty One Group Next Level.
MLS Property Information Network, Inc. and its subscribers disclaim any and all representations or warranties as to the accuracy of this information.
