
Sold!
$500,000
2
Beds
1
Bath
1,348
Living Area
-
Property Description
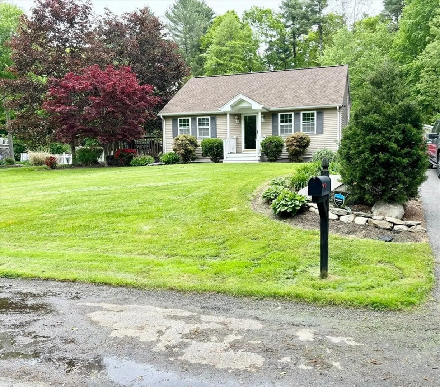
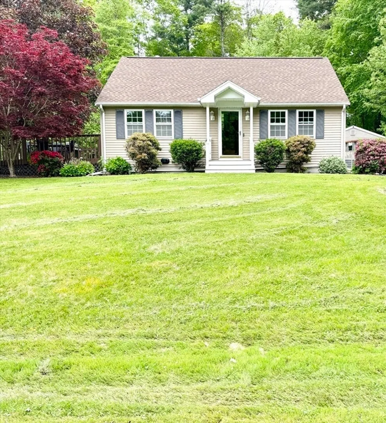
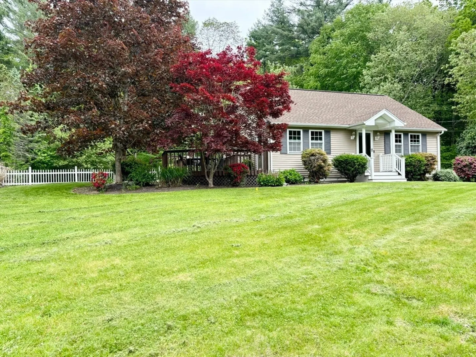
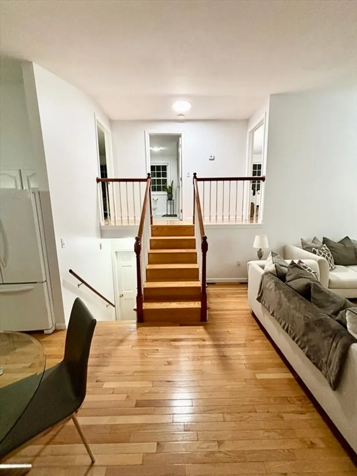
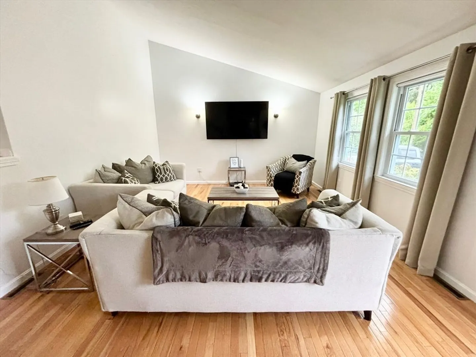
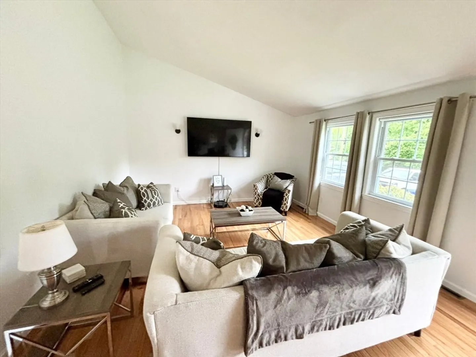
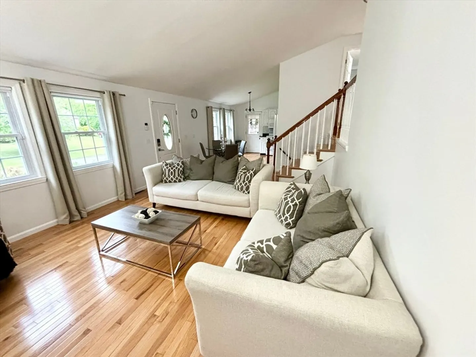
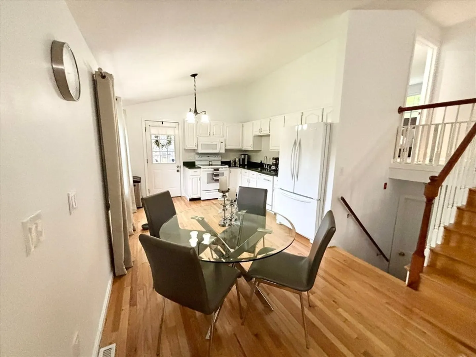
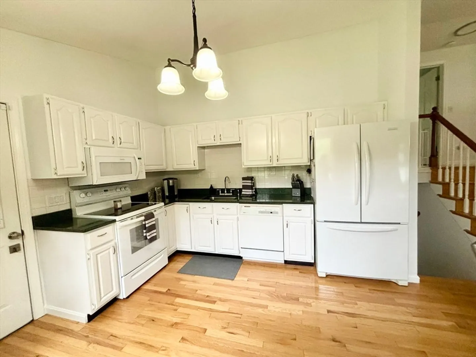
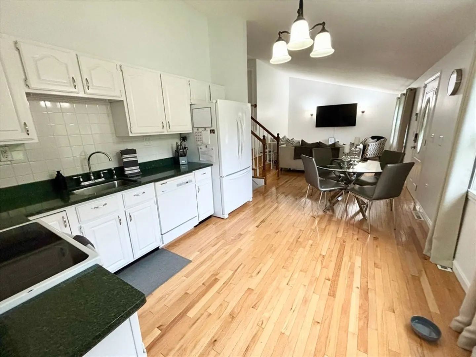
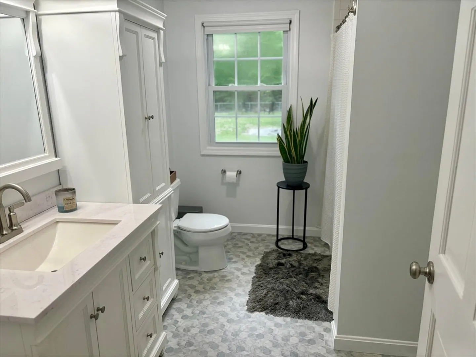
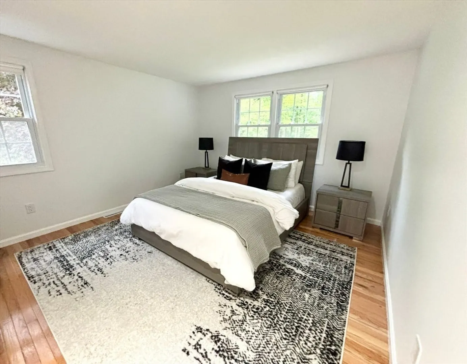
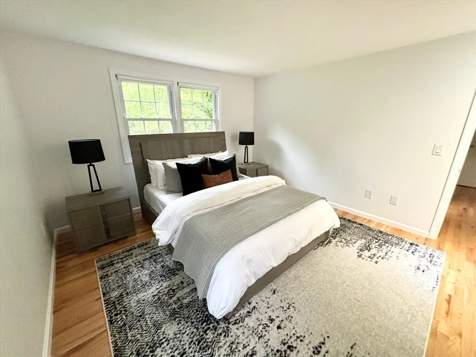
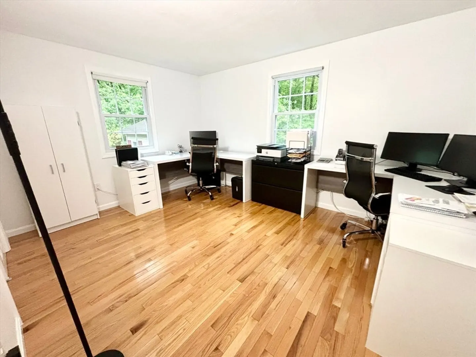
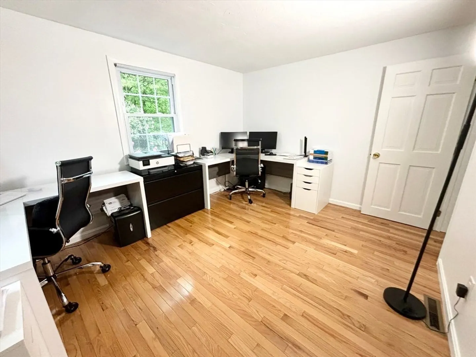
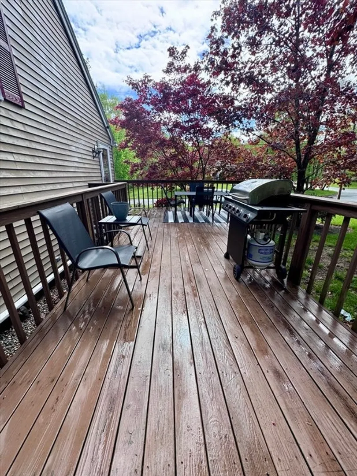
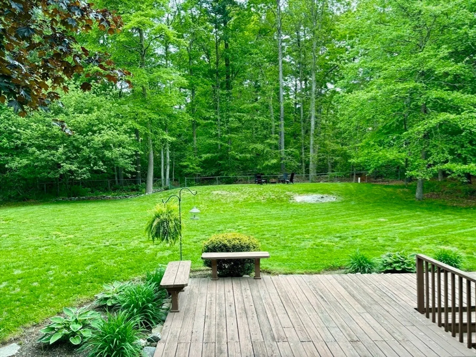
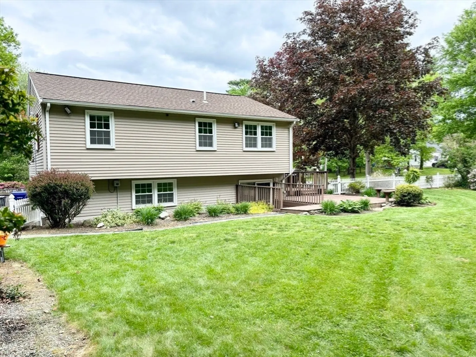
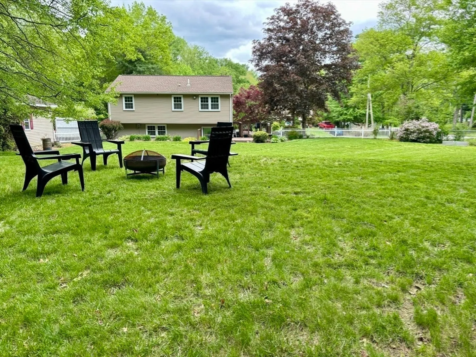
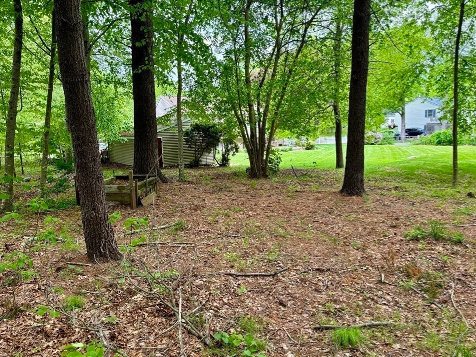
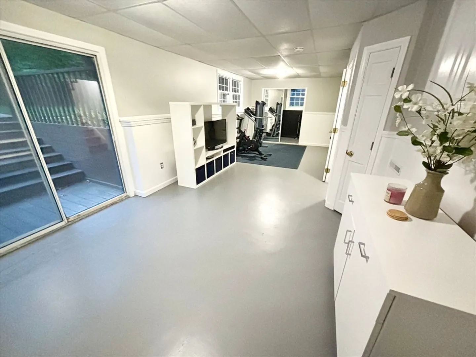
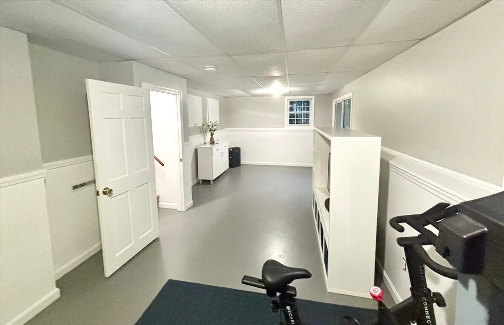
This well-kept front-to-back split-level home is situated towards the end of a cul-de-sac in a small neighborhood. The home sits on a spacious .6-acre lot and offers 2 bedrooms and 1 bathroom, with hardwood floors throughout the main living levels. The lower level offers plenty of possibilities, including a second family room, a home office, or possibly a third bedroom—perfect for customizing to suit your needs. Over the past 5 years, several big-ticket items have been replaced, including the roof, septic system, and central air, providing peace of mind for years to come. The large backyard is ideal for outdoor activities, gardening, or relaxation. Don’t miss out—this opportunity won’t last!
-
Highlights
- Cooling: Central Air
- Parking Spots: 6
- Property Type: Single Family Residence
- Year Built: 1989
- Heating: Forced Air, Natural Gas
- Property Class: Residential
- Total Rooms: 5
- Status: Closed
-
Additional Details
- Appliances: Electric Water Heater, Range, Dishwasher, Microwave, Refrigerator
- Construction: Frame
- Exterior Features: Deck
- Foundation: Concrete Perimeter
- Road Frontage Type: Public
- SqFt Source: Public Record
- Year Built Source: Public Records
- Basement: Partial, Crawl Space, Partially Finished, Interior Entry, Sump Pump, Concrete
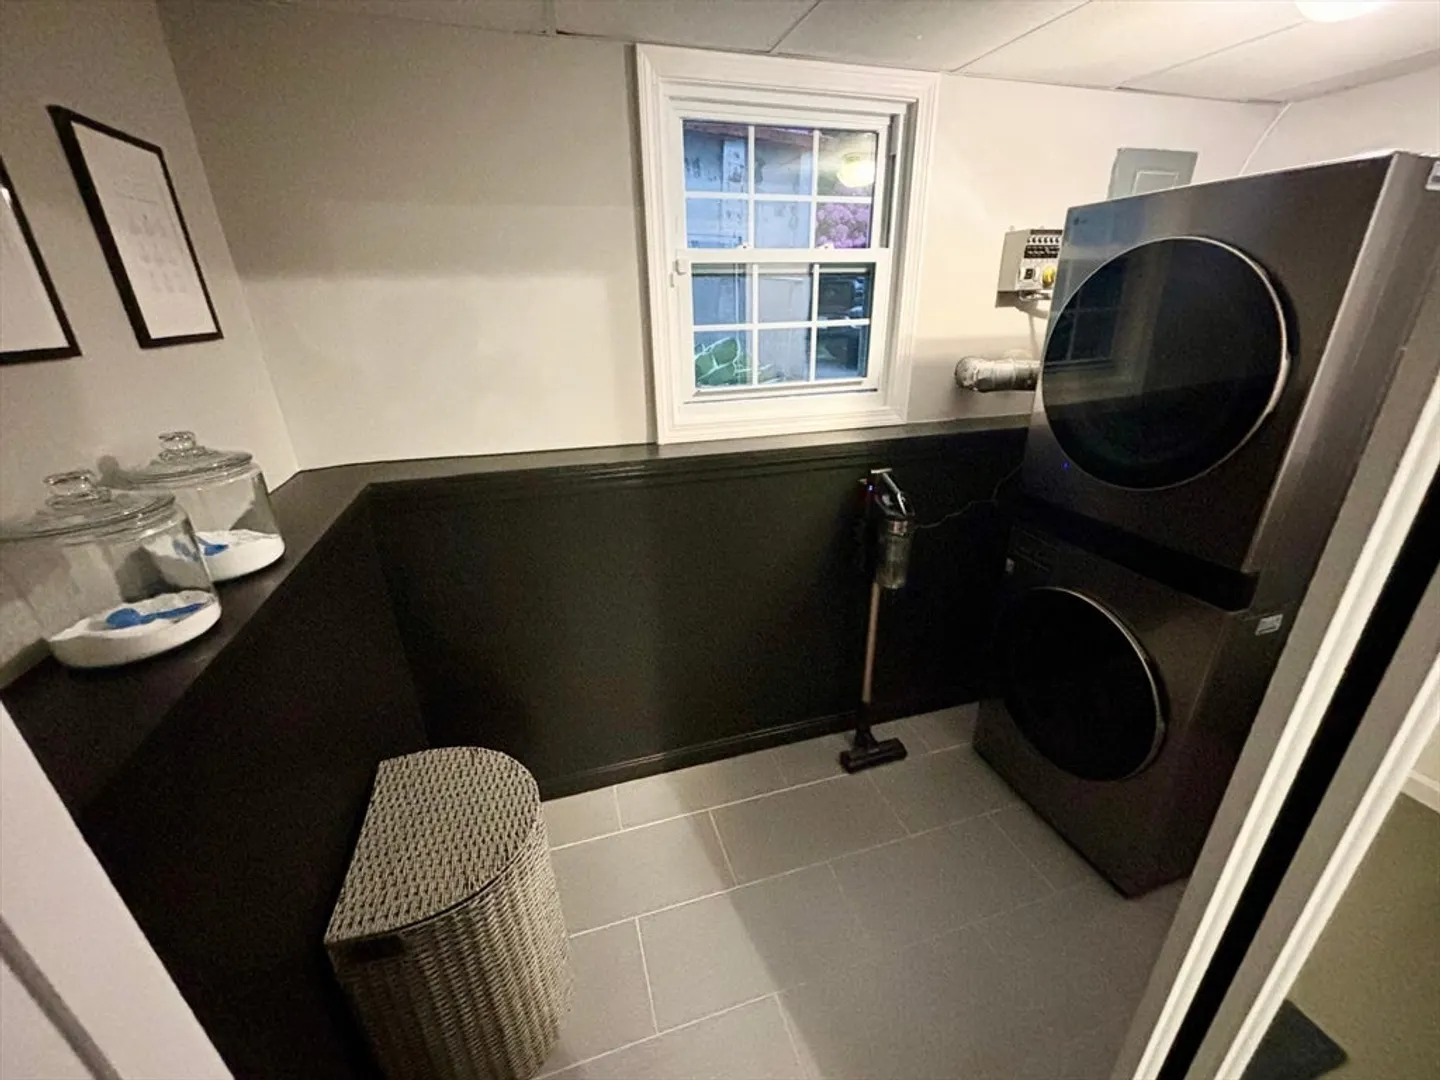
- Exclusions: Washer/ Dryer. Curtains, Personal Property
- Flooring: Vinyl, Hardwood
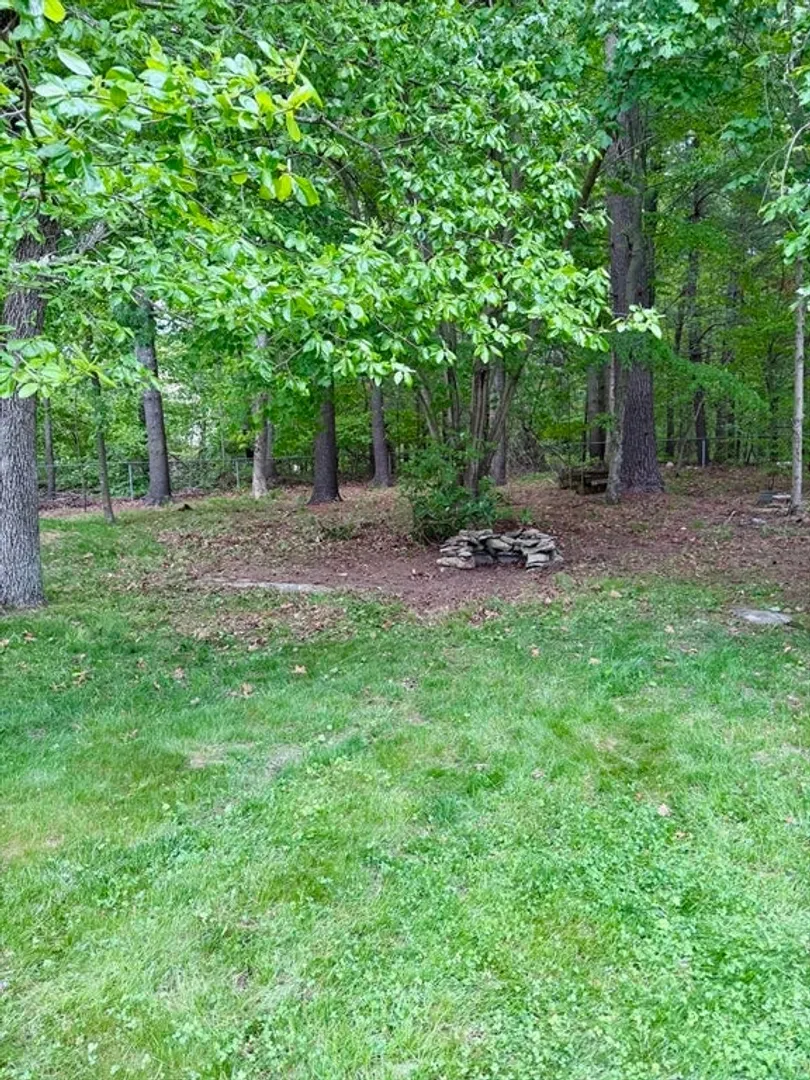
- Lot Features: Wooded, Cleared
- Roof: Shingle
- Year Built Details: Actual
- Zoning: Rurres
-
Amenities
- Community Features: Golf
- Security Features: Security System
- Parking Features: Off Street
-
Utilities
- Electric: Generator, Circuit Breakers, 100 Amp Service
- Water Source: Public
- Sewer: Private Sewer
-
Fees / Taxes
- Assessed Value: $470,800
- Taxes: $5,151
- Tax Year: 2025
Similar Listings
Sold
17 Photos
Sold
42 Photos
Sold
33 Photos
Sold
39 Photos
Content © 2026 MLS Property Information Network, Inc. The information in this listing was gathered from third party resources including the seller and public records.
Listing information provided courtesy of Better Living Real Estate, LLC.
MLS Property Information Network, Inc. and its subscribers disclaim any and all representations or warranties as to the accuracy of this information.
